
2204 Grand Oak Trail Oakville (Wm Westmount), Ontario L6M 4S6


$3,700 Monthly
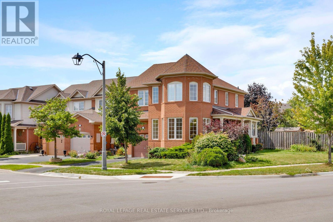
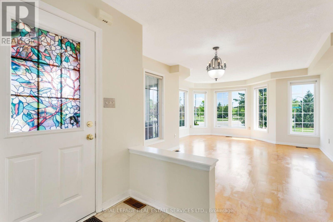
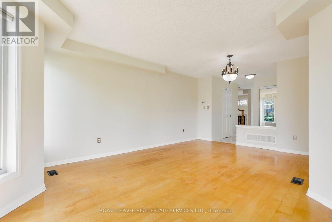
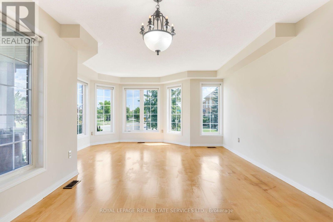
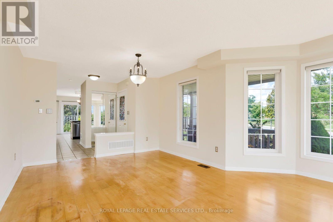
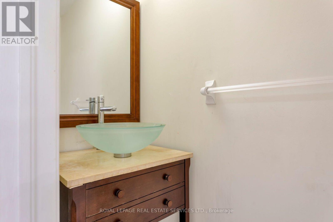
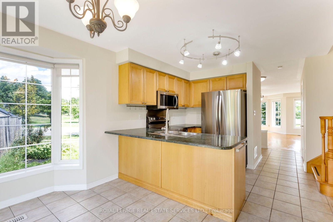
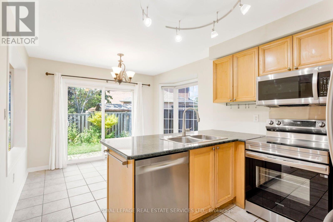
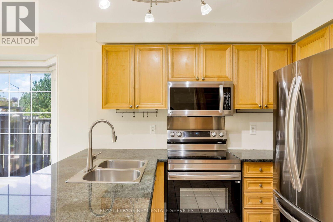
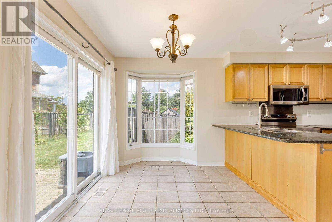
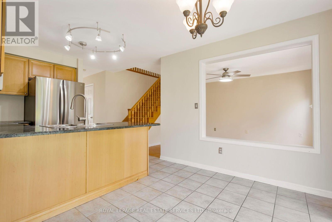
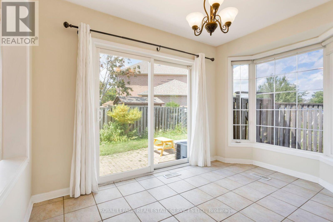
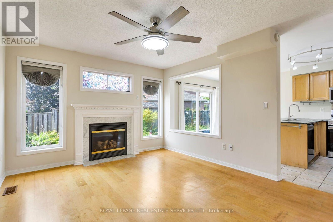
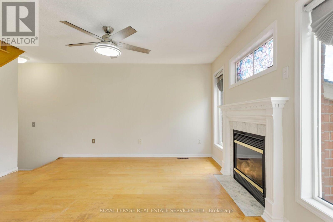
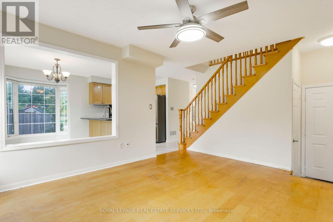
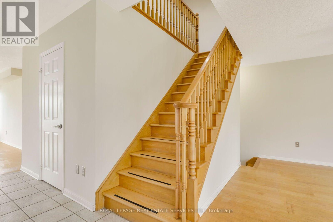
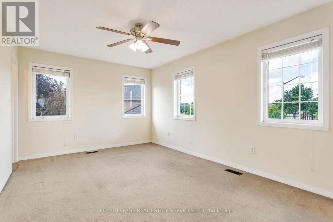
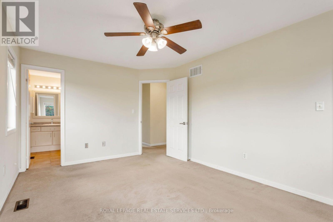

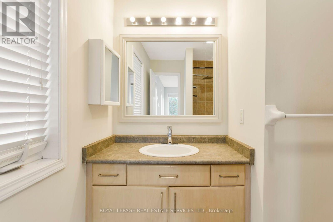
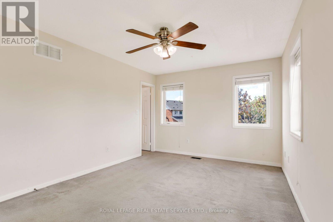
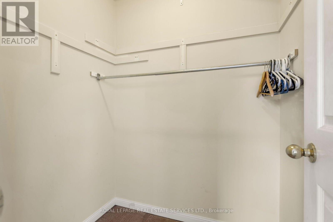
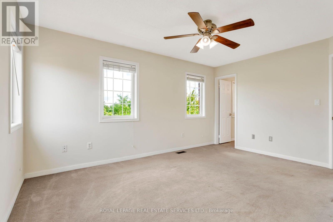
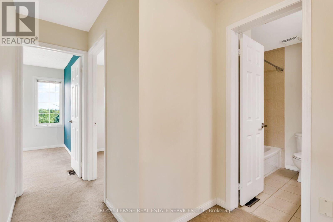
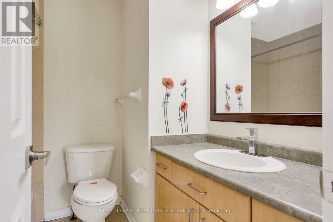
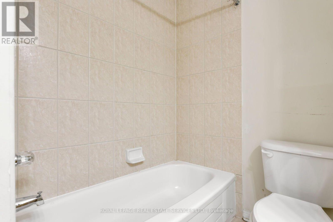
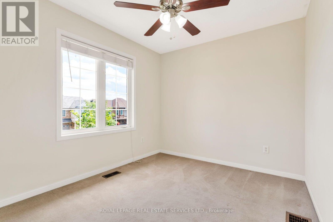
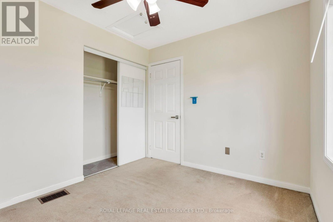
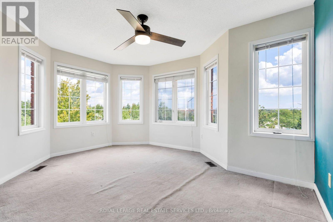
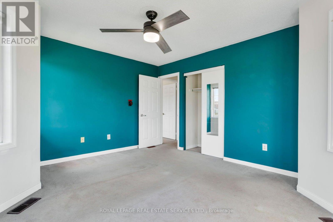
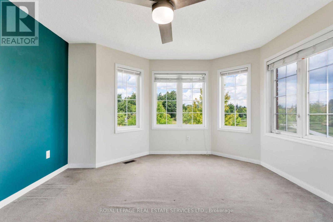
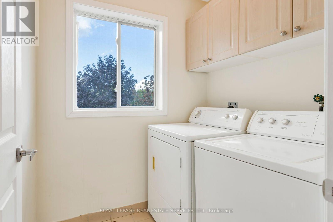
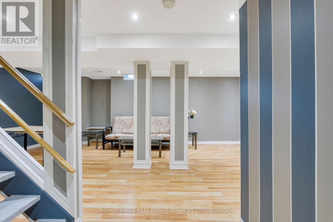
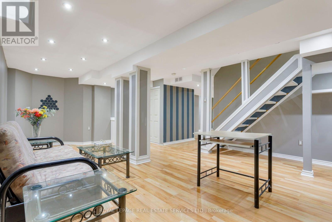
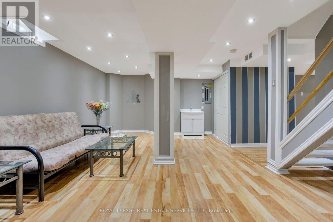
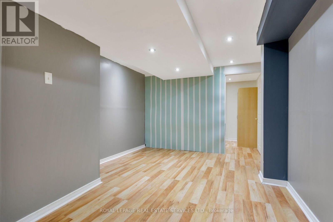
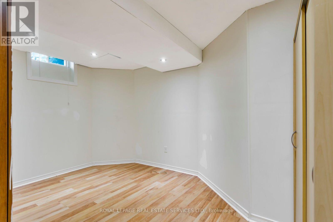
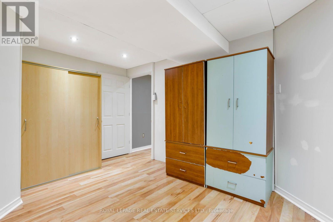
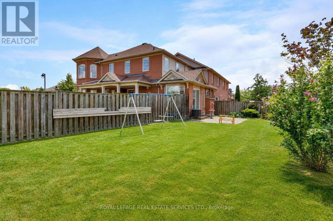
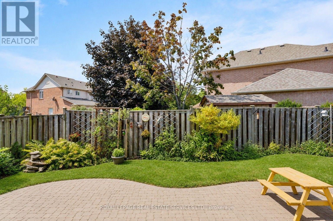
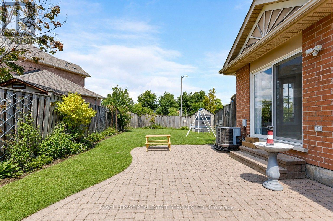
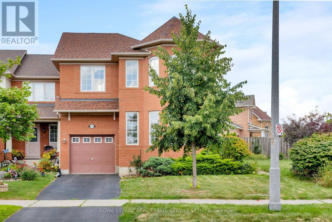
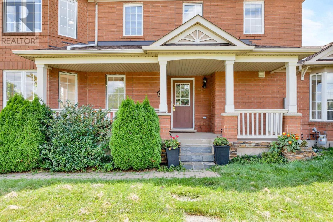
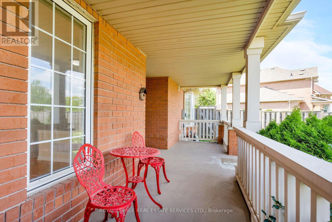
Beautiful and spacious Mattamy 3+1-bedroom, 3-bathroom end-unit townhome with an attached single garage in family-friendly Westmount, ideally situated directly across from Grand Oak Park, Captain R. Wilson Public Elementary School and St. Joan of Arc Catholic Elementary School. Enjoy a highly convenient location within walking distance to Starbucks and a convenience store, and close to West Oak Trails Community Park with sports fields, Arbourview Park and highly regarded Garth Webb Secondary School. Minutes to Oakville Trafalgar Memorial Hospital, shopping, restaurants, services, transit and major highways for easy GTA commuting. The home features an extra-large covered front porch and an exceptionally deep, fully fenced yard with an interlocking stone patio, offering plenty of space for outdoor entertaining and family enjoyment. The bright main level highlights a spacious open-concept living and dining room with hardwood flooring, a dramatic bay-style window and multiple windows overlooking the park. The generous eat-in kitchen features abundant maple cabinetry, granite countertops, breakfast bar, stainless steel appliances and a bright breakfast area with large bay window and walkout to the interlocking stone patio and oversized yard. The inviting family room offers hardwood flooring, large windows and a gas fireplace, creating a warm gathering space for movie nights. Upstairs features a convenient second-floor laundry, three spacious bedrooms and two full bathrooms. The private primary retreat includes a walk-in closet and 4-piece ensuite. The beautifully finished lower level features laminate flooring, numerous pot lights, a rec room and additional bedroom. With its desirable end-unit layout, park views, generous outdoor space and exceptional Westmount location, this home offers an ideal blend of comfort, convenience and family-friendly living. No pets & No smoking. (id:43681)
房源概要
| MLS® Number | W13695936 |
| 房源类型 | 民宅 |
| 社区名字 | 1019 - WM Westmount |
| 附近的便利设施 | 医院, 公园, 学校 |
| 社区特征 | 社区活动中心 |
| 特征 | Conservation/green Belt, Level |
| 总车位 | 2 |
| 结构 | Porch, Patio(s), 棚 |
详 情
| 浴室 | 3 |
| 地上卧房 | 3 |
| 总卧房 | 3 |
| Age | 16 To 30 Years |
| 公寓设施 | Fireplace(s) |
| 家电类 | Garage Door Opener Remote(s), Water Heater, 洗碗机, 烘干机, 炉子, 洗衣机, 窗帘, 冰箱 |
| 地下室进展 | 已装修 |
| 地下室类型 | 全完工 |
| 施工种类 | 附加的 |
| 空调 | 中央空调 |
| 外墙 | 砖 |
| 壁炉 | 有 |
| Fireplace Total | 1 |
| 地基类型 | Unknown |
| 客人卫生间(不包含洗浴) | 1 |
| 供暖方式 | 天然气 |
| 供暖类型 | 压力热风 |
| 储存空间 | 2 |
| 内部尺寸 | 1500 - 2000 Sqft |
| 类型 | 联排别墅 |
| 设备间 | 市政供水 |
车 位
| 附加车库 | |
| Garage | |
| 入内式车位 |
土地
| 英亩数 | 无 |
| 土地便利设施 | 医院, 公园, 学校 |
| 污水道 | Sanitary Sewer |
| 土地宽度 | 58 Ft ,4 In |
| 不规则大小 | 58.4 Ft |
| 地表水 | 湖泊/池塘 |
房 间
| 楼 层 | 类 型 | 长 度 | 宽 度 | 面 积 |
|---|---|---|---|---|
| 二楼 | 主卧 | 4.5 m | 3.33 m | 4.5 m x 3.33 m |
| 二楼 | 第二卧房 | 3.1 m | 2.72 m | 3.1 m x 2.72 m |
| 二楼 | 第三卧房 | 3.56 m | 3.05 m | 3.56 m x 3.05 m |
| 地下室 | 娱乐,游戏房 | 1 m | 1 m | 1 m x 1 m |
| 一楼 | 客厅 | 5.31 m | 2.95 m | 5.31 m x 2.95 m |
| 一楼 | 餐厅 | 6.25 m | 4.5 m | 6.25 m x 4.5 m |
| 一楼 | 厨房 | 5.16 m | 3.05 m | 5.16 m x 3.05 m |
| 一楼 | 家庭房 | 4.11 m | 3.56 m | 4.11 m x 3.56 m |

The trademarks REALTOR®, REALTORS®, and the REALTOR® logo are controlled by The Canadian Real Estate Association (CREA) and identify real estate professionals who are members of CREA. The trademarks MLS®, Multiple Listing Service® and the associated logos are owned by The Canadian Real Estate Association (CREA) and identify the quality of services provided by real estate professionals who are members of CREA. The trademark DDF® is owned by The Canadian Real Estate Association (CREA) and identifies CREA's Data Distribution Facility (DDF®)
Toronto Real Estate Board
Royal LePage Real Estate Services Ltd.
August 20 2026 05:01:21
