
16 Seifert Court Puslinch, Ontario N3C 2V4


$2,198,000管理费,Parcel of Tied Land
$291.67 每月
管理费,Parcel of Tied Land
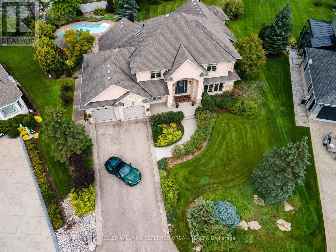
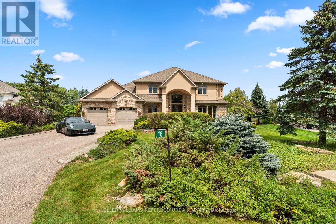
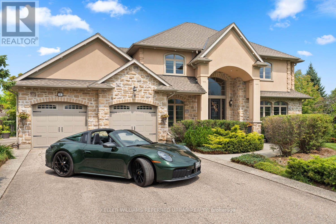
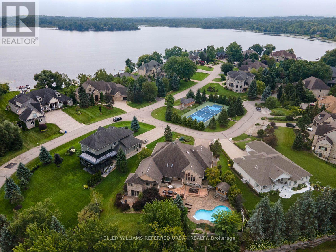
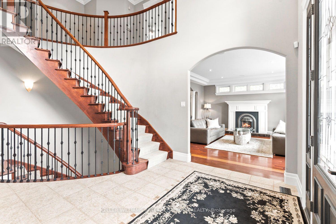
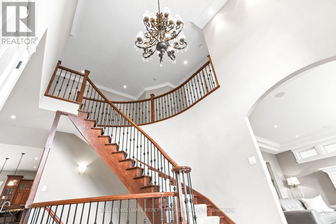
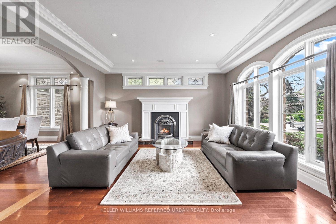
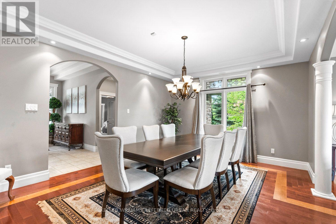
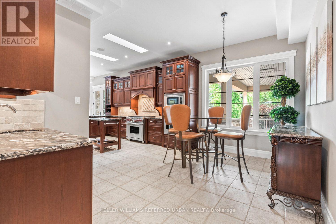
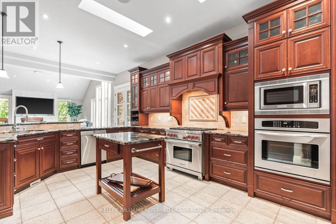
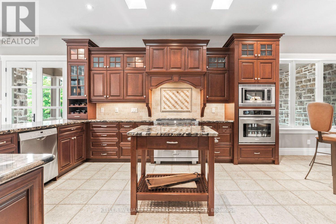
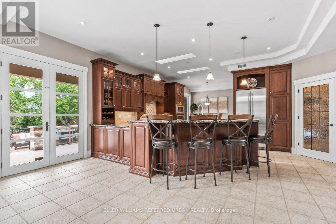
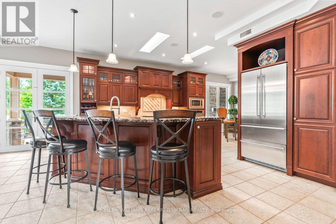
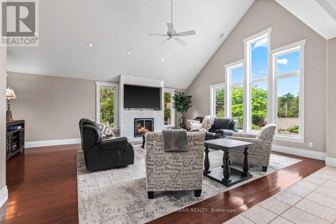
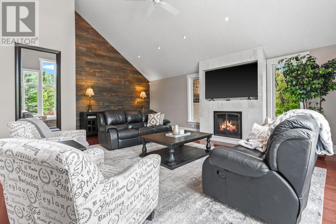
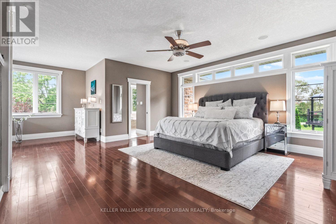
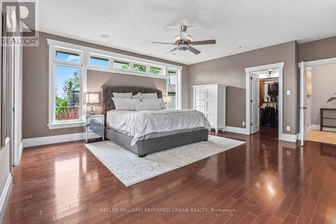
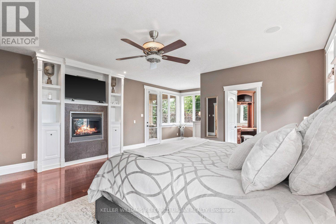
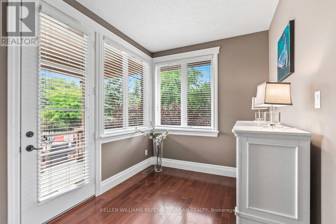
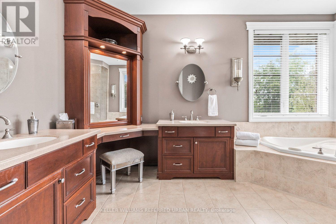
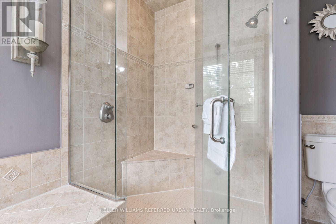
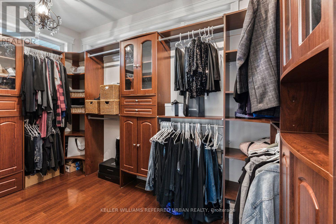
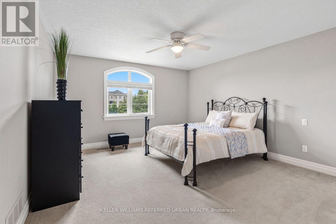
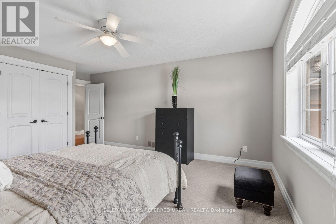
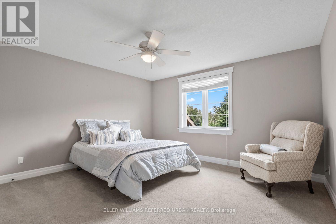
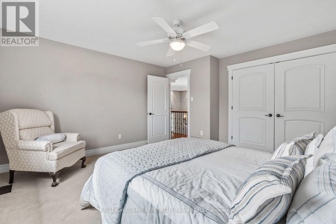
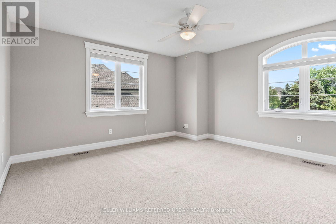
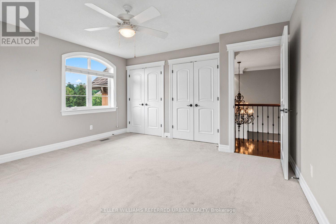
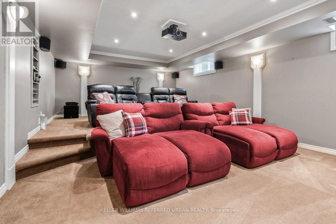
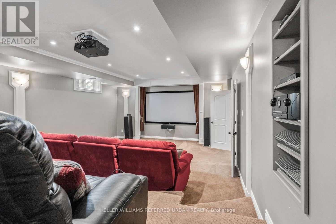
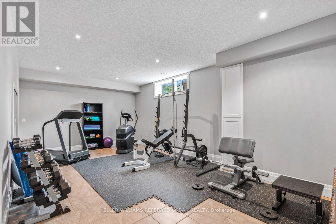
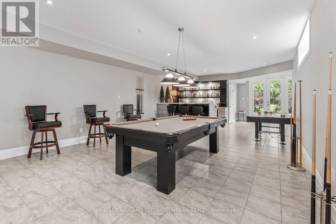
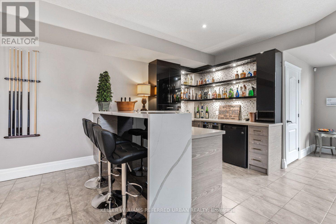
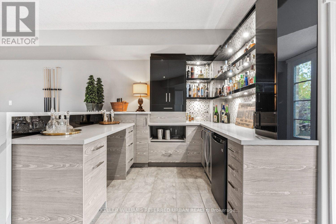
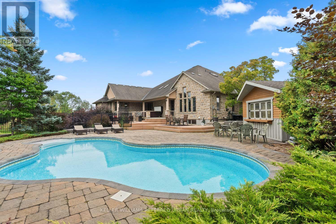
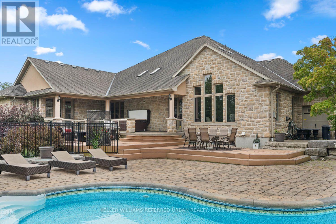
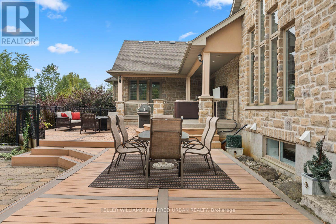
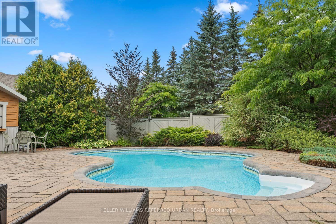
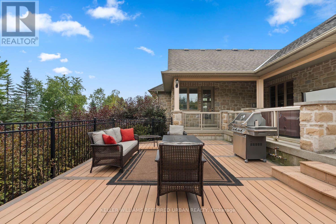
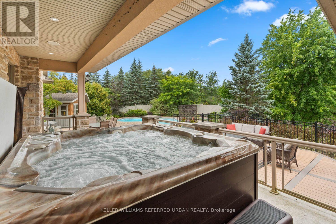
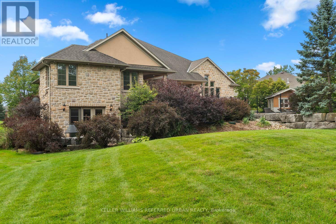
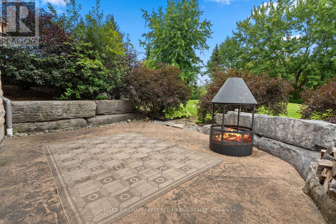
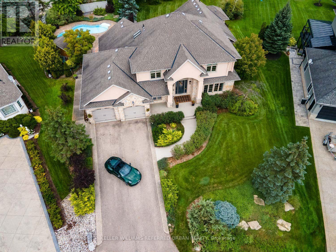
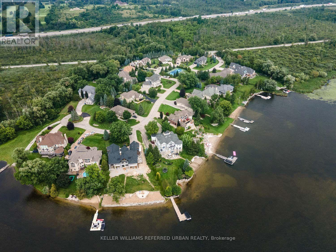
$291.67 每月There are only 20 homes behind the gates of Irish Creek Estates. That alone tells you something about 16 Seifert Court. Set just off the shores of Puslinch Lake, this is nearly 7,000 sq. ft. of finished living space, wrapped in stone and designed with a sense of scale that carries throughout. Inside, vaulted ceilings and natural light define the principal rooms. The kitchen sits at the centre of the home with a Wolf 6-burner range, Liebherr refrigeration and granite surfaces, opening naturally to generous living and entertaining spaces anchored by three fireplaces. The main-floor primary suite is privately positioned with direct access outdoors and a well-appointed ensuite. Upstairs, three additional bedrooms offer separation for family or guests. Downstairs, the walk-out lower level feels like an extension of the home, with 9-foot ceilings, a bar, home theatre, games room, fitness space and plenty of room to gather. Outside, multiple levels of decking lead to a stone patio, inground pool and hot tub, all surrounded by mature landscaping and privacy. Across the street, a private tennis and pickleball court and shared access to Puslinch Lake extend the lifestyle well beyond the property. Minutes from Cambridge, Guelph and the 401, yet tucked inside one of the area's most tightly held communities. Private without being remote. Impressive without trying too hard. This is a home that simply works. (id:43681)
房源概要
| MLS® Number | X13694648 |
| 房源类型 | 民宅 |
| 社区名字 | Rural Puslinch East |
| 附近的便利设施 | 近高尔夫球场, 公园, 礼拜场所 |
| 社区特征 | 社区活动中心 |
| 设备类型 | 热水器 |
| 特征 | Irregular Lot Size, Conservation/green Belt |
| 总车位 | 7 |
| Pool Features | Salt Water Pool |
| 泳池类型 | Inground Pool |
| 租赁设备类型 | 热水器 |
| 结构 | Deck, 棚 |
| View Type | Lake View |
| Water Front Name | Puslinch Lake |
详 情
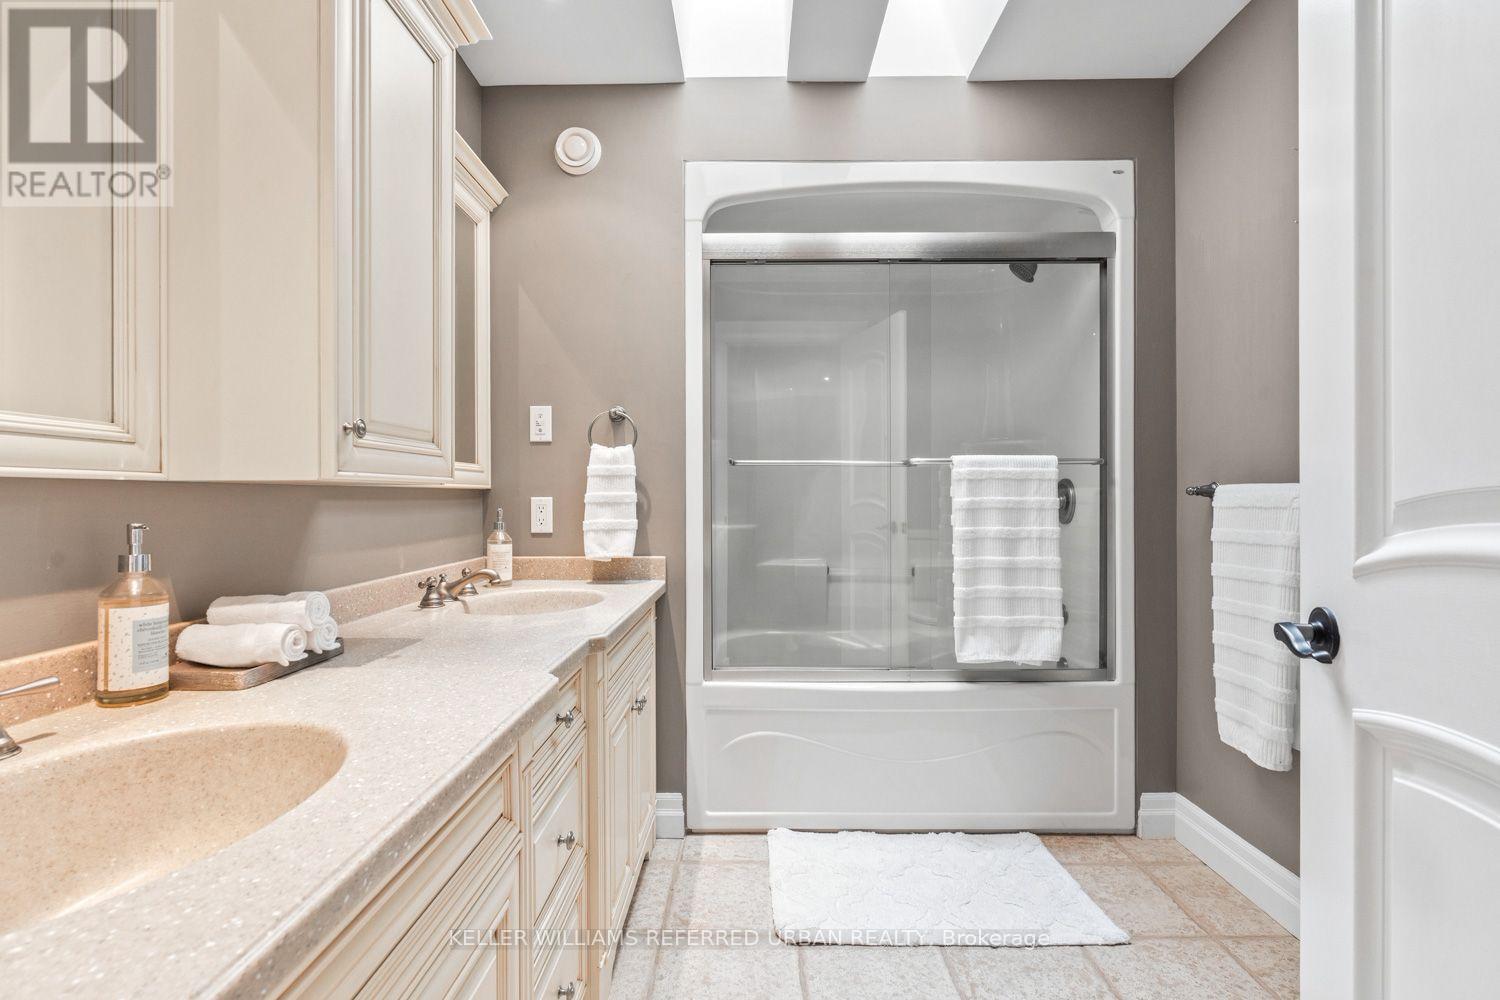
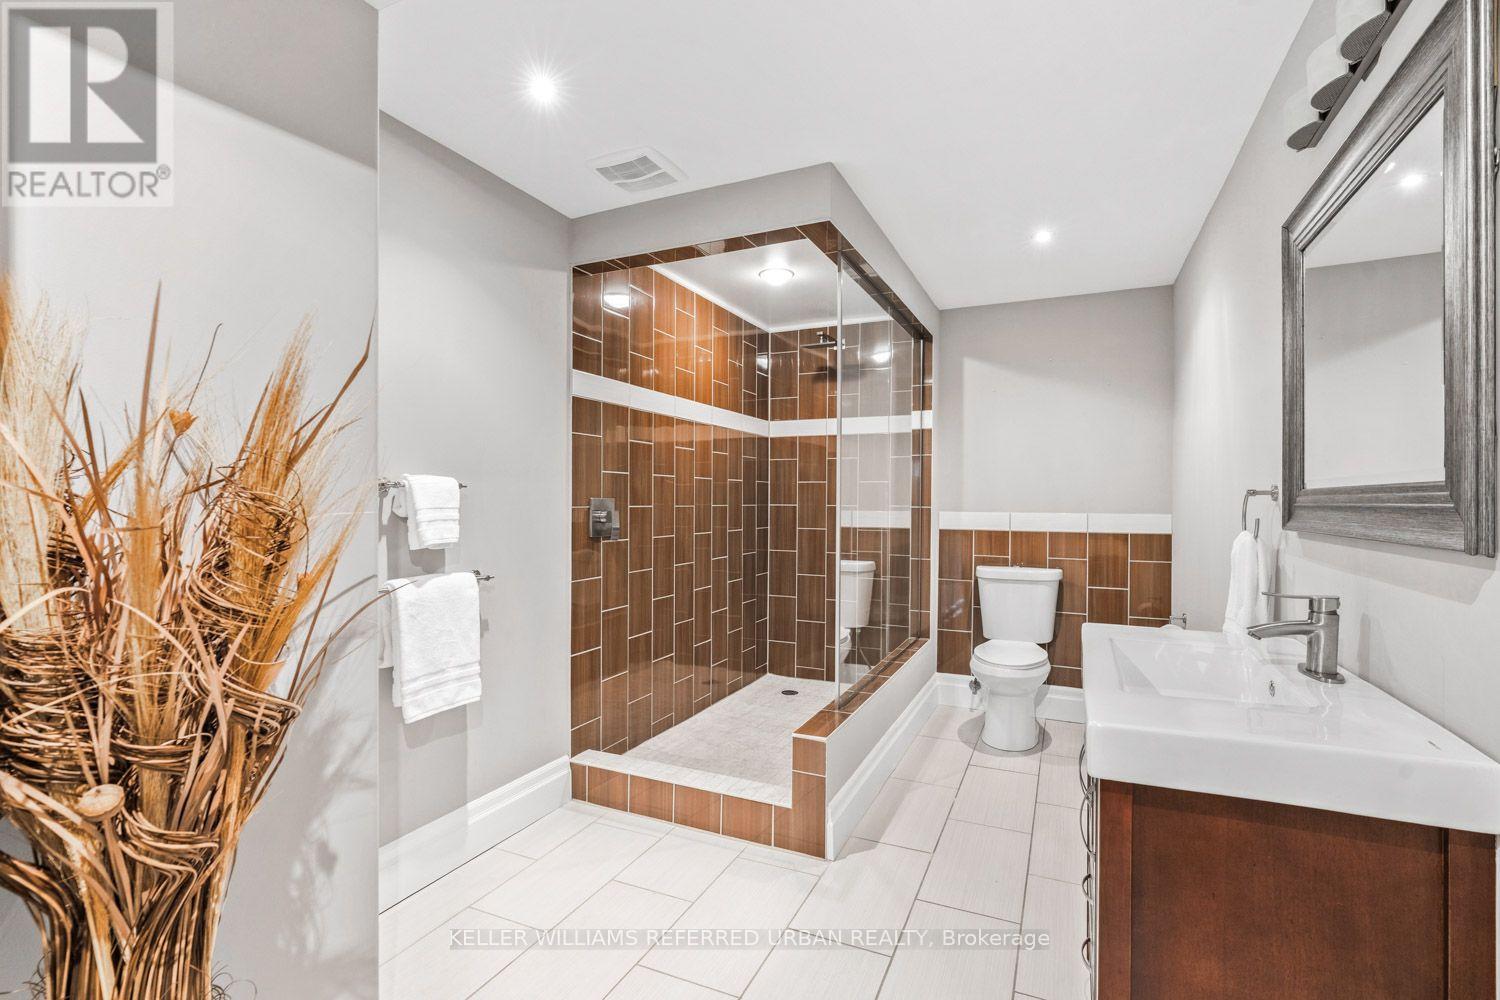
| 浴室 | 4 |
| 地上卧房 | 4 |
| 总卧房 | 4 |
| 公寓设施 | Fireplace(s) |
| 家电类 | Garage Door Opener Remote(s), 烤箱 - Built-in, Central Vacuum, Alarm System, 洗碗机, 烘干机, 微波炉, 烤箱, Range, Gas 炉子(s), 洗衣机, 窗帘, Wine Fridge, 冰箱 |
| 地下室功能 | Walk Out |
| 地下室类型 | N/a |
| 施工种类 | 独立屋 |
| 空调 | 中央空调 |
| 外墙 | 石, 灰泥 |
| Fire Protection | Alarm System, Security Guard, Smoke Detectors |
| 壁炉 | 有 |
| Fireplace Total | 3 |
| Flooring Type | Carpeted, Tile, Hardwood |
| 地基类型 | 混凝土浇筑 |
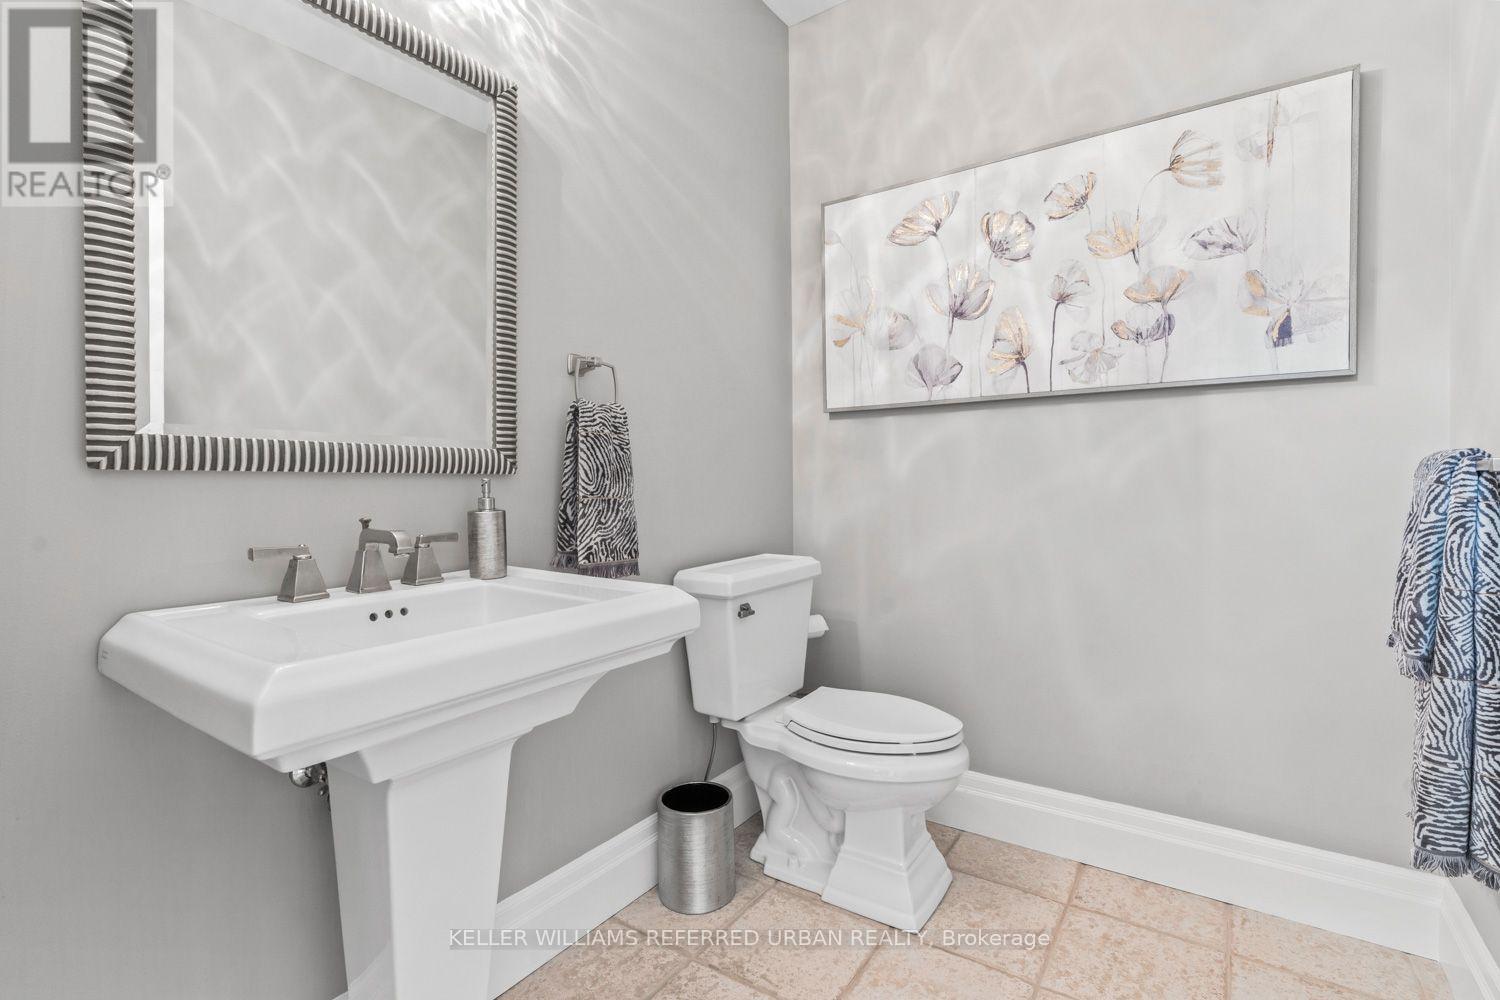
| 客人卫生间(不包含洗浴) | 1 |
| 供暖方式 | 天然气 |
| 供暖类型 | 压力热风 |
| 储存空间 | 2 |
| 内部尺寸 | 3500 - 5000 Sqft |
| 类型 | 独立屋 |
车 位
| Garage |
土地
| 英亩数 | 无 |
| 土地便利设施 | 近高尔夫球场, 公园, 宗教场所 |
| Landscape Features | Landscaped |
| 污水道 | Septic System |
| 土地深度 | 225 Ft ,2 In |
| 土地宽度 | 60 Ft |
| 不规则大小 | 60 X 225.2 Ft |
| 地表水 | 湖泊/池塘 |
房 间
| 楼 层 | 类 型 | 长 度 | 宽 度 | 面 积 |
|---|---|---|---|---|
| 二楼 | Bedroom 4 | 4.27 m | 4.27 m | 4.27 m x 4.27 m |
| 二楼 | 第二卧房 | 4.09 m | 5.46 m | 4.09 m x 5.46 m |
| 二楼 | 第三卧房 | 4.29 m | 4.29 m | 4.29 m x 4.29 m |
| 地下室 | Media | 8.51 m | 5.05 m | 8.51 m x 5.05 m |
| 地下室 | 娱乐,游戏房 | 8.46 m | 5.16 m | 8.46 m x 5.16 m |
| 地下室 | 其它 | 3.48 m | 2.46 m | 3.48 m x 2.46 m |
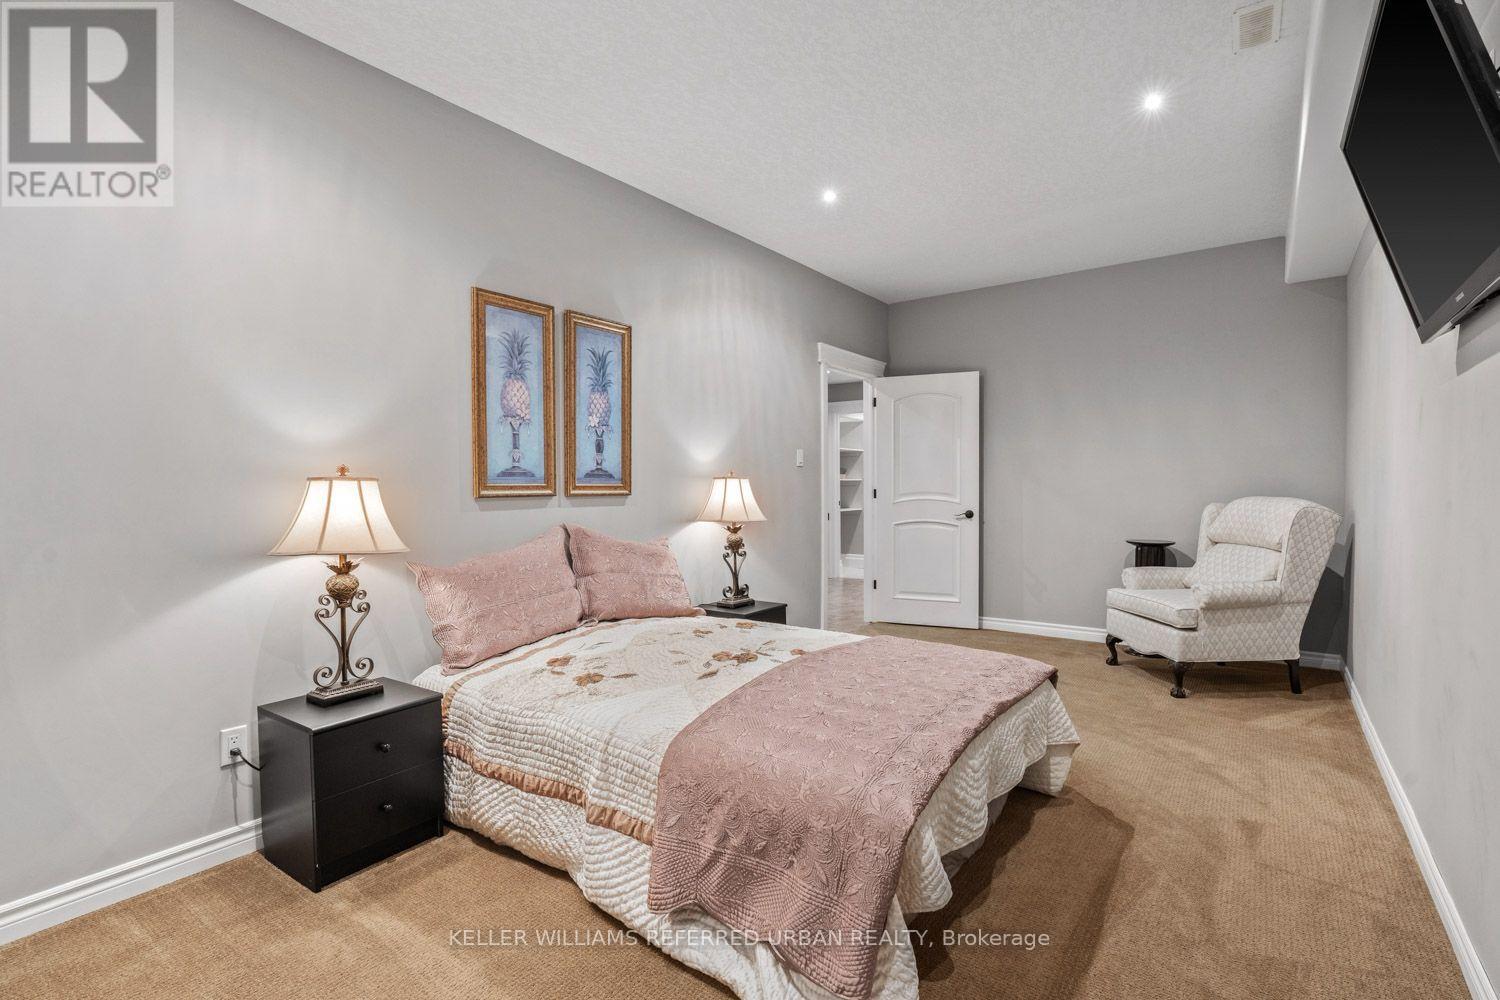
| 地下室 | 卧室 | 3.02 m | 5.99 m | 3.02 m x 5.99 m |
| 地下室 | Exercise Room | 4.11 m | 7.29 m | 4.11 m x 7.29 m |
| 地下室 | 设备间 | 7.52 m | 6.1 m | 7.52 m x 6.1 m |
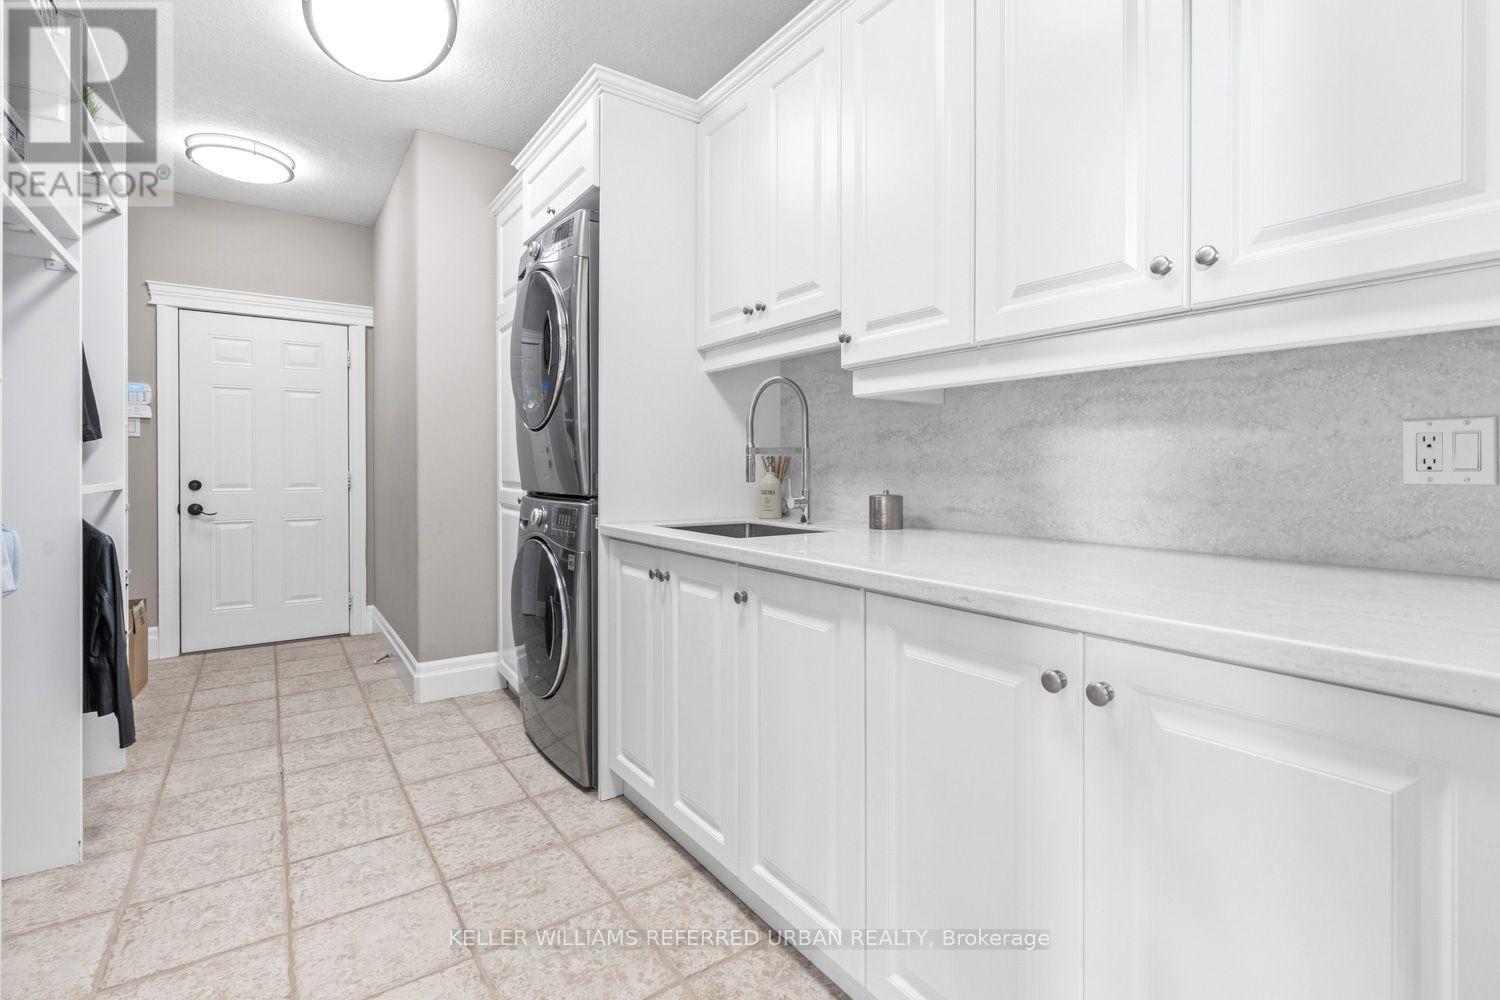
| 一楼 | Mud Room | 5.13 m | 2.51 m | 5.13 m x 2.51 m |
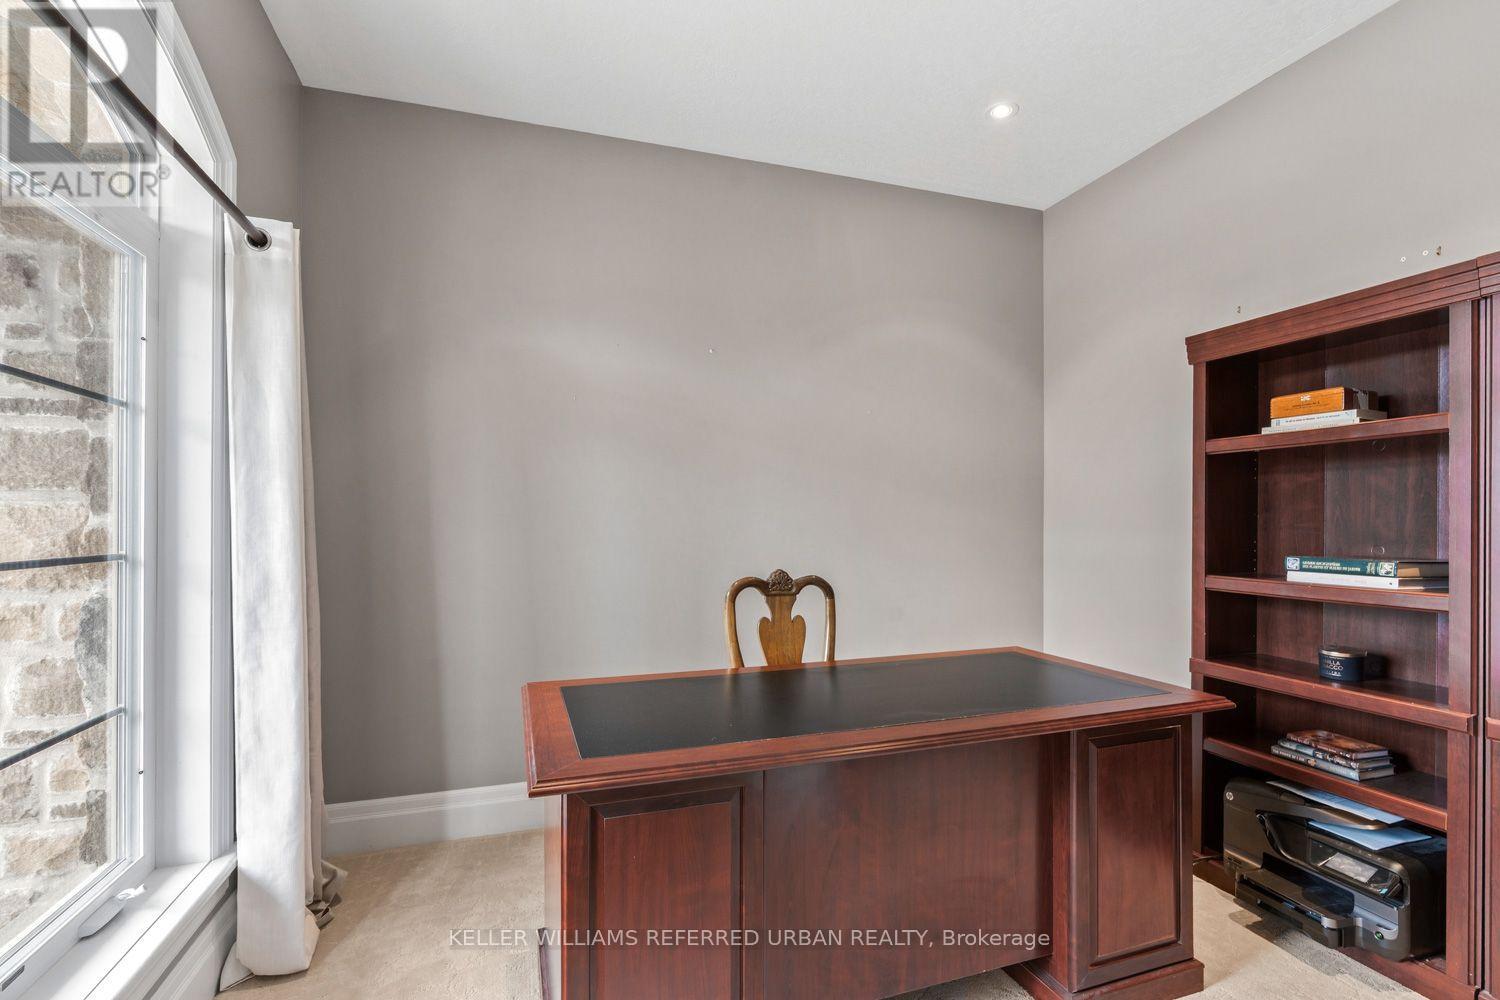
| 一楼 | Office | 3.35 m | 3.25 m | 3.35 m x 3.25 m |
| 一楼 | 家庭房 | 5.23 m | 4.57 m | 5.23 m x 4.57 m |
| 一楼 | 餐厅 | 5.23 m | 3.96 m | 5.23 m x 3.96 m |
| 一楼 | Eating Area | 3.05 m | 3.02 m | 3.05 m x 3.02 m |
| 一楼 | 厨房 | 7.04 m | 6.3 m | 7.04 m x 6.3 m |
| 一楼 | 客厅 | 5.51 m | 7.01 m | 5.51 m x 7.01 m |
| 一楼 | 主卧 | 5.41 m | 8.18 m | 5.41 m x 8.18 m |
https://www.realtor.ca/real-estate/30177237/16-seifert-court-puslinch-rural-puslinch-east

The trademarks REALTOR®, REALTORS®, and the REALTOR® logo are controlled by The Canadian Real Estate Association (CREA) and identify real estate professionals who are members of CREA. The trademarks MLS®, Multiple Listing Service® and the associated logos are owned by The Canadian Real Estate Association (CREA) and identify the quality of services provided by real estate professionals who are members of CREA. The trademark DDF® is owned by The Canadian Real Estate Association (CREA) and identifies CREA's Data Distribution Facility (DDF®)
Toronto Real Estate Board
Keller Williams Referred Urban Realty
October 14 2026 06:26:17
