
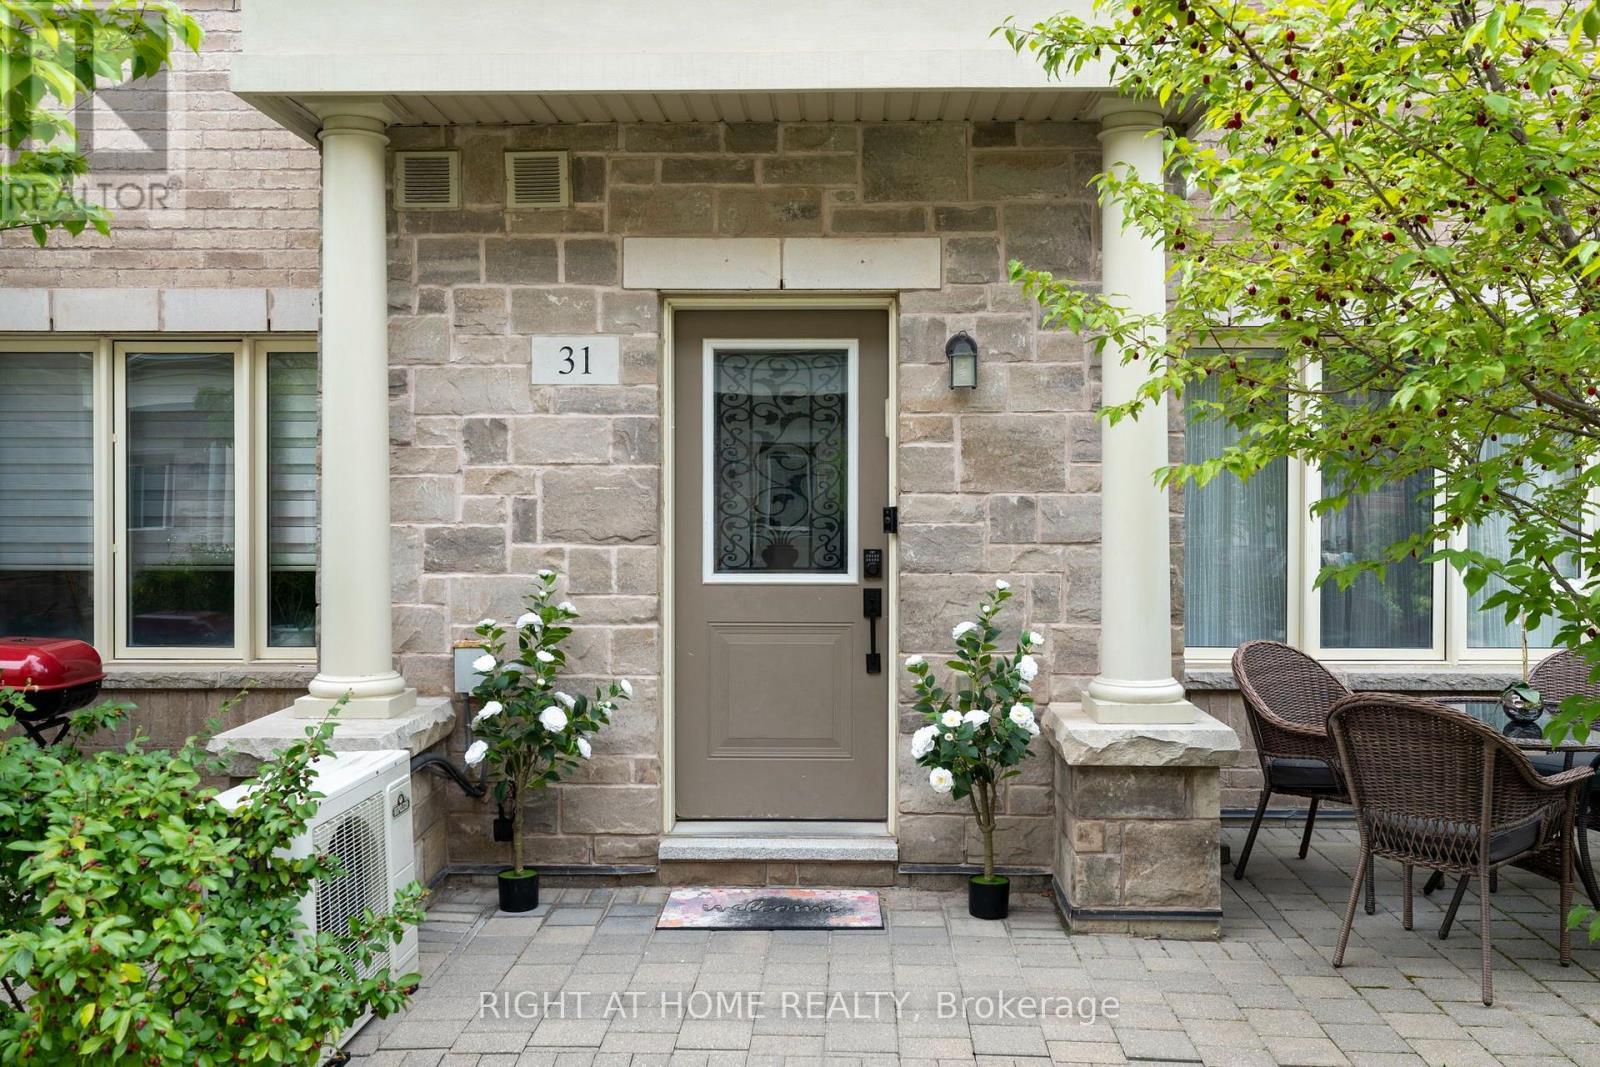
31 - 27 Coneflower Crescent Toronto (Westminster-Branson), Ontario M2R 0A5


$649,900管理费,Water, Parking, Common Area Maintenance
$575.75 每月
管理费,Water, Parking, Common Area Maintenance
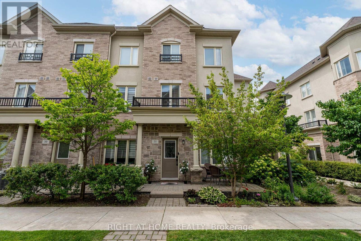
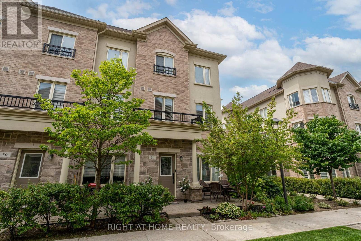
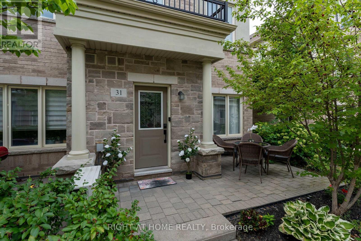
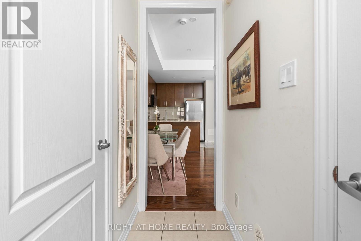
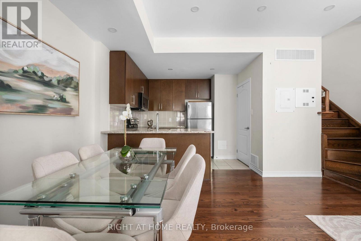
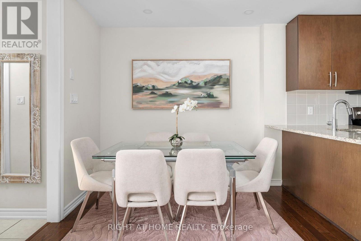
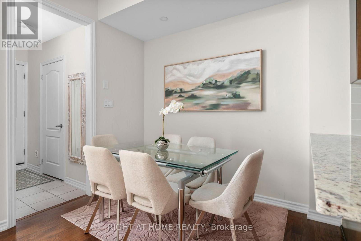
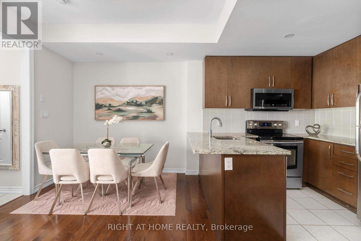
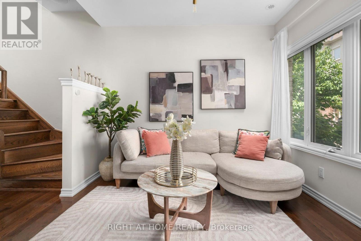

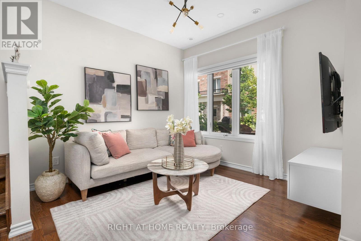
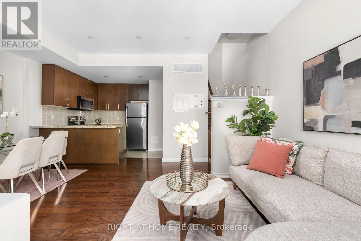
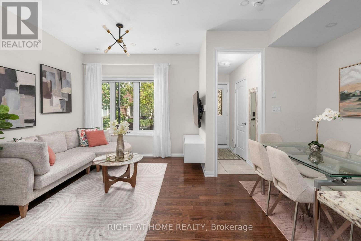
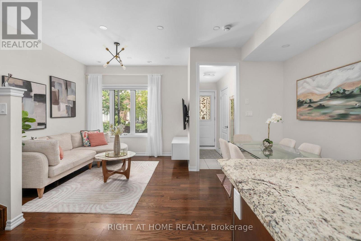
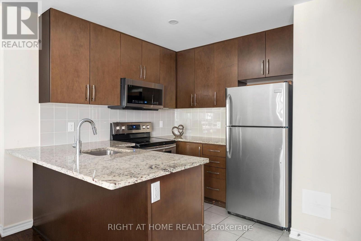
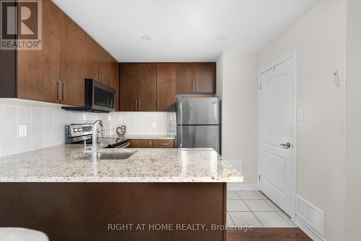
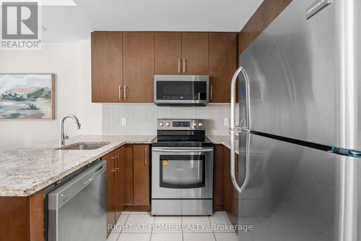
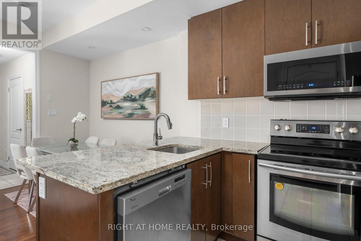
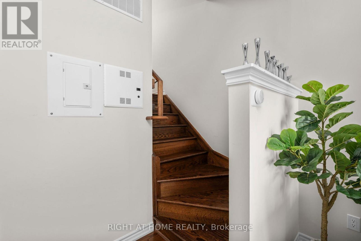
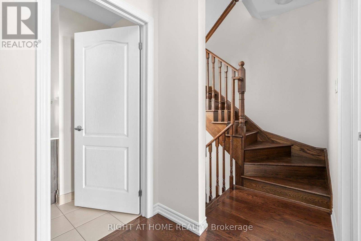
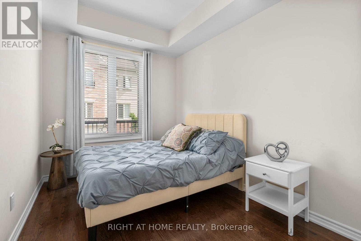
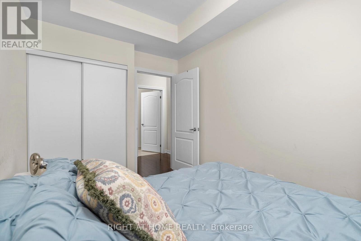
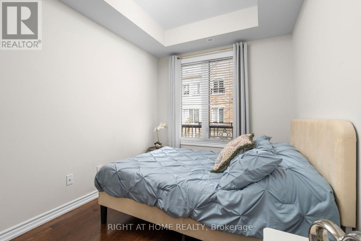
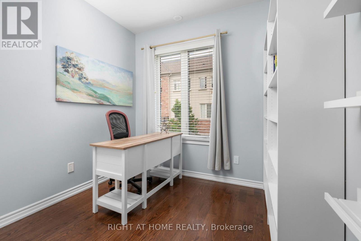
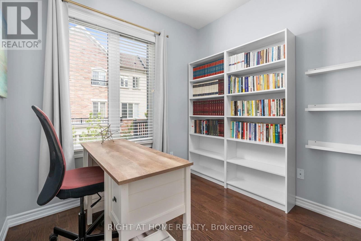
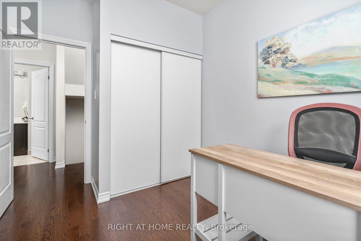
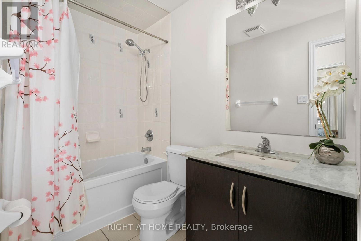
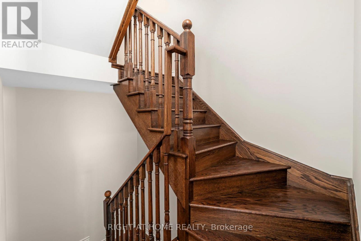
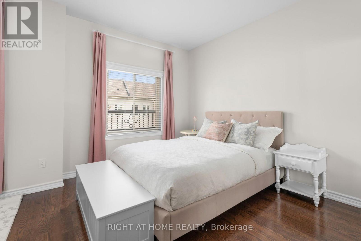
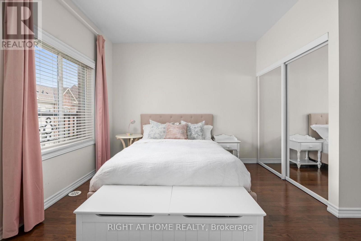
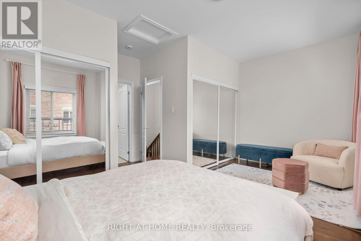
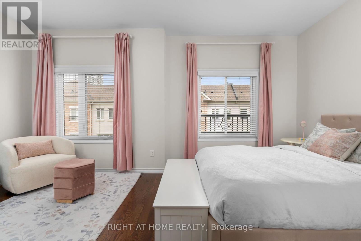
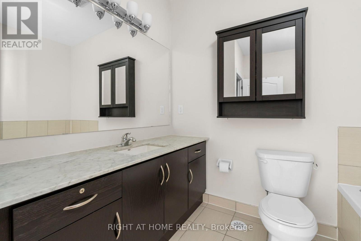
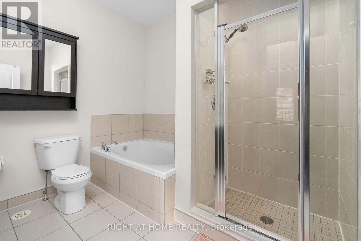
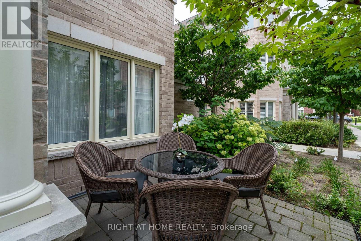
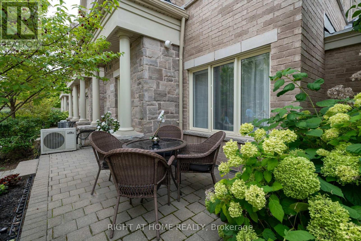
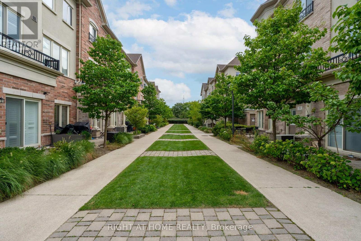
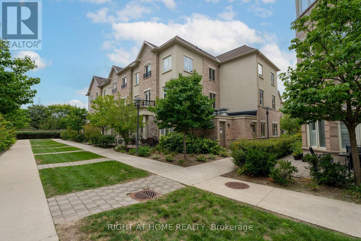
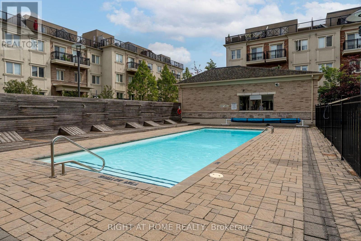
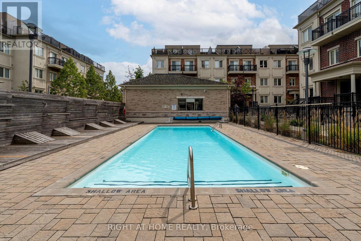
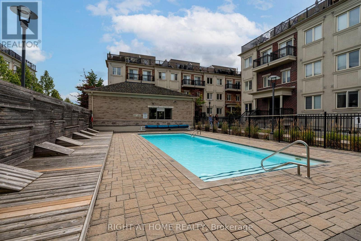
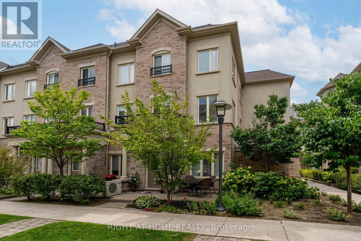
$575.75 每月Rarely offered corner-unit townhome in the sought-after Bathurst & Finch area of North York, built by Menkes. This bright and spacious 3-bedroom, 3-bath home offers three levels of comfortable living, with 9-foot ceilings on all floors and an abundance of natural light.The main floor features an open-concept living and dining area with upgraded hardwood flooring, stairs and dimmable LED pot lights, overlooking the modern kitchen with maple cabinetry, granite countertops, breakfast bar and backsplash.The spacious primary bedroom features a private 4-piece ensuite with soaker tub, separate glass shower and generous closet space with custom organizers. Two additional bedrooms offer excellent flexibility for family, guests or a home office, also featuring custom closet organizers.Enjoy ensuite laundry and a private terrace with gas BBQ hookup. Includes underground parking and an oversized locker.Residents enjoy access to an outdoor pool, visitor parking and beautifully maintained common areas. Ideally located in a family-friendly community with a TTC bus stop across the street providing direct service to Finch Subway Station. Steps to Antibes Park, G. Ross Lord Park, Hendon Park, Antibes Community Centre, schools, walking trails, shopping and restaurants, with easy access to York University and Highway 401.A rare opportunity to enjoy the space and layout of a townhome with the convenience of condo living. (id:43681)
房源概要
| MLS® Number | C13694318 |
| 房源类型 | 民宅 |
| 社区名字 | Westminster-Branson |
| 社区特征 | Pets Allowed With Restrictions |
| 设备类型 | 热水器, 热水器 - Tankless |
| 特征 | 无地毯, In Suite Laundry |
| 总车位 | 1 |
| 泳池类型 | Outdoor Pool |
| 租赁设备类型 | 热水器, 热水器 - Tankless |
详 情
| 浴室 | 3 |
| 地上卧房 | 3 |
| 总卧房 | 3 |
| 公寓设施 | Storage - Locker |
| 地下室类型 | 没有 |
| 空调 | 中央空调 |
| 外墙 | 砖 Facing |
| Flooring Type | Hardwood, Ceramic |
| 客人卫生间(不包含洗浴) | 1 |
| 供暖方式 | 天然气 |
| 供暖类型 | 压力热风 |
| 储存空间 | 3 |
| 内部尺寸 | 1200 - 1399 Sqft |
| 类型 | 联排别墅 |
车 位
| 地下 | |
| Garage |
土地
| 英亩数 | 无 |
房 间
| 楼 层 | 类 型 | 长 度 | 宽 度 | 面 积 |
|---|---|---|---|---|
| 一楼 | 厨房 | 3.34 m | 3 m | 3.34 m x 3 m |
| 一楼 | 客厅 | 4.3 m | 3.12 m | 4.3 m x 3.12 m |
| 一楼 | 餐厅 | 2.52 m | 2.16 m | 2.52 m x 2.16 m |
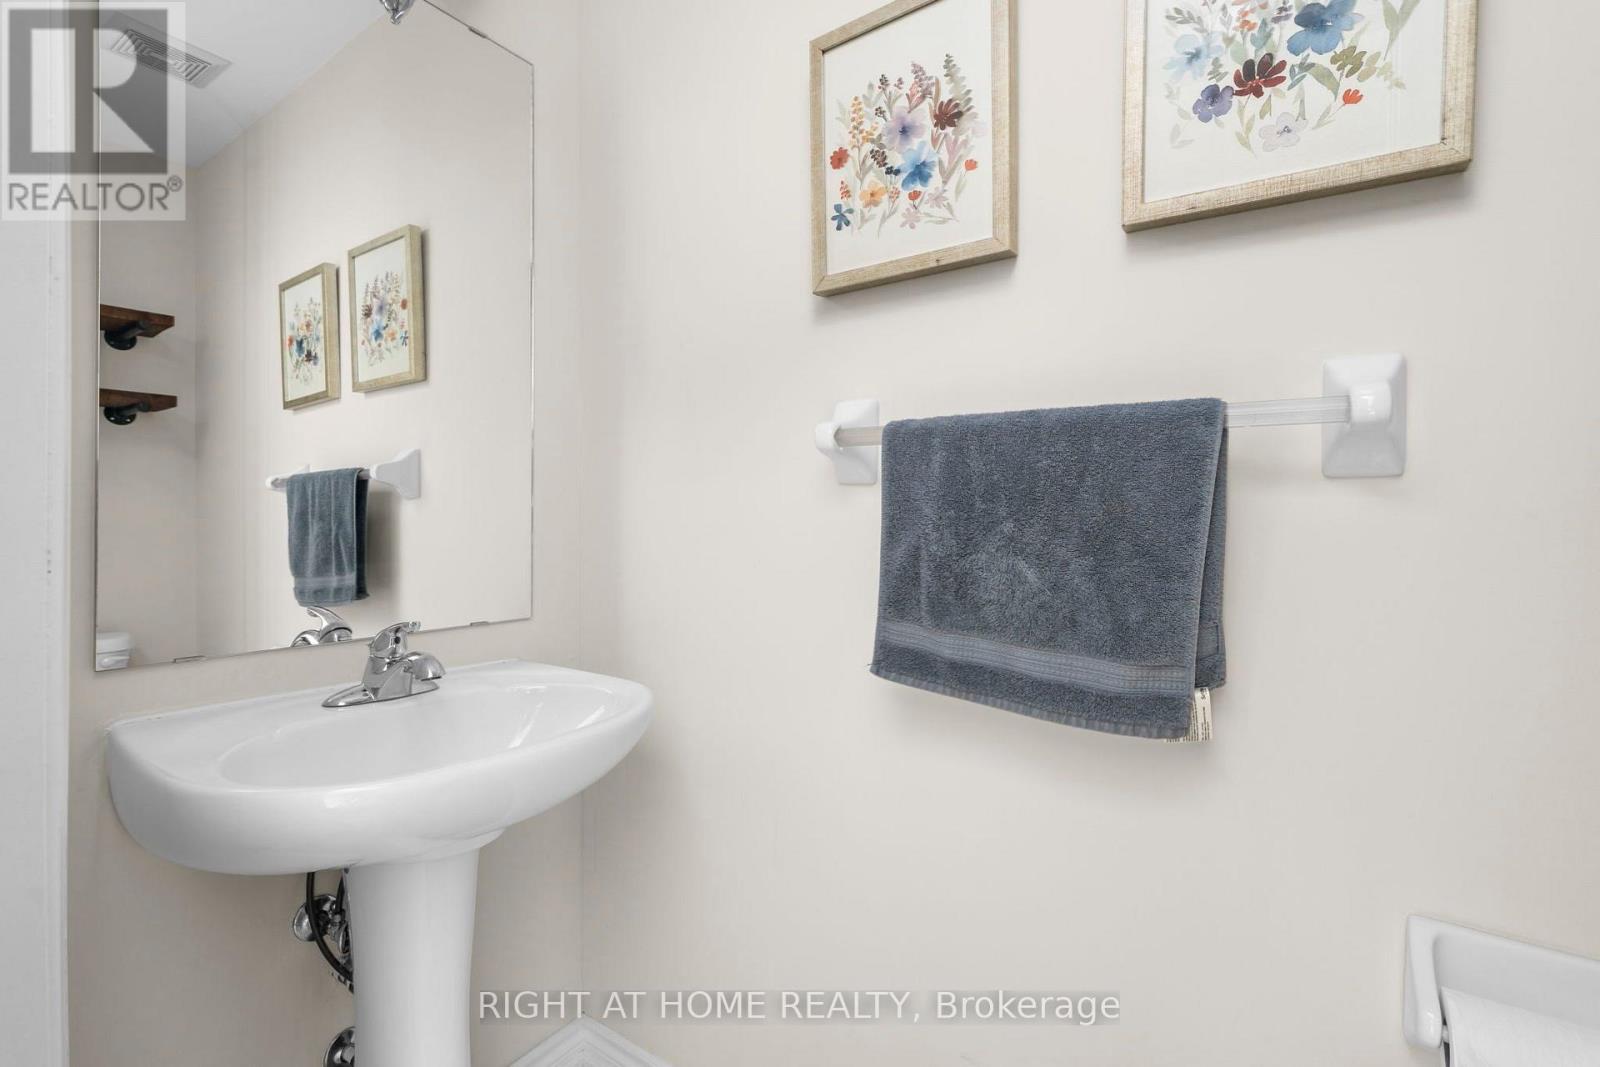
| 一楼 | 浴室 | 2.2 m | 0.84 m | 2.2 m x 0.84 m |
| Upper Level | 第二卧房 | 2.68 m | 2.63 m | 2.68 m x 2.63 m |
| Upper Level | 第三卧房 | 2.48 m | 3.34 m | 2.48 m x 3.34 m |
| Upper Level | 浴室 | 3.11 m | 1.5 m | 3.11 m x 1.5 m |
| Upper Level | 主卧 | 5.24 m | 4.23 m | 5.24 m x 4.23 m |
| Upper Level | 浴室 | 3.11 m | 2.83 m | 3.11 m x 2.83 m |

The trademarks REALTOR®, REALTORS®, and the REALTOR® logo are controlled by The Canadian Real Estate Association (CREA) and identify real estate professionals who are members of CREA. The trademarks MLS®, Multiple Listing Service® and the associated logos are owned by The Canadian Real Estate Association (CREA) and identify the quality of services provided by real estate professionals who are members of CREA. The trademark DDF® is owned by The Canadian Real Estate Association (CREA) and identifies CREA's Data Distribution Facility (DDF®)
Toronto Real Estate Board
Right At Home Realty
August 20 2026 04:53:34
