
2307 Lawrence Avenue W Toronto (Humber Heights), Ontario M9P 2A7


$795,000
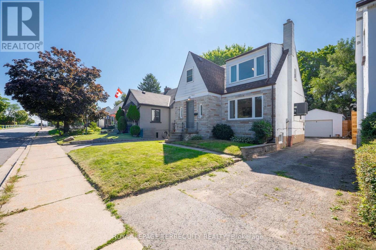
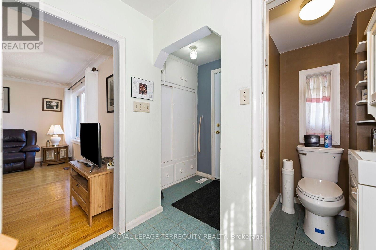
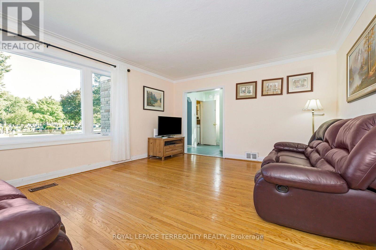
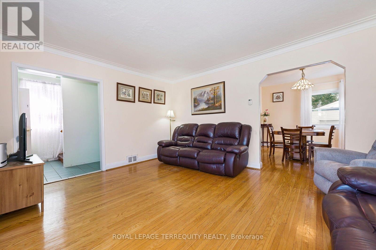
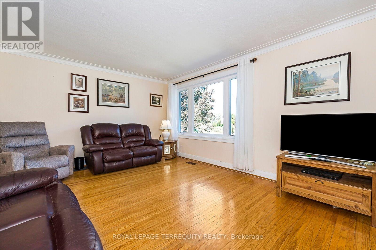
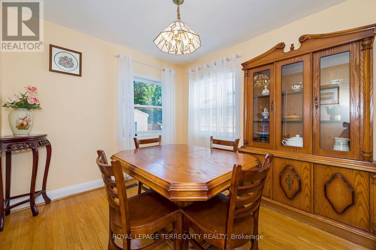
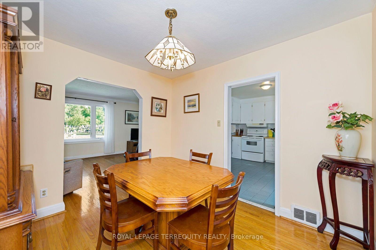
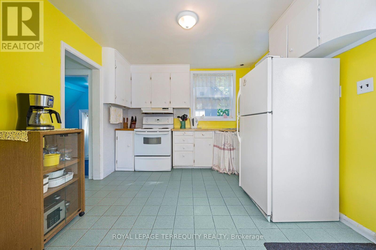
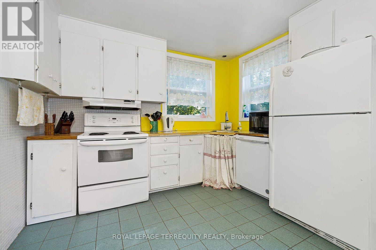
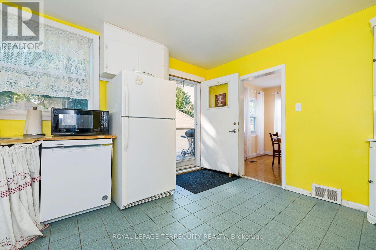
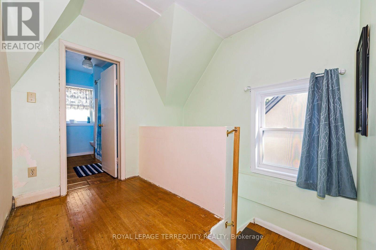
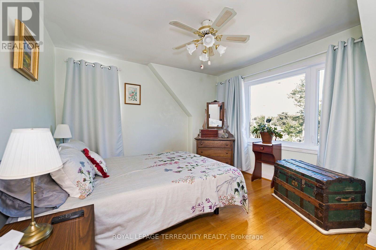
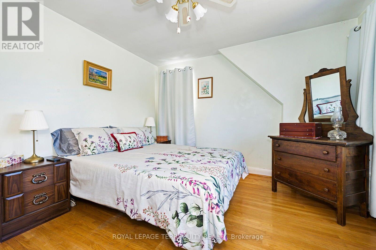
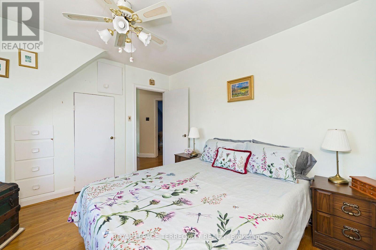
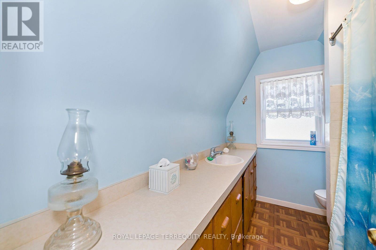
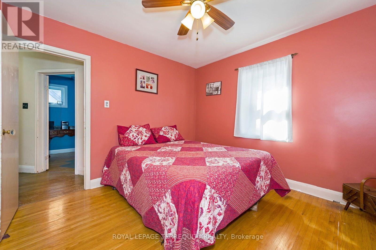
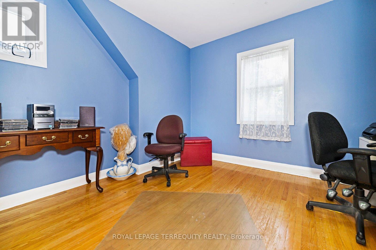
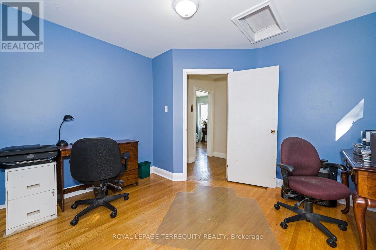
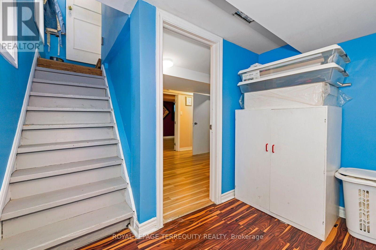
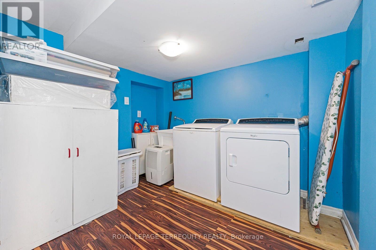
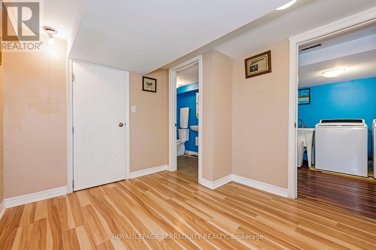
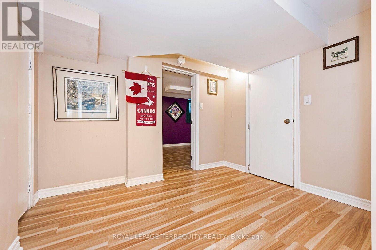
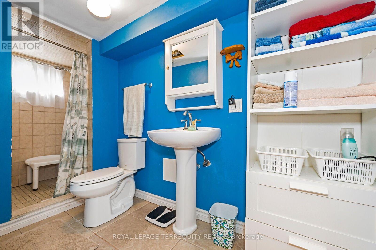
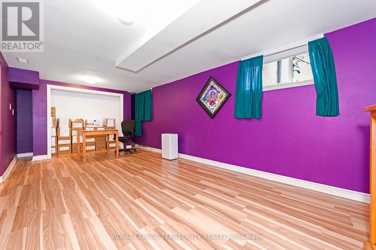
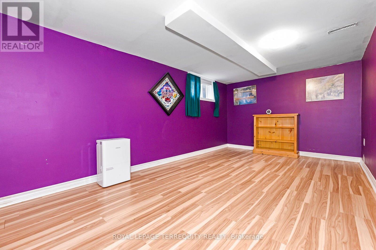
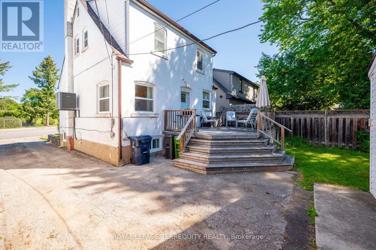
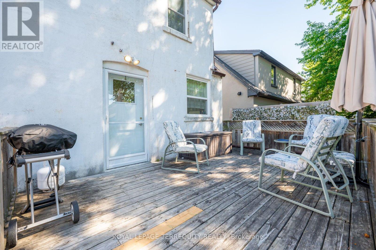
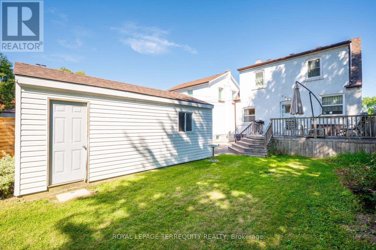
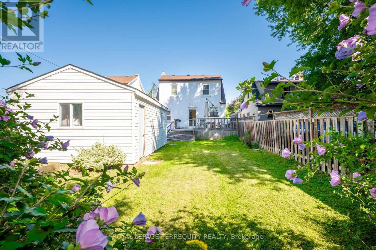
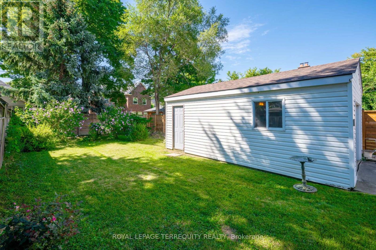
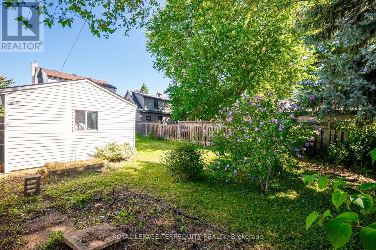
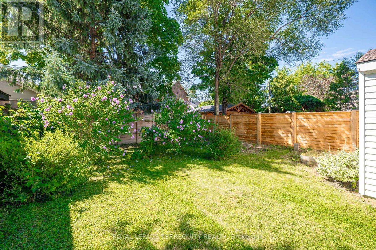
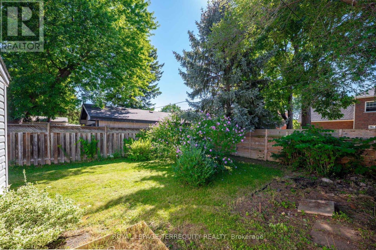
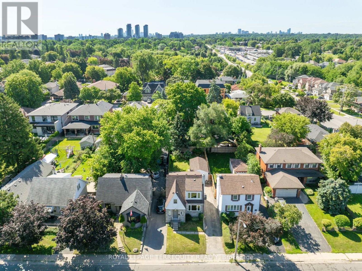
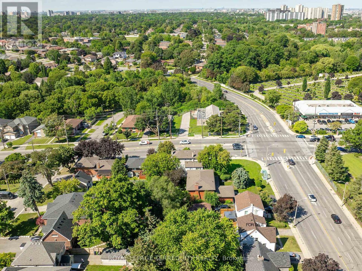
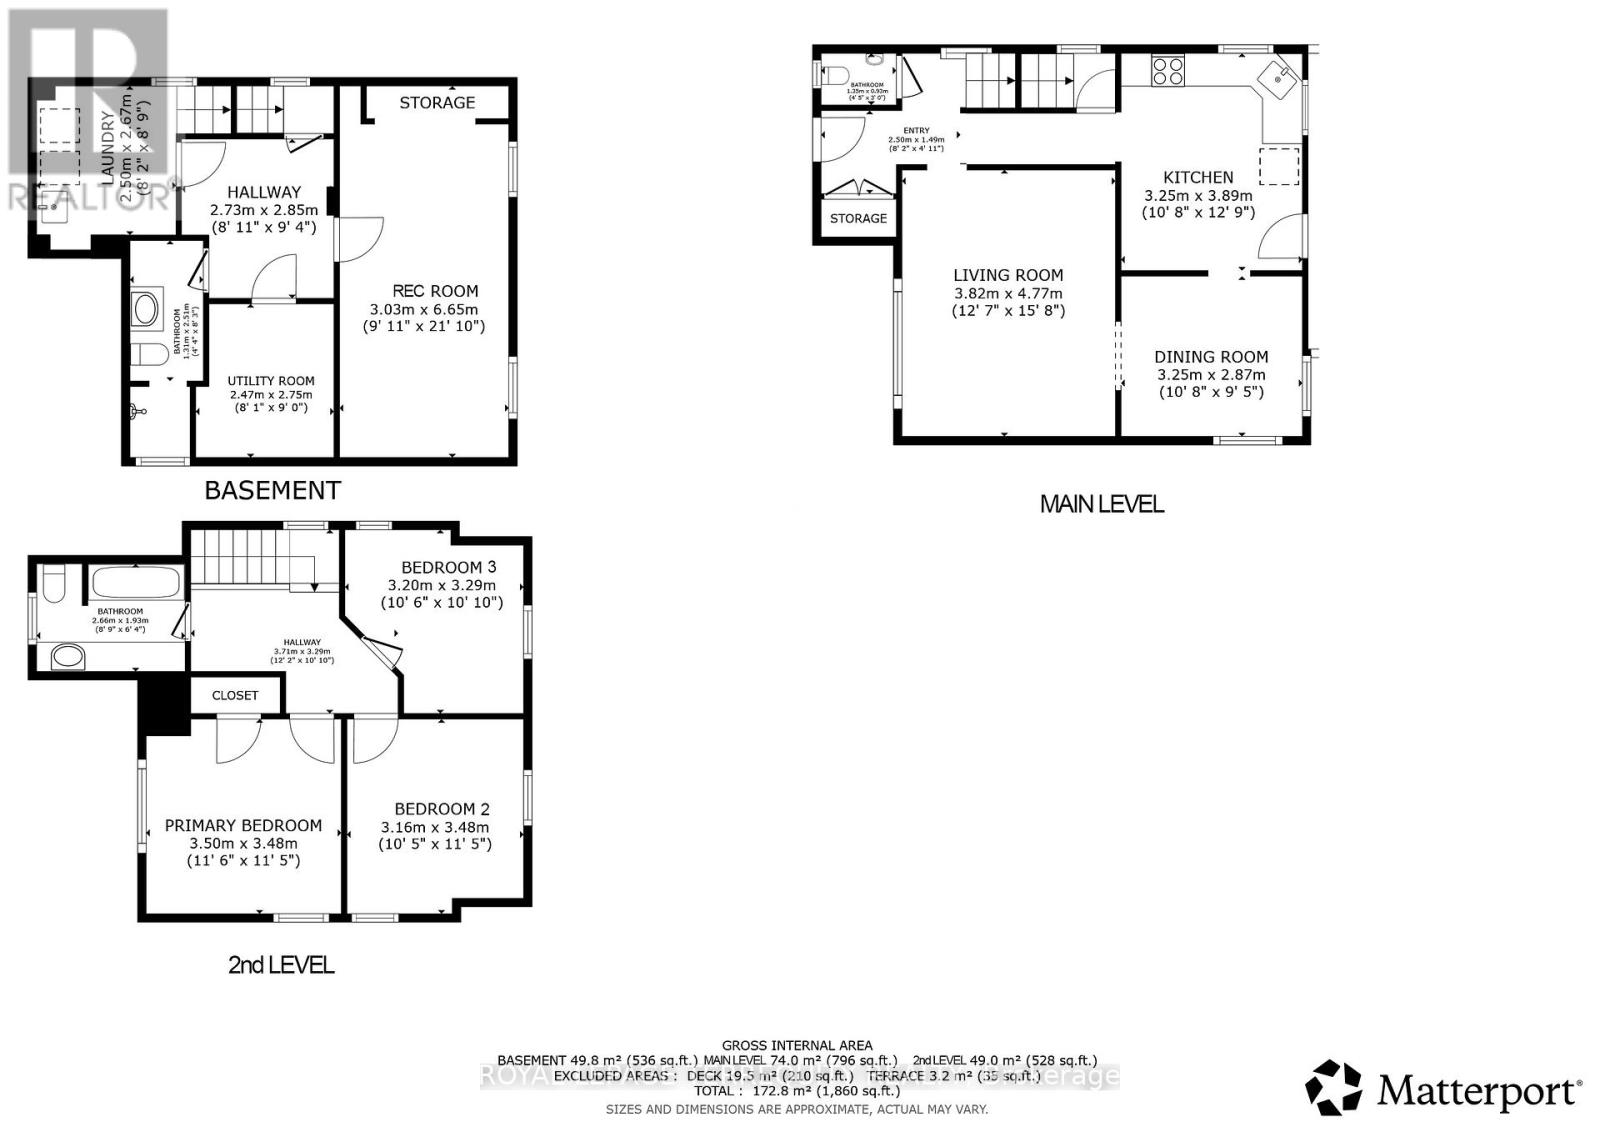
DETACHED TORONTO 3 BEDROOM 2 STOREY HOME on a PREMIUM LOT IN A SUPERB ETOBICOKE LOCATION! Sunfilled Open Concept Design Offers Plenty of Living Space to Entertain Friends and Family with a Family Sized Eat in Kitchen with Breakfast Area that Walks Out to a Large Deck and Overlooks the Backyard. The Living and Dining Room Have Large Picture Windows and Hardwood Flooring and for Your Convenience There is Also a Two Piece Bathroom on the Main Floor. The Upper Level has Large Bedrooms with a Full Four Piece Bathroom. The Finished Basement Offers a Recreation Room, Laundry at the Foot of the Stairs and a Full Bathroom. Step Out to the Beautiful South Facing Backyard from the Large Deck! There's Plenty of Parking on the Private Driveway and Recently Built Detached Garage! Proudly Owned and Updated by Excellent Owner with Many Updates Including a High Efficiency Gas Furnace, Thermal Windows, Central Air, Roof Shingles, 100 Amp Breakers and More! All this in a Spectacular Location with TTC at Your Doorstep, Steps to Shopping, Parks, Humber Trails, Schools and So Much More! (id:43681)
房源概要
| MLS® Number | W13694344 |
| 房源类型 | 民宅 |
| 社区名字 | Humber Heights |
| 附近的便利设施 | 公园, 公共交通, 学校 |
| 设备类型 | 热水器 |
| 特征 | Flat Site, Conservation/green Belt |
| 总车位 | 3 |
| 租赁设备类型 | 热水器 |
| 结构 | Deck |
| View Type | View |
详 情
| 浴室 | 3 |
| 地上卧房 | 3 |
| 总卧房 | 3 |
| 家电类 | Water Heater, 洗碗机, 烘干机, Garage Door Opener, 炉子, 洗衣机, 窗帘, 冰箱 |
| 地下室进展 | 已装修 |
| 地下室类型 | 全完工 |
| 施工种类 | 独立屋 |
| 空调 | 中央空调 |
| 外墙 | 石, 灰泥 |
| Flooring Type | Laminate, Hardwood, Ceramic |
| 地基类型 | 水泥 |
| 客人卫生间(不包含洗浴) | 1 |
| 供暖方式 | 天然气 |
| 供暖类型 | 压力热风 |
| 储存空间 | 2 |
| 内部尺寸 | 1100 - 1500 Sqft |
| 类型 | 独立屋 |
| 设备间 | 市政供水 |
车 位
| Detached Garage | |
| Garage |
土地
| 英亩数 | 无 |
| 土地便利设施 | 公园, 公共交通, 学校 |
| Landscape Features | Landscaped |
| 污水道 | Sanitary Sewer |
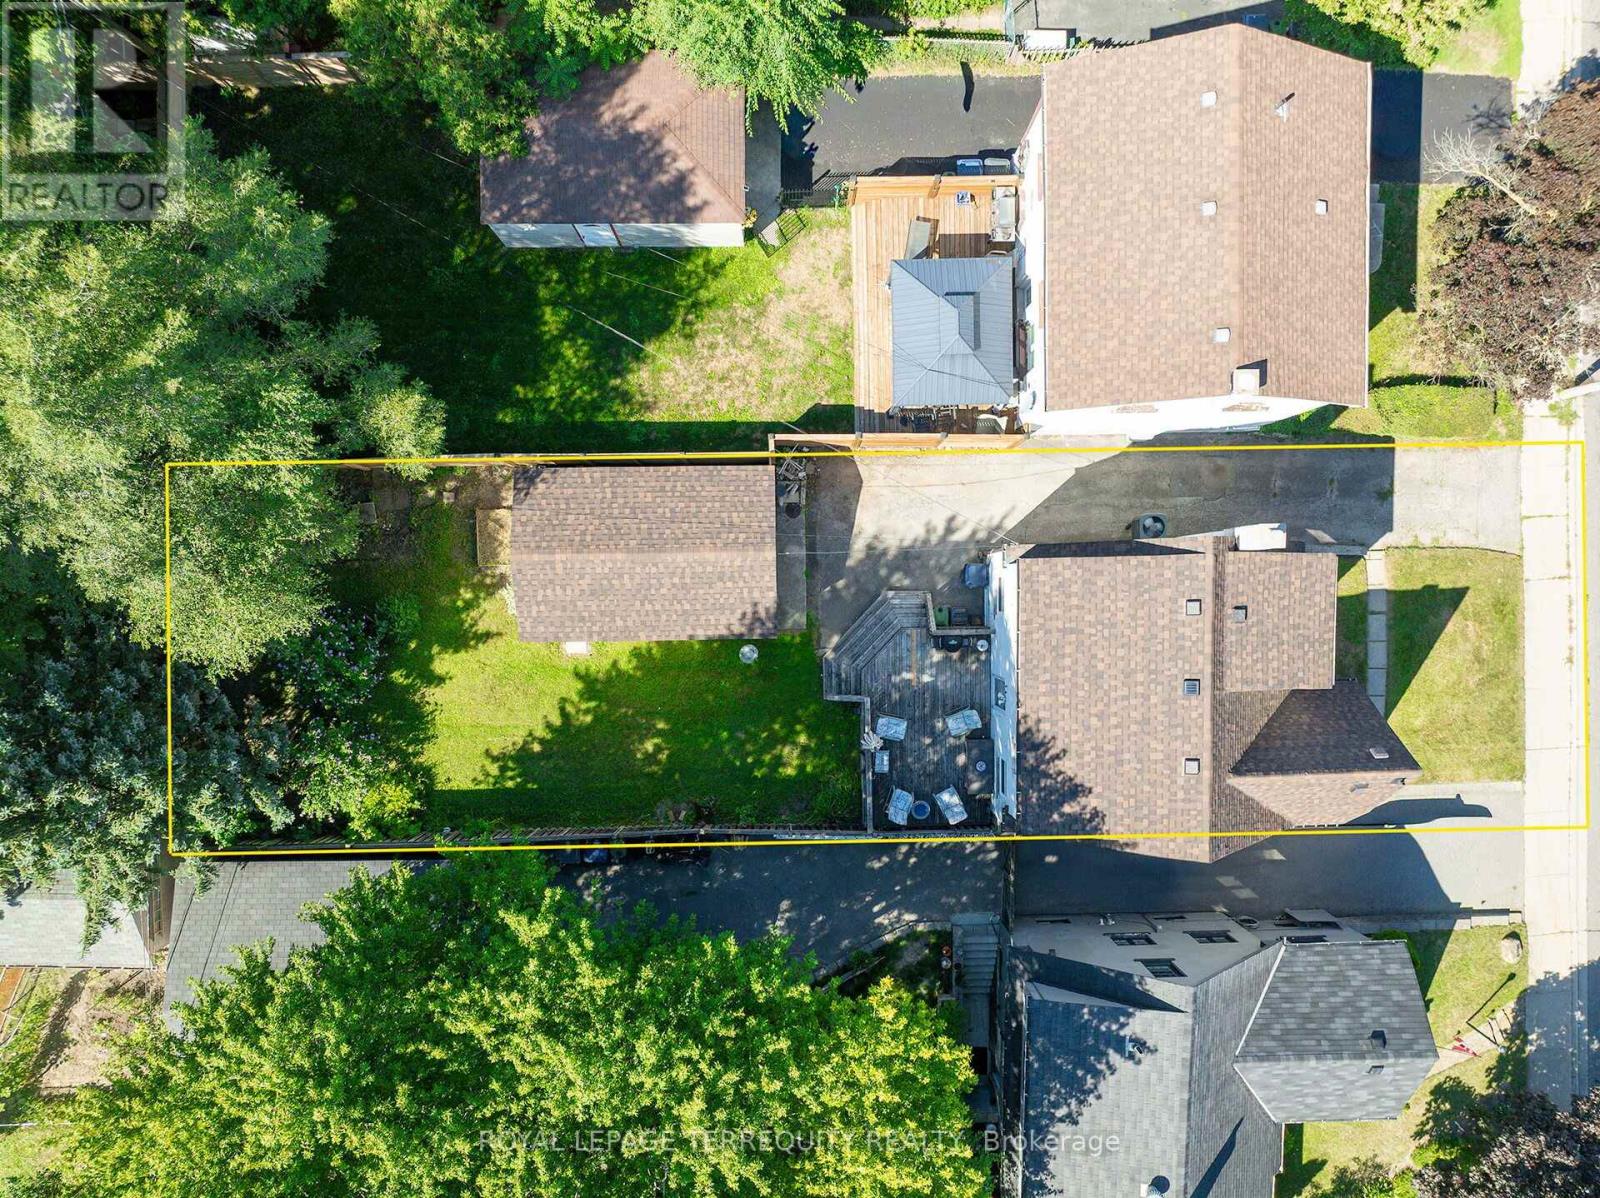
| 土地深度 | 127 Ft ,7 In |
| 土地宽度 | 35 Ft |
| 不规则大小 | 35 X 127.6 Ft |
| 规划描述 | Single Family 住宅 |
房 间
| 楼 层 | 类 型 | 长 度 | 宽 度 | 面 积 |
|---|---|---|---|---|
| 地下室 | 娱乐,游戏房 | 6.65 m | 3.03 m | 6.65 m x 3.03 m |
| 地下室 | Games Room | 2.85 m | 2.73 m | 2.85 m x 2.73 m |
| 地下室 | 洗衣房 | 2.67 m | 2.5 m | 2.67 m x 2.5 m |
| 地下室 | 浴室 | 2.51 m | 1.31 m | 2.51 m x 1.31 m |
| 一楼 | 门厅 | 2.5 m | 1.49 m | 2.5 m x 1.49 m |
| 一楼 | 浴室 | 1.35 m | 0.93 m | 1.35 m x 0.93 m |
| 一楼 | 客厅 | 4.77 m | 3.82 m | 4.77 m x 3.82 m |
| 一楼 | 餐厅 | 3.25 m | 2.87 m | 3.25 m x 2.87 m |
| 一楼 | 厨房 | 3.89 m | 3.25 m | 3.89 m x 3.25 m |
| 一楼 | Eating Area | 3.89 m | 3.25 m | 3.89 m x 3.25 m |
| Upper Level | 主卧 | 3.5 m | 3.48 m | 3.5 m x 3.48 m |
| Upper Level | 浴室 | 2.66 m | 1.93 m | 2.66 m x 1.93 m |
| Upper Level | 第二卧房 | 3.48 m | 3.16 m | 3.48 m x 3.16 m |
| Upper Level | 第三卧房 | 3.29 m | 3.2 m | 3.29 m x 3.2 m |

The trademarks REALTOR®, REALTORS®, and the REALTOR® logo are controlled by The Canadian Real Estate Association (CREA) and identify real estate professionals who are members of CREA. The trademarks MLS®, Multiple Listing Service® and the associated logos are owned by The Canadian Real Estate Association (CREA) and identify the quality of services provided by real estate professionals who are members of CREA. The trademark DDF® is owned by The Canadian Real Estate Association (CREA) and identifies CREA's Data Distribution Facility (DDF®)
Toronto Real Estate Board
Royal LePage Terrequity Realty
August 20 2026 04:59:33
