
787 Simcoe Street N Oshawa (Centennial), Ontario L1G 4V9


$1,799,999
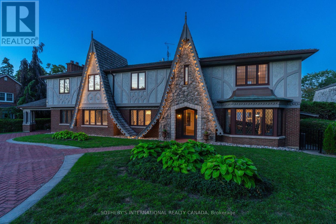
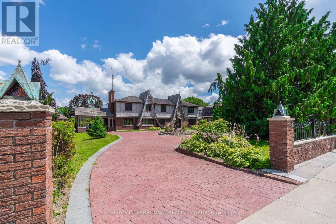
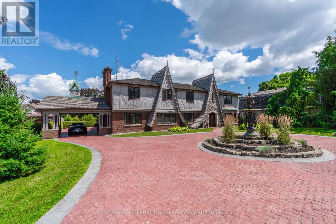
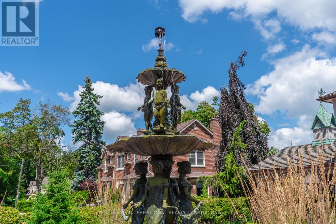
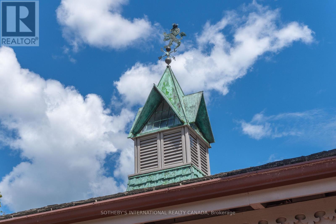
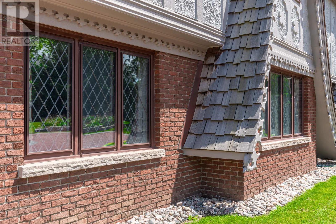
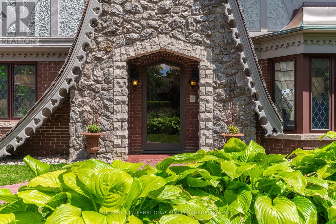
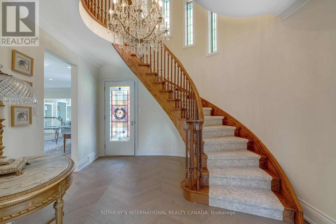
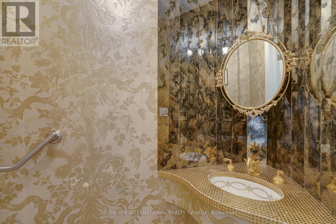
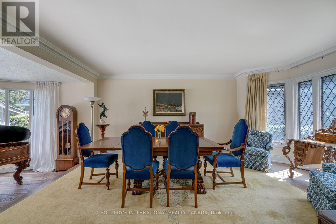
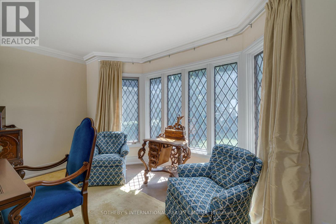
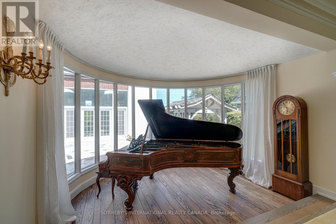
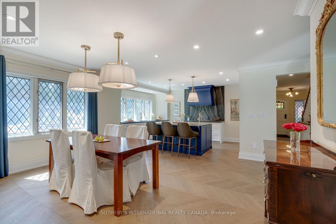
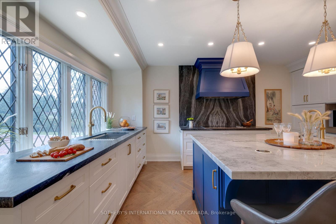
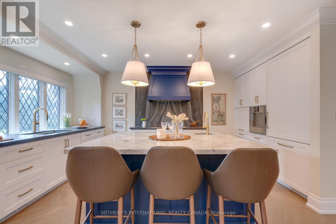
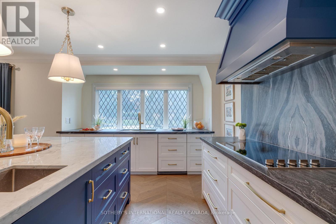
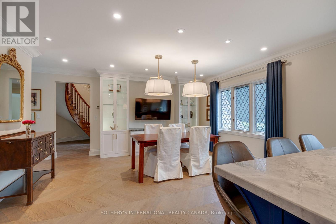
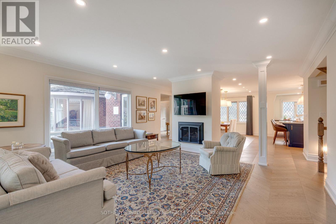
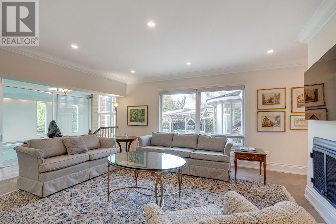
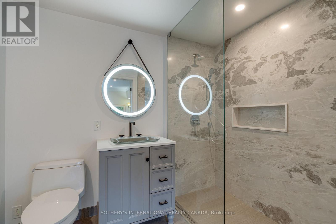
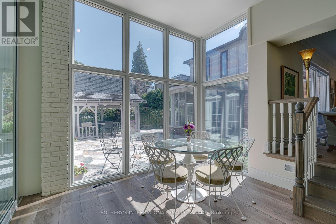
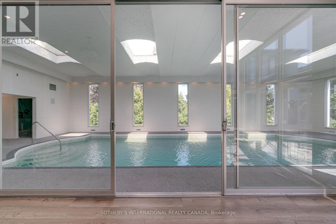
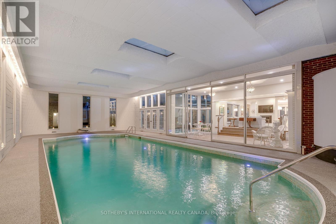
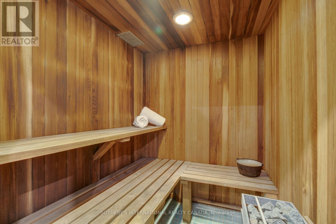
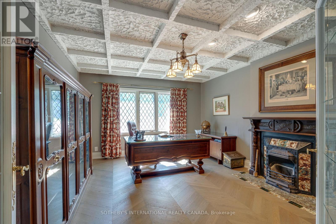
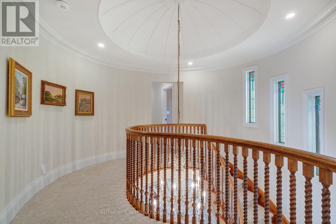
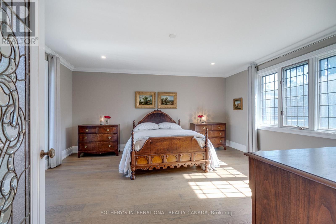
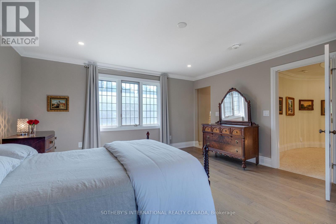
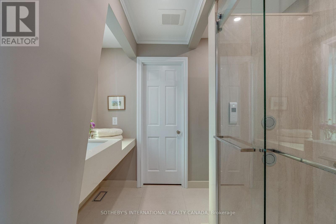
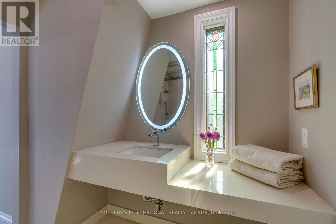
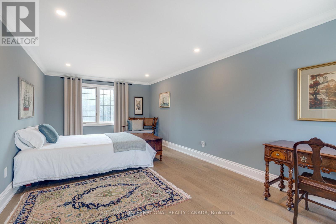
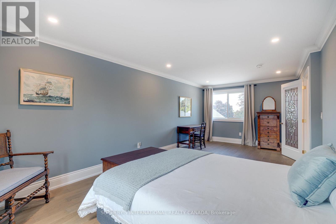
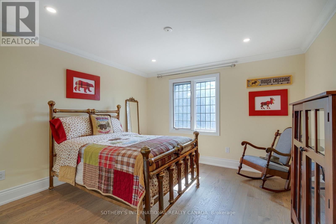
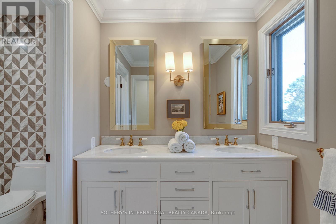
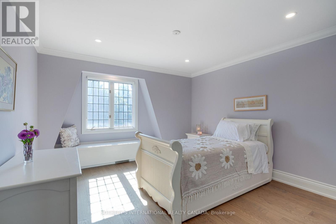
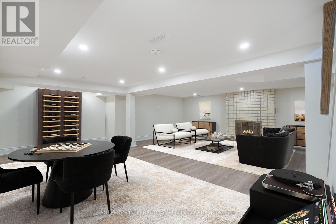
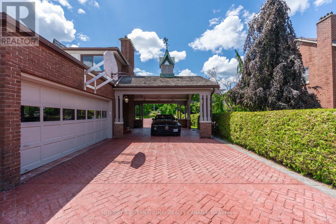
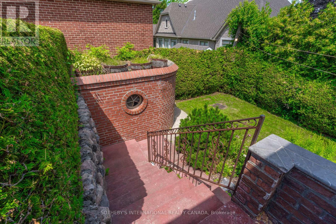
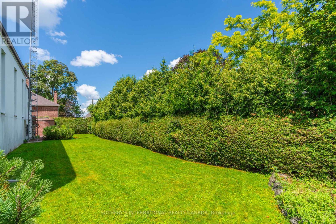
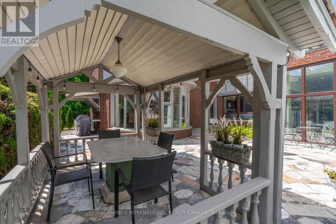
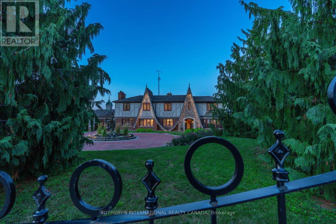
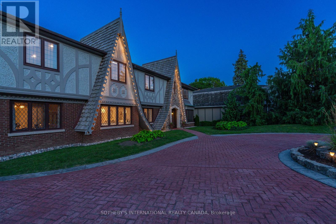
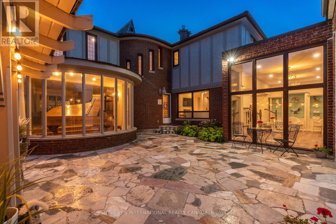
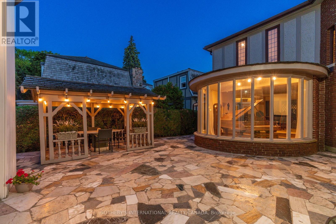
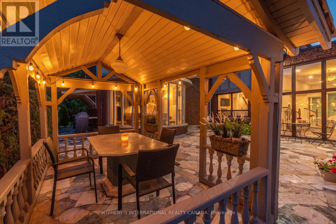
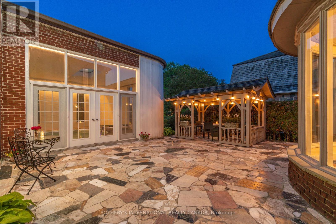
"Tudor Terrace" - A truly extraordinary residence set on an exceptional, approx.1/2 acre, landscaped lot. Rich in architectural character and timeless craftsmanship, this beloved home blends storybook charm with sophisticated modern luxury. Featuring approx. 4653 sq ft above grade plus an approx. 1369 sq ft lower level. The dramatic front foyer features a winding staircase, original entry door, stained-glass/lead windows, intricate plaster mouldings and a domed ceiling, opening to a truly spectacular marble courtyard. The formal dining room showcases herringbone flooring, leaded windows and custom Tai Ping Hong Kong carpeting. A distinctive, semi-circular, sunken music room overlooks the courtyard. The custom chef's kitchen is beautifully appointed with quartzite countertops and backsplash, bespoke cabinetry, Miele and Gaggenau appliances, Kohler fixtures and herringbone flooring, complemented by a charming breakfast room with custom cabinetry and leaded windows. Elegant principal rooms include a family room with gas fireplace, a sunken sitting room with floor-to-ceiling windows overlooking the indoor pool and courtyard, and a richly detailed office with leaded windows and an antique coal fireplace. The spectacular indoor pool retreat features skylights, a sauna, whirlpool, shower, private courtyard access and a tiled, concrete pool approximately 4'-10' in depth. The upper level offers five bedrooms, including a refined primary suite with a walk-in closet and luxurious ensuite featuring marble countertops, a stained-glass window and a Kohler BodyJet shower. The lower level offers a separate entrance through the garage - an ideal setup for potential multi-generational living. Outside, the Tudor character continues with cedar roofing, copper details, a copper weathervane, gingerbread detailing, a bronze fountain, a gazebo, a brick garden shed, a stamped-concrete circular driveway and a double built-in garage with a porte-cochere. A rare and remarkable residence. (id:43681)
房源概要
| MLS® Number | E13694232 |
| 房源类型 | 民宅 |
| 社区名字 | Centennial |
| 附近的便利设施 | 公共交通 |
| 特征 | Hillside, 树木繁茂的地区, 无地毯 |
| 总车位 | 13 |
| 泳池类型 | 地下游泳池 |
| 结构 | 棚 |
详 情
| 浴室 | 5 |
| 地上卧房 | 5 |
| 总卧房 | 5 |
| Age | 51 To 99 Years |
| 公寓设施 | Fireplace(s) |
| 家电类 | Garage Door Opener Remote(s) |
| 地下室进展 | 已装修 |
| 地下室功能 | Separate Entrance |
| 地下室类型 | N/a (finished), Full, N/a |
| 施工种类 | 独立屋 |
| 空调 | 中央空调 |
| 外墙 | 砖, 灰泥 |
| 壁炉 | 有 |
| Fireplace Total | 2 |
| 固定装置 | Tv Antenna |
| Flooring Type | Hardwood, Vinyl |
| 地基类型 | 水泥 |
| 客人卫生间(不包含洗浴) | 2 |
| 供暖方式 | 天然气 |
| 供暖类型 | 压力热风 |
| 储存空间 | 2 |
| 内部尺寸 | 3500 - 5000 Sqft |
| 类型 | 独立屋 |
| 设备间 | 市政供水 |
车 位
| Garage |
土地
| 英亩数 | 无 |
| 围栏类型 | Fenced Yard |
| 土地便利设施 | 公共交通 |
| Landscape Features | Landscaped |
| 污水道 | Sanitary Sewer |
| 土地深度 | 187 Ft ,9 In |
| 土地宽度 | 100 Ft |
| 不规则大小 | 100 X 187.8 Ft |
| 规划描述 | R1-a |
房 间
| 楼 层 | 类 型 | 长 度 | 宽 度 | 面 积 |
|---|---|---|---|---|
| 二楼 | 主卧 | 4.75 m | 4.55 m | 4.75 m x 4.55 m |
| 二楼 | 第二卧房 | 3.61 m | 3.63 m | 3.61 m x 3.63 m |
| 二楼 | 第三卧房 | 3.61 m | 3.63 m | 3.61 m x 3.63 m |
| 二楼 | Bedroom 4 | 7.04 m | 3.43 m | 7.04 m x 3.43 m |
| 二楼 | Bedroom 5 | 5.74 m | 3.53 m | 5.74 m x 3.53 m |
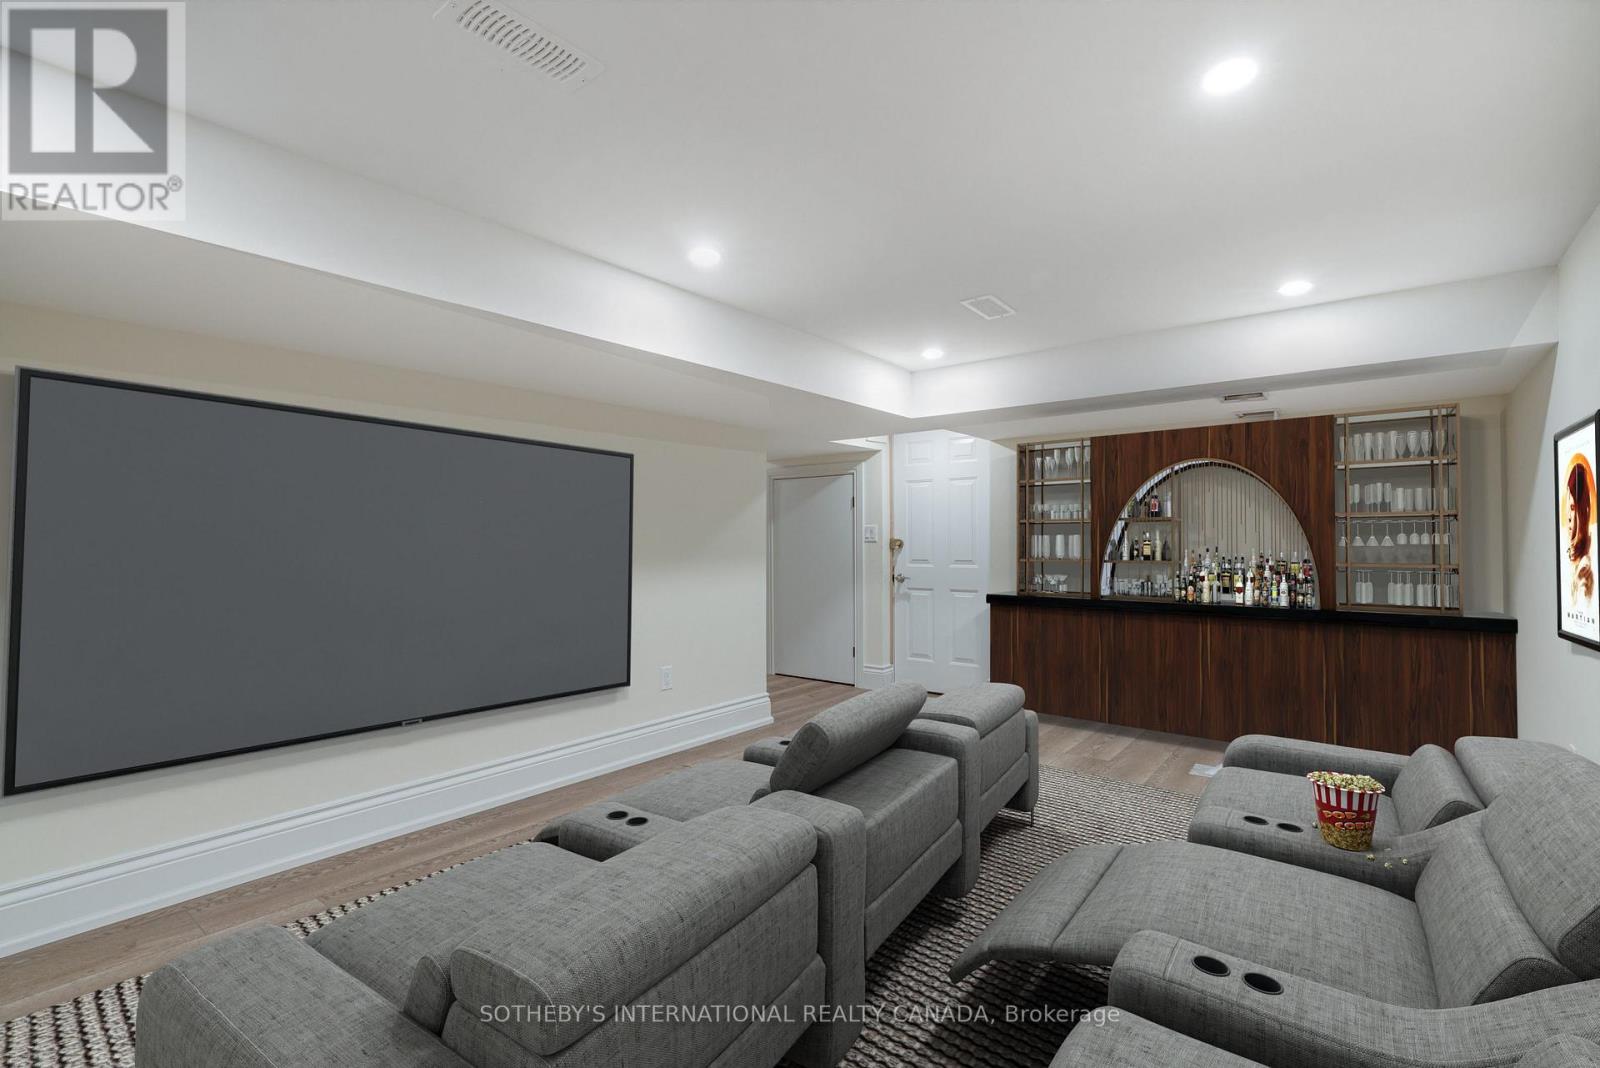
| 地下室 | 娱乐,游戏房 | 6.4 m | 4.22 m | 6.4 m x 4.22 m |
| 地下室 | Games Room | 6.25 m | 2.95 m | 6.25 m x 2.95 m |
| 地下室 | 其它 | 1.78 m | 3.76 m | 1.78 m x 3.76 m |
| 地下室 | Media | 3.45 m | 5.18 m | 3.45 m x 5.18 m |
| 一楼 | 门厅 | 3.2 m | 3.91 m | 3.2 m x 3.91 m |
| 一楼 | 餐厅 | 5.21 m | 4.14 m | 5.21 m x 4.14 m |
| 一楼 | 厨房 | 4.55 m | 4.19 m | 4.55 m x 4.19 m |
| 一楼 | Eating Area | 4.75 m | 3.33 m | 4.75 m x 3.33 m |
| 一楼 | 家庭房 | 5.03 m | 4.94 m | 5.03 m x 4.94 m |
| 一楼 | 衣帽间 | 3.89 m | 4.5 m | 3.89 m x 4.5 m |
| 一楼 | Mud Room | 3.05 m | 3.12 m | 3.05 m x 3.12 m |
| 一楼 | Solarium | 3.08 m | 4.14 m | 3.08 m x 4.14 m |
| 一楼 | 起居室 | 3.41 m | 7.26 m | 3.41 m x 7.26 m |
| 一楼 | 其它 | 15.49 m | 8.05 m | 15.49 m x 8.05 m |
设备间
| 有线电视 | 已安装 |
| 配电箱 | 已安装 |
| 污水道 | 已安装 |
https://www.realtor.ca/real-estate/30176767/787-simcoe-street-n-oshawa-centennial-centennial

The trademarks REALTOR®, REALTORS®, and the REALTOR® logo are controlled by The Canadian Real Estate Association (CREA) and identify real estate professionals who are members of CREA. The trademarks MLS®, Multiple Listing Service® and the associated logos are owned by The Canadian Real Estate Association (CREA) and identify the quality of services provided by real estate professionals who are members of CREA. The trademark DDF® is owned by The Canadian Real Estate Association (CREA) and identifies CREA's Data Distribution Facility (DDF®)
Toronto Real Estate Board
Sotheby's International Realty Canada
October 02 2026 11:27:02
