
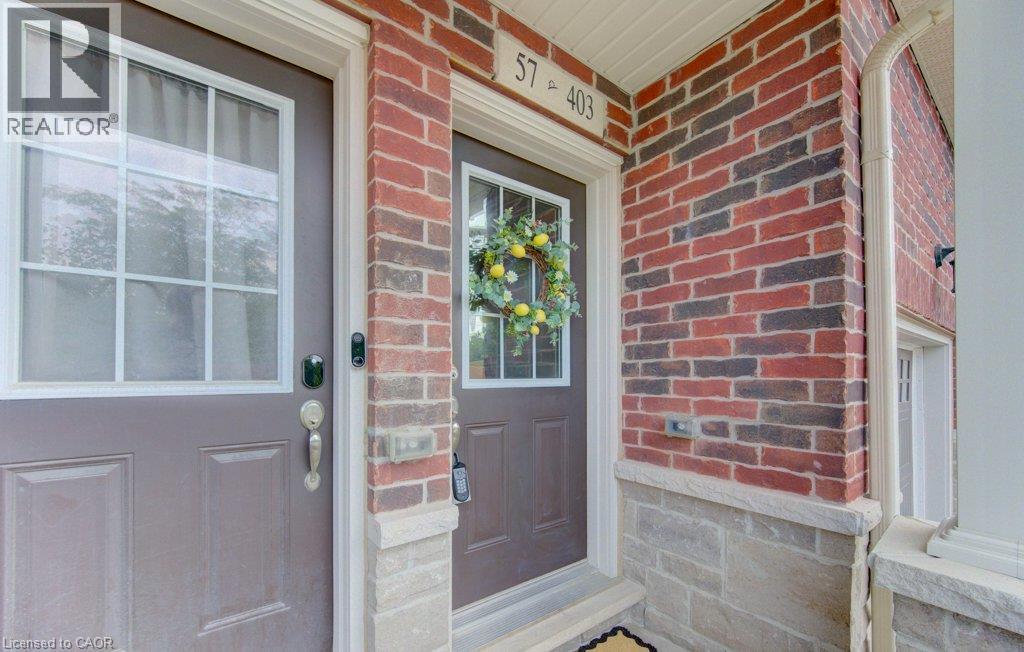
403 Westwood Drive Unit# 57 Kitchener, Ontario N2M 0B5


$522,900管理费,
$306.01 每月
管理费,
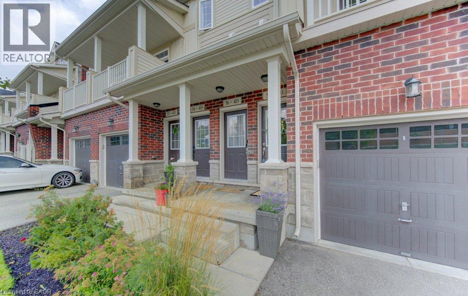
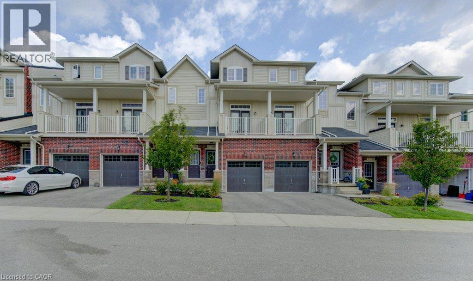
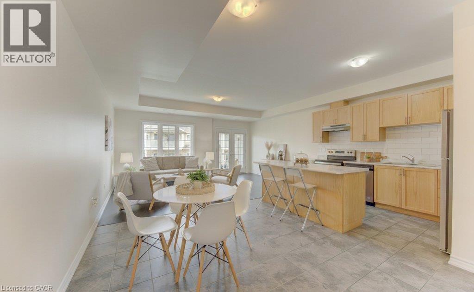
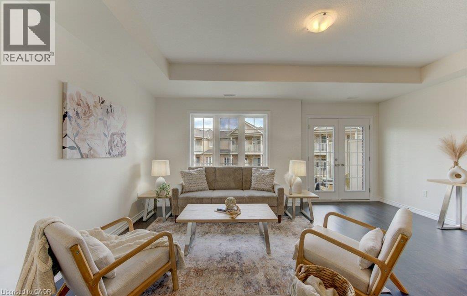
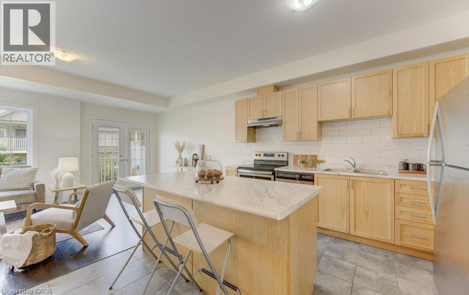
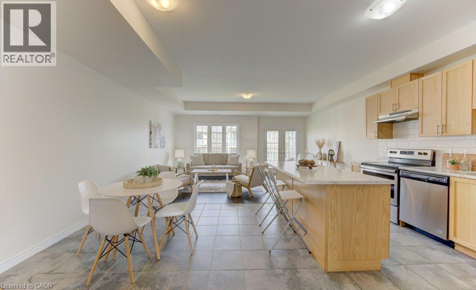
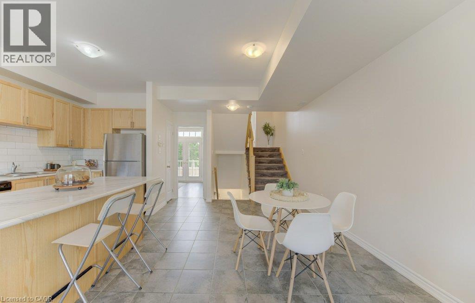
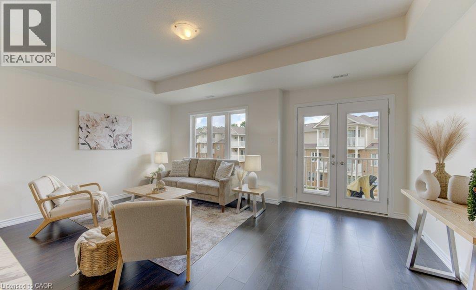
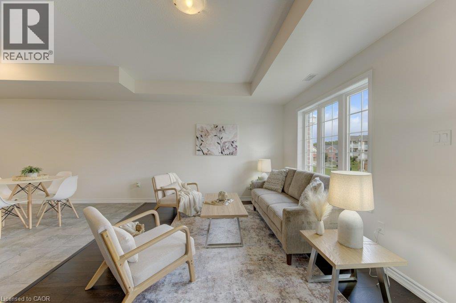
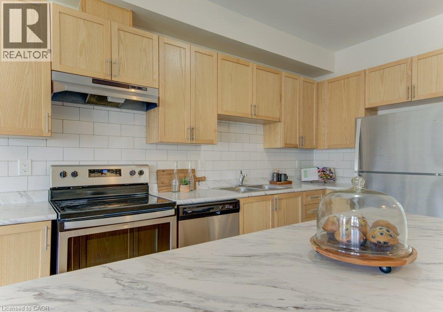
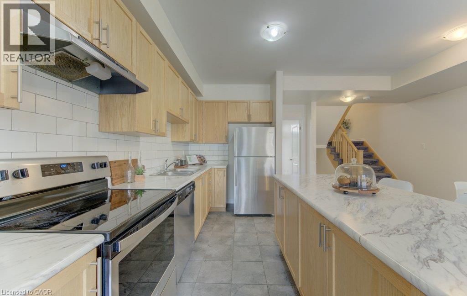
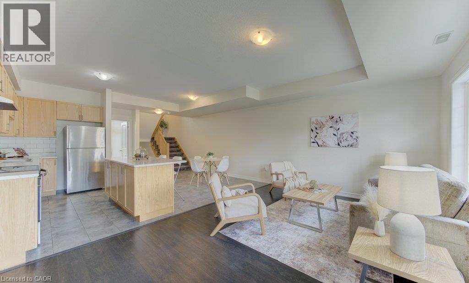
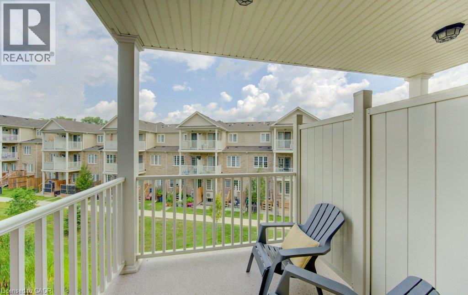
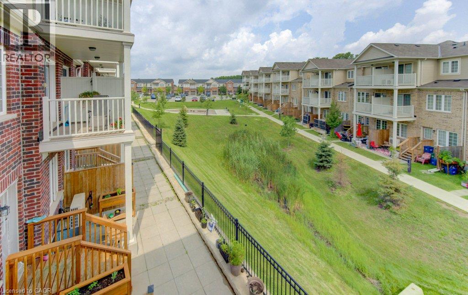
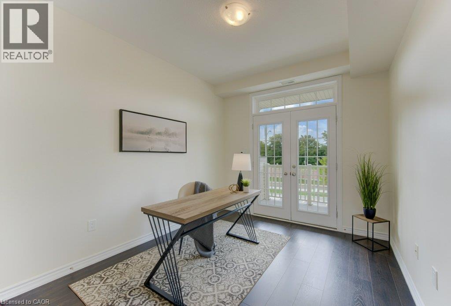
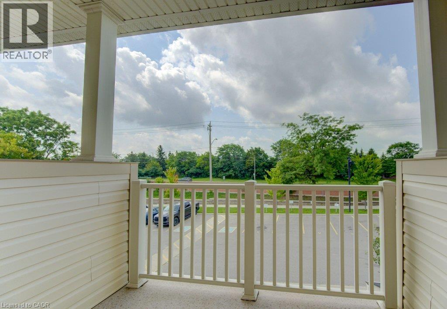
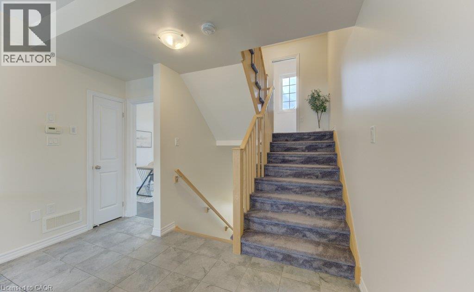
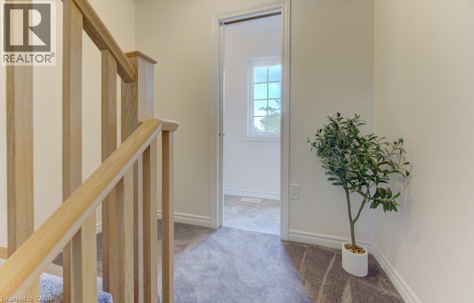
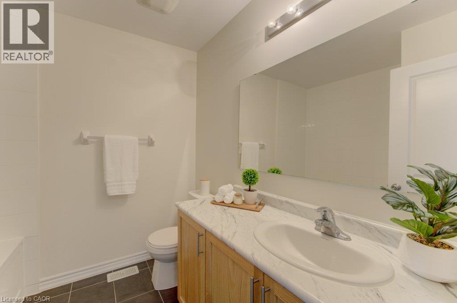
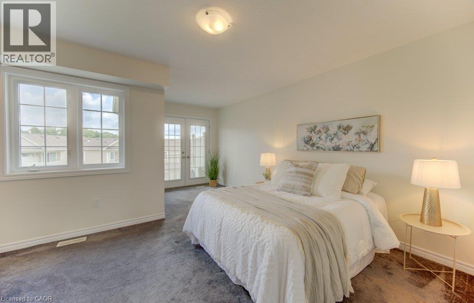
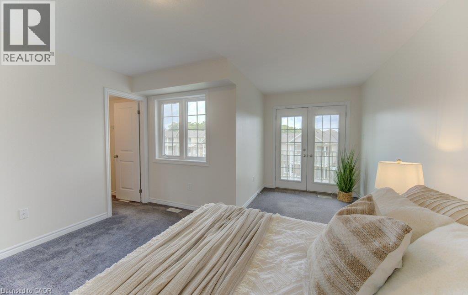
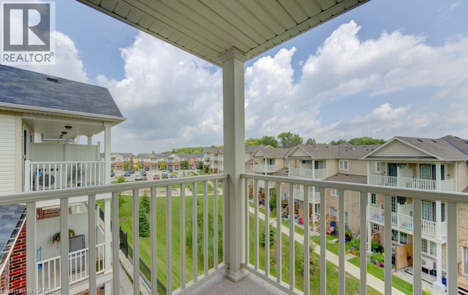
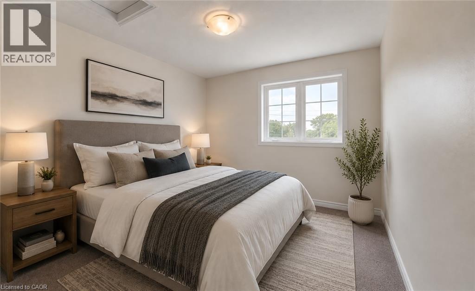
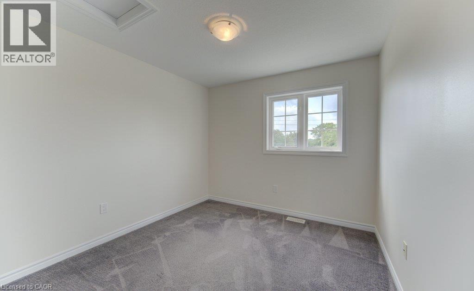
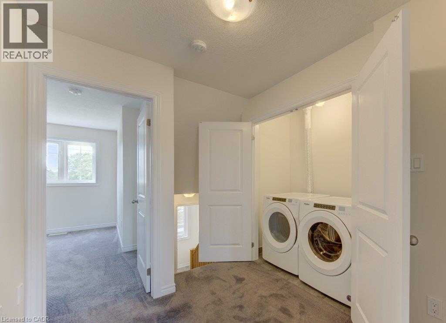
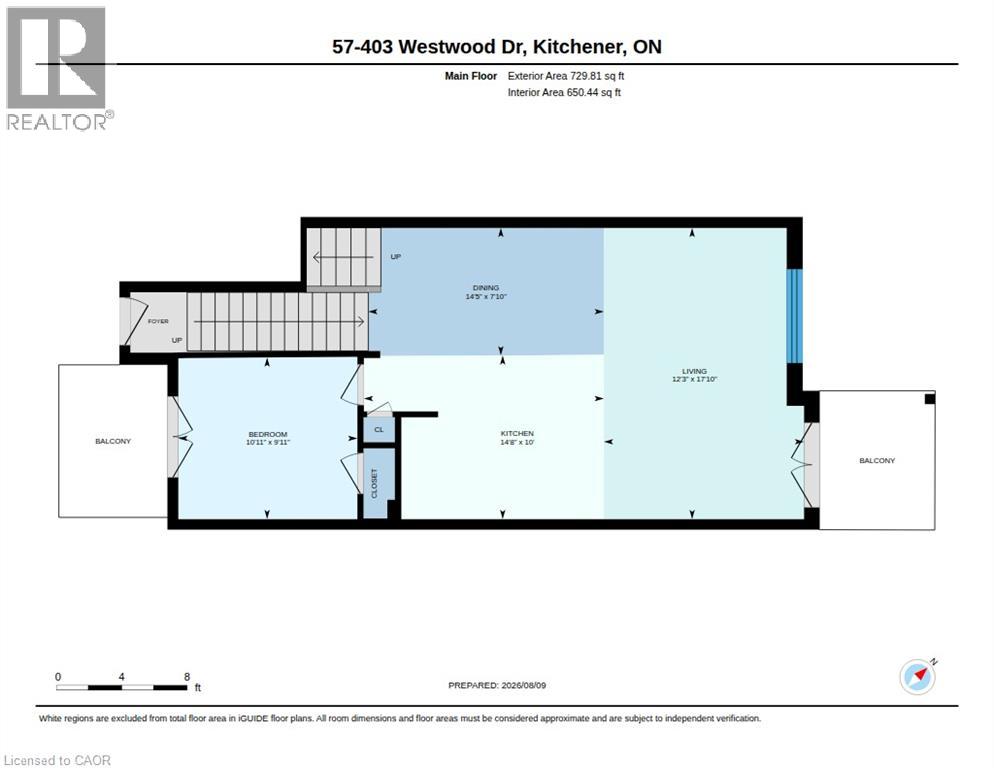
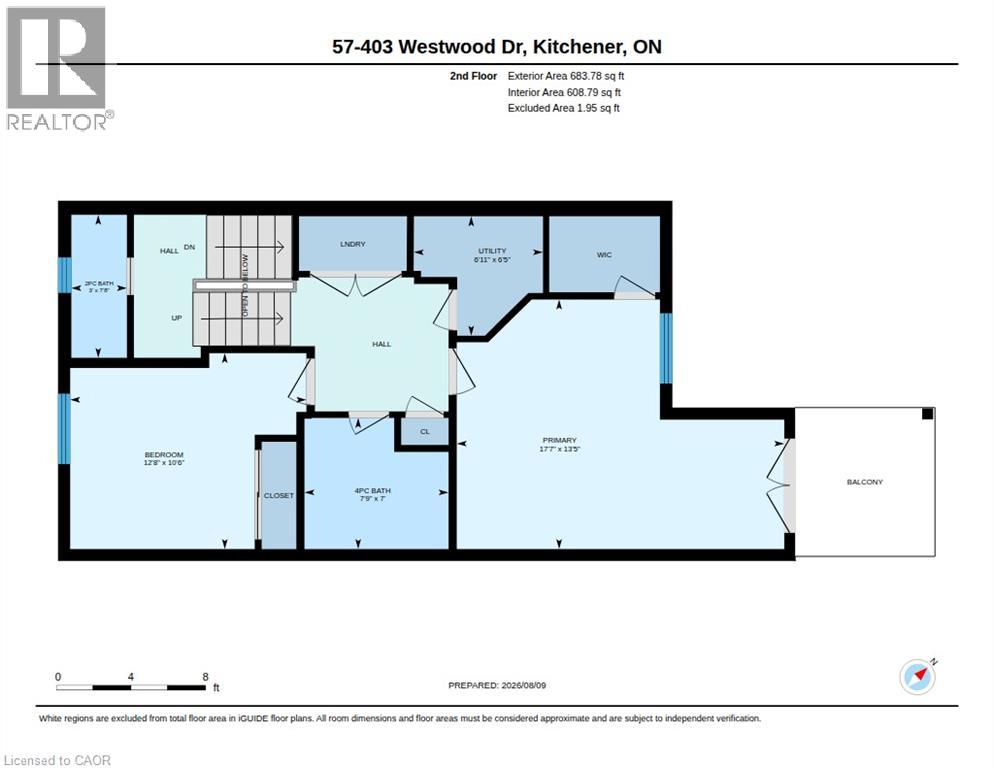
$306.01 每月Some homes just feel easy — and this is one of them. Welcome to 403 Westwood Drive, Unit 57, a bright and airy 3-bedroom townhome offering the space you want without the upkeep of a traditional house. One of the first things you'll notice is how open the home feels. The main living space flows easily from kitchen to dining to living area, with doors on either side that bring in plenty of natural light — open them both on a beautiful day and let the breeze move right through. Three separate balconies give you even more ways to enjoy the outdoors, with both the living room and primary bedroom balconies overlooking the green common space. With three bedrooms, there’s flexibility for overnight guests, a home office or simply a little more room to spread out. A private garage and driveway mean parking is easy, while condo living means fewer of the exterior chores that tend to eat into your weekends. And then there’s the location. Westwood Drive puts you close to both universities, shopping, restaurants and everyday amenities, while trails, parks, green space and golf are nearby when you want to get outside. Bright, flexible, low-maintenance and incredibly well located — this is the kind of home that makes everyday life feel a little easier. (id:43681)
房源概要
| MLS® Number | 40856935 |
| 房源类型 | 民宅 |
| 附近的便利设施 | 近高尔夫球场, 医院, 礼拜场所, 游乐场, 公共交通, 学校, 购物 |
| 特征 | 阳台 |
| 总车位 | 2 |
详 情
| 浴室 | 2 |
| 地上卧房 | 3 |
| 总卧房 | 3 |
| 家电类 | 洗碗机, 烘干机, 冰箱, 炉子, Water Softener, 洗衣机 |
| 地下室类型 | 没有 |
| 施工日期 | 2019 |
| 施工种类 | 附加的 |
| 空调 | 中央空调 |
| 外墙 | 砖, 乙烯基壁板 |
| 客人卫生间(不包含洗浴) | 1 |
| 供暖方式 | 天然气 |
| 供暖类型 | 压力热风 |
| 储存空间 | 2 |
| 内部尺寸 | 1259 Sqft |
| 类型 | 联排别墅 |
| 设备间 | 市政供水 |
车 位
| 附加车库 |
土地
| 英亩数 | 无 |
| 土地便利设施 | 近高尔夫球场, 医院, 宗教场所, 游乐场, 公共交通, 学校, 购物 |
| 污水道 | 城市污水处理系统 |
| 规划描述 | R6 |
房 间
| 楼 层 | 类 型 | 长 度 | 宽 度 | 面 积 |
|---|---|---|---|---|
| 二楼 | 设备间 | 6'5'' x 6'11'' | ||
| 二楼 | 主卧 | 13'5'' x 17'7'' | ||
| 二楼 | 卧室 | 10'6'' x 12'8'' | ||
| 二楼 | 四件套浴室 | Measurements not available | ||
| 二楼 | 两件套卫生间 | Measurements not available | ||
| 一楼 | 卧室 | 9'11'' x 10'11'' | ||
| 一楼 | 客厅 | 17'10'' x 12'3'' | ||
| 一楼 | 餐厅 | 7'10'' x 14'5'' | ||
| 一楼 | 厨房 | 10'0'' x 14'8'' |
https://www.realtor.ca/real-estate/30176536/403-westwood-drive-unit-57-kitchener

The trademarks REALTOR®, REALTORS®, and the REALTOR® logo are controlled by The Canadian Real Estate Association (CREA) and identify real estate professionals who are members of CREA. The trademarks MLS®, Multiple Listing Service® and the associated logos are owned by The Canadian Real Estate Association (CREA) and identify the quality of services provided by real estate professionals who are members of CREA. The trademark DDF® is owned by The Canadian Real Estate Association (CREA) and identifies CREA's Data Distribution Facility (DDF®)
REALTORS® Association of Hamilton-Burlington
Real Broker Ontario Ltd.
August 20 2026 01:21:57
