
83 Stonebridge Boulevard Toronto (L'amoreaux), Ontario M1W 4A8


$1,489,000
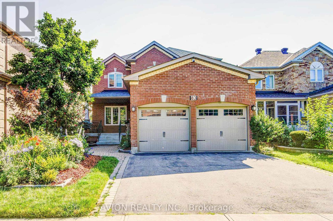
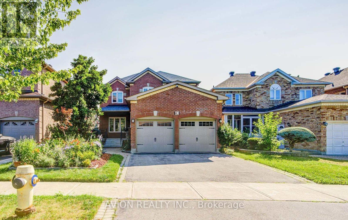
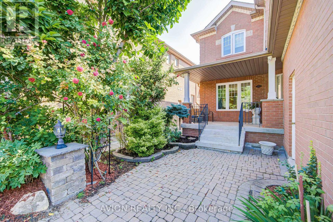
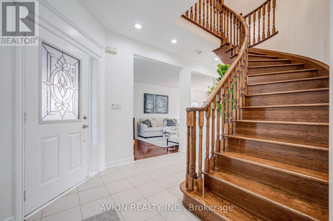
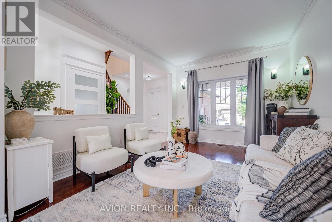
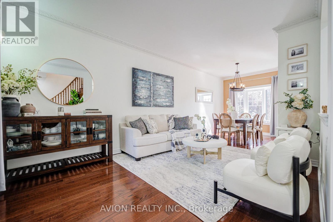
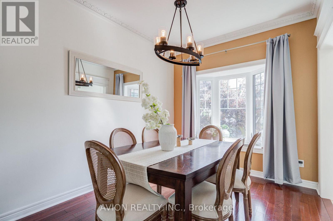
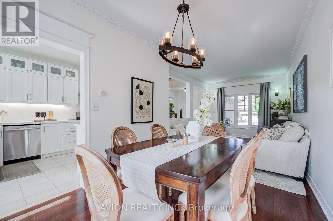
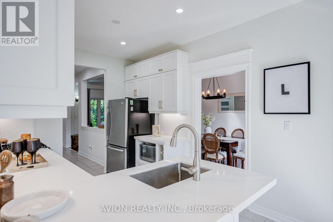
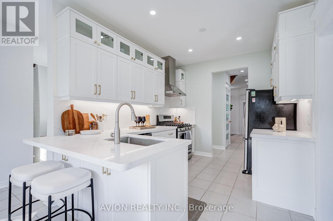
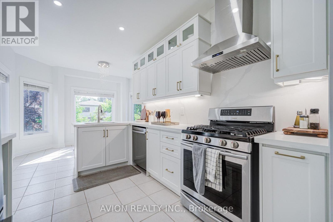
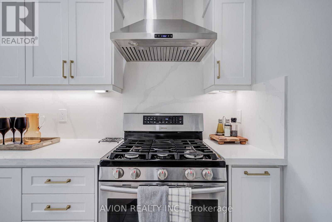
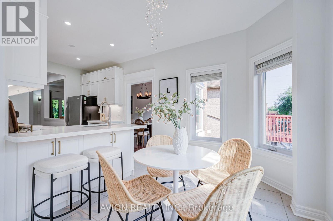
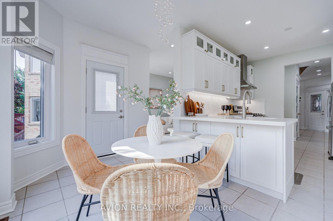
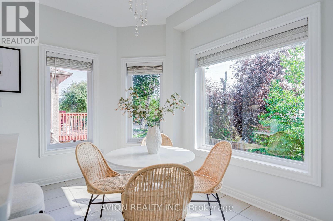

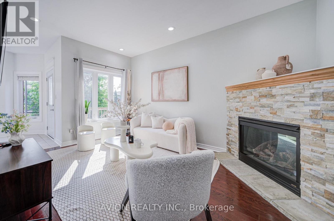
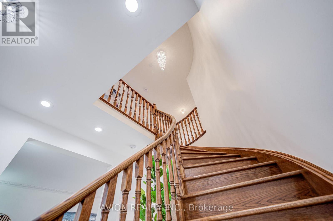
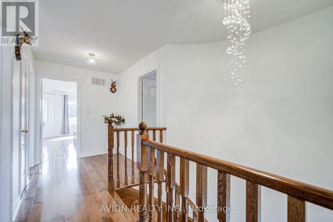
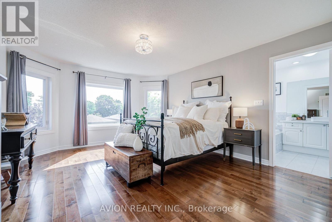
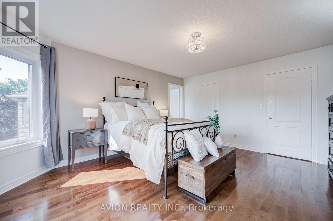
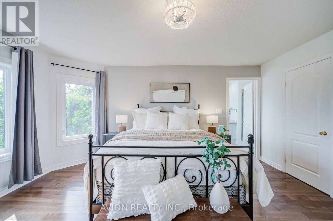
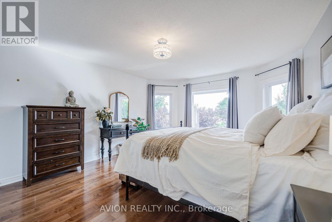
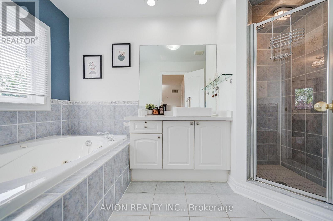
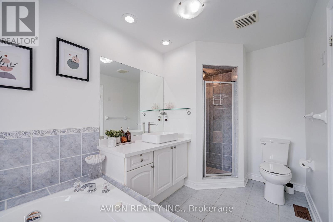
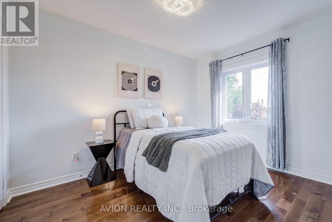
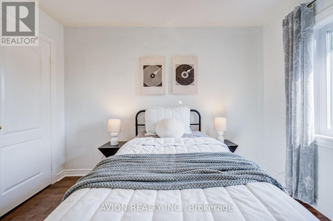
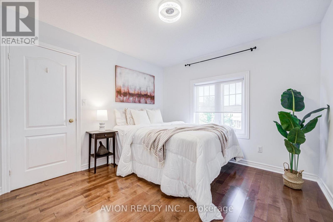
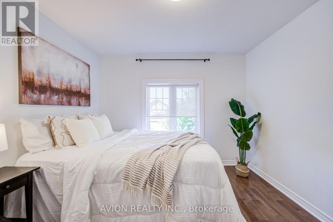
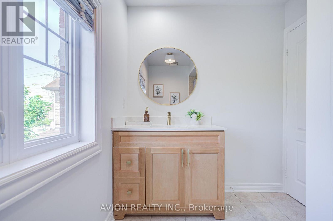
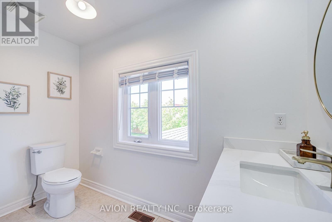
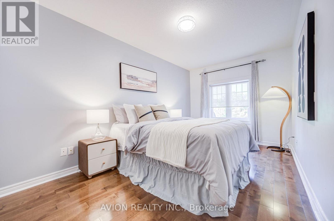
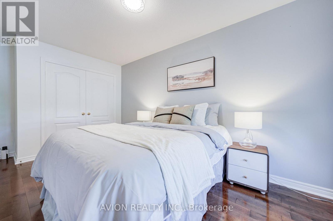
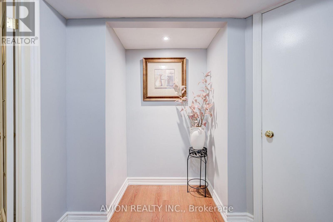
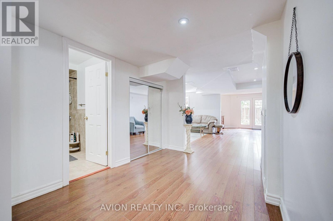
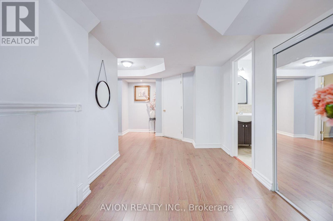
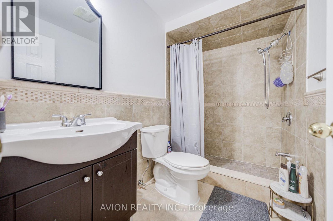
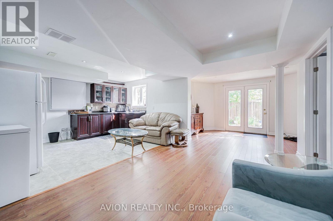
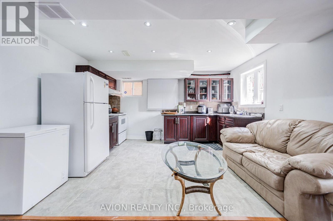
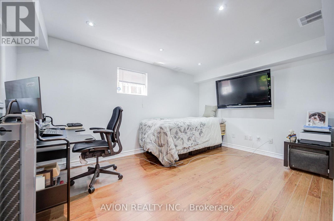
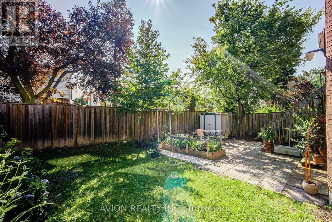
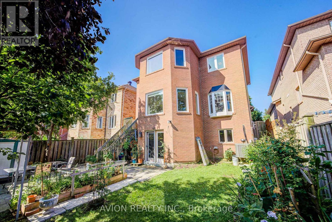
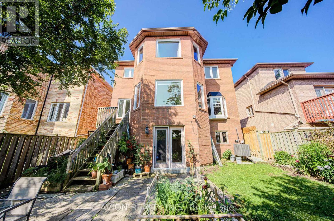
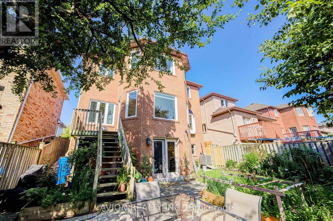
Exceptional 4+2 bedroom, 3.5-bathroom residence featuring 9-foot ceilings on the main floor, hardwood flooring throughout, and a fully finished 2-bedroom walkout basement with a separate entrance, offering outstanding income potential to generate premium rental income and help offset mortgage costs. The beautifully renovated 2026 kitchen is thoughtfully appointed with quartz countertops, a gas-burning stove, premium finishes, and abundant workspace, while oversized bay windows and updated above-grade windows around 2019 fill the home with natural light. Major capital improvements include an HVAC system less than 5 years old and a roof approximately 7 years old, providing exceptional comfort and peace of mind.Offered for the very first time by its original owners, this meticulously maintained home is a true reflection of pride of ownership. Beautifully landscaped gardens and fragrant seasonal blooms create a warm and elegant welcome, while the striking spiral staircase serves as a timeless architectural focal point. Whether you're looking for a spacious family home, multi-generational living, or the added financial advantage of a premium rental suite, this rare offering seamlessly combines quality craftsmanship, thoughtful upgrades, and exceptional long-term value. (id:43681)
房源概要
| MLS® Number | E13694152 |
| 房源类型 | 民宅 |
| 社区名字 | L'Amoreaux |
| 附近的便利设施 | 公园, 公共交通 |
| 设备类型 | 热水器 |
| 特征 | 无地毯, 亲戚套间 |
| 总车位 | 4 |
| 租赁设备类型 | 热水器 |
详 情
| 浴室 | 4 |
| 地上卧房 | 4 |
| 地下卧室 | 2 |
| 总卧房 | 6 |
| 公寓设施 | Fireplace(s) |
| 家电类 | Garage Door Opener Remote(s), Blinds, 洗碗机, 烘干机, Garage Door Opener, 微波炉, Gas 炉子(s), 洗衣机, 冰箱 |
| 地下室功能 | Apartment In Basement, Separate Entrance, Walk Out |
| 地下室类型 | N/a, N/a, N/a |
| 施工种类 | 独立屋 |
| 空调 | 中央空调 |
| 外墙 | 砖 |
| 壁炉 | 有 |
| Fireplace Total | 1 |
| Flooring Type | Laminate, Tile, Hardwood |
| 地基类型 | 混凝土 |
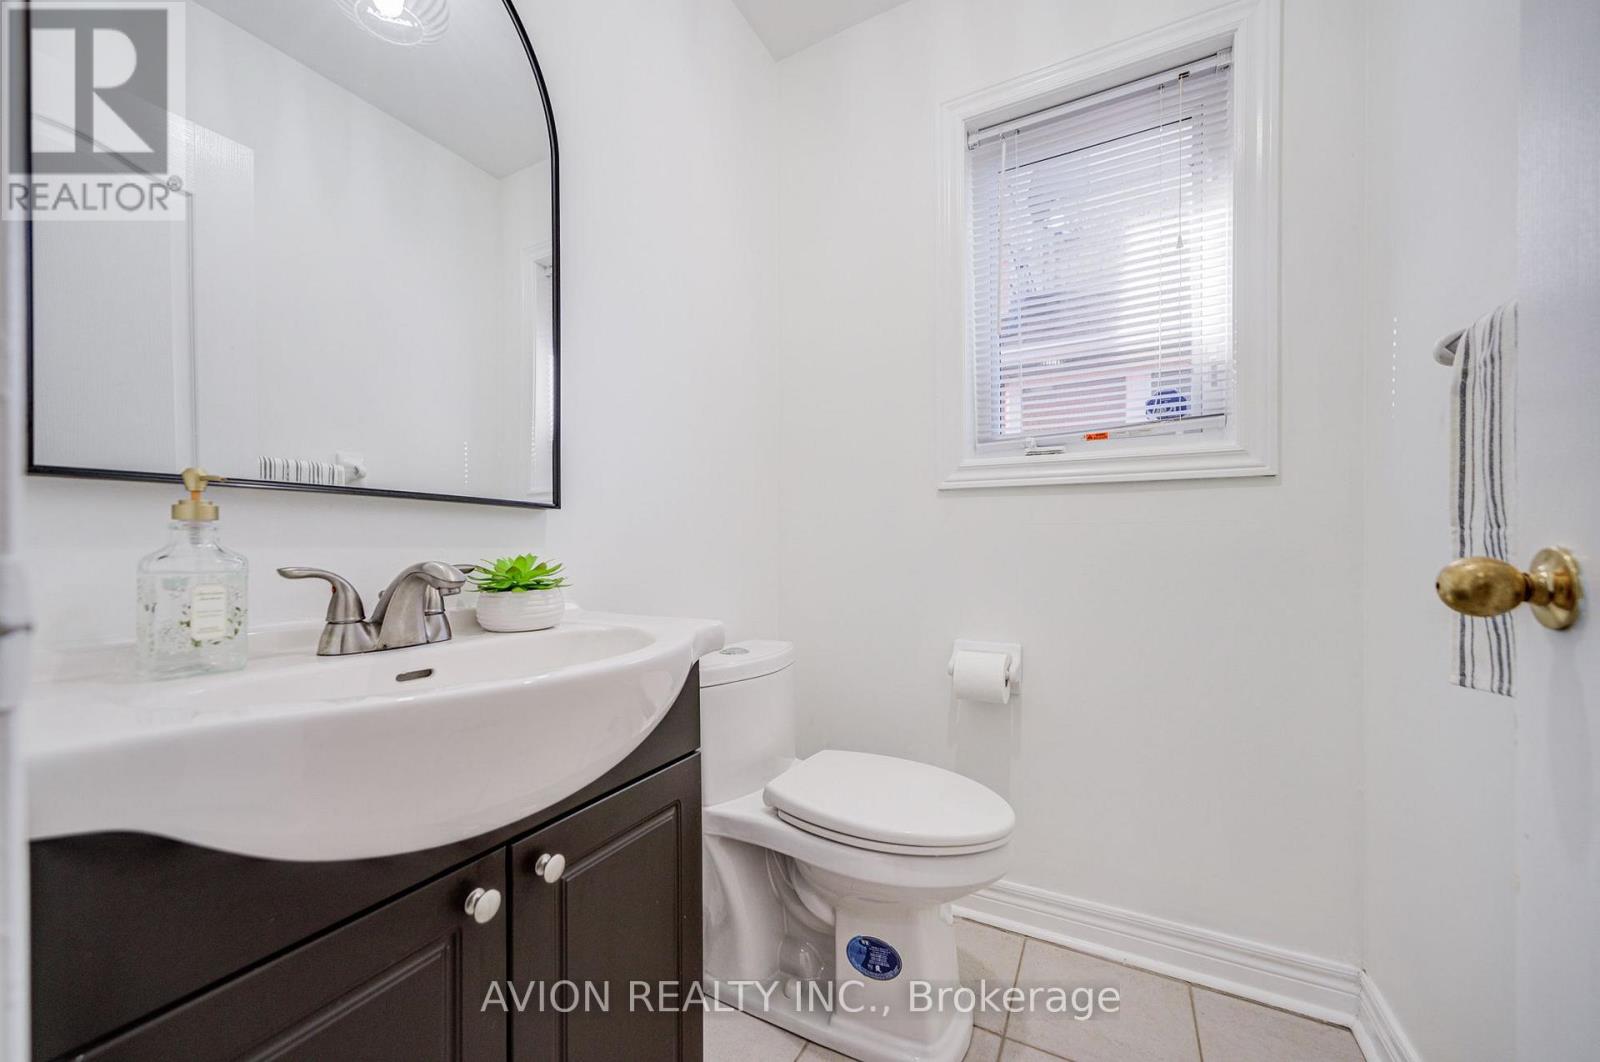
| 客人卫生间(不包含洗浴) | 1 |
| 供暖方式 | 天然气 |
| 供暖类型 | 压力热风 |
| 储存空间 | 2 |
| 内部尺寸 | 2000 - 2500 Sqft |
| 类型 | 独立屋 |
| 设备间 | 市政供水 |
车 位
| 附加车库 | |
| Garage |
土地
| 英亩数 | 无 |
| 围栏类型 | Fenced Yard |
| 土地便利设施 | 公园, 公共交通 |
| 污水道 | Sanitary Sewer |
| 土地深度 | 104 Ft ,2 In |
| 土地宽度 | 40 Ft |
| 不规则大小 | 40 X 104.2 Ft |
房 间
| 楼 层 | 类 型 | 长 度 | 宽 度 | 面 积 |
|---|---|---|---|---|
| 二楼 | 主卧 | 4.72 m | 3.97 m | 4.72 m x 3.97 m |
| 二楼 | 第二卧房 | 3.13 m | 3.37 m | 3.13 m x 3.37 m |
| 二楼 | 第三卧房 | 4.64 m | 3.32 m | 4.64 m x 3.32 m |
| 二楼 | Bedroom 4 | 3.17 m | 2.62 m | 3.17 m x 2.62 m |
| 地下室 | 第二卧房 | 4.16 m | 2.78 m | 4.16 m x 2.78 m |
| 地下室 | 客厅 | 8.75 m | 2.54 m | 8.75 m x 2.54 m |
| 地下室 | 厨房 | 4.06 m | 3.5 m | 4.06 m x 3.5 m |
| 地下室 | 卧室 | 3.12 m | 2.48 m | 3.12 m x 2.48 m |
| 一楼 | 大型活动室 | 4.15 m | 3.15 m | 4.15 m x 3.15 m |
| 一楼 | 家庭房 | 4.21 m | 3.19 m | 4.21 m x 3.19 m |
| 一楼 | 餐厅 | 3.24 m | 3.15 m | 3.24 m x 3.15 m |
| 一楼 | Eating Area | 3.99 m | 2.09 m | 3.99 m x 2.09 m |
| 一楼 | 厨房 | 3.57 m | 2.39 m | 3.57 m x 2.39 m |
https://www.realtor.ca/real-estate/30176563/83-stonebridge-boulevard-toronto-lamoreaux-lamoreaux

The trademarks REALTOR®, REALTORS®, and the REALTOR® logo are controlled by The Canadian Real Estate Association (CREA) and identify real estate professionals who are members of CREA. The trademarks MLS®, Multiple Listing Service® and the associated logos are owned by The Canadian Real Estate Association (CREA) and identify the quality of services provided by real estate professionals who are members of CREA. The trademark DDF® is owned by The Canadian Real Estate Association (CREA) and identifies CREA's Data Distribution Facility (DDF®)
Toronto Real Estate Board
Avion Realty Inc.
August 20 2026 01:26:02
