
131 Lauder Avenue Toronto (Wychwood), Ontario M6H 3E4



$1,549,000
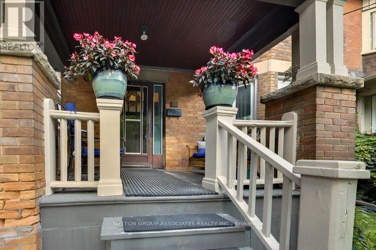
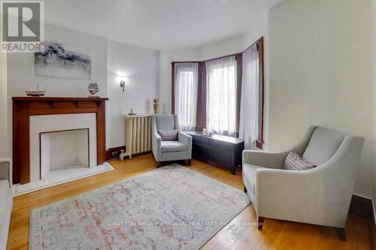
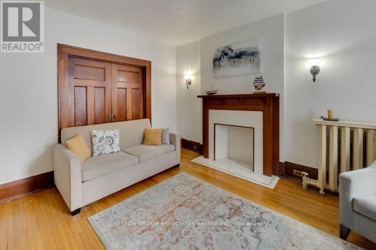
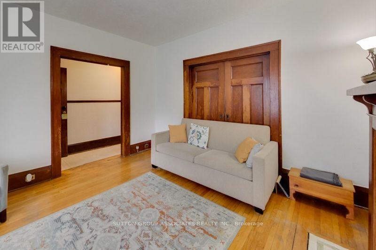
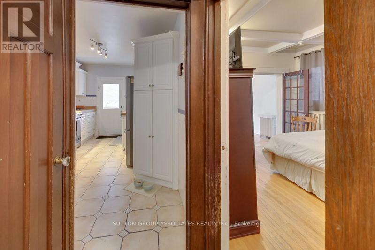
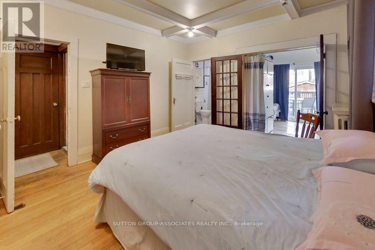
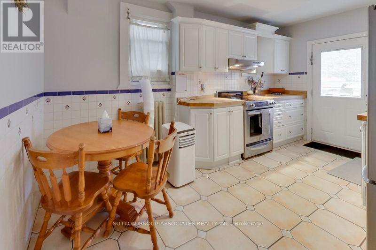
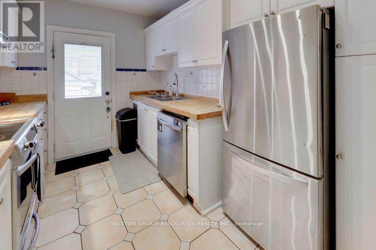
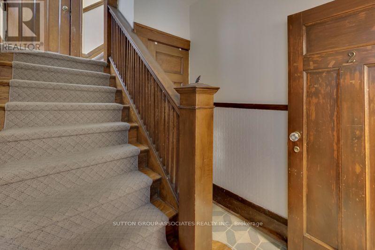
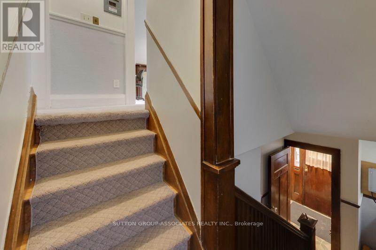
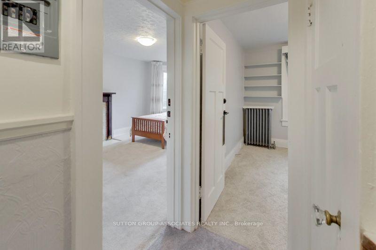
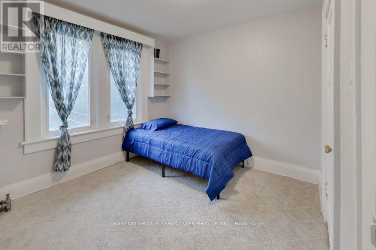
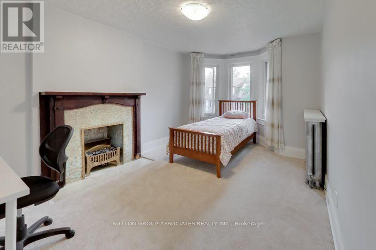
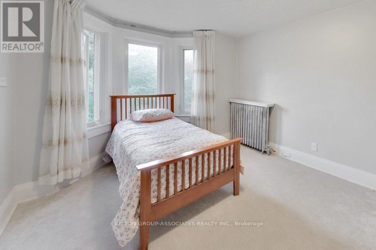
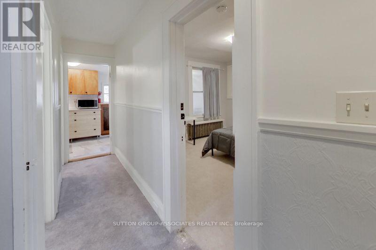
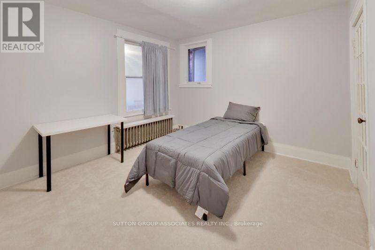
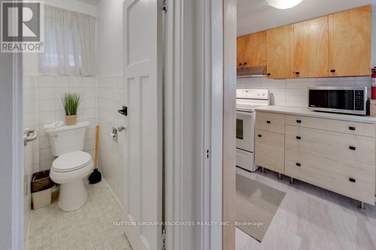
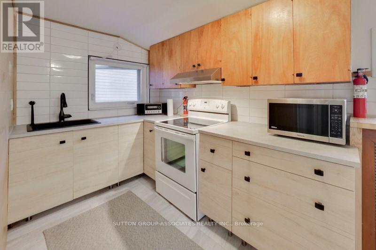
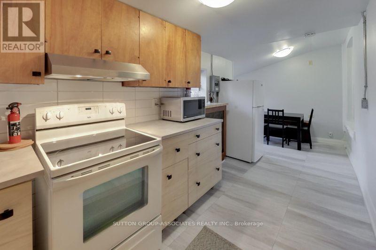
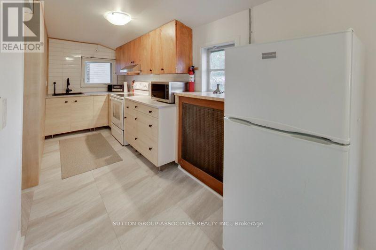
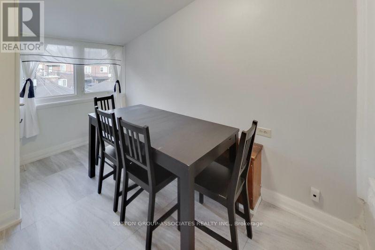
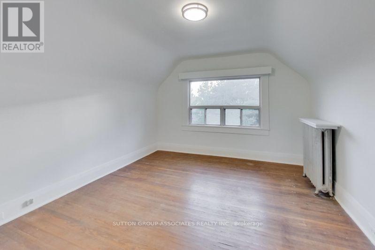
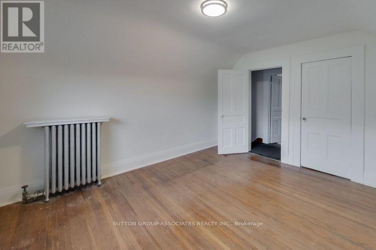
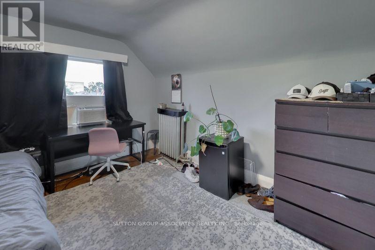
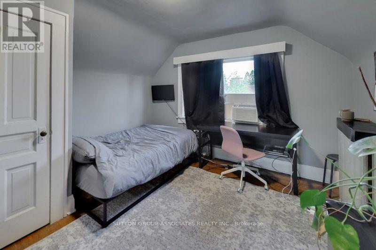
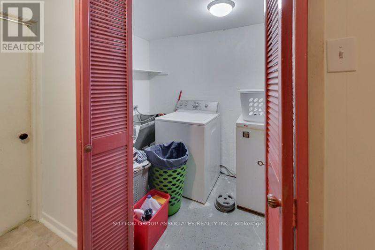
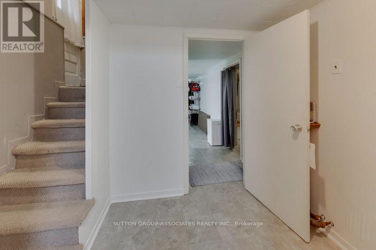
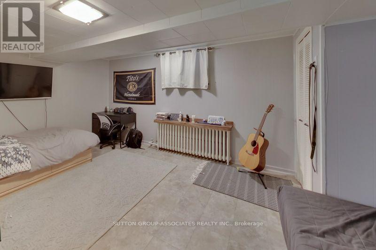
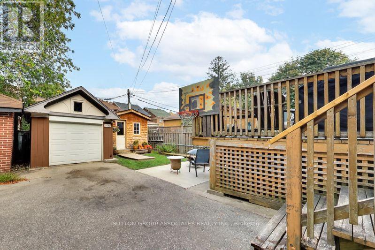
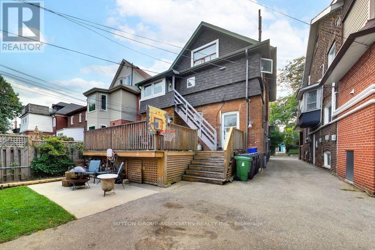
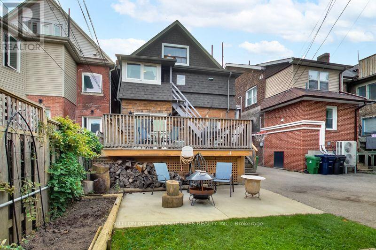
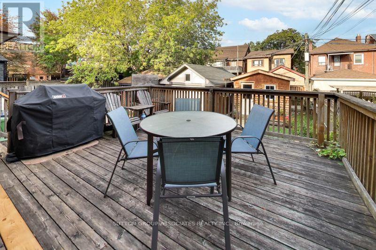
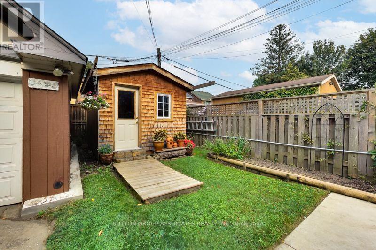
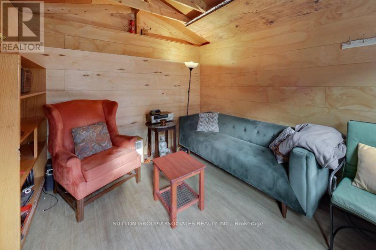
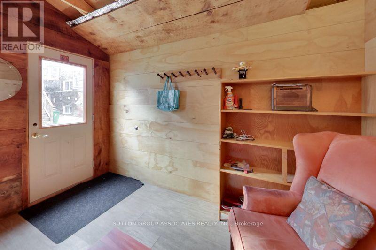
A grand dame with undeniable charm and exceptional potential, this home makes a memorable first impression with its handsome presence and great curb appeal. Rich in character and filled with the architectural appeal of a bygone era, it offers a rare opportunity to shape a home for today while positioning yourself for long-term value. Currently divided into two owner-occupied units - main floor and second/third floors plus basement - the property offers flexibility from day one. Keep it as a multiplex, establish your own rents, and maximize its income potential, or restore this distinguished home to its original glory and create a spectacular five-bedroom single-family residence. The scale, setting, and street are all well suited to supporting the value of a truly exceptional transformation. Enjoy the insulated, powered bunkie at the back of the garden, currently used as a cozy spot for watching TV, lounging, or hanging out with friends. Just steps from St. Clair Avenue West, you are surrounded by vibrant urban offerings, from cafés and restaurants to shops and everyday conveniences. Nearby Corso Italia brings an unmistakable connection to Italian culture, food, music, and community. The Wychwood Barns and Regal Public School are also close at hand, adding to the neighborhood's appeal. (id:43681)
房源概要
| MLS® Number | W13693722 |
| 房源类型 | Multi-family |
| 社区名字 | Wychwood |
| 设备类型 | 热水器 |
| 总车位 | 2 |
| 租赁设备类型 | 热水器 |
详 情
| 浴室 | 4 |
| 地上卧房 | 5 |
| 总卧房 | 5 |
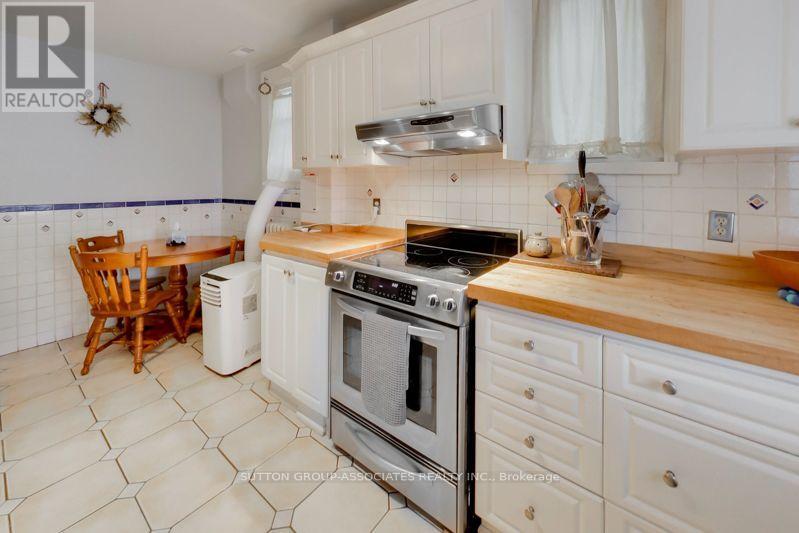
| 家电类 | Cooktop, 洗碗机, 烘干机, Freezer, Hood 电扇, 微波炉, 炉子, 洗衣机, Window Air Conditioner, 窗帘, 冰箱 |
| 地下室进展 | 已装修 |
| 地下室类型 | N/a (finished) |
| 空调 | Window Air Conditioner |
| 外墙 | 砖 |
| 壁炉 | 有 |
| Flooring Type | Tile, Hardwood, 木头, Carpeted |
| 客人卫生间(不包含洗浴) | 1 |
| 供暖方式 | 天然气 |
| 储存空间 | 3 |
| 内部尺寸 | 1500 - 2000 Sqft |
| 类型 | Duplex |
| 设备间 | 市政供水 |
车 位
| Detached Garage | |
| Garage |
土地
| 英亩数 | 无 |
| 污水道 | Sanitary Sewer |
| 土地深度 | 110 Ft |
| 土地宽度 | 30 Ft |
| 不规则大小 | 30 X 110 Ft |
| 规划描述 | 住宅 |
房 间
| 楼 层 | 类 型 | 长 度 | 宽 度 | 面 积 |
|---|---|---|---|---|
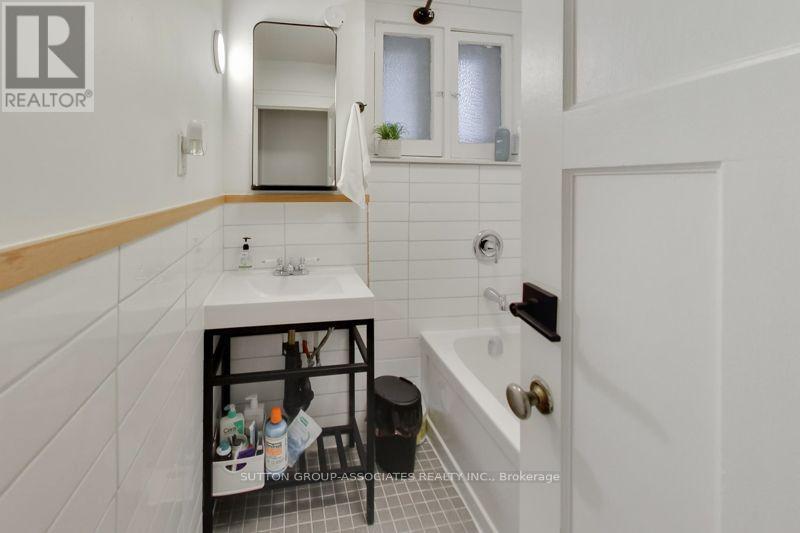
| 二楼 | 浴室 | 1.868 m | 1.741 m | 1.868 m x 1.741 m |
| 二楼 | 浴室 | 1.851 m | 0.724 m | 1.851 m x 0.724 m |
| 二楼 | 厨房 | 6.804 m | 3.136 m | 6.804 m x 3.136 m |
| 二楼 | 主卧 | 4.705 m | 3.353 m | 4.705 m x 3.353 m |
| 二楼 | 第二卧房 | 3.576 m | 3.421 m | 3.576 m x 3.421 m |
| 二楼 | 第三卧房 | 3.181 m | 3.031 m | 3.181 m x 3.031 m |
| 三楼 | Bedroom 4 | 4.153 m | 3.616 m | 4.153 m x 3.616 m |
| 三楼 | Bedroom 5 | 3.672 m | 3.607 m | 3.672 m x 3.607 m |
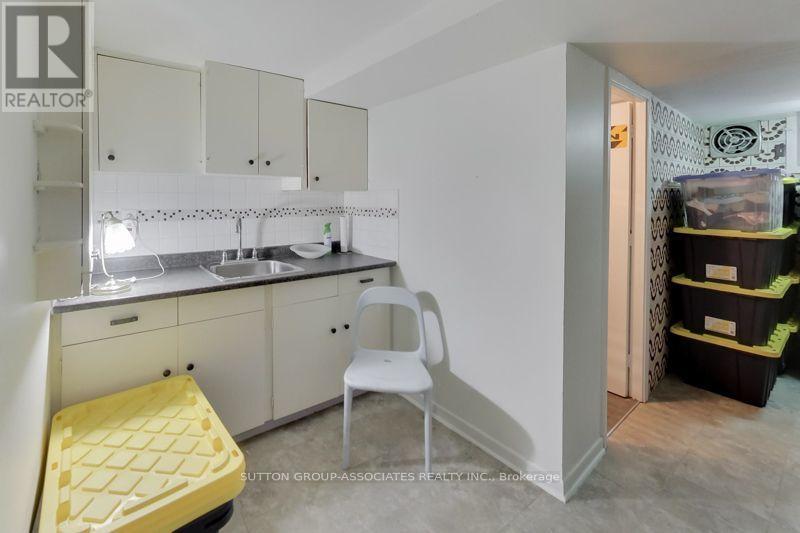
| Lower Level | 娱乐,游戏房 | 5.002 m | 3.179 m | 5.002 m x 3.179 m |
| Lower Level | 其它 | 5.065 m | 2.883 m | 5.065 m x 2.883 m |
| Lower Level | 浴室 | 1.843 m | 1.674 m | 1.843 m x 1.674 m |
| 一楼 | 门厅 | 2.863 m | 1.108 m | 2.863 m x 1.108 m |
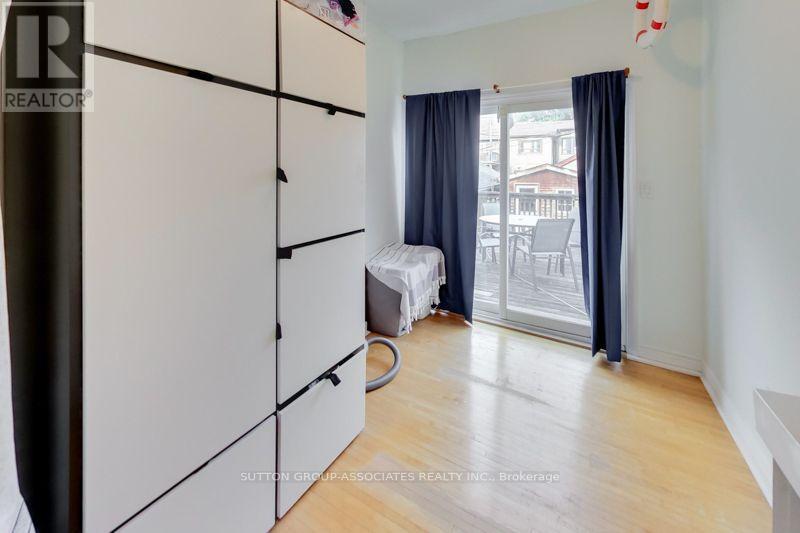
| 一楼 | 其它 | 3.372 m | 2.882 m | 3.372 m x 2.882 m |
| 一楼 | 客厅 | 4.616 m | 3.634 m | 4.616 m x 3.634 m |
| 一楼 | 厨房 | 4.736 m | 2.93 m | 4.736 m x 2.93 m |
| 一楼 | 卧室 | 4.422 m | 3.581 m | 4.422 m x 3.581 m |
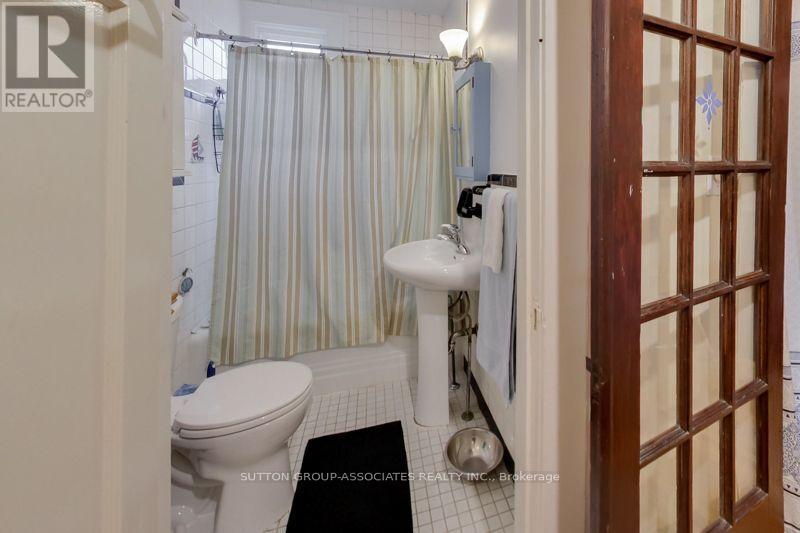
| 一楼 | 浴室 | 1.896 m | 1.437 m | 1.896 m x 1.437 m |
https://www.realtor.ca/real-estate/30175980/131-lauder-avenue-toronto-wychwood-wychwood

The trademarks REALTOR®, REALTORS®, and the REALTOR® logo are controlled by The Canadian Real Estate Association (CREA) and identify real estate professionals who are members of CREA. The trademarks MLS®, Multiple Listing Service® and the associated logos are owned by The Canadian Real Estate Association (CREA) and identify the quality of services provided by real estate professionals who are members of CREA. The trademark DDF® is owned by The Canadian Real Estate Association (CREA) and identifies CREA's Data Distribution Facility (DDF®)
Toronto Real Estate Board
Sutton Group-Associates Realty Inc.
August 19 2026 11:00:24
