
386 Cosburn Crescent Burlington (Shoreacres), Ontario L7L 2W6


$1,749,900
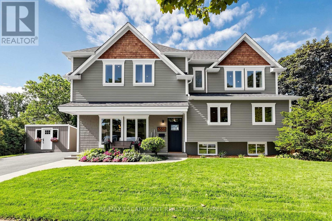
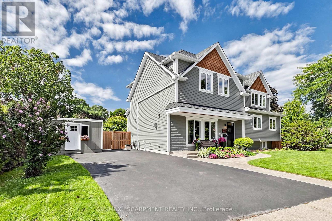
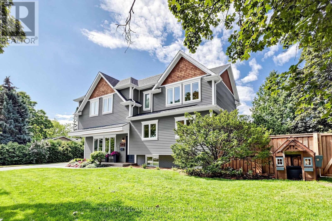
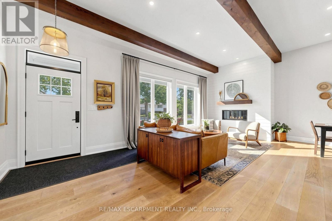
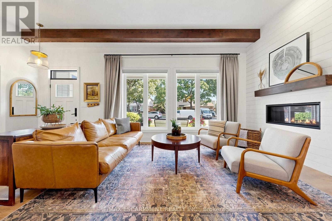
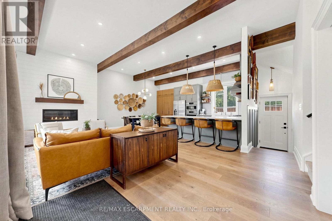
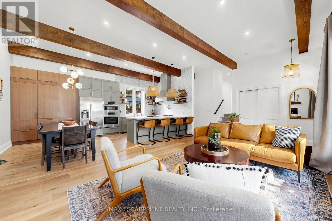
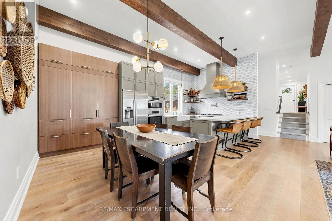
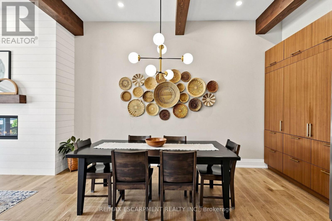
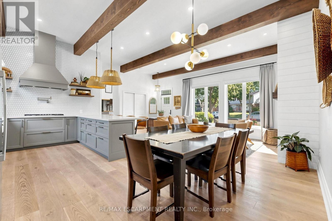
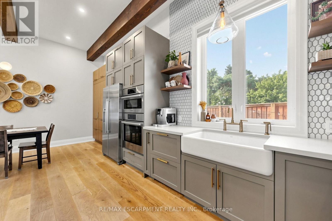
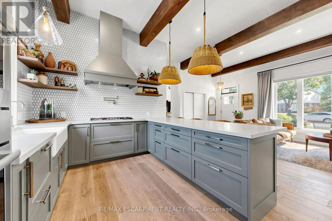
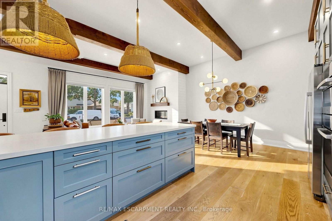
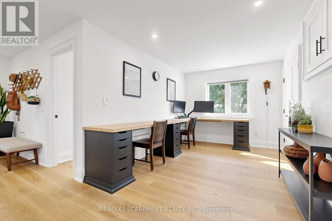
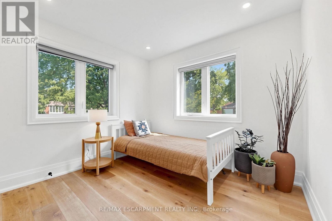
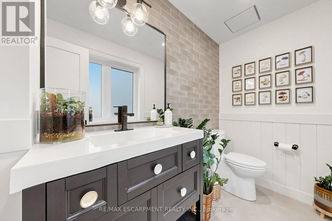
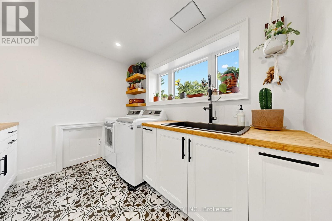
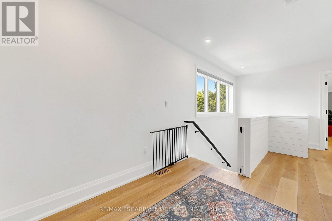
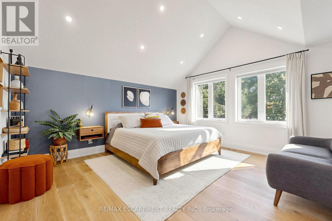
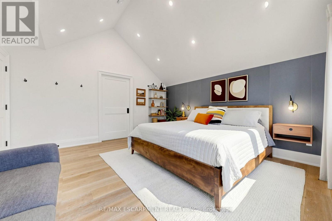
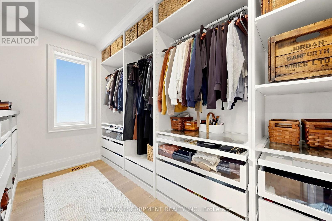
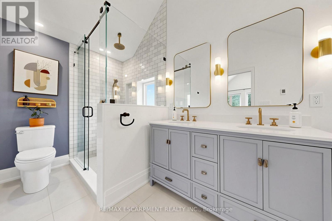
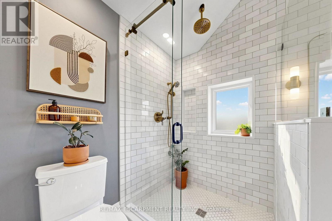
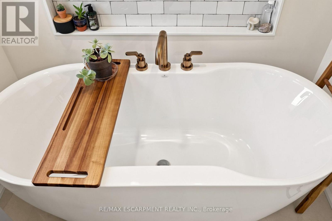
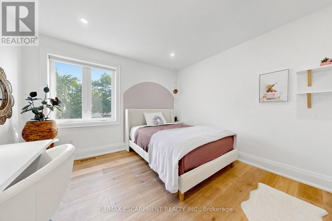
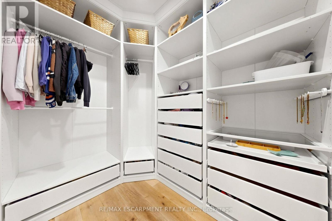
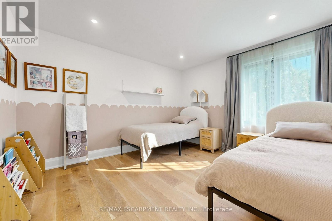
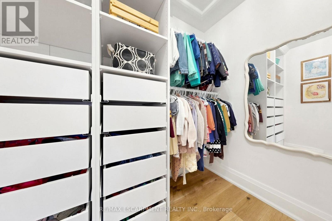
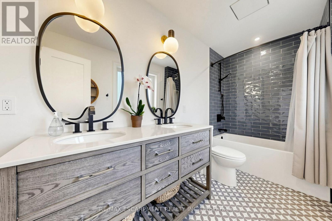
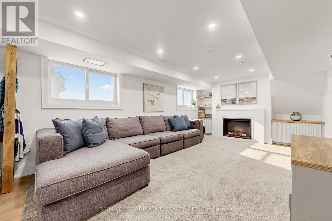
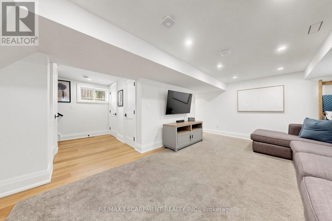
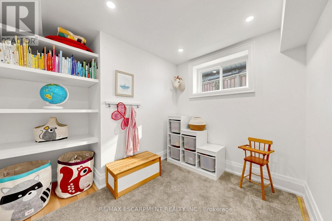
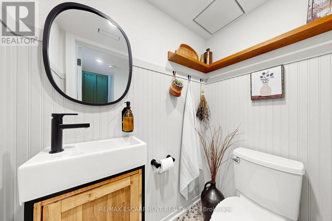
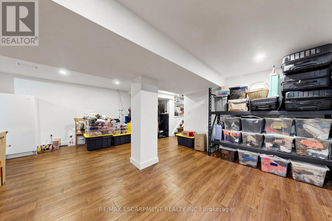
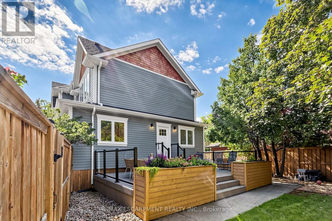
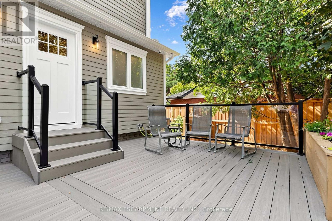
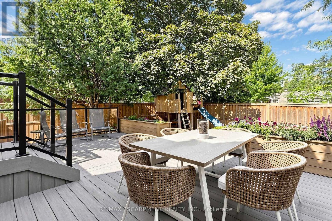
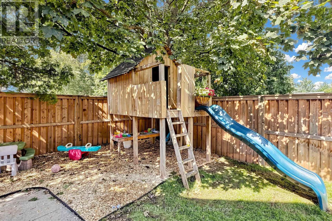
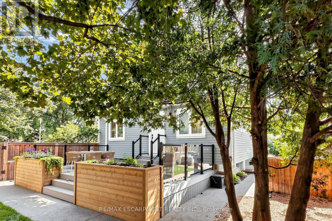

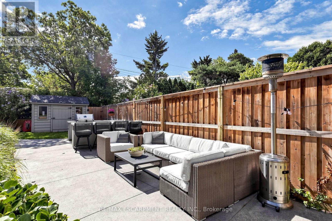
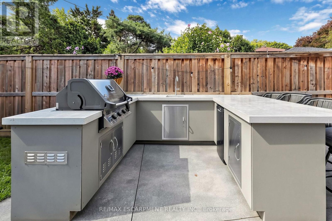
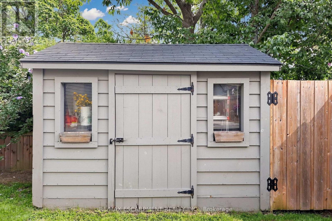
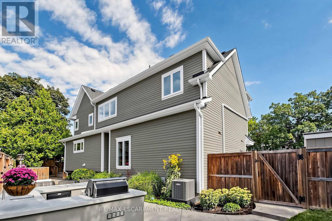
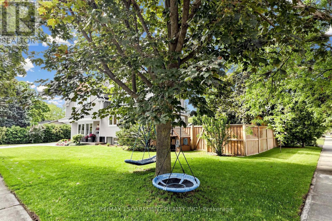
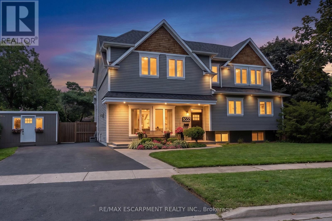
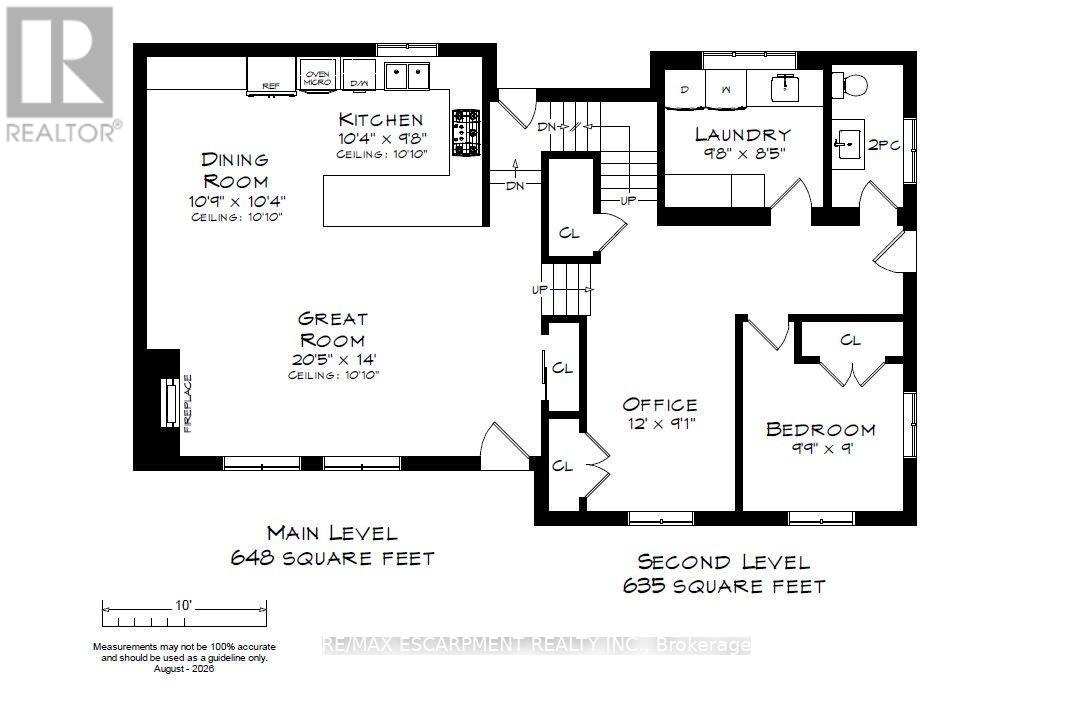
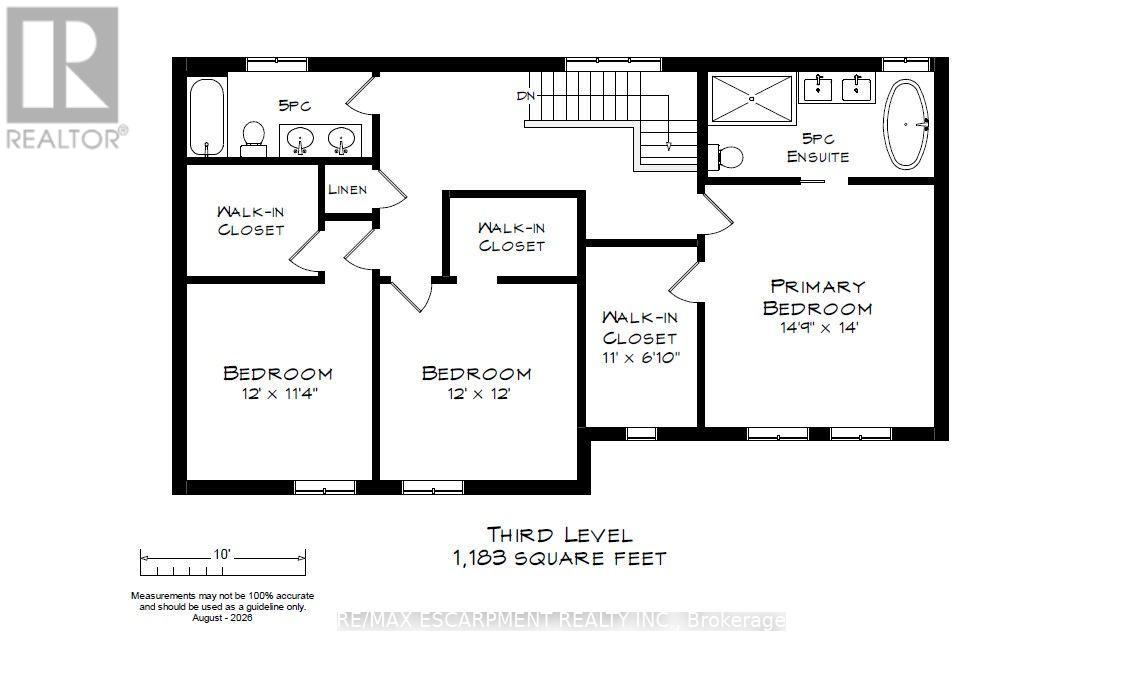
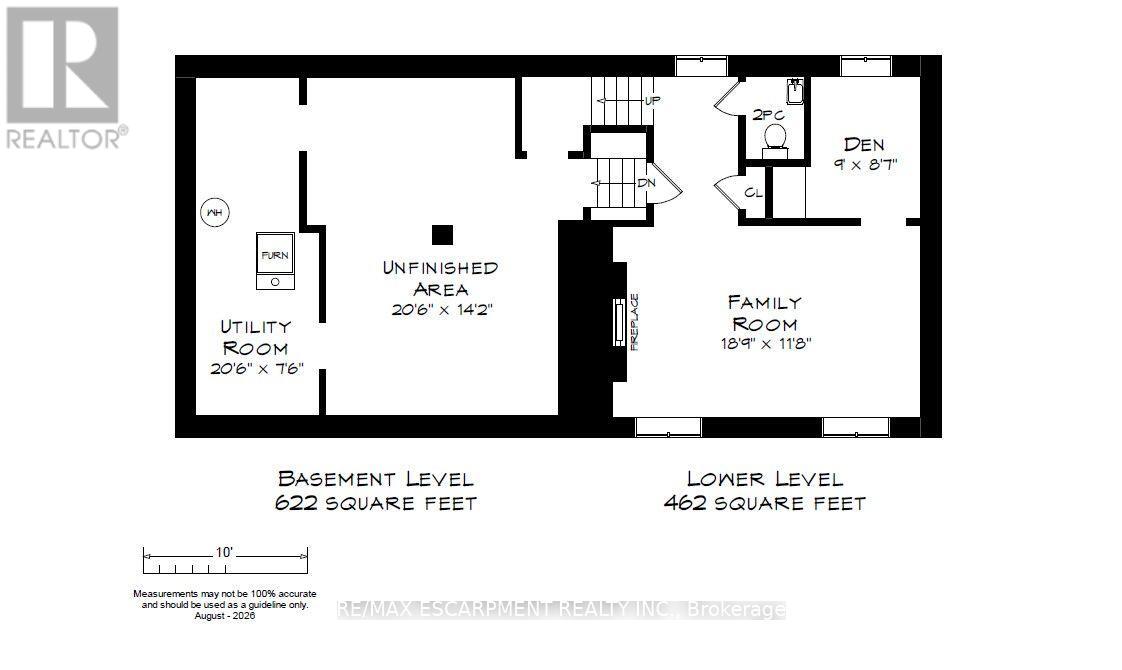
Welcome to 386 Cosburn Crescent, a stunning custom-built home completed in 2020, offering thoughtful design, spacious living, and incredible indoor-outdoor entertaining on a generous 115 x 70 ft lot. A covered front porch, double driveway, and beautifully appointed exterior create an inviting first impression. Step inside to soaring 10'10" ceilings, striking beam accents, updated hardwood flooring, and a welcoming living room with a fireplace. The open-concept kitchen features updated cabinetry and countertops, stainless steel appliances, and a spacious breakfast bar with seating, seamlessly connecting to the dining area and great room. Designed with both everyday living and entertaining in mind, the main level offers abundant natural light and impressive finishes throughout. The second level features a versatile office with the potential to create a 5th bedroom, an additional bedroom, a 2-piece bathroom, and a convenient laundry area with storage. The third level offers three spacious bedrooms, all with walk-in closets, including a large primary suite with a 5-piece ensuite featuring a double vanity, soaker tub, and glass-enclosed shower, plus a 5-piece shared bathroom. All four bathrooms feature heated floors for added comfort. The fully finished basement extends the living space with a generous recreation room and electric fireplace, a den, 2-piece bathroom, and plenty of storage. Notable features include a Nest thermostat, approximately 5-year-old furnace and A/C, sump pump with battery backup, and backflow preventer for added comfort and peace of mind. Outside, the backyard is designed for entertaining, complete with PVC decking, an outdoor kitchen, irrigation system, under-mount exterior lighting, and exterior security cameras. Ideally located close to shopping, amenities, parks, nature trails, and a well-regarded school district, this well-appointed home offers the perfect blend of style, space, comfort, and lifestyle. (id:43681)
房源概要
| MLS® Number | W13693752 |
| 房源类型 | 民宅 |
| 社区名字 | Shoreacres |
| 附近的便利设施 | 公园, 礼拜场所, 公共交通, 学校 |
| 设备类型 | 没有 |
| 特征 | 无地毯 |
| 总车位 | 4 |
| 租赁设备类型 | 没有 |
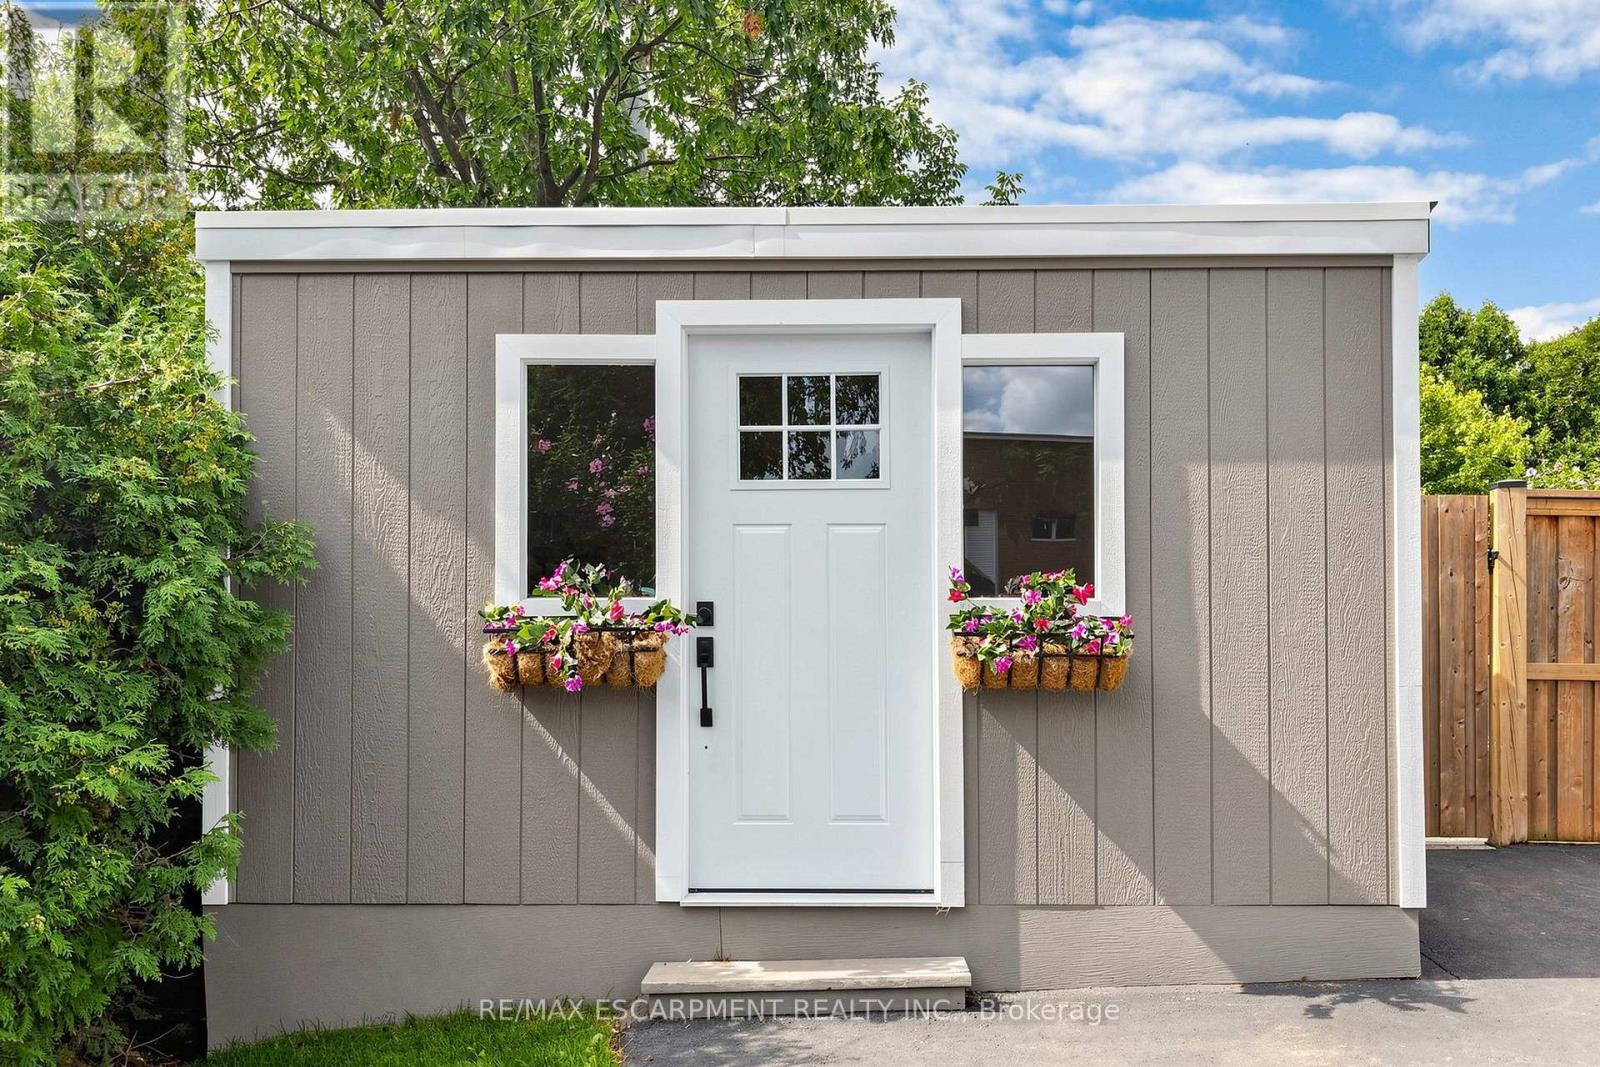
| 结构 | Deck, Patio(s), Porch, 棚 |
详 情
| 浴室 | 4 |
| 地上卧房 | 4 |
| 总卧房 | 4 |
| Age | 6 To 15 Years |
| 公寓设施 | Fireplace(s) |
| 家电类 | 洗碗机, 烘干机, 微波炉, 烤箱, 炉子, 洗衣机, 窗帘, 冰箱 |
| 地下室进展 | 已装修 |
| 地下室类型 | 全完工 |
| 施工种类 | 独立屋 |
| Construction Style Split Level | Sidesplit |
| 空调 | 中央空调 |
| 外墙 | 木头 |
| 壁炉 | 有 |
| Fireplace Total | 2 |
| 地基类型 | 水泥 |
| 客人卫生间(不包含洗浴) | 2 |
| 供暖方式 | 电, Natural Gas |
| 供暖类型 | 压力热风 |
| 内部尺寸 | 2000 - 2500 Sqft |
| 类型 | 独立屋 |
| 设备间 | 市政供水 |
车 位
| 没有车库 |
土地
| 英亩数 | 无 |
| 土地便利设施 | 公园, 宗教场所, 公共交通, 学校 |
| Landscape Features | Landscaped |
| 污水道 | Sanitary Sewer |
| 土地深度 | 70 Ft |
| 土地宽度 | 115 Ft |
| 不规则大小 | 115 X 70 Ft |
| 地表水 | 湖泊/池塘 |
| 规划描述 | R2.1 |
房 间
| 楼 层 | 类 型 | 长 度 | 宽 度 | 面 积 |
|---|---|---|---|---|
| 二楼 | Office | 3.66 m | 2.77 m | 3.66 m x 2.77 m |
| 二楼 | Bedroom 4 | 2.97 m | 2.74 m | 2.97 m x 2.74 m |
| 二楼 | 洗衣房 | 2.95 m | 2.57 m | 2.95 m x 2.57 m |
| 二楼 | 浴室 | Measurements not available | ||
| 三楼 | 第三卧房 | 3.66 m | 3.45 m | 3.66 m x 3.45 m |
| 三楼 | 浴室 | Measurements not available | ||
| 三楼 | 主卧 | 4.5 m | 4.27 m | 4.5 m x 4.27 m |
| 三楼 | 浴室 | Measurements not available | ||
| 三楼 | 第二卧房 | 3.66 m | 3.66 m | 3.66 m x 3.66 m |
| 地下室 | 设备间 | 6.25 m | 2.29 m | 6.25 m x 2.29 m |
| 地下室 | 其它 | 6.25 m | 4.32 m | 6.25 m x 4.32 m |
| Lower Level | 家庭房 | 5.72 m | 3.56 m | 5.72 m x 3.56 m |
| Lower Level | 浴室 | Measurements not available | ||
| Lower Level | 衣帽间 | 2.74 m | 2.62 m | 2.74 m x 2.62 m |
| 一楼 | 大型活动室 | 6.22 m | 4.27 m | 6.22 m x 4.27 m |
| 一楼 | 餐厅 | 3.28 m | 3.15 m | 3.28 m x 3.15 m |
| 一楼 | 厨房 | 3.15 m | 2.95 m | 3.15 m x 2.95 m |
https://www.realtor.ca/real-estate/30175983/386-cosburn-crescent-burlington-shoreacres-shoreacres

The trademarks REALTOR®, REALTORS®, and the REALTOR® logo are controlled by The Canadian Real Estate Association (CREA) and identify real estate professionals who are members of CREA. The trademarks MLS®, Multiple Listing Service® and the associated logos are owned by The Canadian Real Estate Association (CREA) and identify the quality of services provided by real estate professionals who are members of CREA. The trademark DDF® is owned by The Canadian Real Estate Association (CREA) and identifies CREA's Data Distribution Facility (DDF®)
Toronto Real Estate Board
RE/MAX Escarpment Realty Inc.
August 19 2026 10:31:04
