
3311 Burnham Street N Hamilton Township, Ontario K9A 4J7


$1,549,900
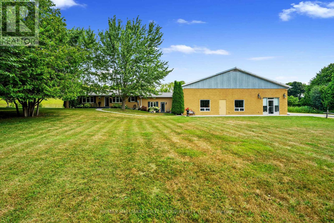
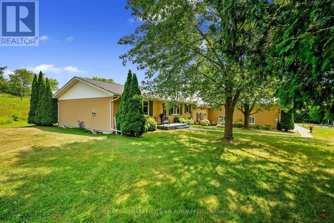
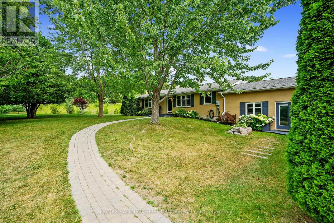
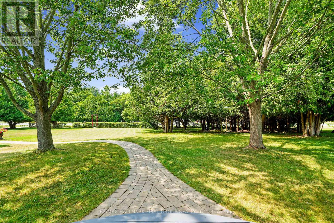
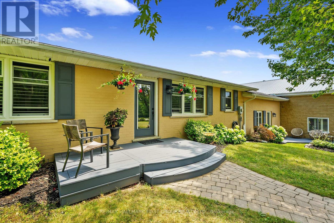
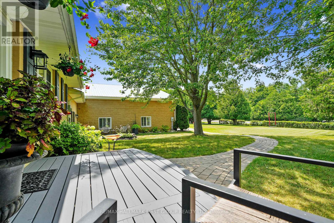
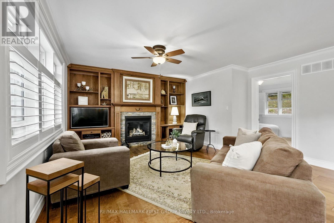
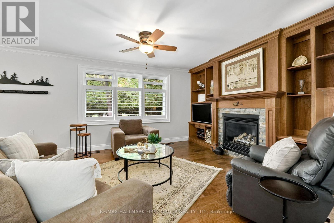
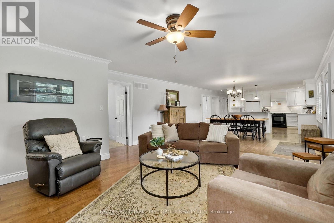
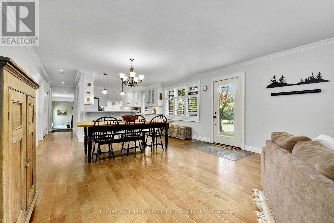
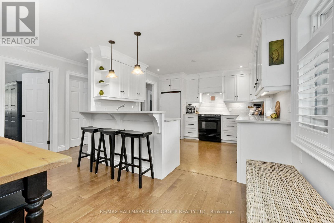
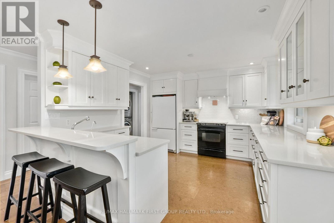
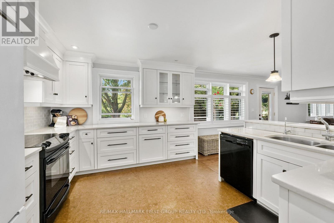
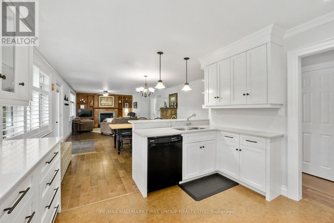
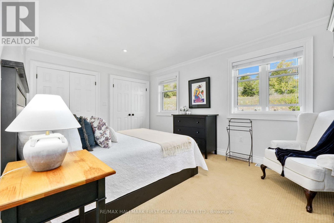
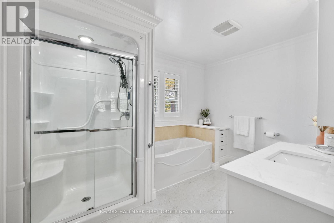
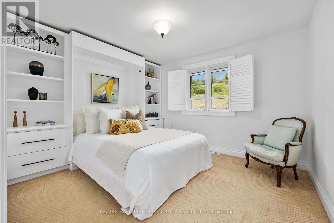
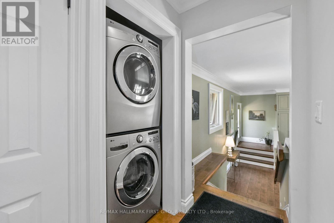
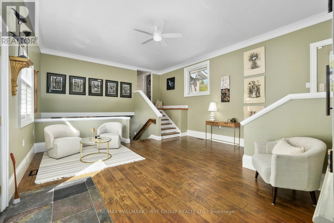
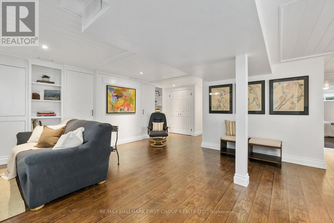
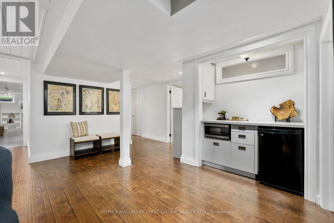
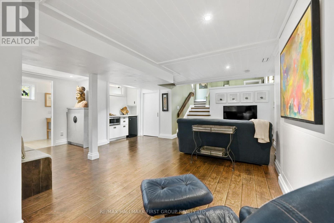
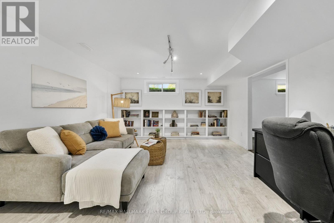
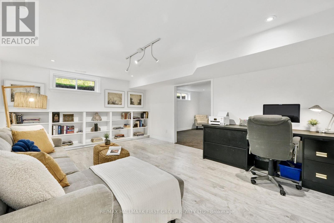
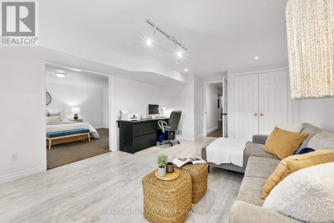
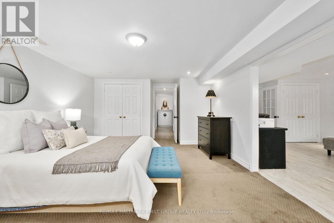
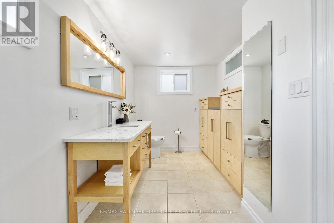
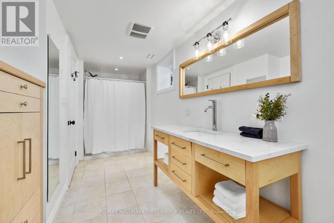
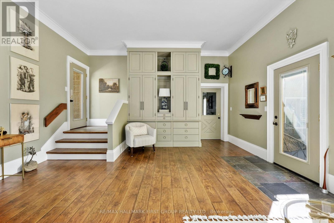
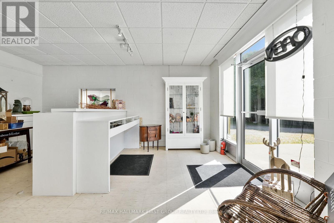
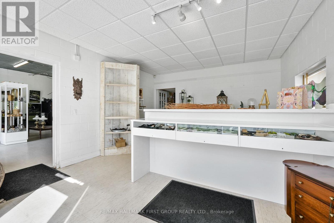
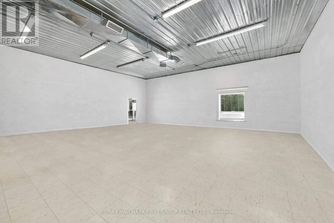
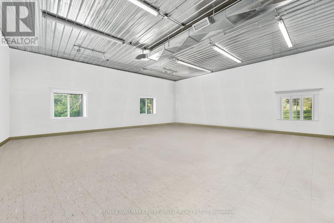
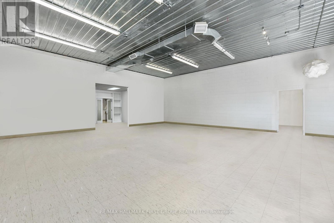
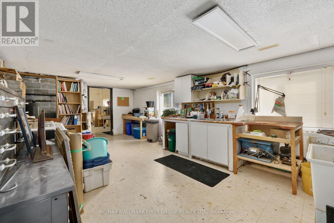
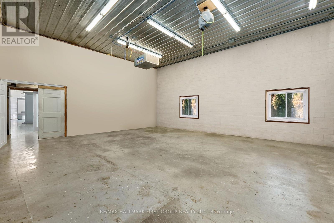
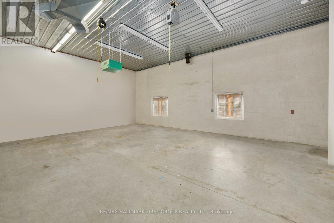
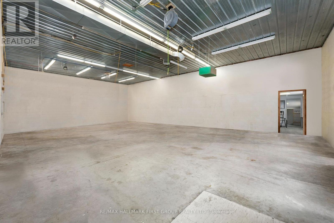
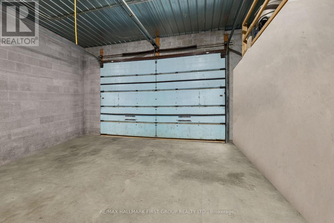
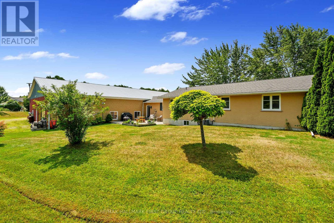
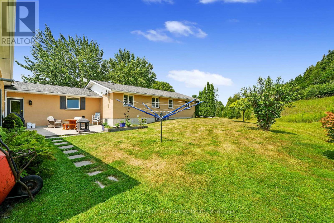
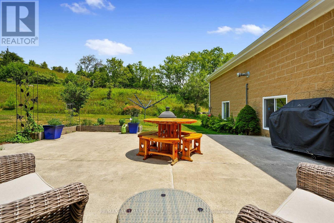
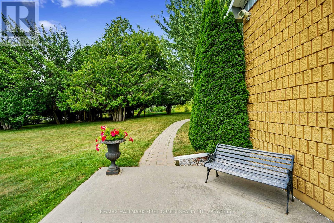
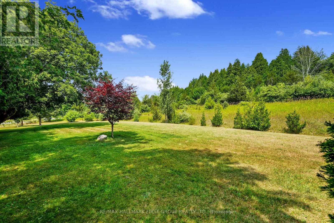
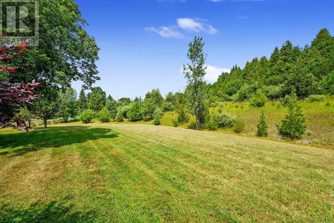
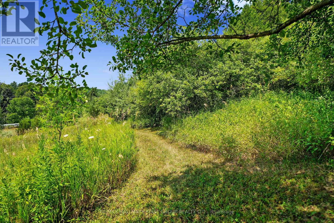
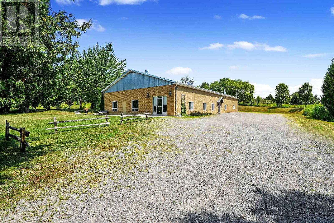
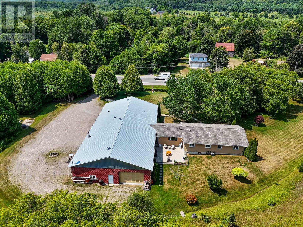
Situated on 2.11 acres just north of Cobourg, this property presents a rare opportunity for those seeking a home-based business with a dedicated storefront and workshop. The charming residence features shutters, meticulously maintained perennial gardens, and a meandering stone path that enhances its curb appeal. Inside, the open principal living space offers a carpet-free layout, with a cozy living room highlighted by a fireplace and custom built-ins. The bright dining room sets the stage for entertaining, while the modern kitchen boasts a breakfast bar with pendant lighting, sleek countertops, glass tile backsplash, recessed lighting, and an abundance of cabinetry and counter space. The main floor includes a well-appointed primary bedroom with double closets, a spacious bathroom with a separate tub and shower, a second bedroom, and the convenience of main floor laundry. The lower level is ideal for extended family or guests, offering in-law suite potential with a games room or den, kitchenette, recreation room, guest bedroom, and bathroom. A thoughtfully designed back hall mudroom with built-ins provides additional storage and connects the residence to the expansive shop with 4,863 sq. ft. of commercial space. This versatile space features soaring ceilings, excellent lighting, and an open layout suited for a retail operation, art gallery, or showroom. A front reception area, bathroom, massive workshop, office, and single-bay loading area/garage (with potential for expansion) completes the functional floor plan. Ample parking accommodates both residents and visitors. Outdoors, a private deck offers the perfect retreat for lounging or al fresco dining. Mature trees enhance privacy, with plenty of room to explore and cultivate. Just a short distance to town amenities and Highway 401 access, this property blends lifestyle and opportunity in one impressive package. (id:43681)
房源概要
| MLS® Number | X12843442 |
| 房源类型 | 民宅 |
| 社区名字 | Rural Hamilton |
| 社区特征 | 社区活动中心, School Bus |
| 设备类型 | 热水器 |
| 总车位 | 20 |
| 租赁设备类型 | 热水器 |
| 结构 | Workshop |
详 情
| 浴室 | 3 |
| 地上卧房 | 2 |
| 地下卧室 | 1 |
| 总卧房 | 3 |
| 公寓设施 | Fireplace(s) |
| 家电类 | 洗碗机, 烘干机, 洗衣机, 窗帘, 冰箱 |
| 建筑风格 | 平房 |
| 地下室进展 | 已装修 |
| 地下室类型 | N/a (finished) |
| 施工种类 | 独立屋 |
| 空调 | 中央空调 |
| 外墙 | 砖 |
| 壁炉 | 有 |
| 地基类型 | 混凝土浇筑 |
| 客人卫生间(不包含洗浴) | 1 |
| 供暖方式 | 天然气 |
| 供暖类型 | 压力热风 |
| 储存空间 | 1 |
| 内部尺寸 | 5000 - 100000 Sqft |
| 类型 | 独立屋 |
| 设备间 | Drilled Well |
车 位
| 附加车库 | |
| Garage |
土地
| 英亩数 | 有 |
| Landscape Features | Landscaped |
| 污水道 | Septic System |
| 土地深度 | 255 Ft |
| 土地宽度 | 360 Ft |
| 不规则大小 | 360 X 255 Ft |
房 间
| 楼 层 | 类 型 | 长 度 | 宽 度 | 面 积 |
|---|---|---|---|---|
| 地下室 | 浴室 | 5.12 m | 2.16 m | 5.12 m x 2.16 m |
| 地下室 | 设备间 | 1.54 m | 1.83 m | 1.54 m x 1.83 m |
| 地下室 | 其它 | 2.87 m | 2.21 m | 2.87 m x 2.21 m |
| 地下室 | Games Room | 8.3 m | 5.1 m | 8.3 m x 5.1 m |
| 地下室 | 娱乐,游戏房 | 6.07 m | 3.81 m | 6.07 m x 3.81 m |
| 地下室 | 第三卧房 | 6.03 m | 4.12 m | 6.03 m x 4.12 m |
| Flat | Mud Room | 5.96 m | 5 m | 5.96 m x 5 m |
| Flat | Workshop | 14.39 m | 10.4 m | 14.39 m x 10.4 m |
| Flat | Office | 2.63 m | 4.91 m | 2.63 m x 4.91 m |
| Flat | 其它 | 5.49 m | 4.92 m | 5.49 m x 4.92 m |
| Flat | 其它 | 9.9 m | 12.63 m | 9.9 m x 12.63 m |
| Flat | 其它 | 4.37 m | 5.36 m | 4.37 m x 5.36 m |
| Flat | 其它 | 4.39 m | 8.3 m | 4.39 m x 8.3 m |
| Flat | 浴室 | 1.68 m | 1.3 m | 1.68 m x 1.3 m |
| Flat | 其它 | 2.06 m | 5.21 m | 2.06 m x 5.21 m |
| Flat | 其它 | 4.39 m | 5.55 m | 4.39 m x 5.55 m |
| Lower Level | 其它 | 4.34 m | 8.29 m | 4.34 m x 8.29 m |
| 一楼 | 客厅 | 5.84 m | 4.65 m | 5.84 m x 4.65 m |
| 一楼 | 餐厅 | 3.55 m | 4.65 m | 3.55 m x 4.65 m |
| 一楼 | 厨房 | 3.51 m | 3.48 m | 3.51 m x 3.48 m |
| 一楼 | 主卧 | 4.83 m | 3.29 m | 4.83 m x 3.29 m |
| 一楼 | 第二卧房 | 3.69 m | 3.28 m | 3.69 m x 3.28 m |
| 一楼 | 浴室 | 3.43 m | 3.29 m | 3.43 m x 3.29 m |
设备间
| 配电箱 | 已安装 |
| Natural Gas Available | 可用 |
https://www.realtor.ca/real-estate/29425514/3311-burnham-street-n-hamilton-township-rural-hamilton

The trademarks REALTOR®, REALTORS®, and the REALTOR® logo are controlled by The Canadian Real Estate Association (CREA) and identify real estate professionals who are members of CREA. The trademarks MLS®, Multiple Listing Service® and the associated logos are owned by The Canadian Real Estate Association (CREA) and identify the quality of services provided by real estate professionals who are members of CREA. The trademark DDF® is owned by The Canadian Real Estate Association (CREA) and identifies CREA's Data Distribution Facility (DDF®)
Toronto Real Estate Board
RE/MAX Hallmark First Group Realty Ltd.
August 19 2026 09:02:13
