
80 Francis Street Arran-Elderslie, Ontario N0H 2N0


$399,900
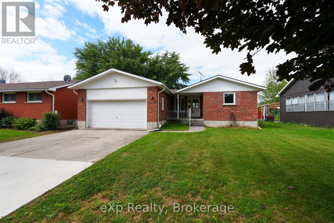
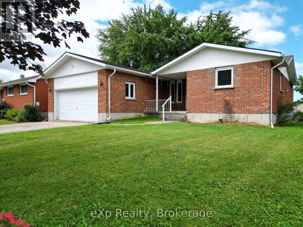
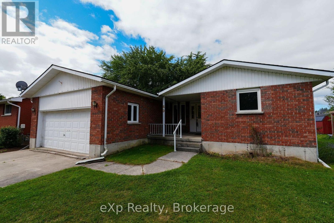
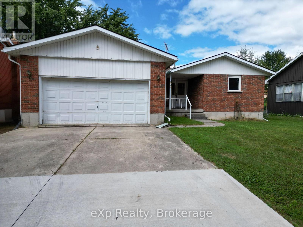
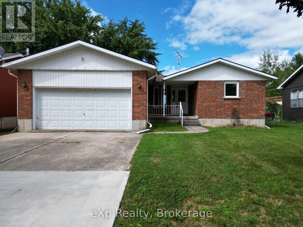
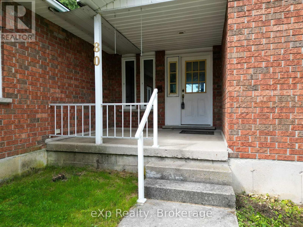
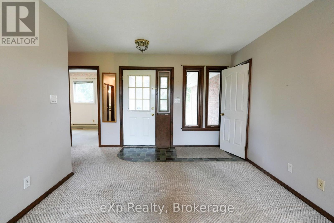
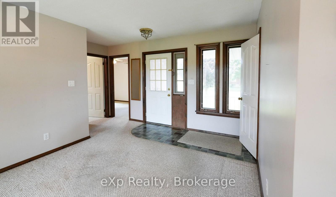
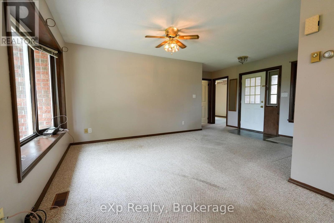
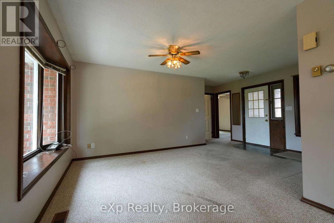
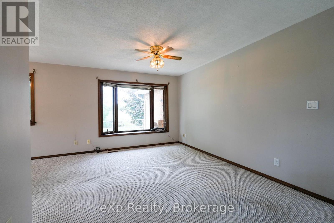
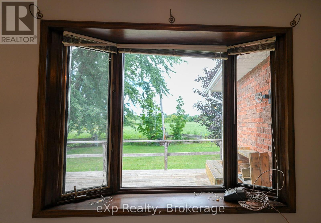
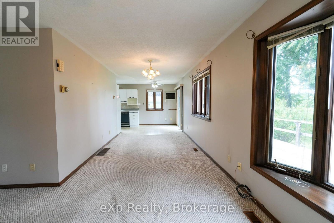
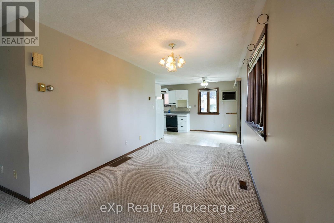
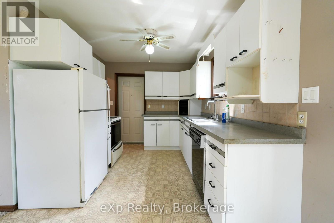
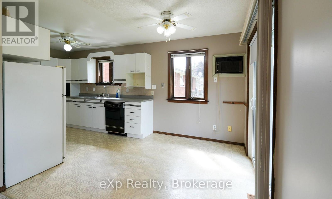
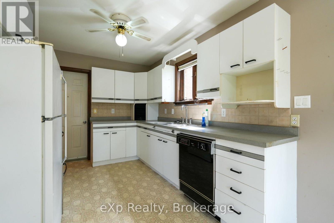
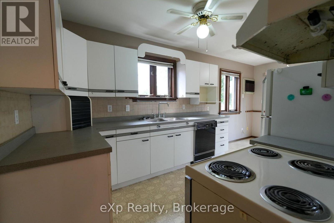
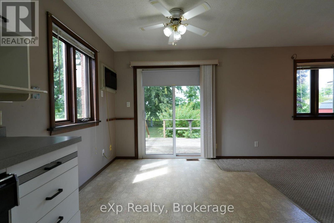
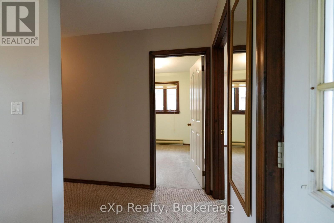
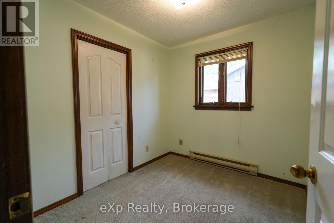
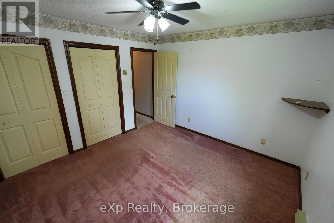
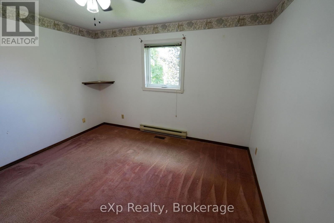
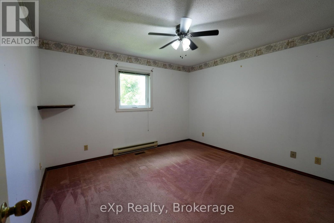
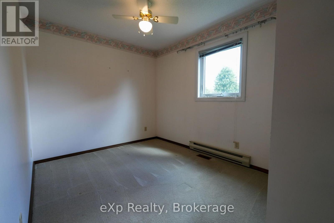
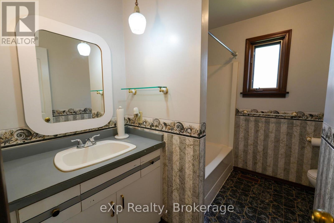
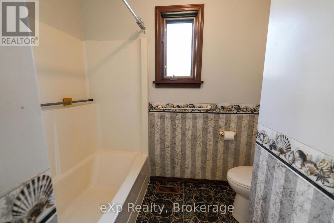
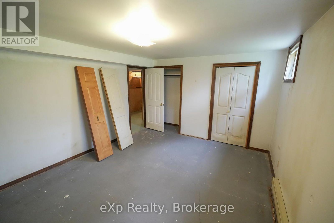
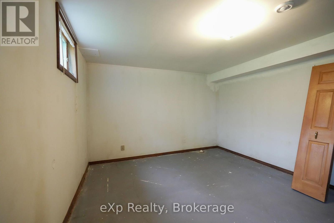
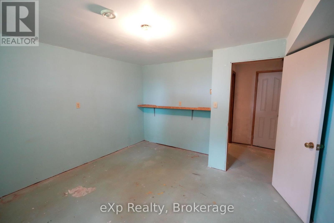
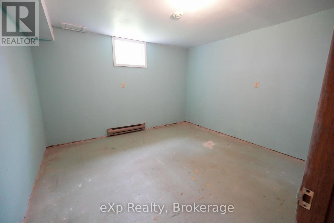
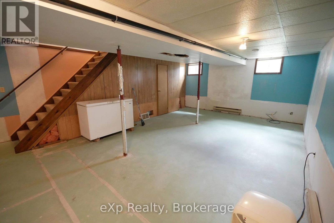
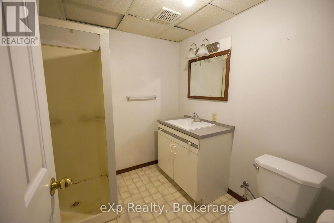
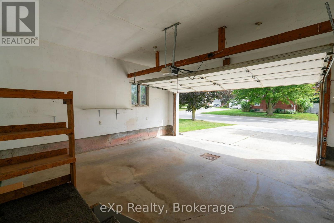
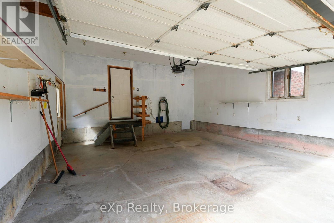
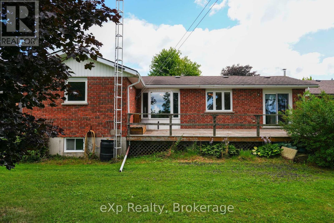
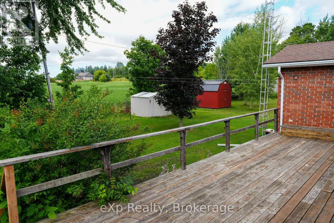
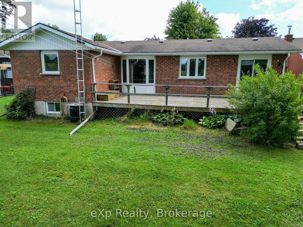
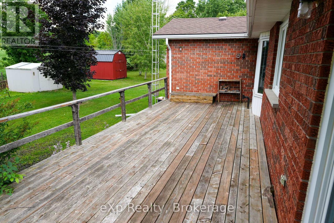
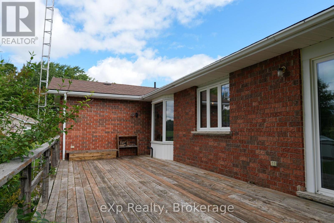
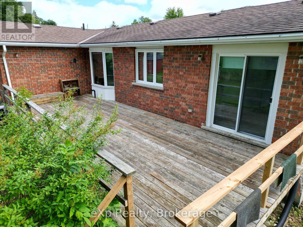
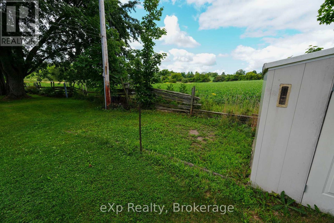
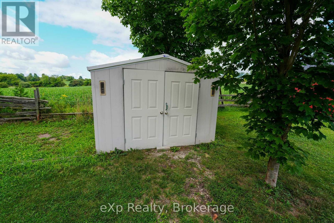
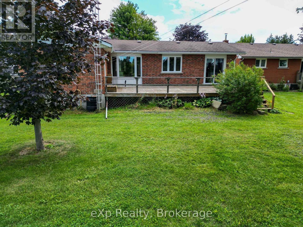
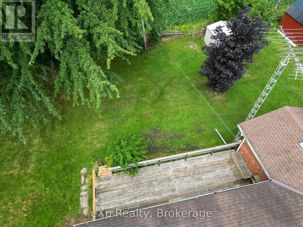
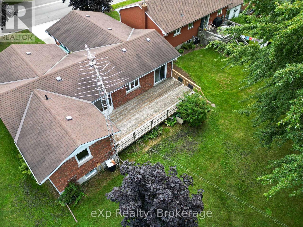
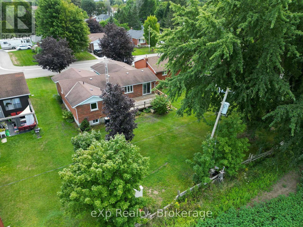
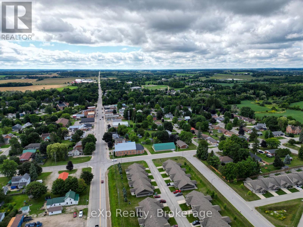
This solid red-brick home offers plenty of space for a family to grow, with picturesque farmland stretching beyond the backyard. The main level features three bedrooms and a spacious full bathroom, offering an abundance of natural light and lovely views of the backyard from the main living spaces. The nicely designed eat-in kitchen is welcoming and opens directly onto the back deck, perfect for summer BBQs and entertaining. Outside, the backyard provides plenty of space to play, garden, or simply unwind beneath the shade of the beautiful mature tree. The lower level offers even more potential, mirroring the upper level's layout and providing plenty of room to create additional living space. High ceilings and natural light make this level feel bright and inviting, with the opportunity for two additional bedrooms and a bathroom. An attached garage adds everyday convenience, storage, and additional space for the family. Situated on a quiet street, this location is ideal for walking or biking to the community centre, public pool, or downtown Tara. The town and location create a community where families can put down roots, enjoy local events, and embrace a slower pace of life. With Owen Sound, Port Elgin, and Southampton all within an easy drive, you can enjoy the best of rural living while staying close to larger amenities. This is a wonderful place to raise a family, build lasting memories, and slow down to enjoy everything small-town life has to offer. (id:43681)
Open House
现在这个房屋大家可以去Open House参观了!
1:00 pm
结束于:3:00 pm
房源概要
| MLS® Number | X13693252 |
| 房源类型 | 民宅 |
| 社区名字 | Arran-Elderslie |
| 总车位 | 6 |
| 结构 | Porch |
详 情
| 浴室 | 2 |
| 地上卧房 | 5 |
| 总卧房 | 5 |
| 家电类 | Water Heater, 洗碗机, 烘干机, Freezer, 炉子, 洗衣机, 冰箱 |
| 建筑风格 | 平房 |
| 地下室类型 | Full |
| 施工种类 | 独立屋 |
| 空调 | 没有 |
| 外墙 | 砖 |
| 地基类型 | 混凝土浇筑 |
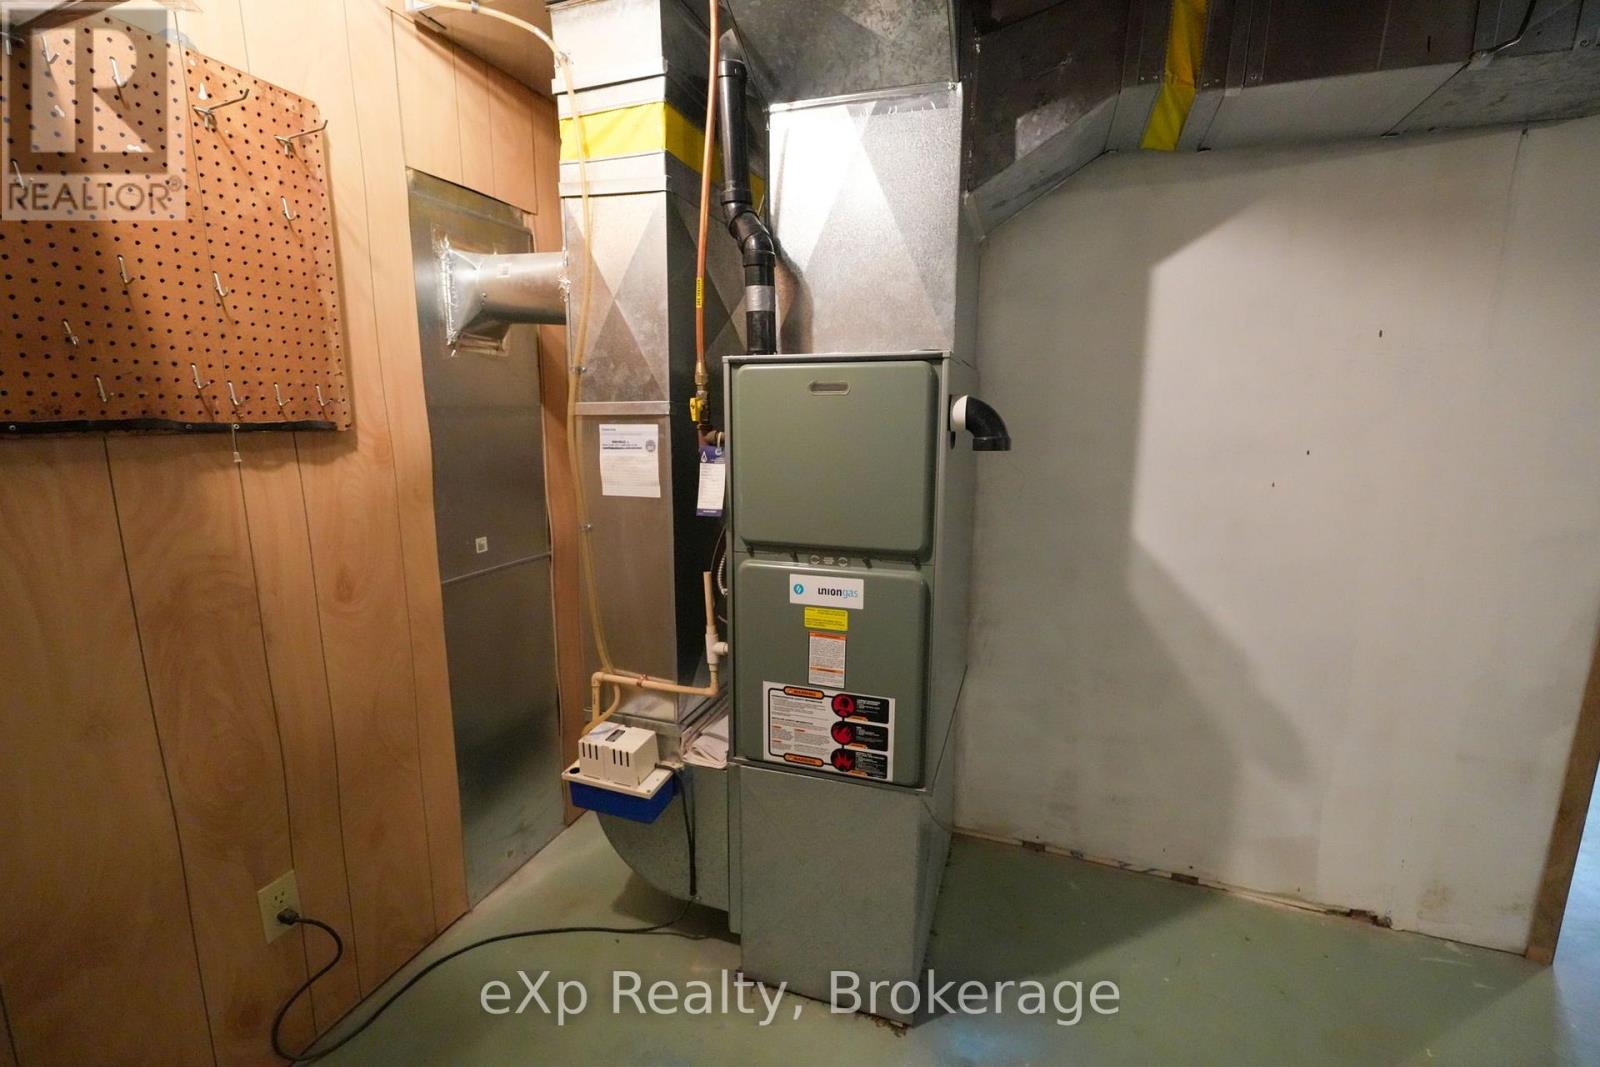
| 供暖方式 | 电, Natural Gas |
| 供暖类型 | Baseboard Heaters, Forced Air |
| 储存空间 | 1 |
| 内部尺寸 | 1100 - 1500 Sqft |
| 类型 | 独立屋 |
| 设备间 | 市政供水 |
车 位
| 附加车库 | |
| Garage |
土地
| 英亩数 | 无 |
| 污水道 | Sanitary Sewer |
| 土地深度 | 132 Ft |
| 土地宽度 | 60 Ft ,7 In |
| 不规则大小 | 60.6 X 132 Ft |
房 间
| 楼 层 | 类 型 | 长 度 | 宽 度 | 面 积 |
|---|---|---|---|---|
| 地下室 | 卧室 | 3.59 m | 3.75 m | 3.59 m x 3.75 m |
| 地下室 | 主卧 | 4.77 m | 3.76 m | 4.77 m x 3.76 m |
| 地下室 | 设备间 | 0.89 m | 3.53 m | 0.89 m x 3.53 m |
| 地下室 | 设备间 | 2.81 m | 3.63 m | 2.81 m x 3.63 m |
| 地下室 | 设备间 | 0.86 m | 1.35 m | 0.86 m x 1.35 m |
| 地下室 | 浴室 | 2.18 m | 2 m | 2.18 m x 2 m |
| 地下室 | 娱乐,游戏房 | 5.57 m | 9.72 m | 5.57 m x 9.72 m |
| 一楼 | 客厅 | 5.62 m | 3.3 m | 5.62 m x 3.3 m |
| 一楼 | 餐厅 | 2.85 m | 4.18 m | 2.85 m x 4.18 m |
| 一楼 | Eating Area | 2.85 m | 2.75 m | 2.85 m x 2.75 m |
| 一楼 | 厨房 | 2.8 m | 2.75 m | 2.8 m x 2.75 m |
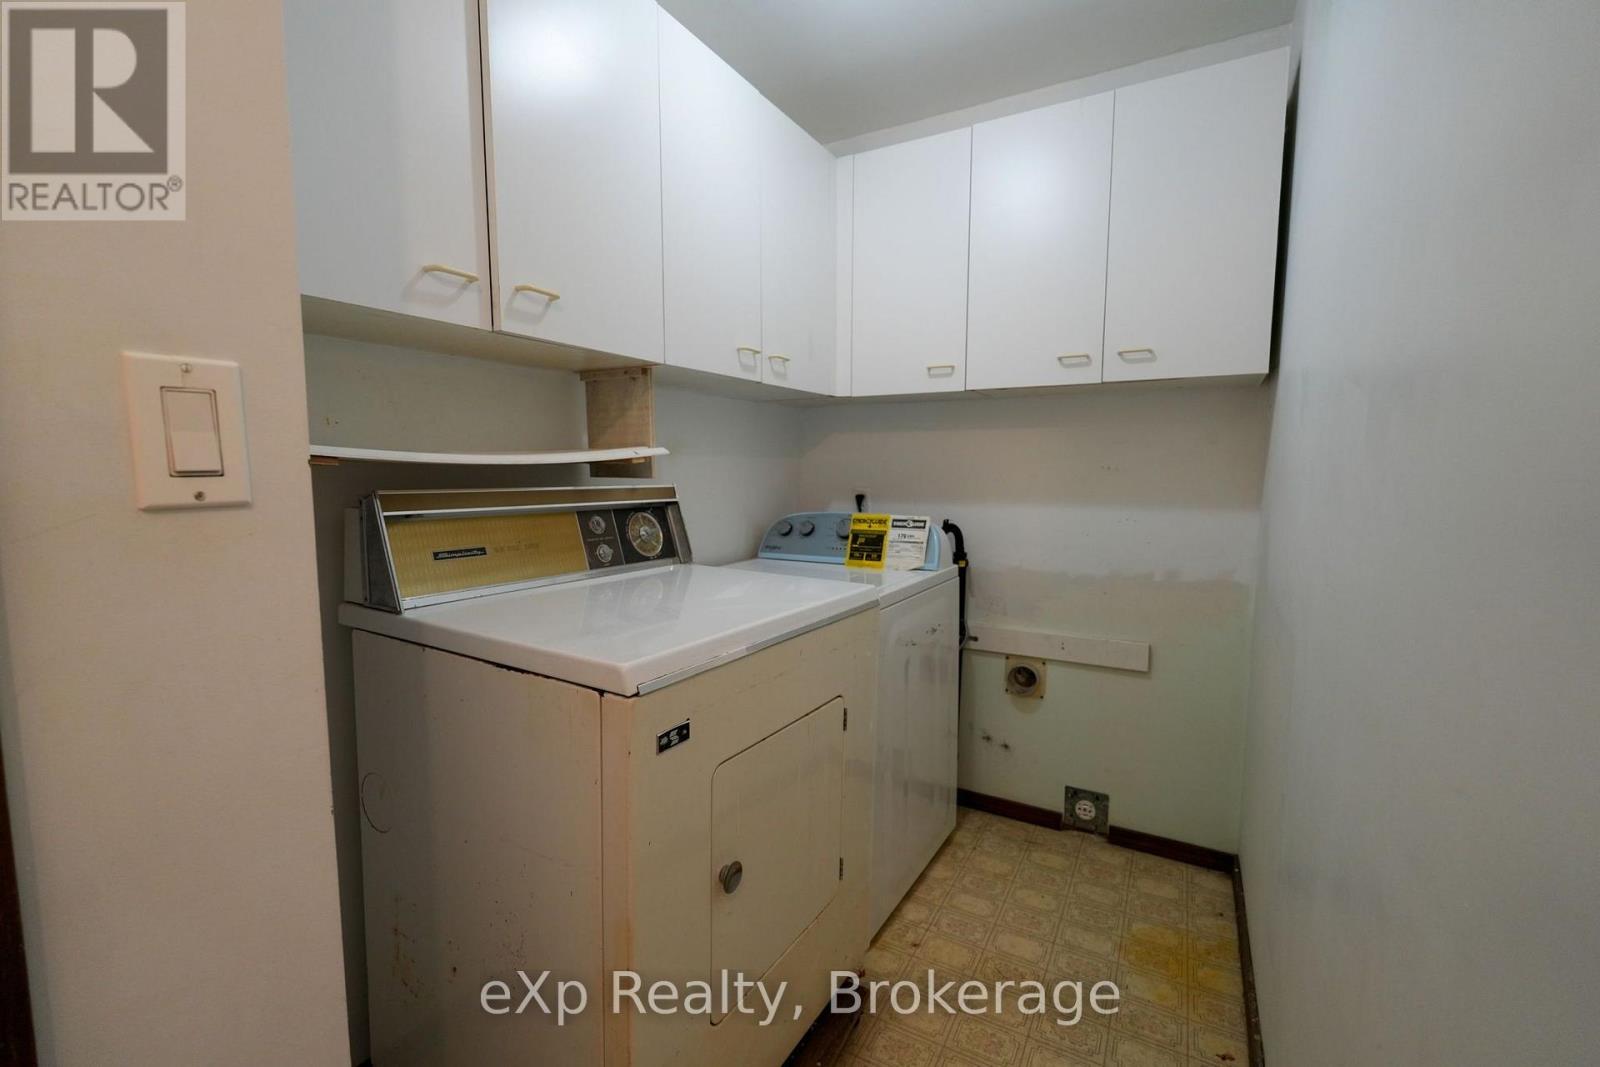
| 一楼 | 洗衣房 | 1.59 m | 2.13 m | 1.59 m x 2.13 m |
| 一楼 | 卧室 | 2.65 m | 3.79 m | 2.65 m x 3.79 m |
| 一楼 | 卧室 | 2.38 m | 2.69 m | 2.38 m x 2.69 m |
| 一楼 | 卧室 | 3.56 m | 3.8 m | 3.56 m x 3.8 m |
| 一楼 | 浴室 | 2.41 m | 2.69 m | 2.41 m x 2.69 m |
https://www.realtor.ca/real-estate/30175369/80-francis-street-arran-elderslie-arran-elderslie

The trademarks REALTOR®, REALTORS®, and the REALTOR® logo are controlled by The Canadian Real Estate Association (CREA) and identify real estate professionals who are members of CREA. The trademarks MLS®, Multiple Listing Service® and the associated logos are owned by The Canadian Real Estate Association (CREA) and identify the quality of services provided by real estate professionals who are members of CREA. The trademark DDF® is owned by The Canadian Real Estate Association (CREA) and identifies CREA's Data Distribution Facility (DDF®)
Muskoka Haliburton Orillia – The Lakelands Association of REALTORS®
Exp Realty
August 19 2026 08:59:41
