
923 Eaglecrest Court Kitchener, Ontario N2K 0B8


$5,000 Monthly
Insurance

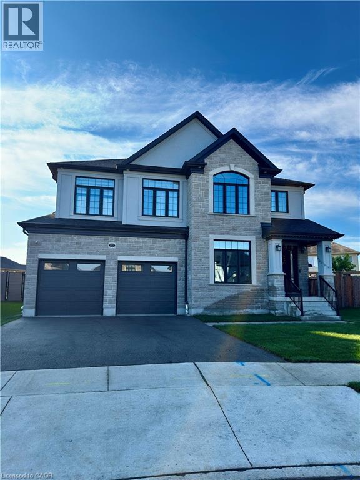
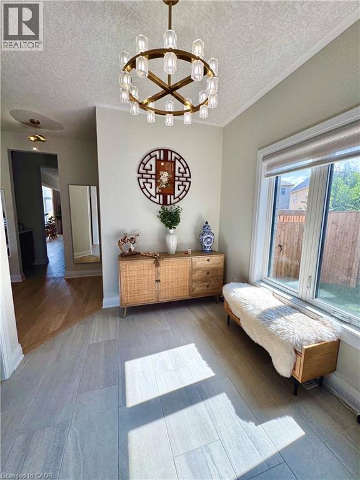
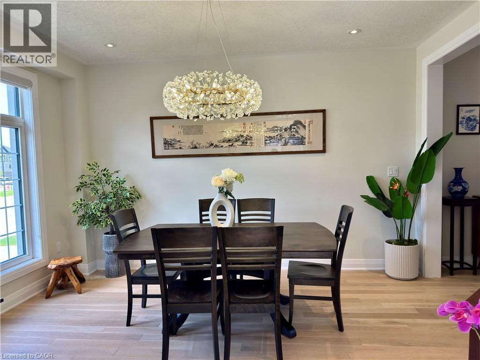
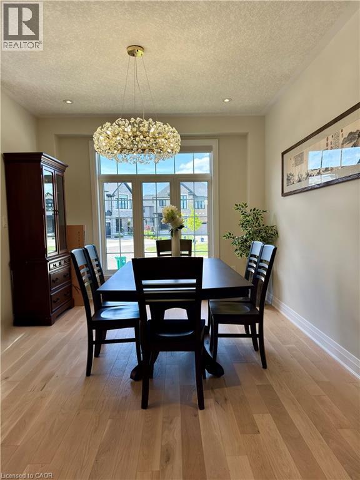
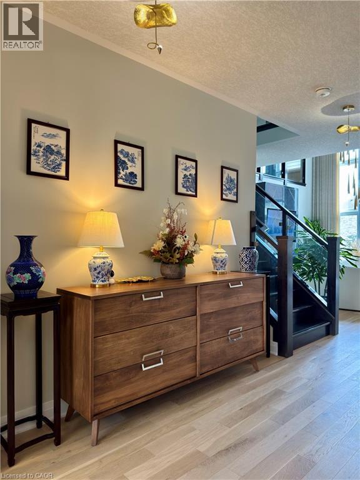
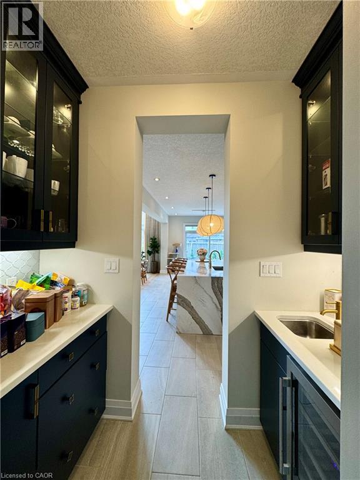
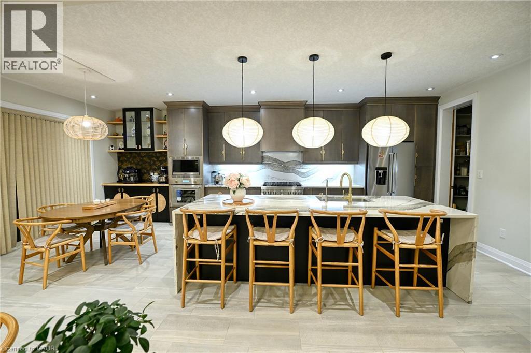
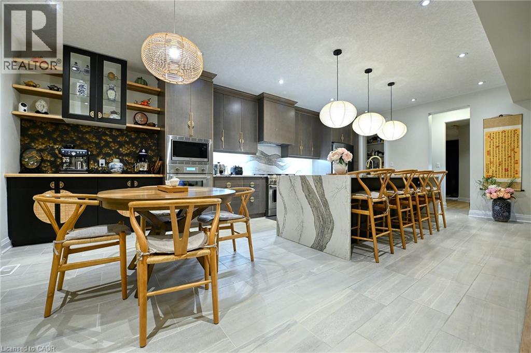
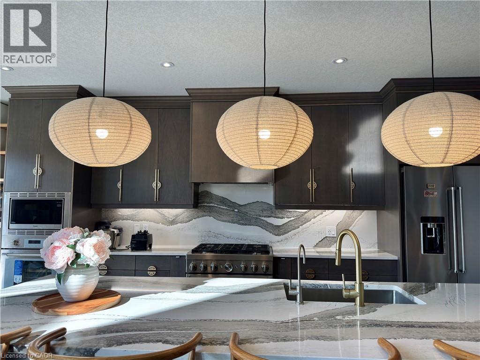
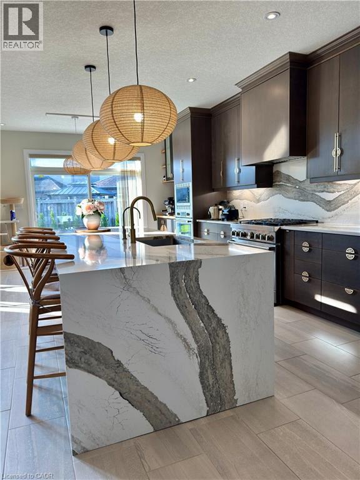
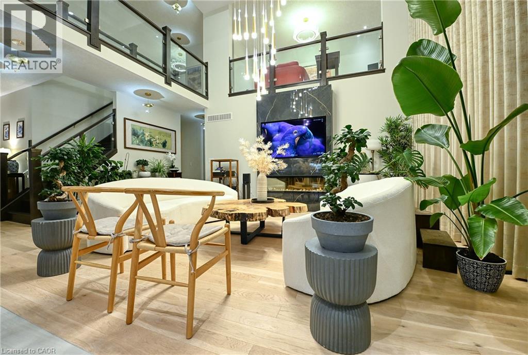
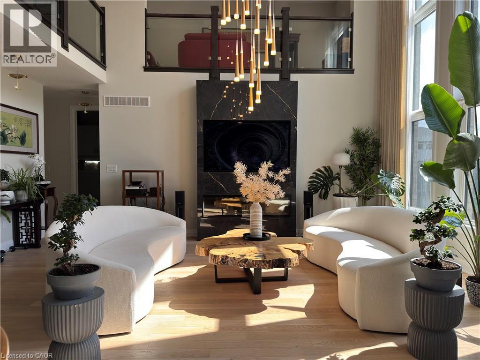
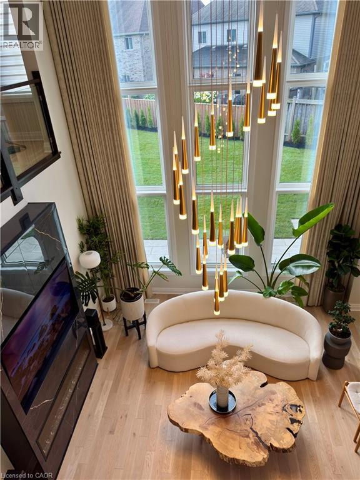
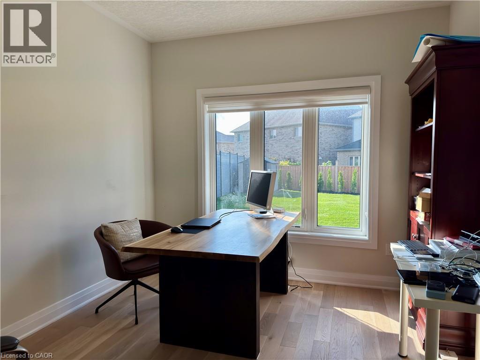
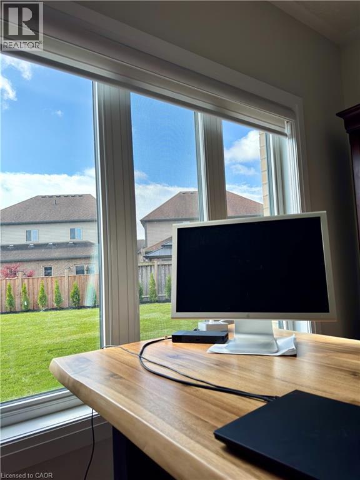
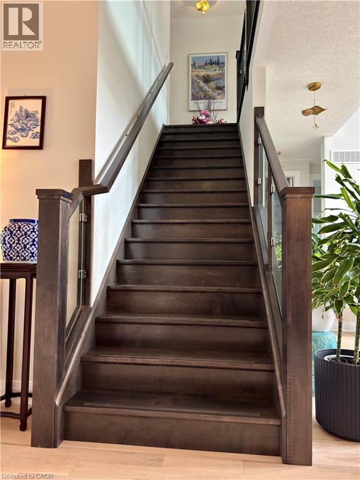
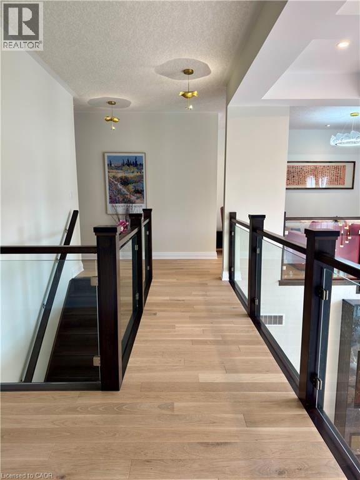
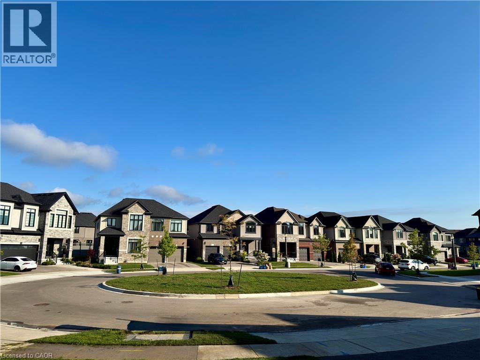
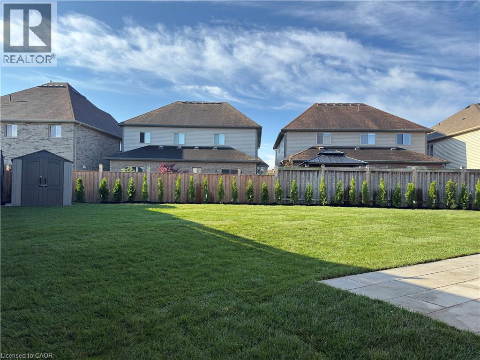
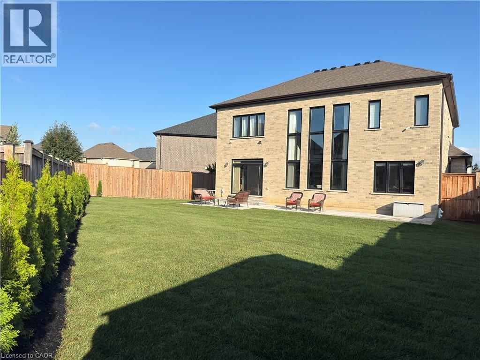
A rare opportunity to lease an executive 3,611 sq. ft residence in sought-after River Ridge, quietly positioned on an exclusive court just a 2-minute stroll from the Grand River Trail. Set on a sprawling 8,000+ sq. ft. south-facing pie-shaped lot, this all-brick home combines impressive architectural scale with thoughtful craftsmanship and warm, organic design and warm, organic design. Step inside to expansive, sun-filled interiors with exceptional southern exposure, featuring wide-plank white oak floors, and layered textures that soften clean contemporary lines. At the heart of the home, the chef's kitchen features rich custom cabinetry with distinctive brass hardware, premium Cambria quartz, a dramatic full-slab backsplash, and a spectacular 4' x 10' waterfall island. Sculptural woven pendants add warmth and texture, while a bright breakfast nook, custom beverage bar, and dedicated butler's pantry provide effortless function for everyday living and entertaining. The dramatic two-storey great room features expansive windows, motorized floor-to-ceiling custom drapery, a coffered ceiling, cascading statement chandelier, and a striking two-storey dark porcelain feature wall with an integrated linear fireplace. The main level offers a formal dining room and private executive office. Upstairs, 9-ft ceilings and contemporary glass railings frame an open catwalk overlooking the great room. A central family lounge connects 4 generous bedrooms and 3 full bathrooms. The primary retreat features a custom-fitted walk-in dressing room and spa-inspired ensuite with freestanding soaker tub, glass shower, and heated floors. Dedicated second-floor laundry adds everyday convenience. Outside, the private south-facing backyard spans approx. 106 ft. across the rear, with fresh sod, an integrated sprinkler system, and large paved patio-ideal for outdoor dining and relaxed family life. An oversized double garage provides excellent storage and functionality. Truly one of a kind. (id:43681)
房源概要
| MLS® Number | 40856970 |
| 房源类型 | 民宅 |
| 附近的便利设施 | Airport, 近高尔夫球场, 公园, 礼拜场所, 游乐场, 购物 |
| 社区特征 | Industrial 公园, 安静的区域, School Bus |
| 设备类型 | Rental Water Softener, 热水器 |
| 特征 | Cul-de-sac, Conservation/green Belt, Sump Pump |
| 总车位 | 4 |
| 租赁设备类型 | Rental Water Softener, 热水器 |
| 结构 | 棚 |
详 情
| 浴室 | 4 |
| 地上卧房 | 4 |
| 总卧房 | 4 |
| 家电类 | 洗碗机, 烘干机, Freezer, 微波炉, 冰箱, Water Meter, Water Softener, 洗衣机, Gas 炉子(s), Hood 电扇, 窗帘, Wine Fridge, Garage Door Opener |
| 建筑风格 | Other |
| 地下室进展 | 已完成 |
| 地下室类型 | Full (unfinished) |
| 施工日期 | 2022 |
| 建材 | 木头 Frame |
| 施工种类 | 独立屋 |
| 空调 | 中央空调 |
| 外墙 | 砖 Veneer, 石, 灰泥, 木头, Shingles |
| Fire Protection | Smoke Detectors |
| 壁炉燃料 | 电 |
| 壁炉 | 有 |
| Fireplace Total | 1 |
| 壁炉类型 | 其他-见备注 |
| 地基类型 | 混凝土浇筑 |
| 客人卫生间(不包含洗浴) | 1 |
| 供暖方式 | 天然气 |
| 供暖类型 | 压力热风 |
| 储存空间 | 2 |
| 内部尺寸 | 3600 Sqft |
| 类型 | 独立屋 |
| 设备间 | 市政供水 |
车 位
| 附加车库 |
土地
| 入口类型 | Road Access, Highway Access |
| 英亩数 | 无 |
| 围栏类型 | Fence |
| 土地便利设施 | Airport, 近高尔夫球场, 公园, 宗教场所, 游乐场, 购物 |
| Landscape Features | Lawn Sprinkler |
| 污水道 | 城市污水处理系统 |
| 土地深度 | 147 Ft |
| 土地宽度 | 42 Ft |
| 规划描述 | R-6 |
房 间
| 楼 层 | 类 型 | 长 度 | 宽 度 | 面 积 |
|---|---|---|---|---|
| 二楼 | 完整的浴室 | Measurements not available | ||
| 二楼 | 四件套浴室 | Measurements not available | ||
| 二楼 | 卧室 | 11'6'' x 10'0'' | ||
| 二楼 | 卧室 | 12'0'' x 10'0'' | ||
| 二楼 | 三件套卫生间 | Measurements not available | ||
| 二楼 | 卧室 | 15'3'' x 10'10'' | ||
| 二楼 | 主卧 | 16'3'' x 14'6'' | ||
| 二楼 | 家庭房 | 17'2'' x 10'11'' | ||
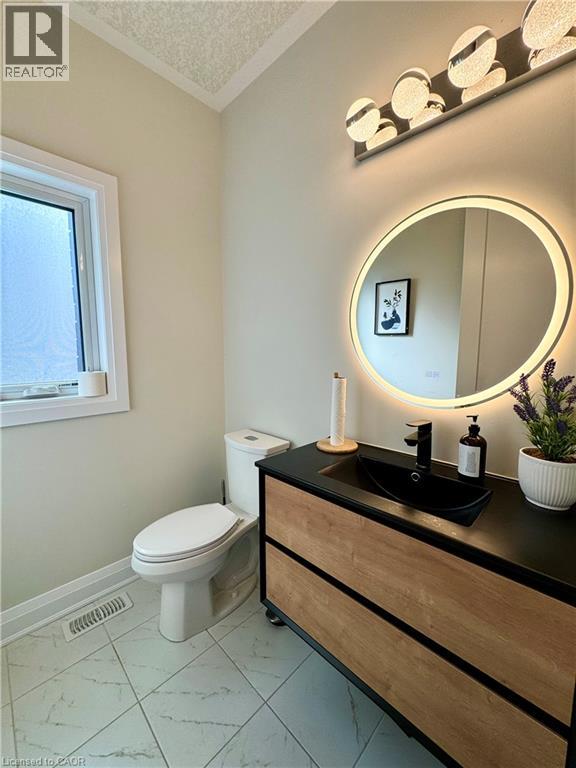
| 一楼 | 两件套卫生间 | Measurements not available | ||
| 一楼 | Mud Room | 7'4'' x 6'3'' | ||
| 一楼 | Office | 11'2'' x 10'6'' | ||
| 一楼 | 大型活动室 | 16'10'' x 14'6'' | ||
| 一楼 | 小饭厅 | 12'5'' x 10'10'' | ||
| 一楼 | 厨房 | 21'6'' x 13'2'' | ||
| 一楼 | Wine Cellar | 8'0'' x 4'2'' | ||
| 一楼 | 餐厅 | 14'7'' x 10'9'' | ||
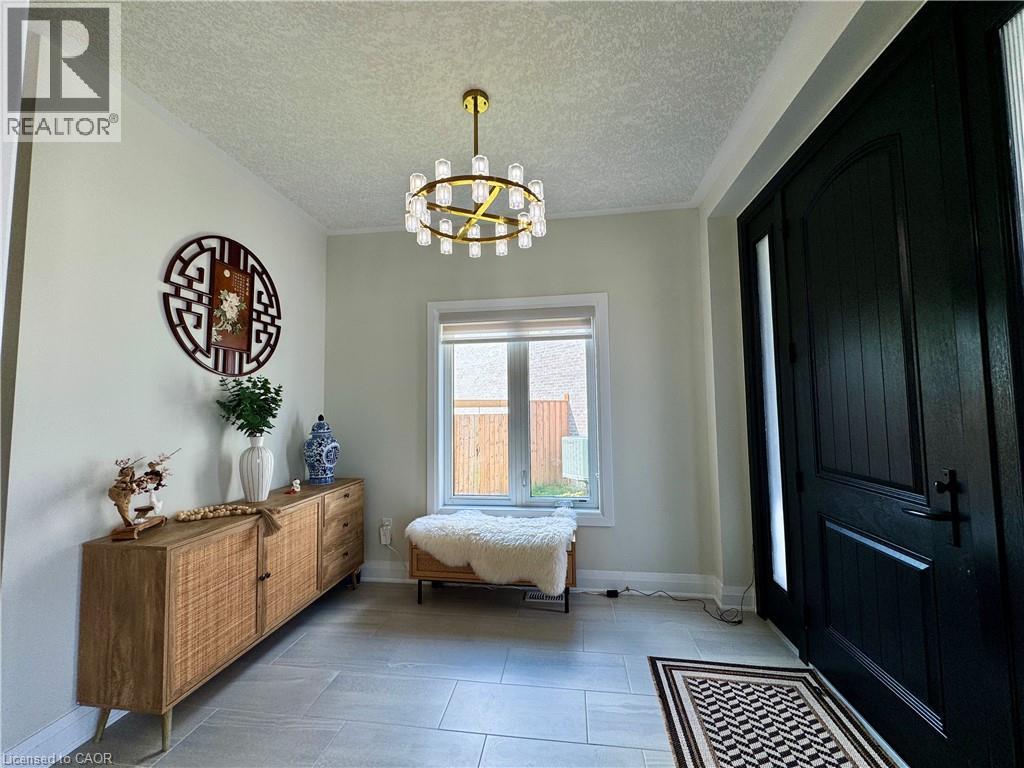
| 一楼 | 门厅 | 10'1'' x 8'3'' |
https://www.realtor.ca/real-estate/30175007/923-eaglecrest-court-kitchener

The trademarks REALTOR®, REALTORS®, and the REALTOR® logo are controlled by The Canadian Real Estate Association (CREA) and identify real estate professionals who are members of CREA. The trademarks MLS®, Multiple Listing Service® and the associated logos are owned by The Canadian Real Estate Association (CREA) and identify the quality of services provided by real estate professionals who are members of CREA. The trademark DDF® is owned by The Canadian Real Estate Association (CREA) and identifies CREA's Data Distribution Facility (DDF®)
REALTORS® Association of Hamilton-Burlington
Royal LePage Wolle Realty
August 19 2026 08:08:28
