
892 North Shore Boulevard W Burlington, Ontario L7T 1A8


$1,529,900
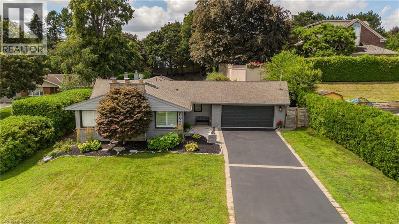
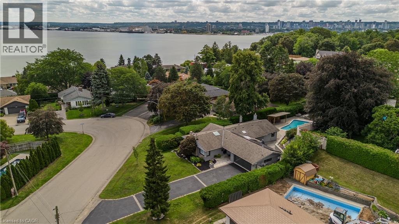
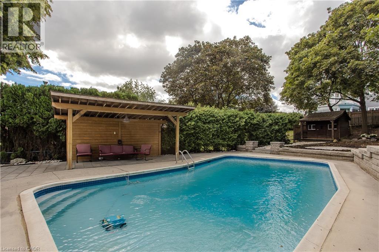
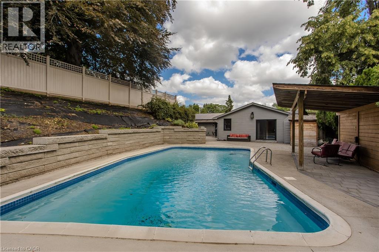
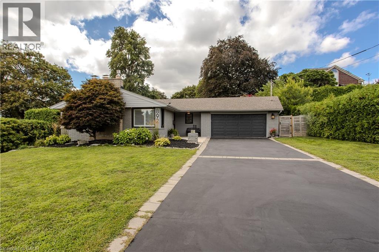
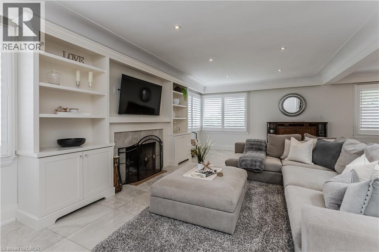
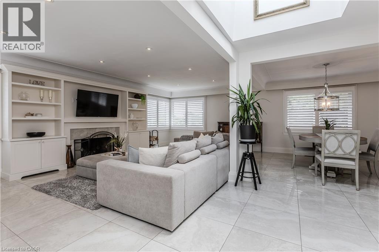
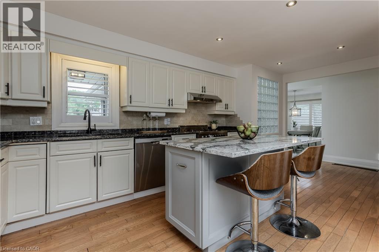
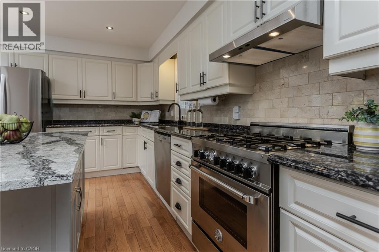
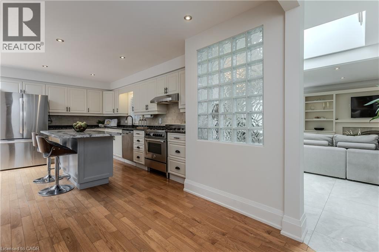
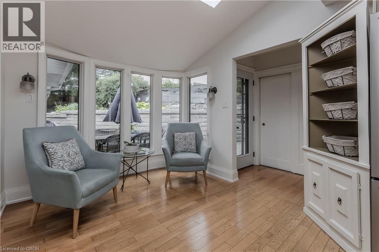
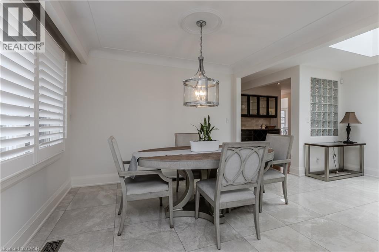
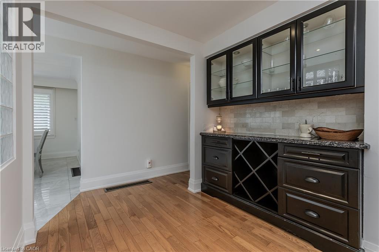
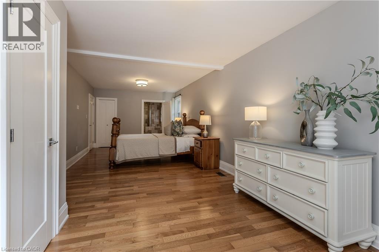
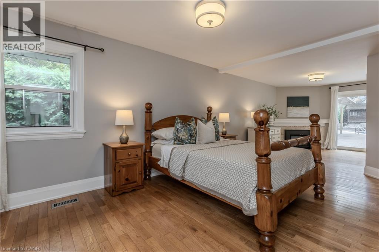
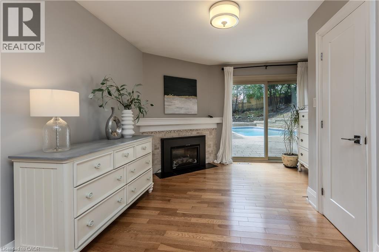
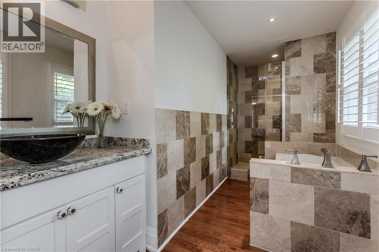
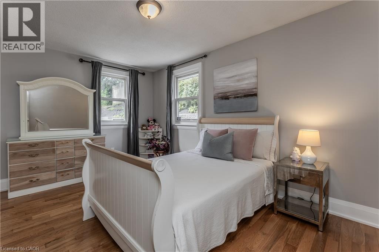
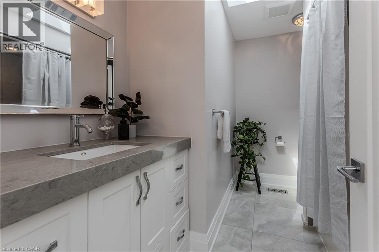
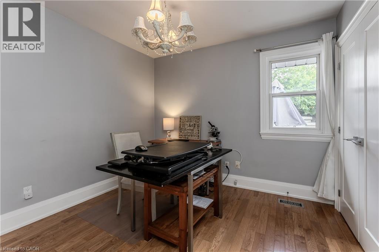
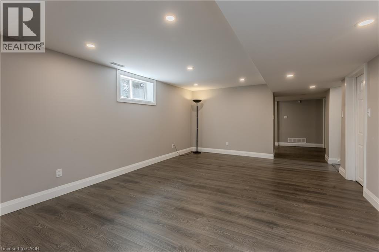
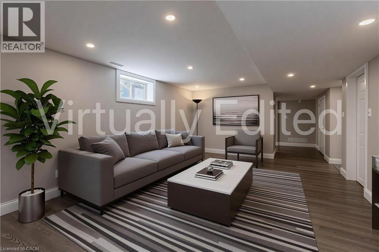
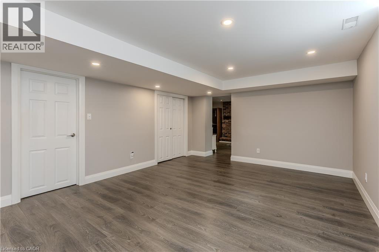
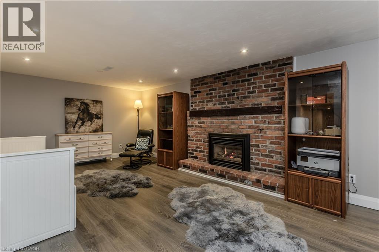
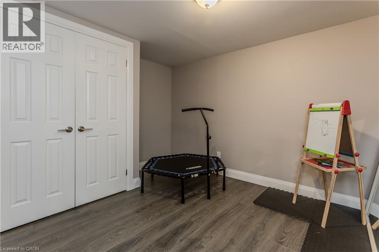
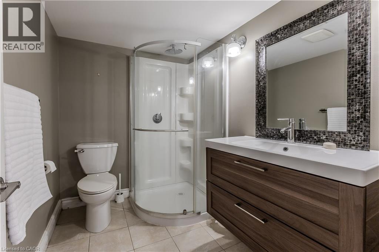
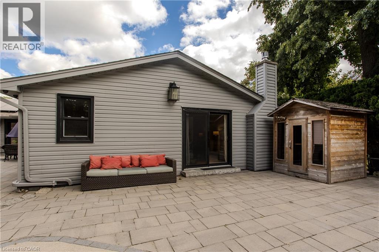
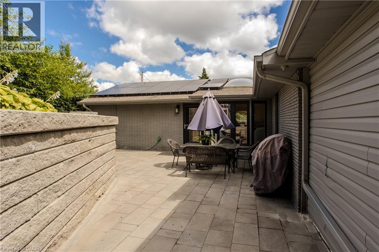
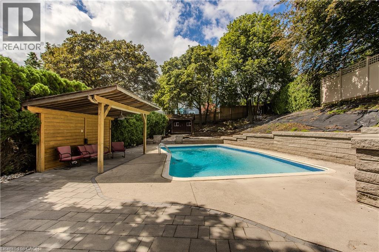
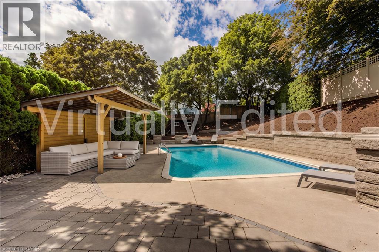
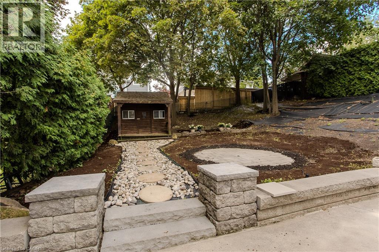
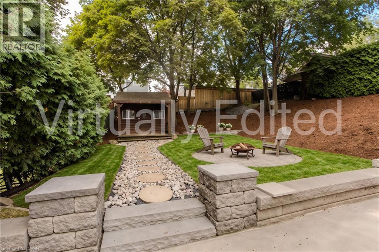
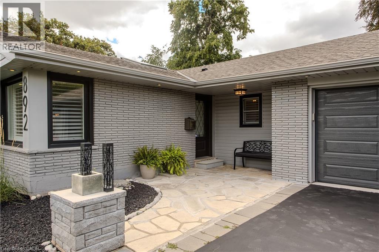
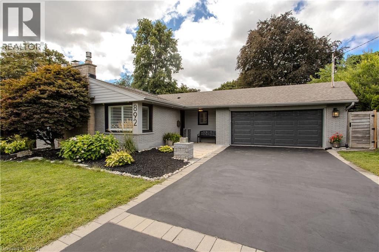
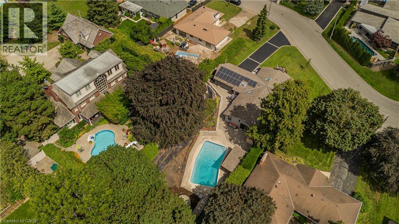
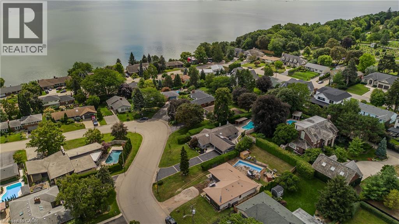
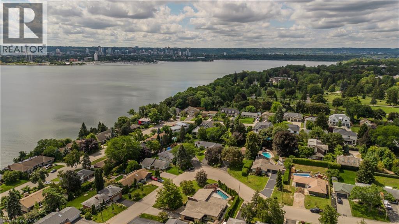
Set in Burlington’s prestigious Aldershot South community, this home offers approx. 3,371 sf of finished living space, 3 beds and 3 baths, just steps from the lake. Surrounded by mature trees, this beautifully maintained bungalow combines generous one-floor living w/ a private backyard retreat featuring an inground saltwater pool, cedar sauna and extensive entertaining areas. Step inside to a welcoming foyer highlighted by an impressive, oversized skylight that fills the entry with natural light. The living room features custom built-ins, a wood f/p and large windows, opening to the dining area for an easy flow when entertaining. Spacious kitchen offers abundant cabinetry, granite counters, s/s appliances, gas range, centre island with seating and a breakfast nook overlooking the property. This area has plenty of natural light coming in from the bay windows and an additional large skylight. The bedroom wing offers 3 well-proportioned bedrooms, including an impressive primary retreat with hardwood flooring, gas fireplace, walk-in closet and walkout to the backyard. The private ensuite features a glass shower and soaker tub. 2 additional bedrooms, a full bath & main-floor laundry add everyday convenience. The finished lower level adds substantial living space with a spacious rec room centred around another fireplace, additional bath, laundry, flexible rooms and excellent storage—ideal for a home office, gym, games room or guest space. Outside, enjoy a resort-inspired setting designed for summer living with an inground saltwater pool, cedar sauna, patio areas and mature landscaping creating exceptional privacy. Additional highlights include solar panels, updated skylights and rear roof shingles and newer garage door. Ideally located near LaSalle Park & Marina, Royal Botanical Gardens, Burlington Golf & Country Club, Aldershot amenities, GO transit and major highways, this distinctive home offers exceptional space, privacy and lifestyle in a coveted Burlington setting. (id:43681)
房源概要
| MLS® Number | 40856807 |
| 房源类型 | 民宅 |
| 附近的便利设施 | 公园, 礼拜场所, 公共交通 |
| 设备类型 | 热水器 |
| 特征 | Skylight |
| 总车位 | 12 |
| 泳池类型 | Inground Pool |
| 租赁设备类型 | 热水器 |
详 情
| 浴室 | 3 |
| 地上卧房 | 3 |
| 地下卧室 | 1 |
| 总卧房 | 4 |
| 家电类 | 洗碗机, 烘干机, 微波炉, 冰箱, 炉子, 洗衣机, 窗帘, Garage Door Opener |
| 建筑风格 | 平房 |
| 地下室进展 | 已装修 |
| 地下室类型 | 全完工 |
| 施工种类 | 独立屋 |
| 空调 | 中央空调 |
| 外墙 | 砖, Metal |
| 壁炉燃料 | 木头 |
| 壁炉 | 有 |
| Fireplace Total | 3 |
| 壁炉类型 | 其他-见备注 |
| 地基类型 | 水泥 |
| 供暖方式 | 天然气 |
| 供暖类型 | 压力热风 |
| 储存空间 | 1 |
| 内部尺寸 | 3371 Sqft |
| 类型 | 独立屋 |
| 设备间 | 市政供水 |
车 位
| 附加车库 |
土地
| 入口类型 | Road Access, Highway Access |
| 英亩数 | 无 |
| 土地便利设施 | 公园, 宗教场所, 公共交通 |
| 污水道 | 城市污水处理系统 |
| 土地深度 | 211 Ft |
| 土地宽度 | 79 Ft |
| 规划描述 | R2.1 |
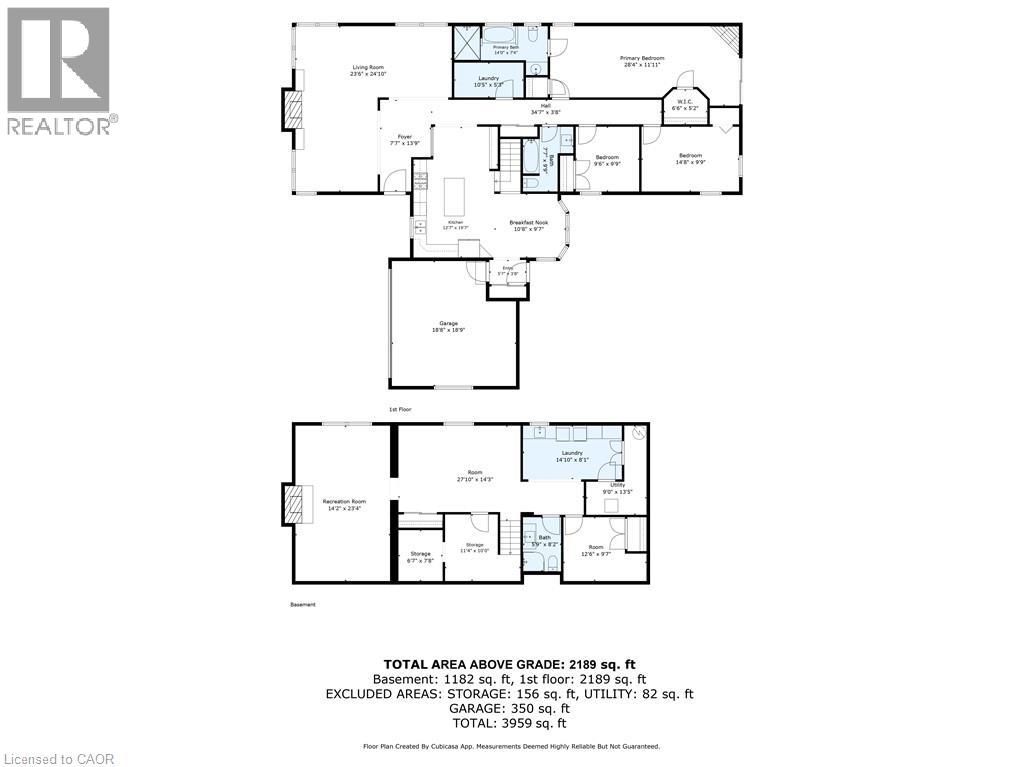
房 间
| 楼 层 | 类 型 | 长 度 | 宽 度 | 面 积 |
|---|---|---|---|---|
| 地下室 | Storage | 11'4'' x 10'0'' | ||
| 地下室 | 其它 | 27'10'' x 14'3'' | ||
| 地下室 | 卧室 | 12'6'' x 9'7'' | ||
| 地下室 | 洗衣房 | 14'10'' x 8'1'' | ||
| 地下室 | 设备间 | 9'0'' x 13'5'' | ||
| 地下室 | 三件套卫生间 | 5'9'' x 8'2'' | ||
| 地下室 | 娱乐室 | 14'2'' x 23'4'' | ||
| 地下室 | Storage | 6'7'' x 7'8'' | ||
| 一楼 | 四件套浴室 | 14'0'' x 7'4'' | ||
| 一楼 | Breakfast | 10'8'' x 9'7'' | ||
| 一楼 | 厨房 | 12'7'' x 19'7'' | ||
| 一楼 | 洗衣房 | 10'5'' x 5'3'' | ||
| 一楼 | 主卧 | 28'4'' x 11'11'' | ||
| 一楼 | 客厅 | 23'6'' x 24'10'' | ||
| 一楼 | 四件套浴室 | 7'7'' x 9'9'' | ||
| 一楼 | 卧室 | 14'8'' x 9'9'' | ||
| 一楼 | 卧室 | 9'6'' x 9'9'' |
https://www.realtor.ca/real-estate/30175008/892-north-shore-boulevard-w-burlington

The trademarks REALTOR®, REALTORS®, and the REALTOR® logo are controlled by The Canadian Real Estate Association (CREA) and identify real estate professionals who are members of CREA. The trademarks MLS®, Multiple Listing Service® and the associated logos are owned by The Canadian Real Estate Association (CREA) and identify the quality of services provided by real estate professionals who are members of CREA. The trademark DDF® is owned by The Canadian Real Estate Association (CREA) and identifies CREA's Data Distribution Facility (DDF®)
REALTORS® Association of Hamilton-Burlington
Royal LePage Burloak Real Estate Services
November 04 2026 06:31:12
