3 卧室
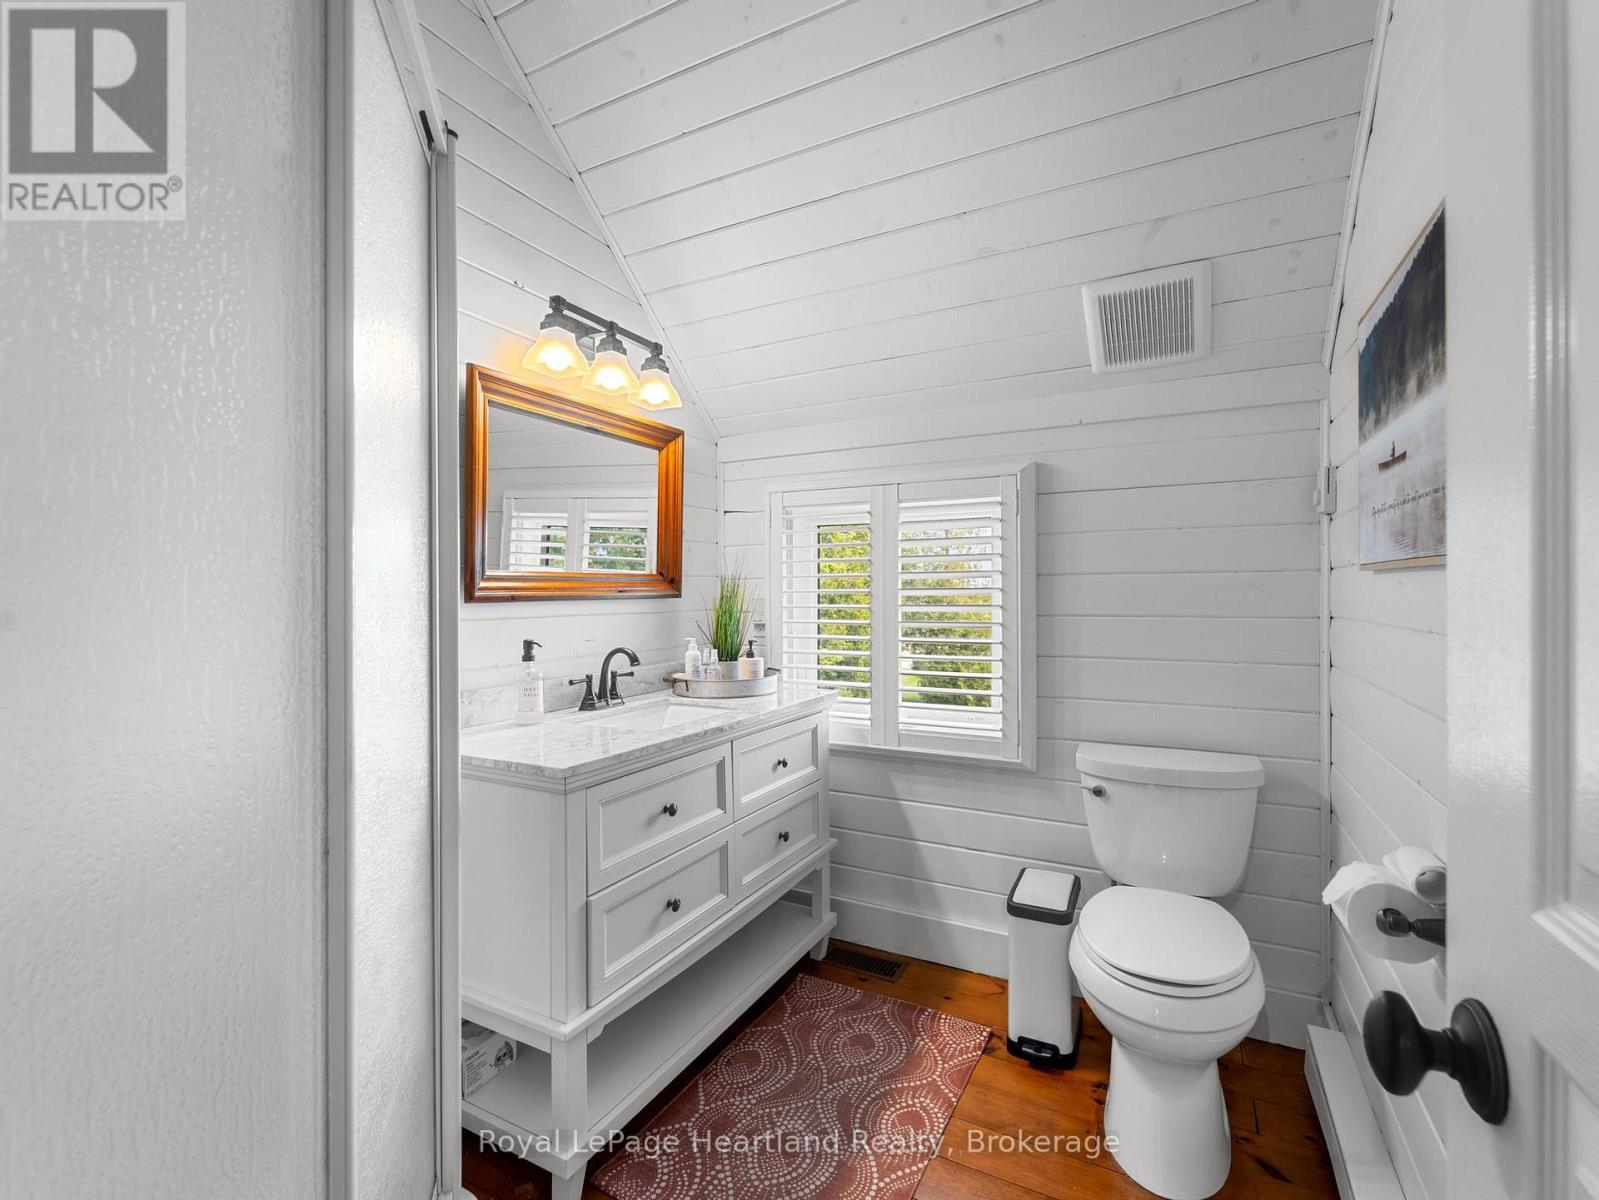
3 浴室
2000 - 2500 sqft
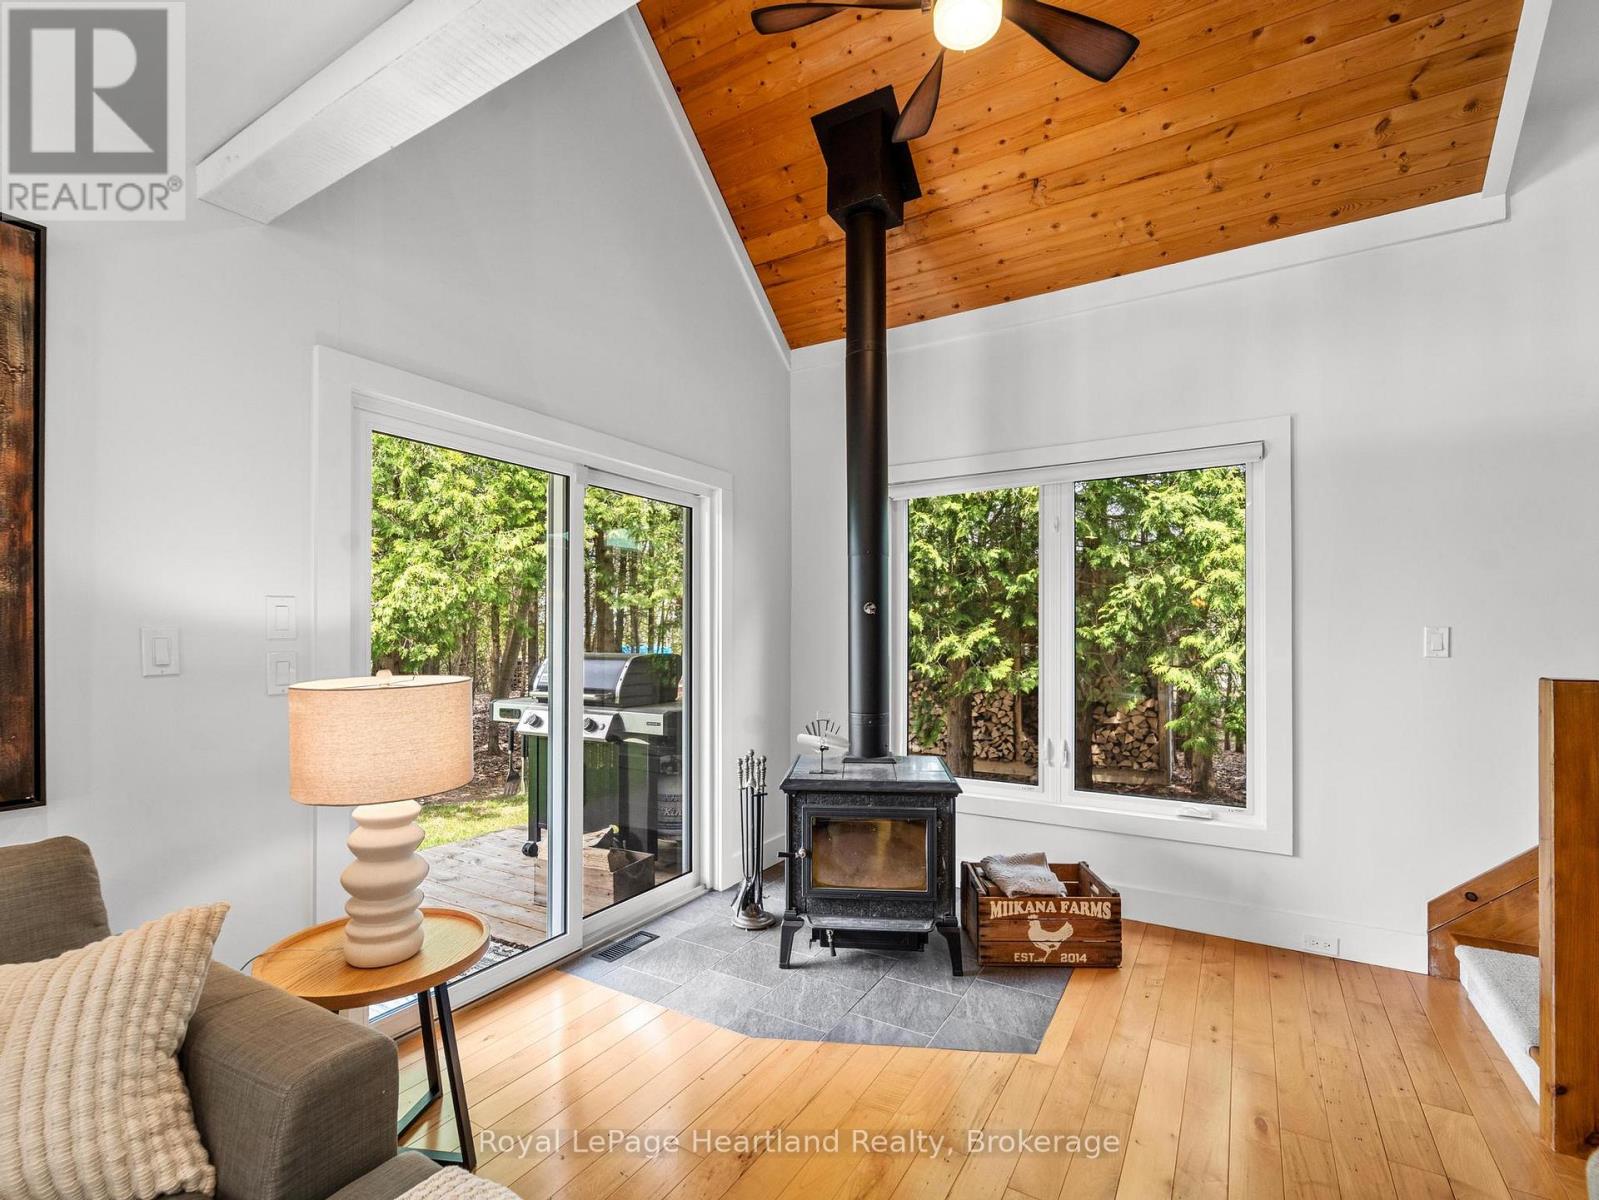
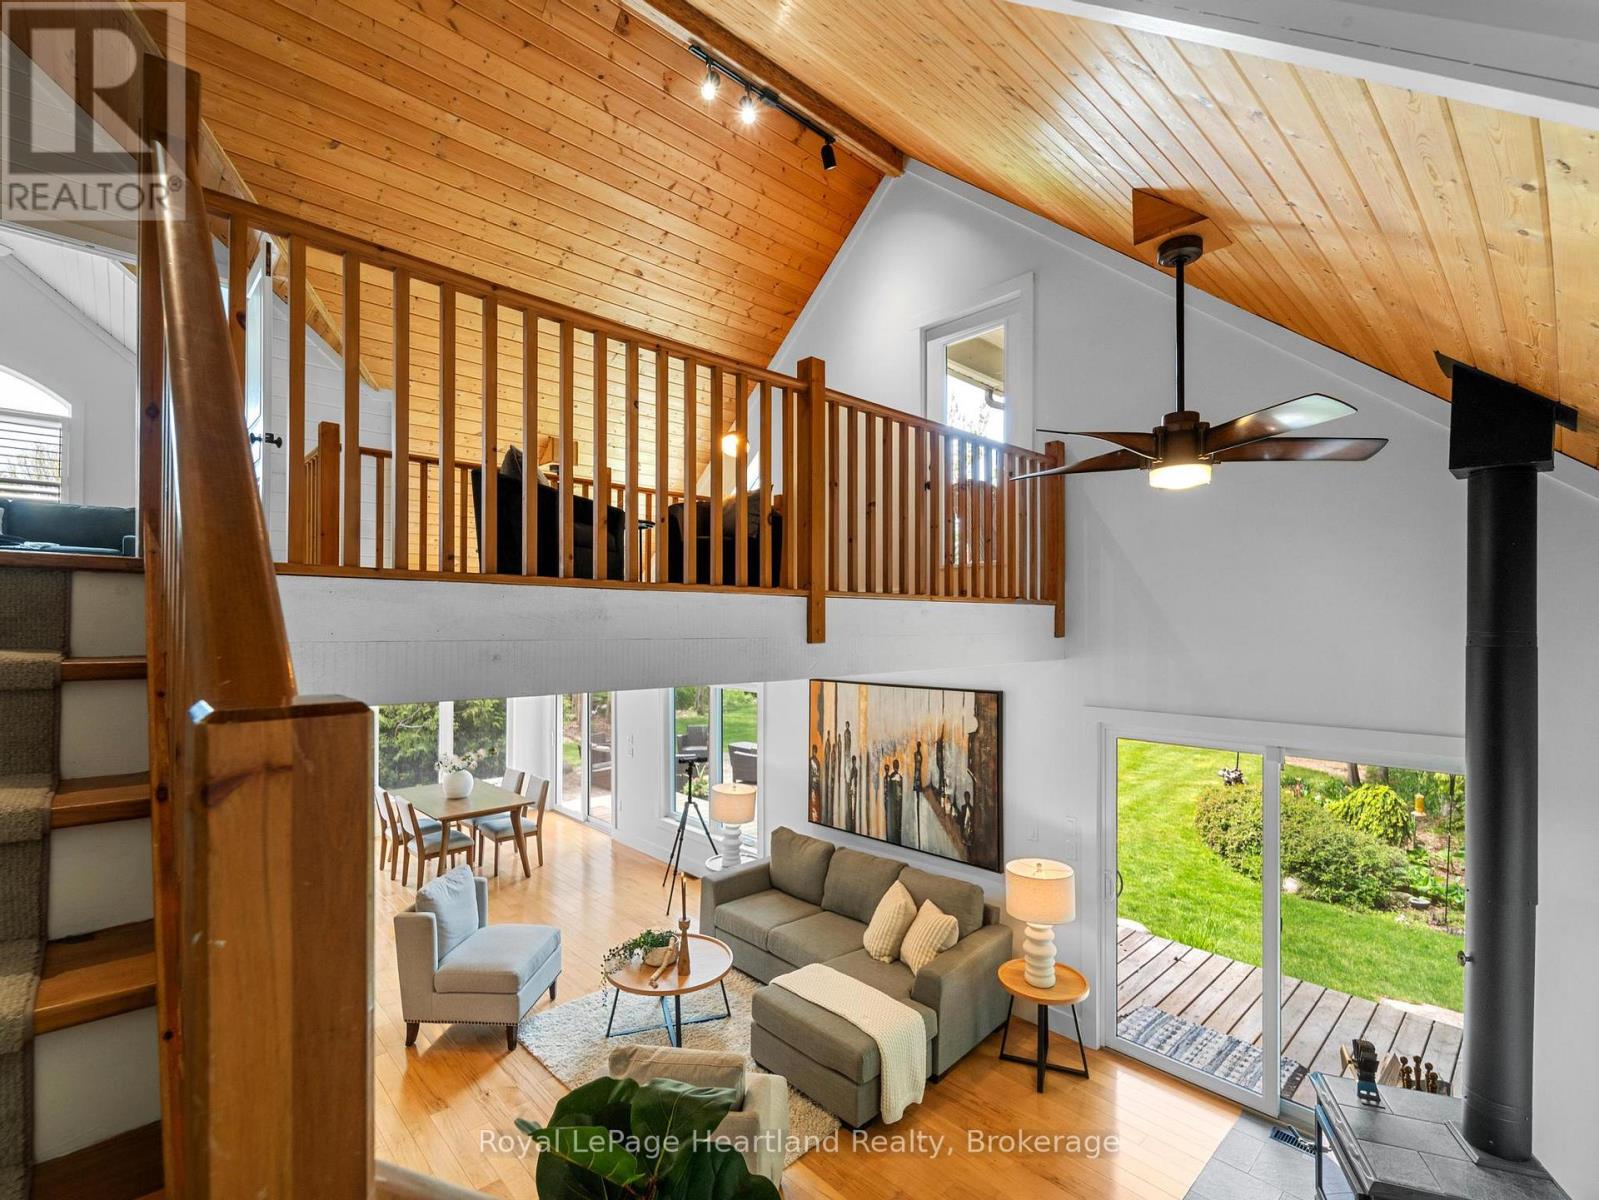
壁炉
中央空调
风热取暖
湖景区 On Lake
Landscaped
$1,699,000
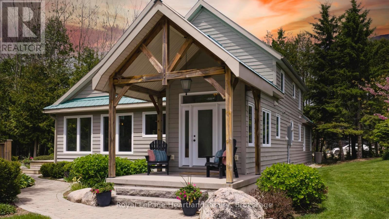
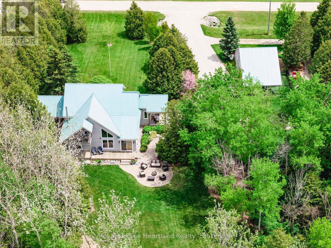
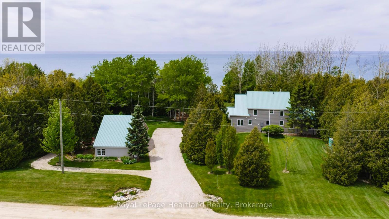
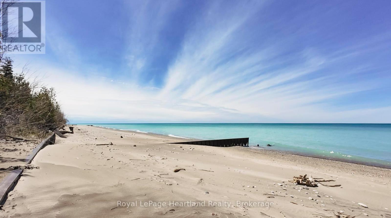
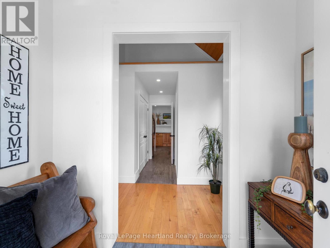
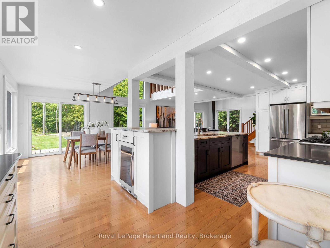
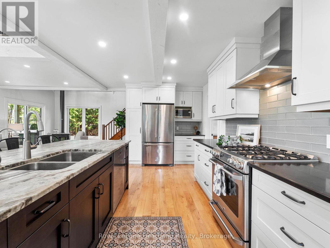
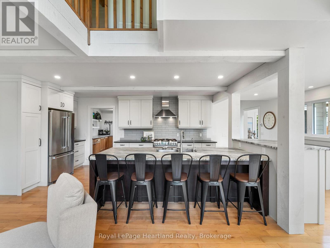
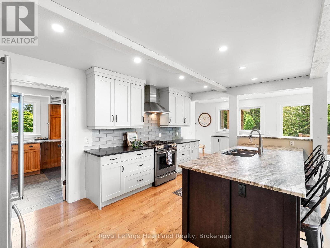
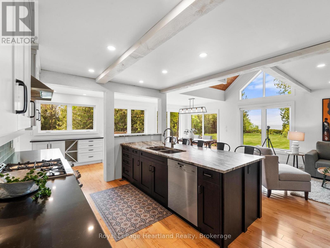
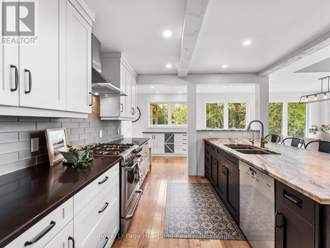
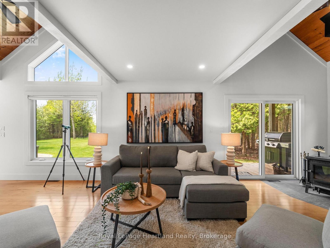
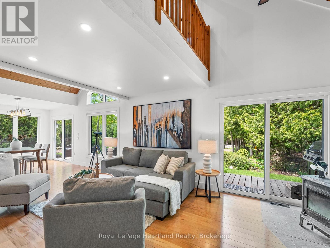
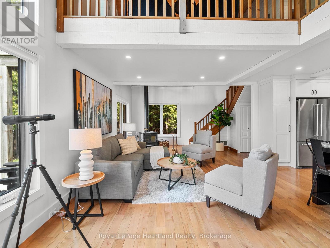
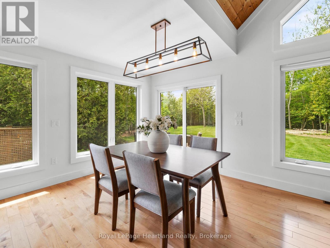
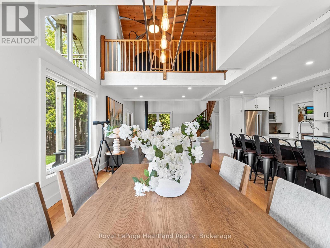
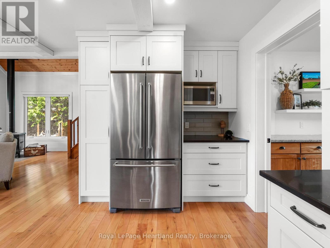
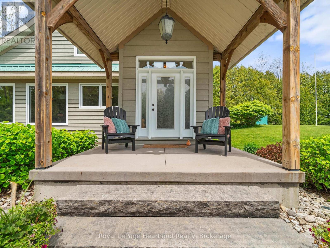
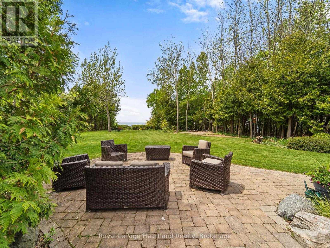
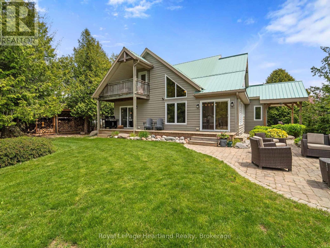
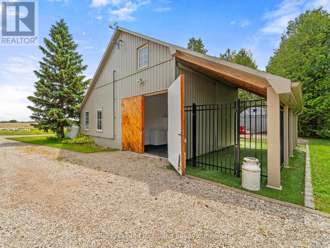
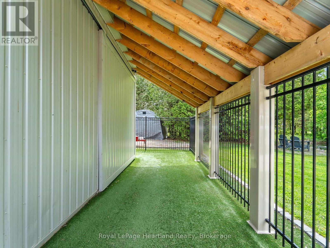
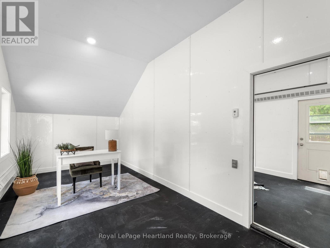
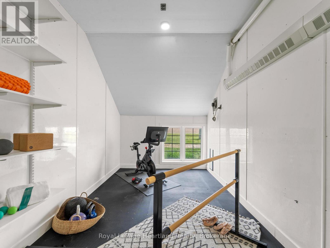
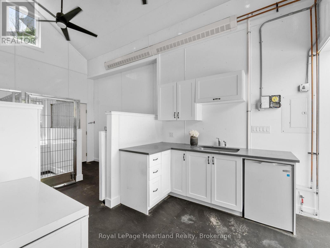
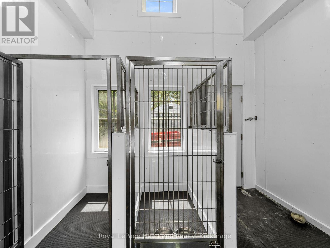
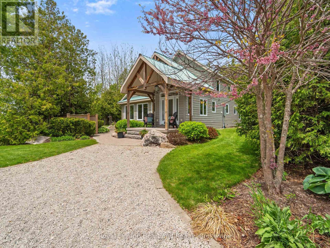
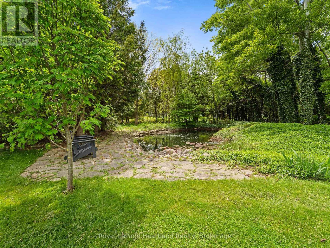
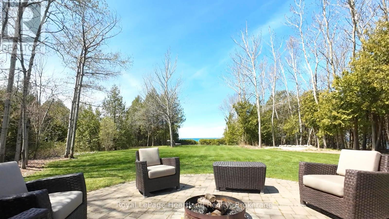
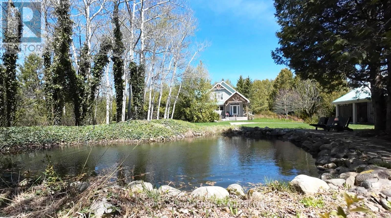
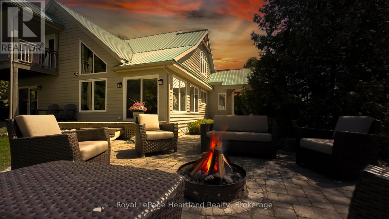
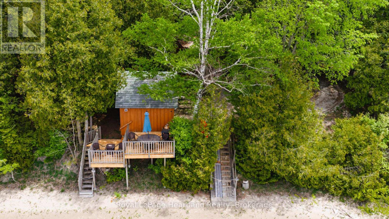
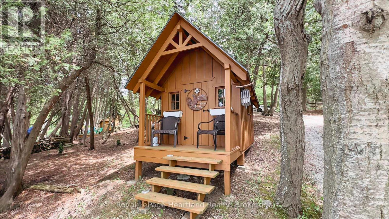
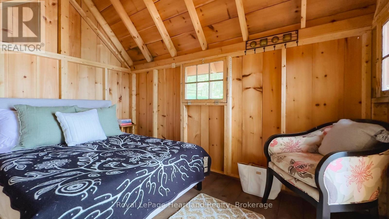
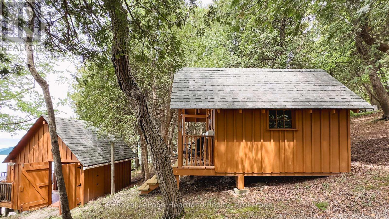
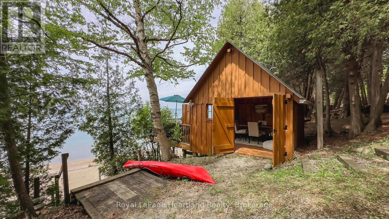
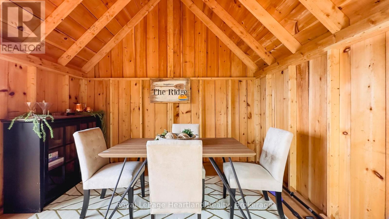
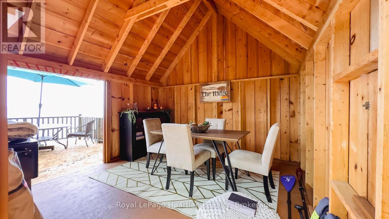
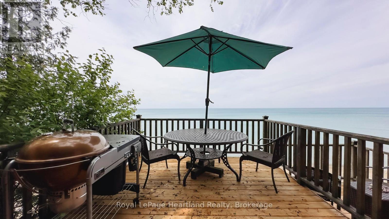
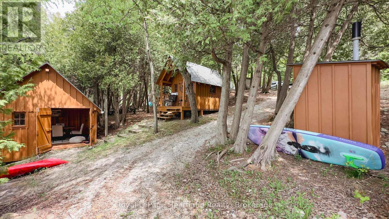
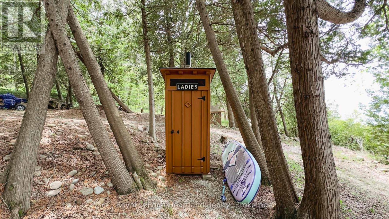
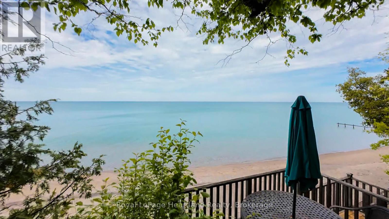
LUXURY. PRIVACY. WATERFRONT. A truly distinguished Lake Huron estate set on 1.4 acres across two separately deeded lots, offering an extraordinary combination of privacy, prestige and shoreline living. From its elevated setting, the beautifully appointed 3-bedroom, 3-bathroom residence enjoys clear, breathtaking views over Lake Huron from the upper property, with unforgettable sunsets providing a spectacular backdrop.Designed for both entertaining and elevated everyday living, the home features upscale finishes, sophisticated design and geothermal heating and cooling for year-round comfort. A generous deck, elegant patio and upper balcony create exceptional indoor-outdoor living while taking full advantage of the lake views and natural surroundings. Professionally curated landscaping, mature trees and a tranquil pond further enhance the property's peaceful, private setting.A heated detached outbuilding with a partial kitchen offers exceptional versatility for guest accommodations, a private office, wellness studio or creative space.Private stairs lead from the upper property to the separately deeded lower lake-level parcel, with driving access providing added convenience. At the water's edge, approximately 85 feet of private sandy shoreline and two spacious bunkies located on the lake-level property create an incredible setting for family, guests and long summer days by the water.Rarely does a property offering this combination of elevated lake views, private shoreline and two distinct parcels come to market. An exceptional Lake Huron retreat and legacy property to enjoy for generations. (id:43681)
房源概要
|
MLS® Number
|
X13692554 |
|
房源类型
|
民宅 |
|
社区名字
|
Ashfield |
|
Easement
|
Unknown, None |
|
设备类型
|
Propane Tank |
|
总车位
|
8 |
|
租赁设备类型
|
Propane Tank |
|
结构
|
Deck, Patio(s), Porch, Workshop |
|
View Type
|
Lake View, Direct Water View |
|
Water Front Name
|
Lake Huron |
|
湖景类型
|
Waterfront On Lake |
详 情
|
浴室
|
3 |
|
地上卧房
|
3 |
|
总卧房
|
3 |
|
Age
|
16 To 30 Years |
|
公寓设施
|
Fireplace(s) |
|
家电类
|
Water Heater, 洗碗机, 烘干机, Hood 电扇, 炉子, 洗衣机, Wine Fridge, 冰箱 |
|
地下室进展
|
已完成 |
|
地下室类型
|
Crawl Space (unfinished) |
|
施工种类
|
独立屋 |
|
空调
|
中央空调 |
|
外墙
|
木头 |
|
壁炉
|
有 |
|
地基类型
|
混凝土浇筑 |
|
客人卫生间(不包含洗浴)
|
1 |
|
供暖方式
|
Geo Thermal |
|
供暖类型
|
压力热风 |
|
储存空间
|
2 |
|
内部尺寸
|
2000 - 2500 Sqft |
|
类型
|
独立屋 |
|
Utility Power
|
Generator |
|
设备间
|
Drilled Well |
车 位
土地
|
入口类型
|
Year-round Access |
|
英亩数
|
无 |
|
Landscape Features
|
Landscaped |
|
污水道
|
Septic System |
|
土地深度
|
294 Ft ,3 In |
|
土地宽度
|
193 Ft |
|
不规则大小
|
193 X 294.3 Ft ; 118.78 X 77.44 X 294.29 X 193.42 X |
|
规划描述
|
Rc1, Ne1 |
房 间
| 楼 层 |
类 型 |
长 度 |
宽 度 |
面 积 |
|
二楼 |
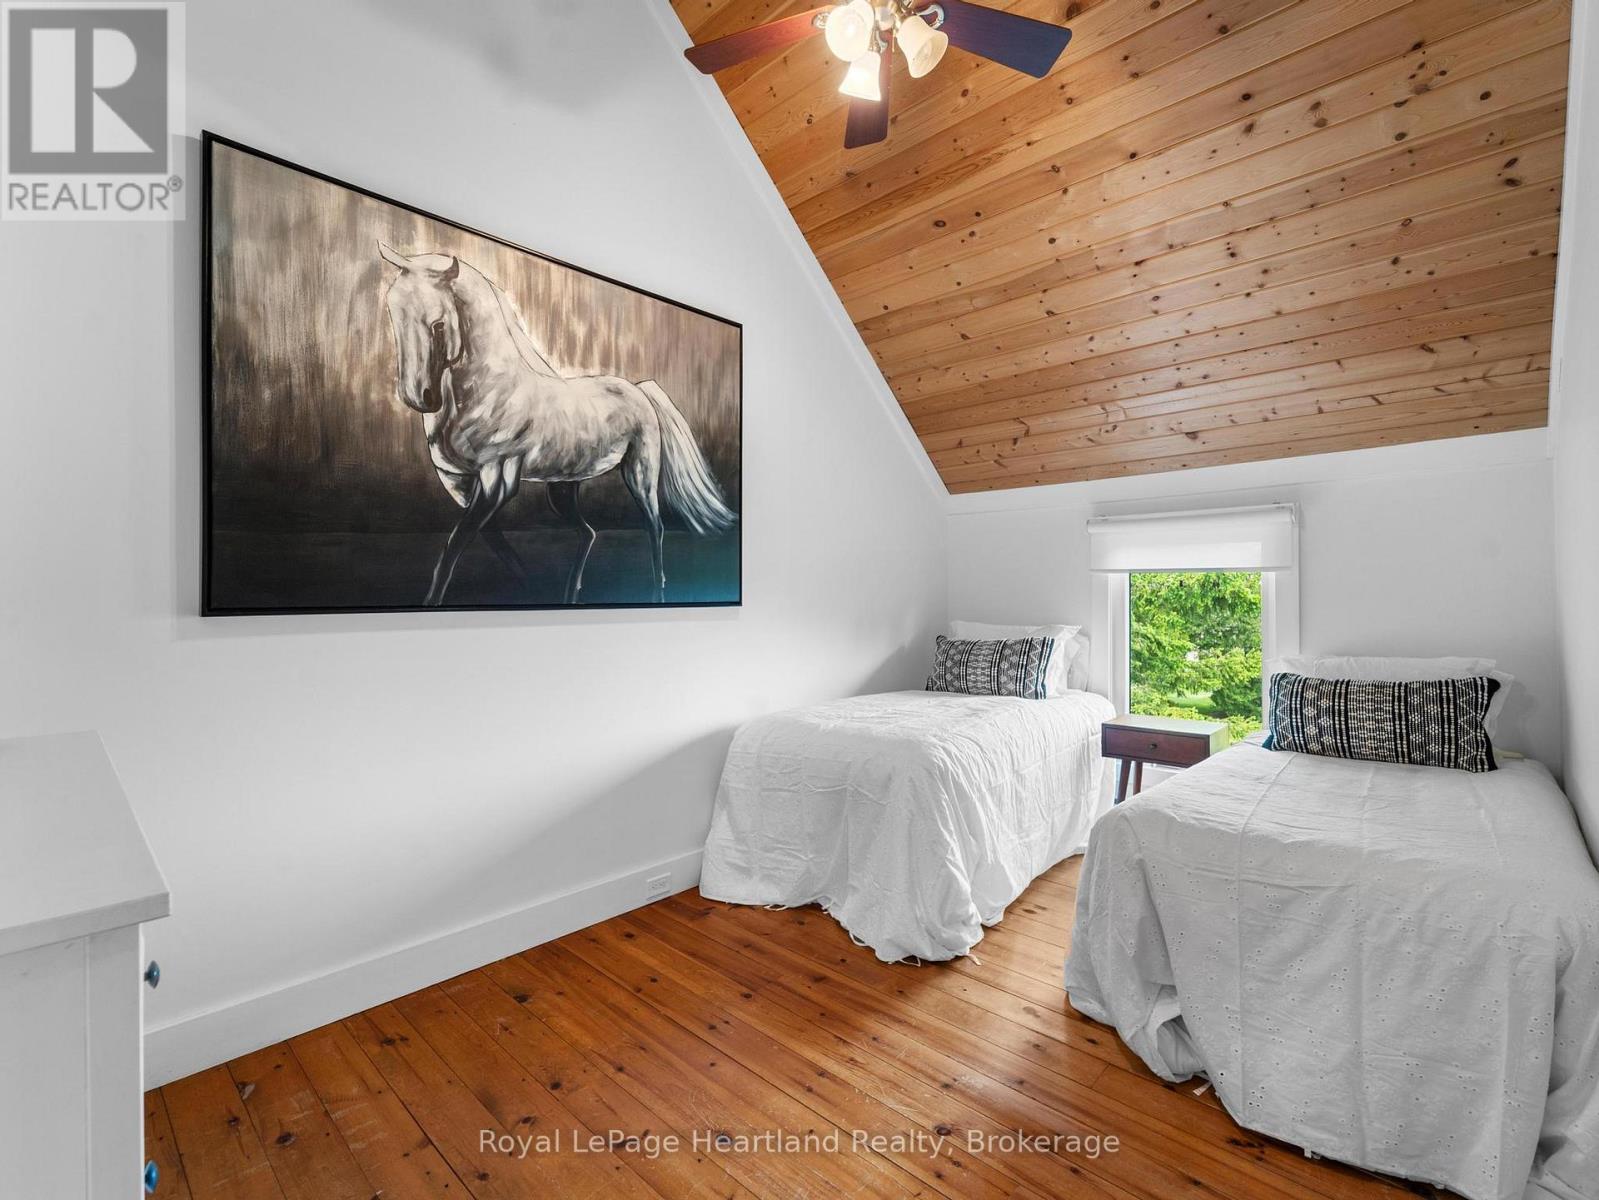
第三卧房 |
4.36 m |
2.59 m |
4.36 m x 2.59 m |
|
二楼 |
第二卧房 |
3.19 m |
3.25 m |
3.19 m x 3.25 m |
|
二楼 |
家庭房 |
4.13 m |
4.01 m |
4.13 m x 4.01 m |
|
二楼 |
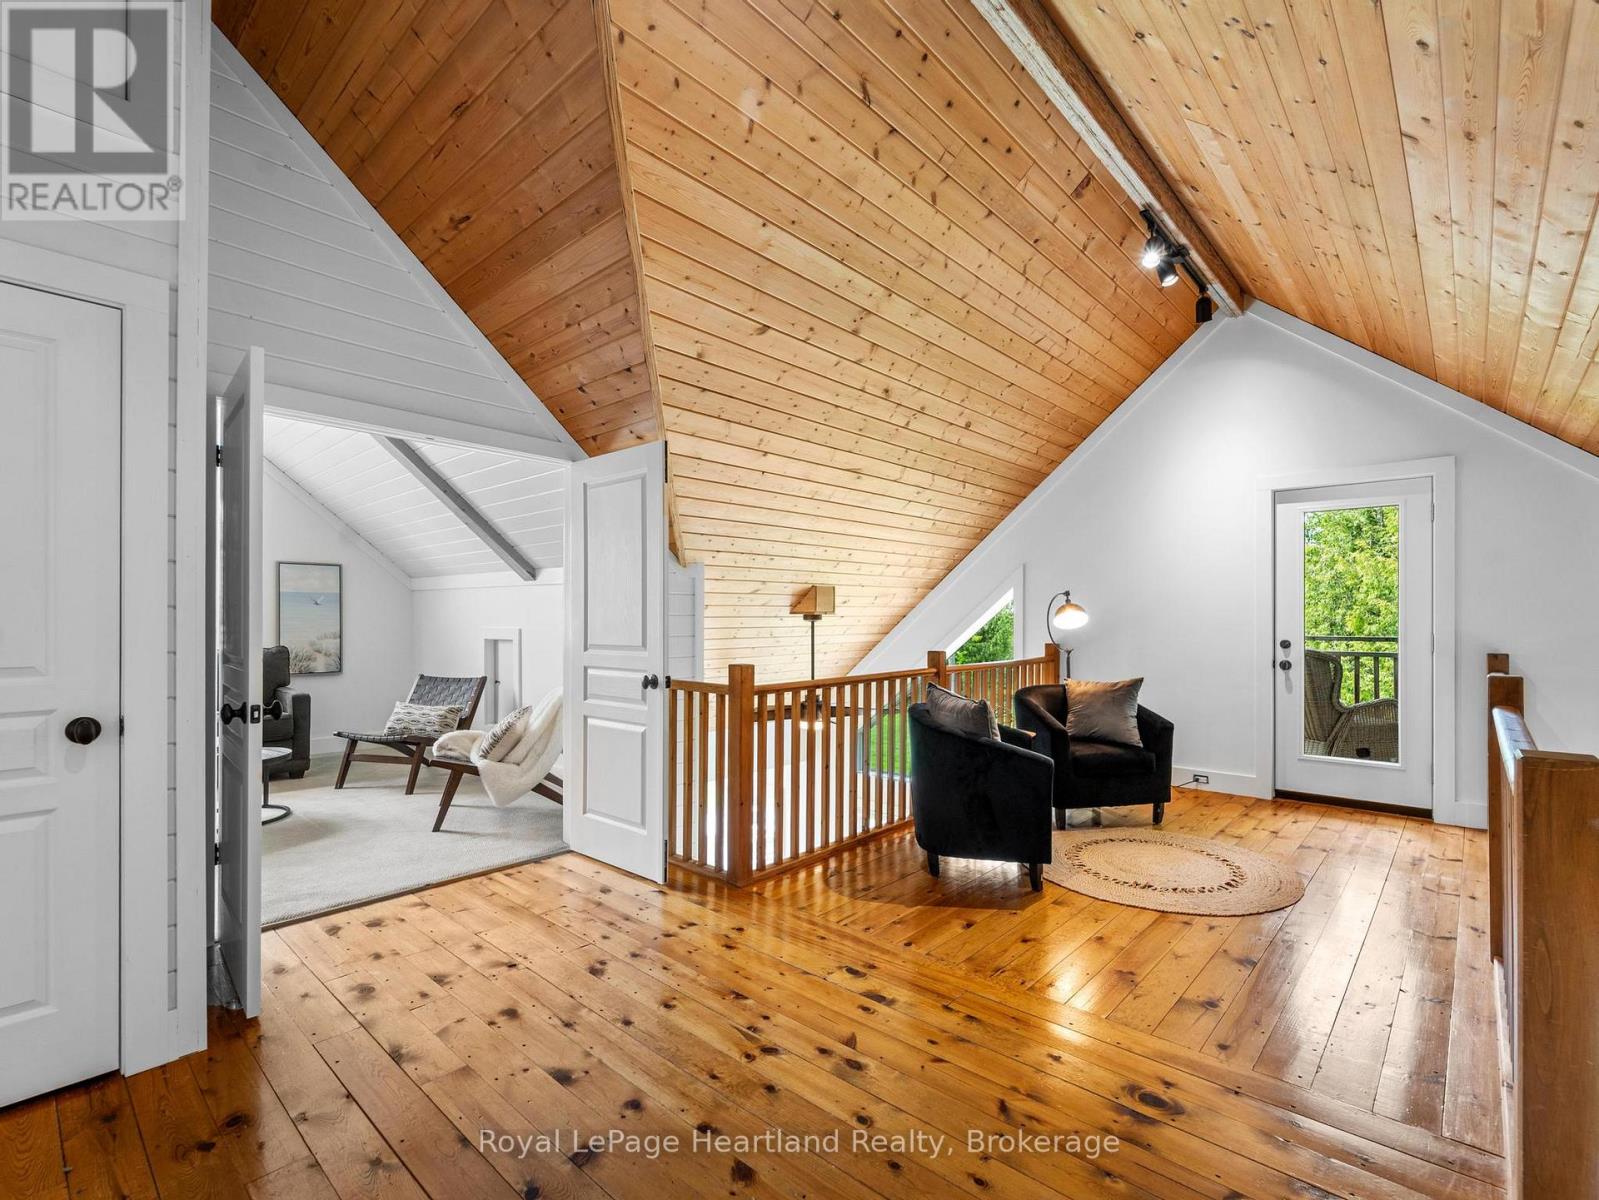
Loft |
7.21 m |
3.59 m |
7.21 m x 3.59 m |
|
二楼 |
浴室 |
2.45 m |
1.9 m |
2.45 m x 1.9 m |
|
一楼 |
主卧 |
4.32 m |
4.77 m |
4.32 m x 4.77 m |
|
一楼 |
浴室 |
2.69 m |
1.98 m |
2.69 m x 1.98 m |
|
一楼 |
餐厅 |
3.4 m |
4.79 m |
3.4 m x 4.79 m |
|
一楼 |
客厅 |
5.29 m |
5.6 m |
5.29 m x 5.6 m |
|
一楼 |
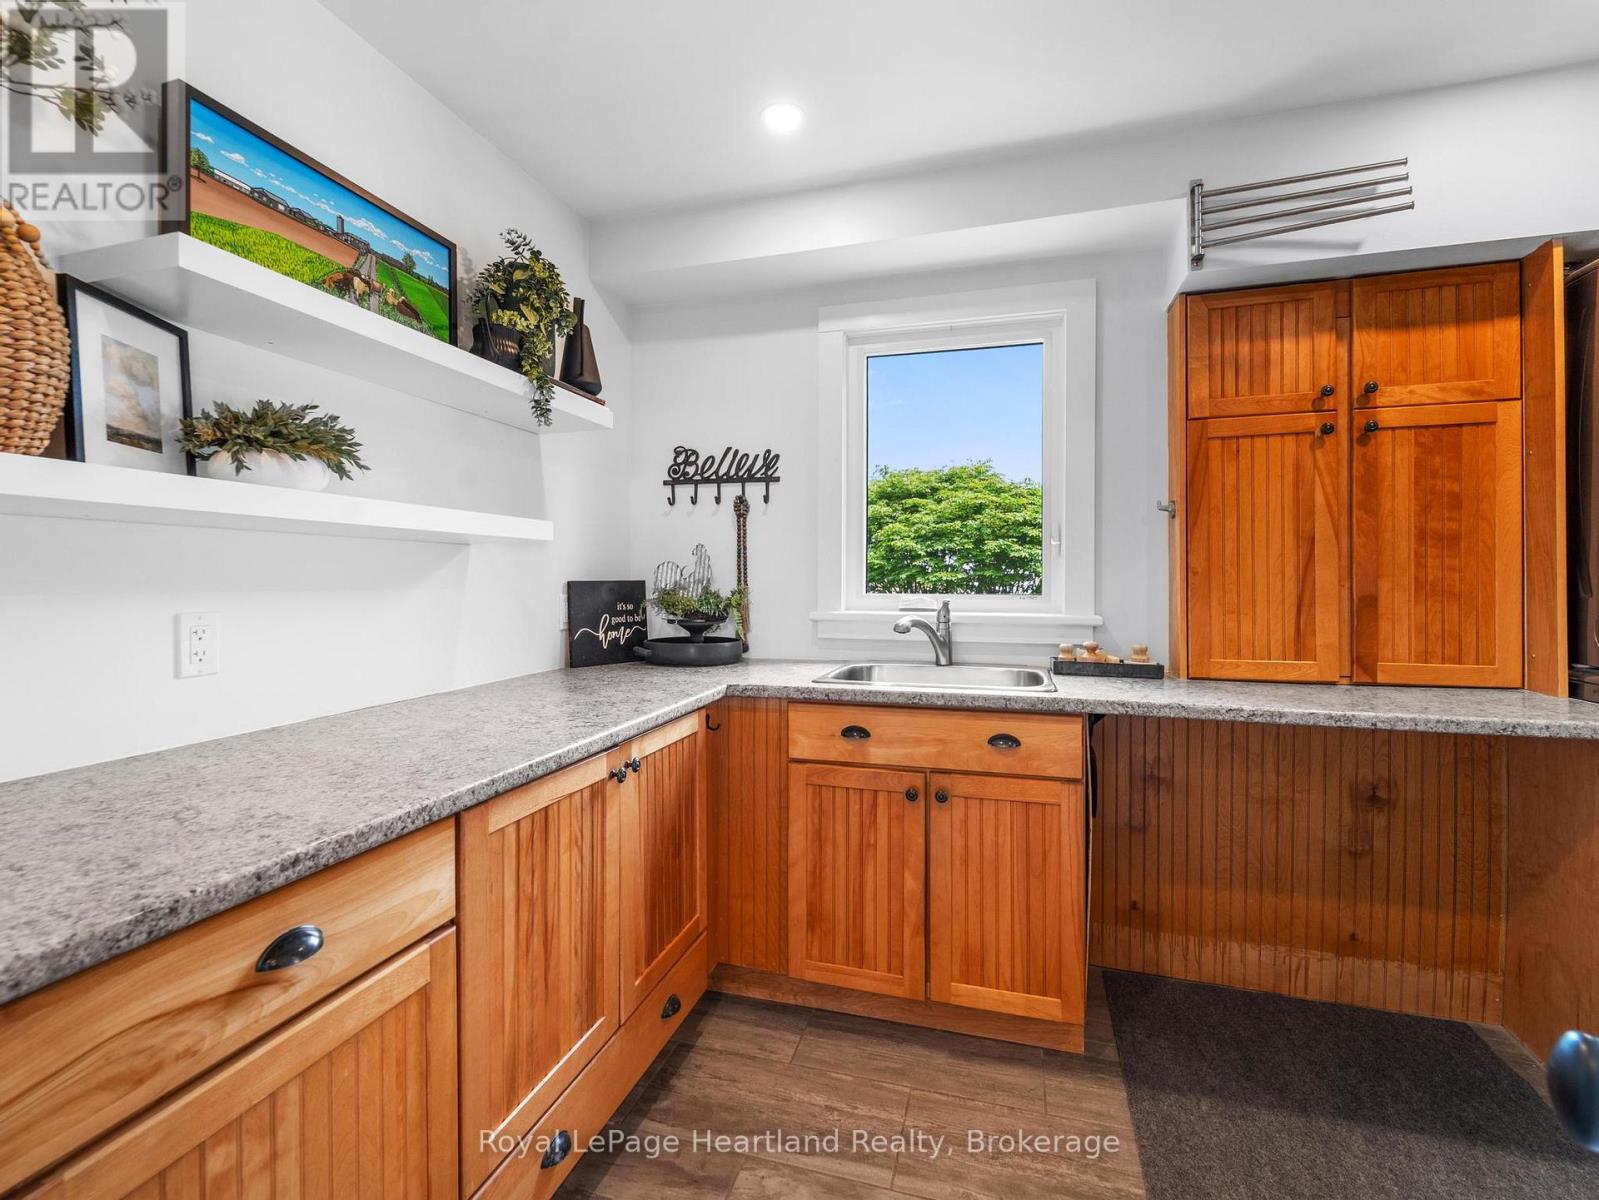
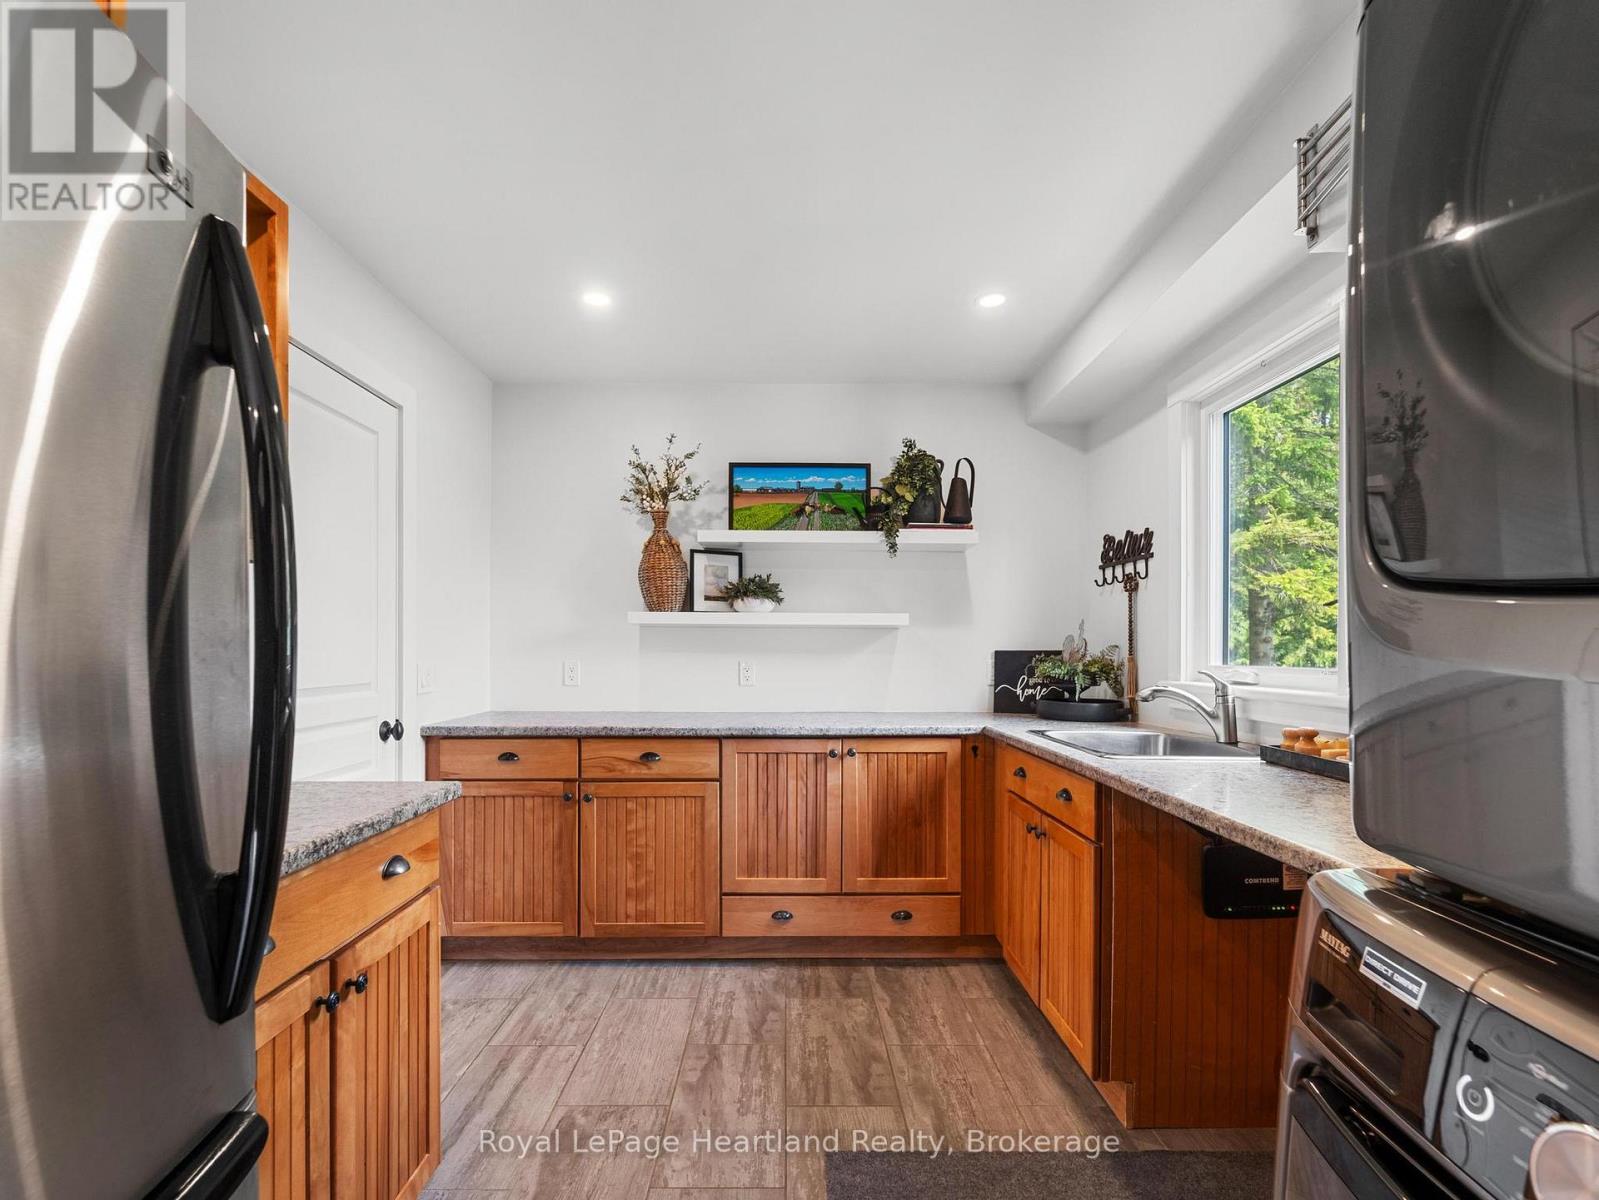
Pantry |
2.77 m |
3.41 m |
2.77 m x 3.41 m |
|
一楼 |
门厅 |
2.38 m |
1.62 m |
2.38 m x 1.62 m |
|
一楼 |
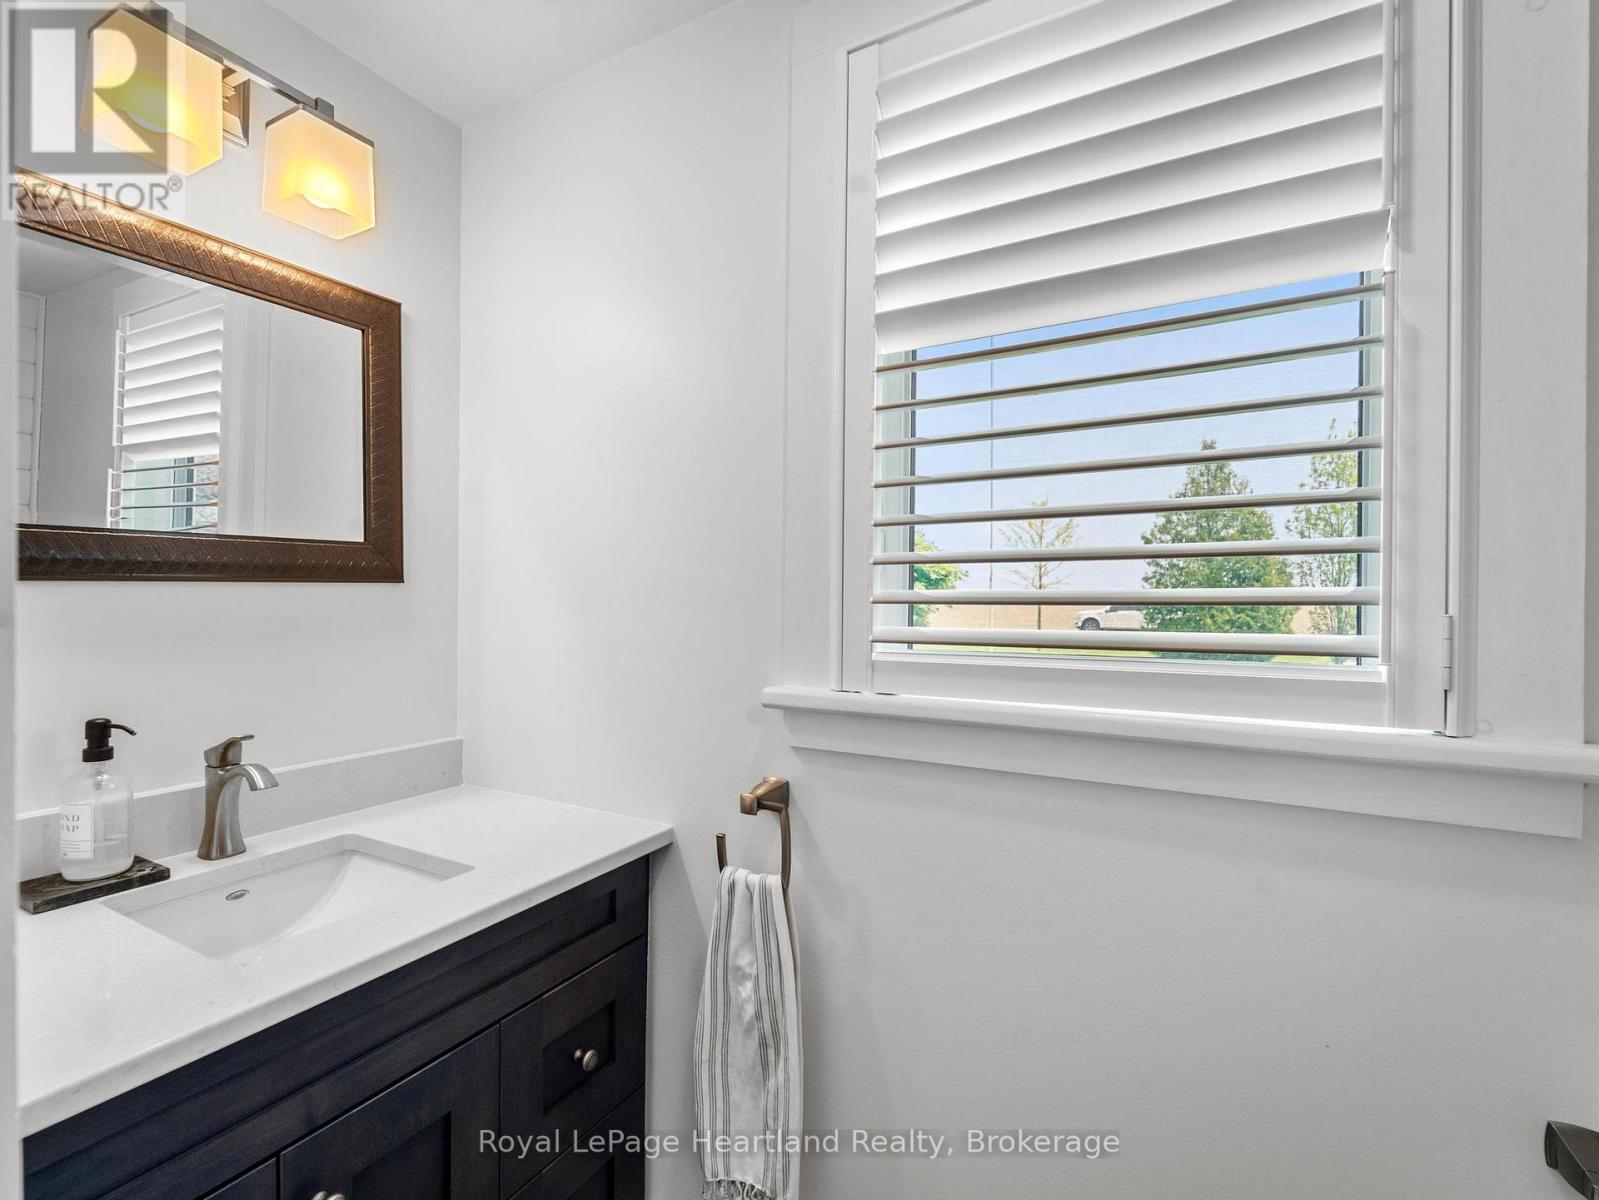
浴室 |
2.36 m |
0.93 m |
2.36 m x 0.93 m |
|
一楼 |
厨房 |
5.11 m |
3.42 m |
5.11 m x 3.42 m |
设备间
https://www.realtor.ca/real-estate/30174564/84539-ridge-drive-ashfield-colborne-wawanosh-ashfield-ashfield