
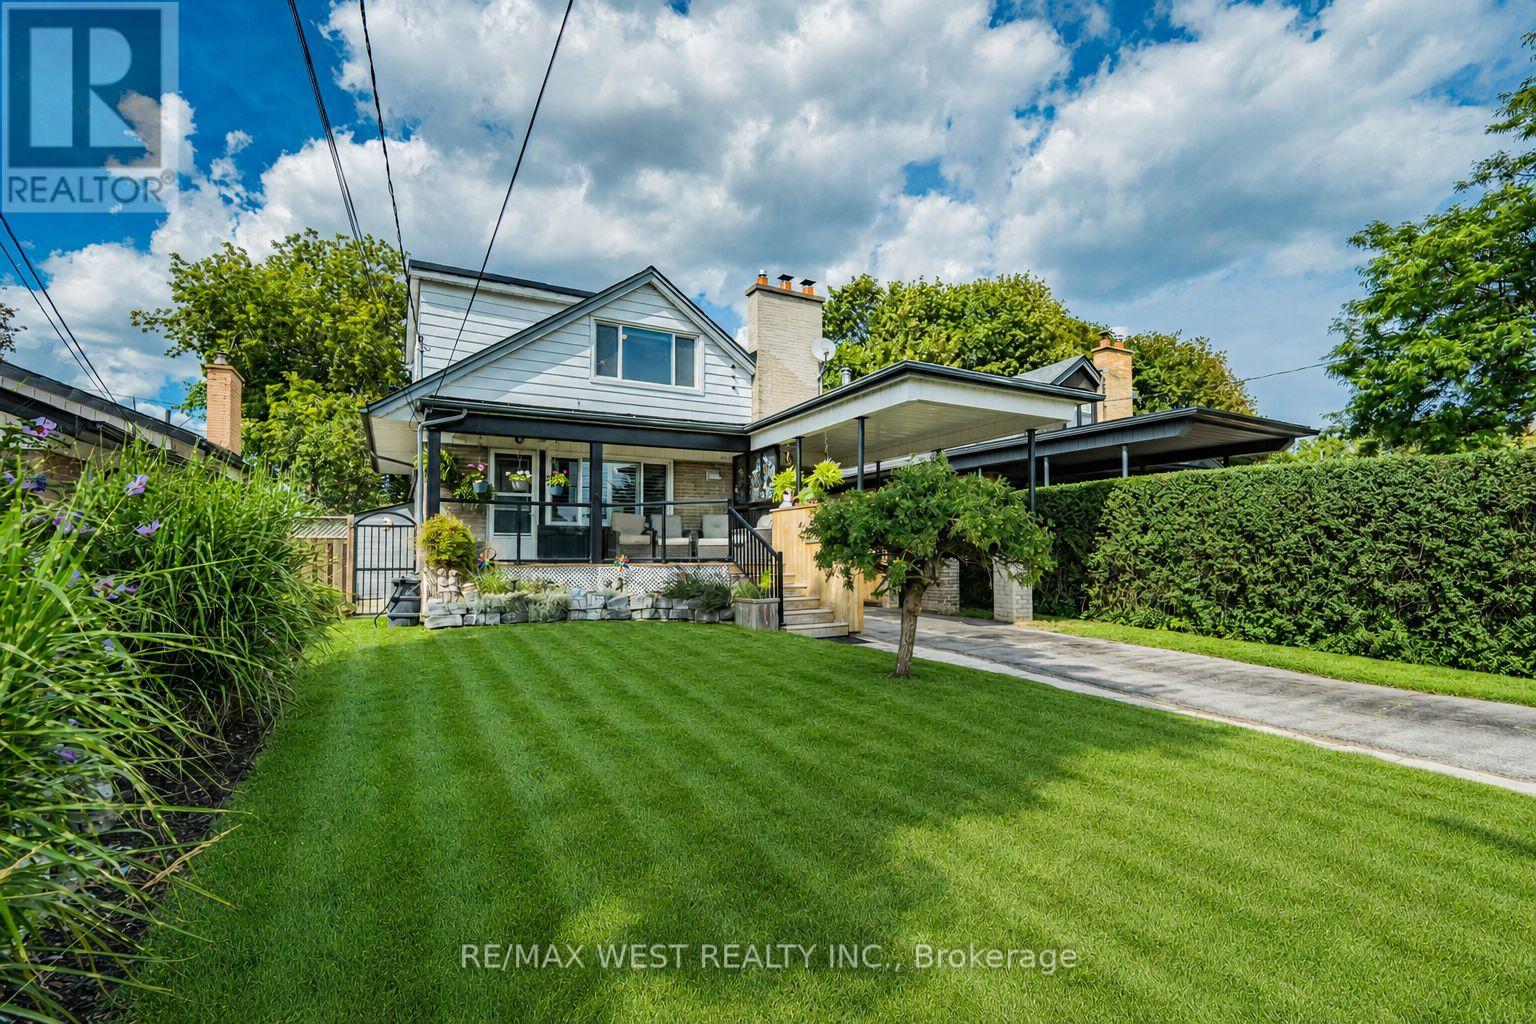
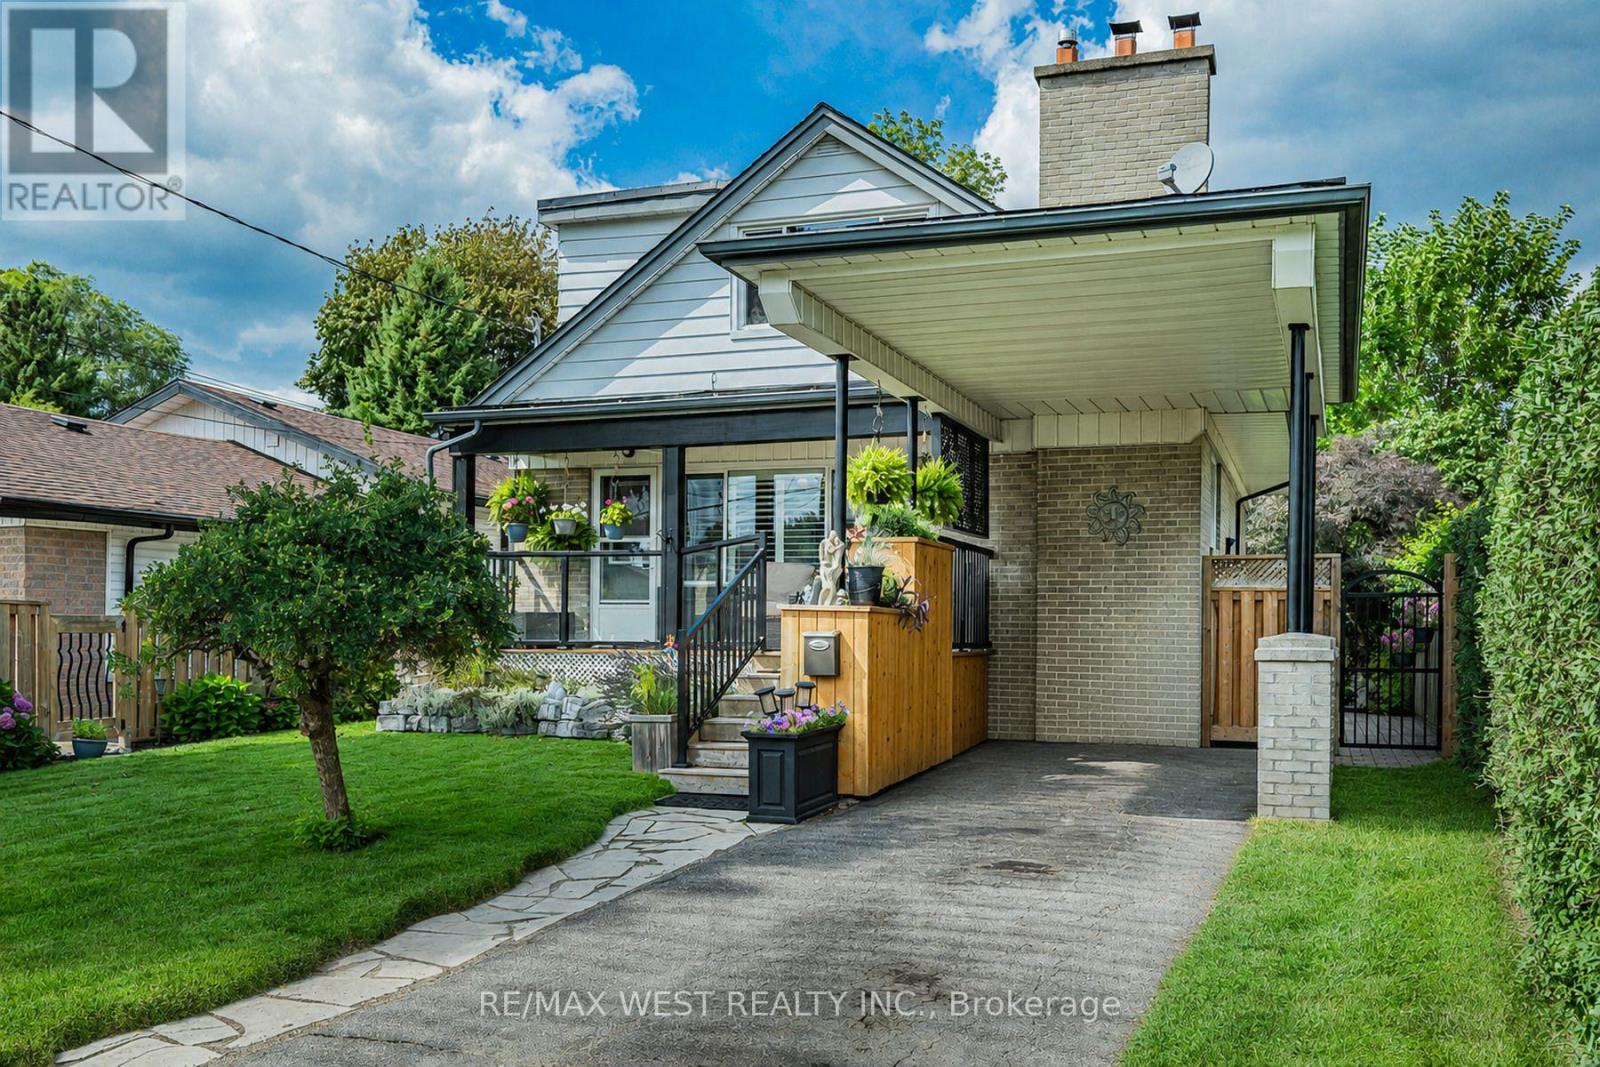
16 Shediac Road Toronto (Bendale), Ontario M1K 4Z7


$850,000
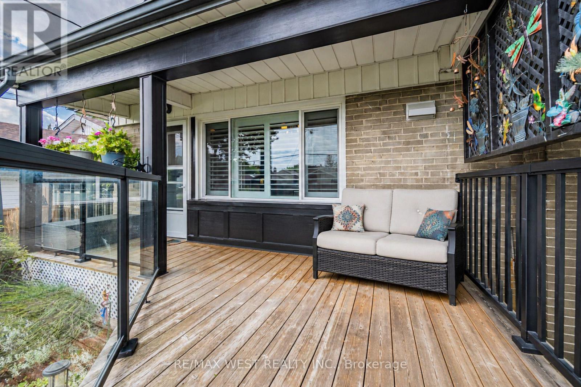
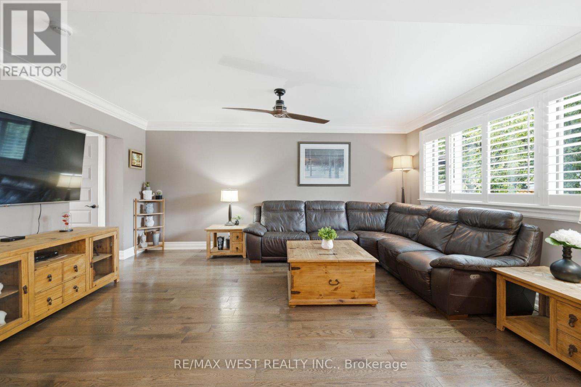
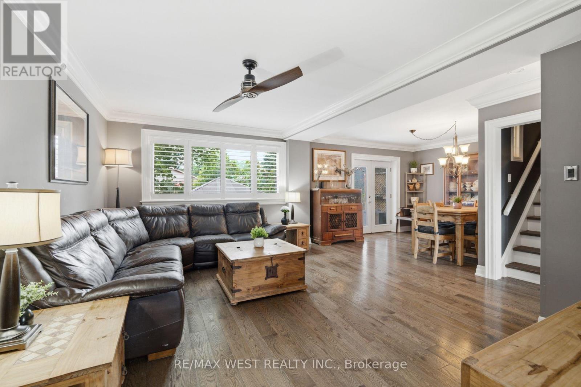
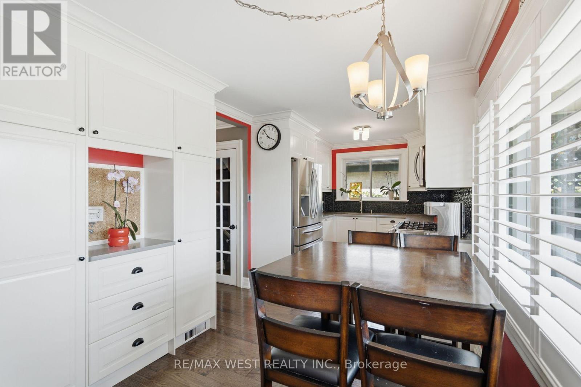
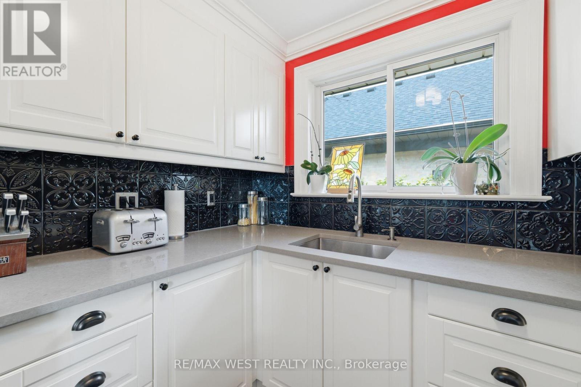
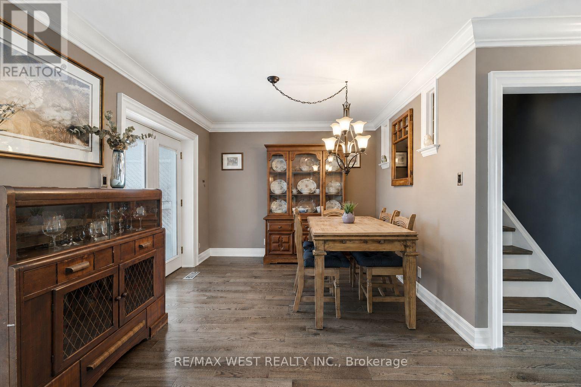
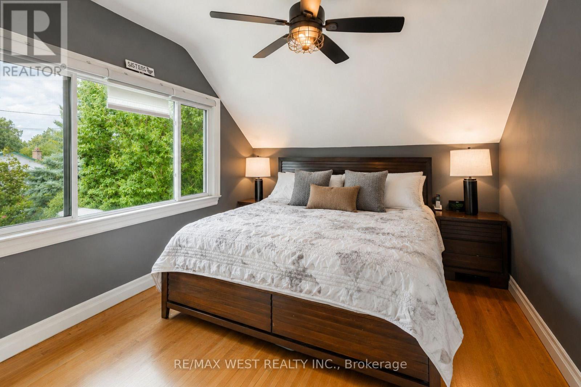
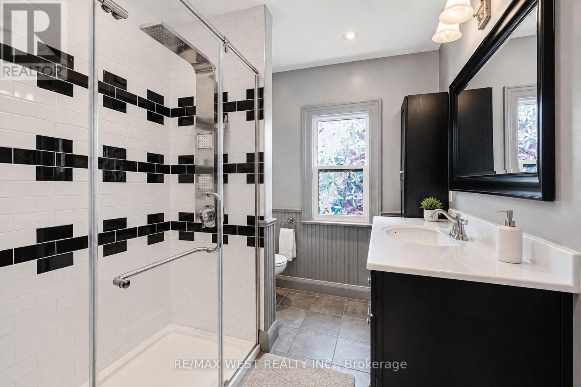
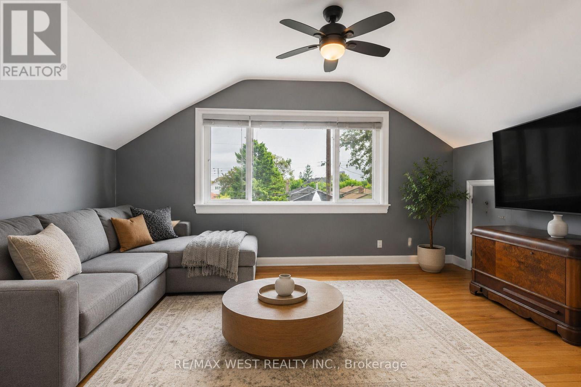
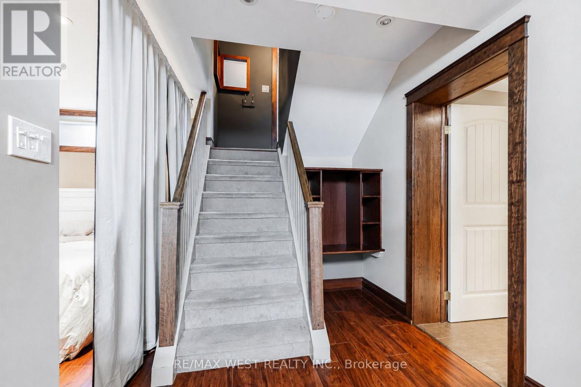
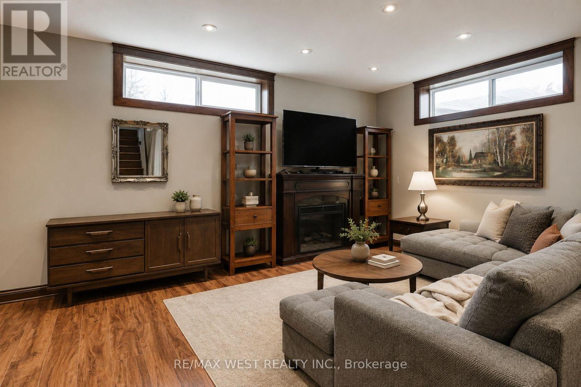
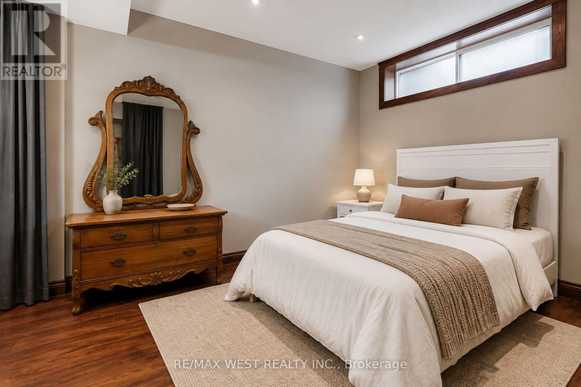
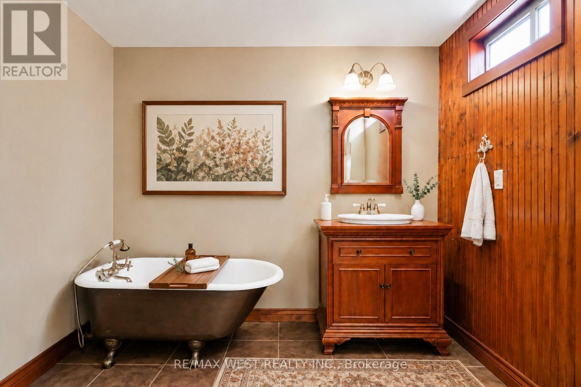
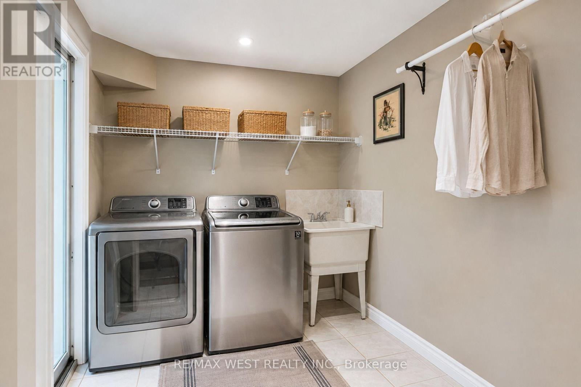
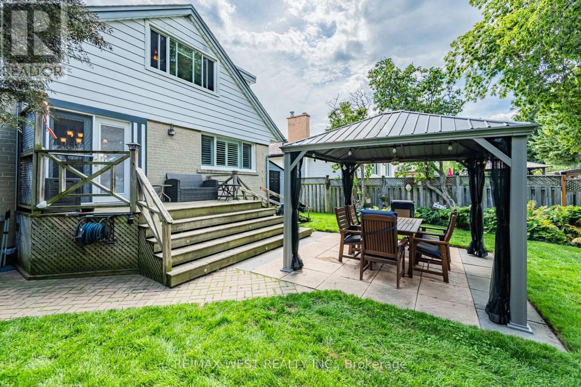
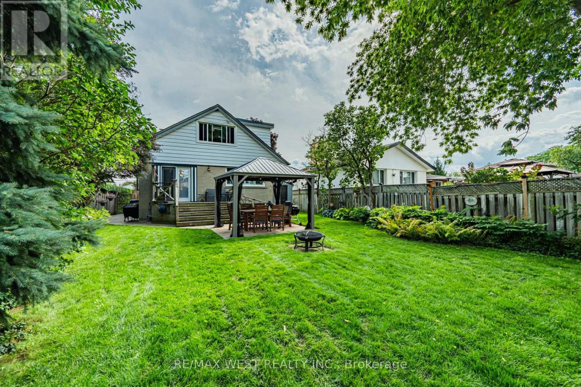
More space, more flexibility and exciting in-law suite or future rental income potential! This beautifully updated home has so much more than meets the eye. A separate entrance leads to a bright lower level with high ceilings, above grade windows, a full bathroom, laundry room, spacious living area and flexible bedroom space, creating excellent possibilities. Set on a quiet Bendale street with refreshed curb appeal, stunning mature gardens and thoughtful landscaping, a carport and an impressive approx. 41 x 125 ft lot, this home is ready to be enjoyed inside and out. The bright, carpet-free main and upper levels feature hardwood flooring. On the main floor, the former third bedroom was opened to create a generous, open-concept living and dining area; for buyers wanting additional bedroom space, it could easily be converted back to restore a three-bedroom layout. Step onto the modern porch with sleek glass railings and into an exceptionally deep, tree-lined backyard with wonderful privacy. Such an incredible setting for entertaining, summer evenings or peaceful downtime. Upstairs, two spacious bedrooms include one with a walk-in closet, while access behind the bedroom walls reveals an abundance of valuable eaves and attic storage. Important improvements include a newer furnace, owned hot water tank and a newer roof with a transferable warranty. All this in an established Bendale pocket close to Hunter's Glen and Charles Gordon schools, Hunters Glen Park, steps to TTC, close to Scarborough Town Centre, Thomson Memorial Park, Scarborough Health Network General Hospital, shopping and Highway 401. A rare combination of pride of ownership, character and major curb appeal, thoughtful updates, flexible living space, smart storage and an exceptional backyard retreat anyone would be proud of! *Some photos are virtually staged. (id:43681)
房源概要
| MLS® Number | E13692740 |
| 房源类型 | 民宅 |
| 社区名字 | Bendale |
| 附近的便利设施 | 公园, 公共交通, 学校 |
| 社区特征 | 社区活动中心 |
| 特征 | 树木繁茂的地区, 无地毯 |
| 总车位 | 3 |
| 结构 | Deck, Porch, 棚 |
详 情
| 浴室 | 2 |
| 地上卧房 | 2 |
| 地下卧室 | 1 |
| 总卧房 | 3 |
| 家电类 | 烘干机, 洗衣机, 窗帘 |
| 地下室进展 | 已装修 |
| 地下室功能 | Separate Entrance |
| 地下室类型 | N/a (finished), N/a |
| 施工种类 | 独立屋 |
| 空调 | 中央空调 |
| 外墙 | 砖 |
| Flooring Type | Hardwood |
| 地基类型 | Unknown |
| 供暖方式 | 天然气 |
| 供暖类型 | 压力热风 |
| 储存空间 | 2 |
| 内部尺寸 | 1100 - 1500 Sqft |
| 类型 | 独立屋 |
| 设备间 | 市政供水 |
车 位
| Carport | |
| Garage |
土地
| 英亩数 | 无 |
| 围栏类型 | Fully Fenced |
| 土地便利设施 | 公园, 公共交通, 学校 |
| Landscape Features | Landscaped |
| 污水道 | Sanitary Sewer |
| 土地深度 | 125 Ft |
| 土地宽度 | 41 Ft |
| 不规则大小 | 41 X 125 Ft |
房 间
| 楼 层 | 类 型 | 长 度 | 宽 度 | 面 积 |
|---|---|---|---|---|
| 二楼 | 卧室 | 3.96 m | 3.04 m | 3.96 m x 3.04 m |
| 二楼 | 第二卧房 | 3.96 m | 2.78 m | 3.96 m x 2.78 m |
| 一楼 | 厨房 | 5.52 m | 2.65 m | 5.52 m x 2.65 m |
| 一楼 | 餐厅 | 5.18 m | 3.87 m | 5.18 m x 3.87 m |
https://www.realtor.ca/real-estate/30174802/16-shediac-road-toronto-bendale-bendale

The trademarks REALTOR®, REALTORS®, and the REALTOR® logo are controlled by The Canadian Real Estate Association (CREA) and identify real estate professionals who are members of CREA. The trademarks MLS®, Multiple Listing Service® and the associated logos are owned by The Canadian Real Estate Association (CREA) and identify the quality of services provided by real estate professionals who are members of CREA. The trademark DDF® is owned by The Canadian Real Estate Association (CREA) and identifies CREA's Data Distribution Facility (DDF®)
Toronto Real Estate Board
RE/MAX West Realty Inc.
August 19 2026 09:29:01
