
33 Cartwright Avenue Toronto (Yorkdale-Glen Park), Ontario M6A 1T8


$2,499,000
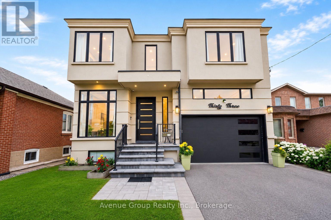
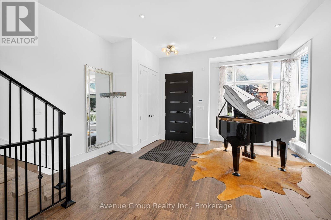
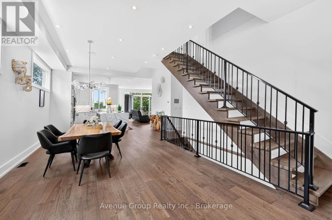
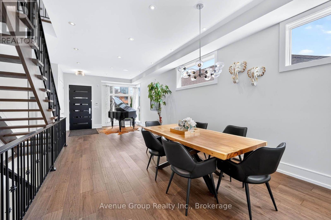
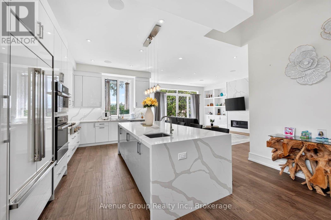
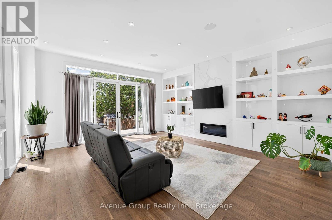
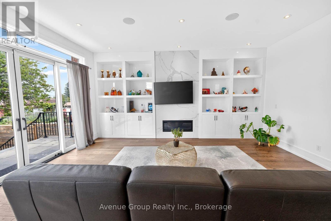
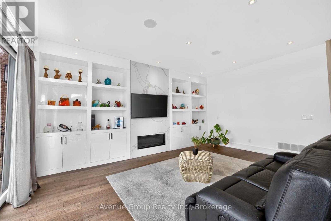
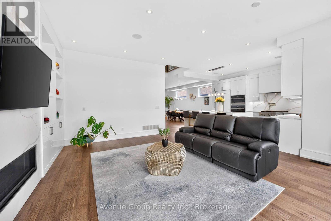
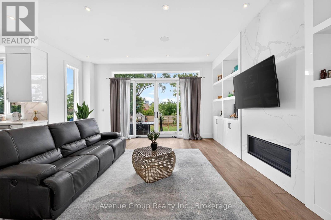
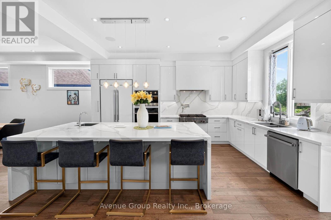

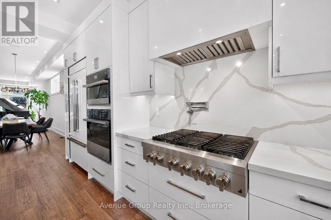
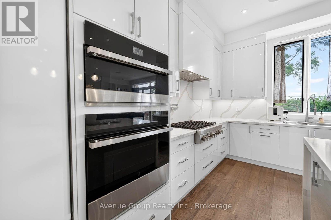
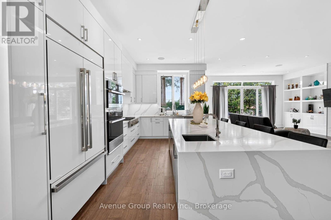
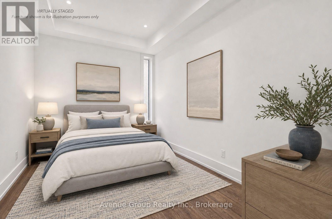
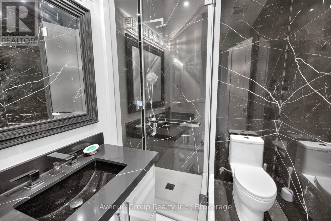
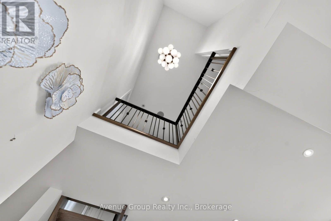
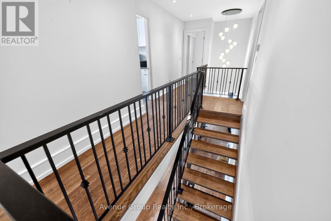
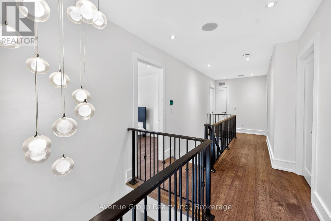
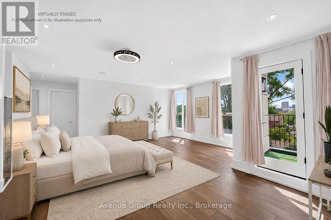
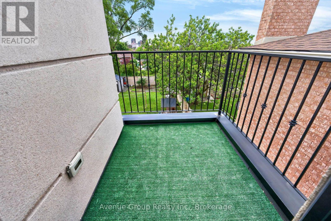
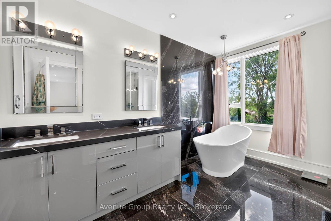
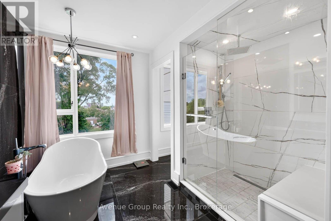
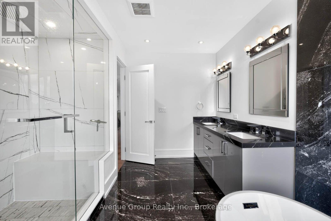
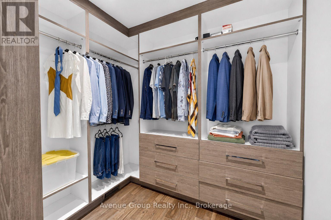
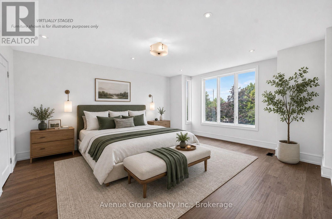
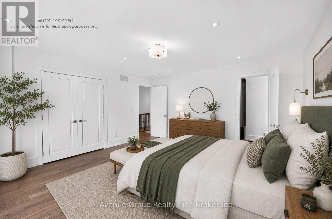
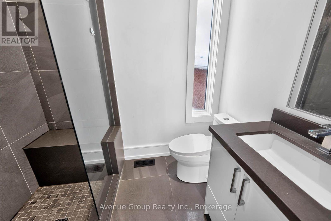

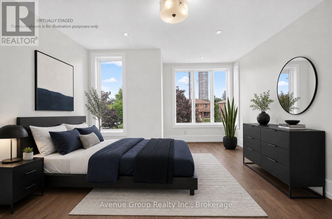
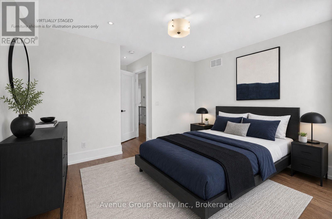
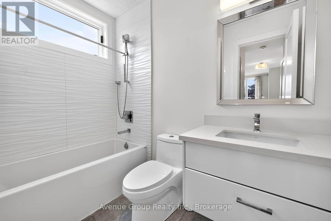
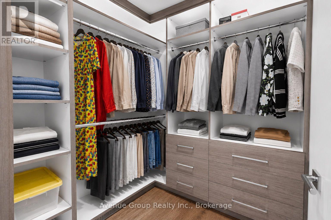
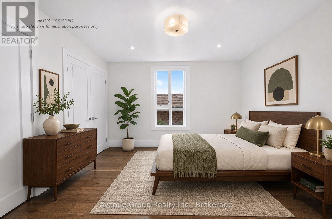
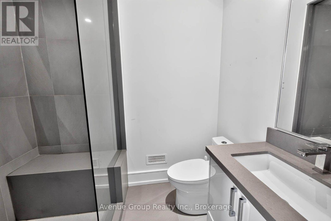
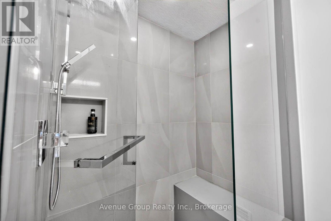
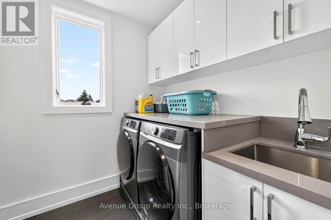
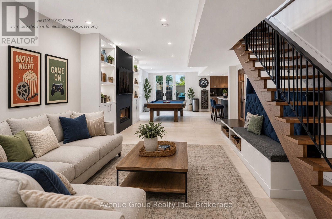
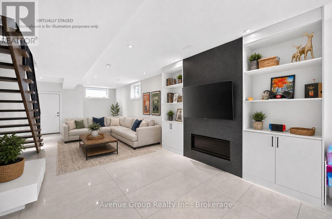
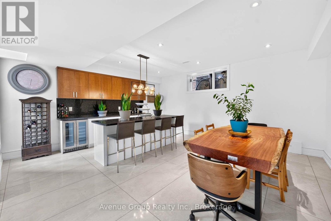
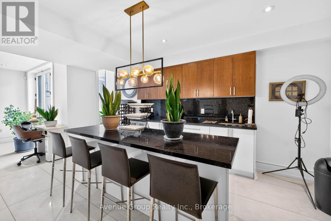
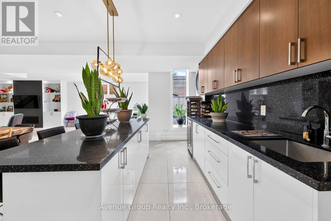
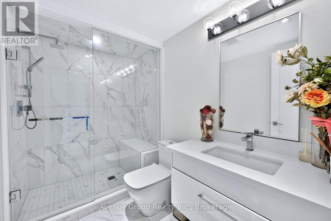
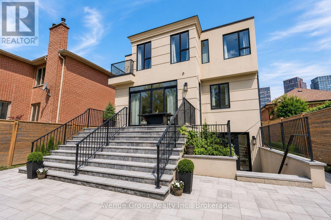
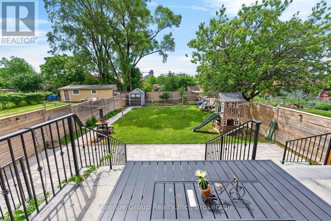
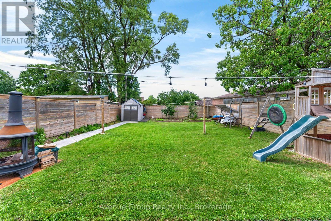
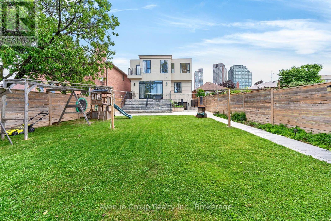
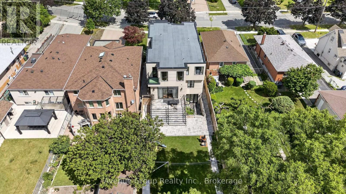
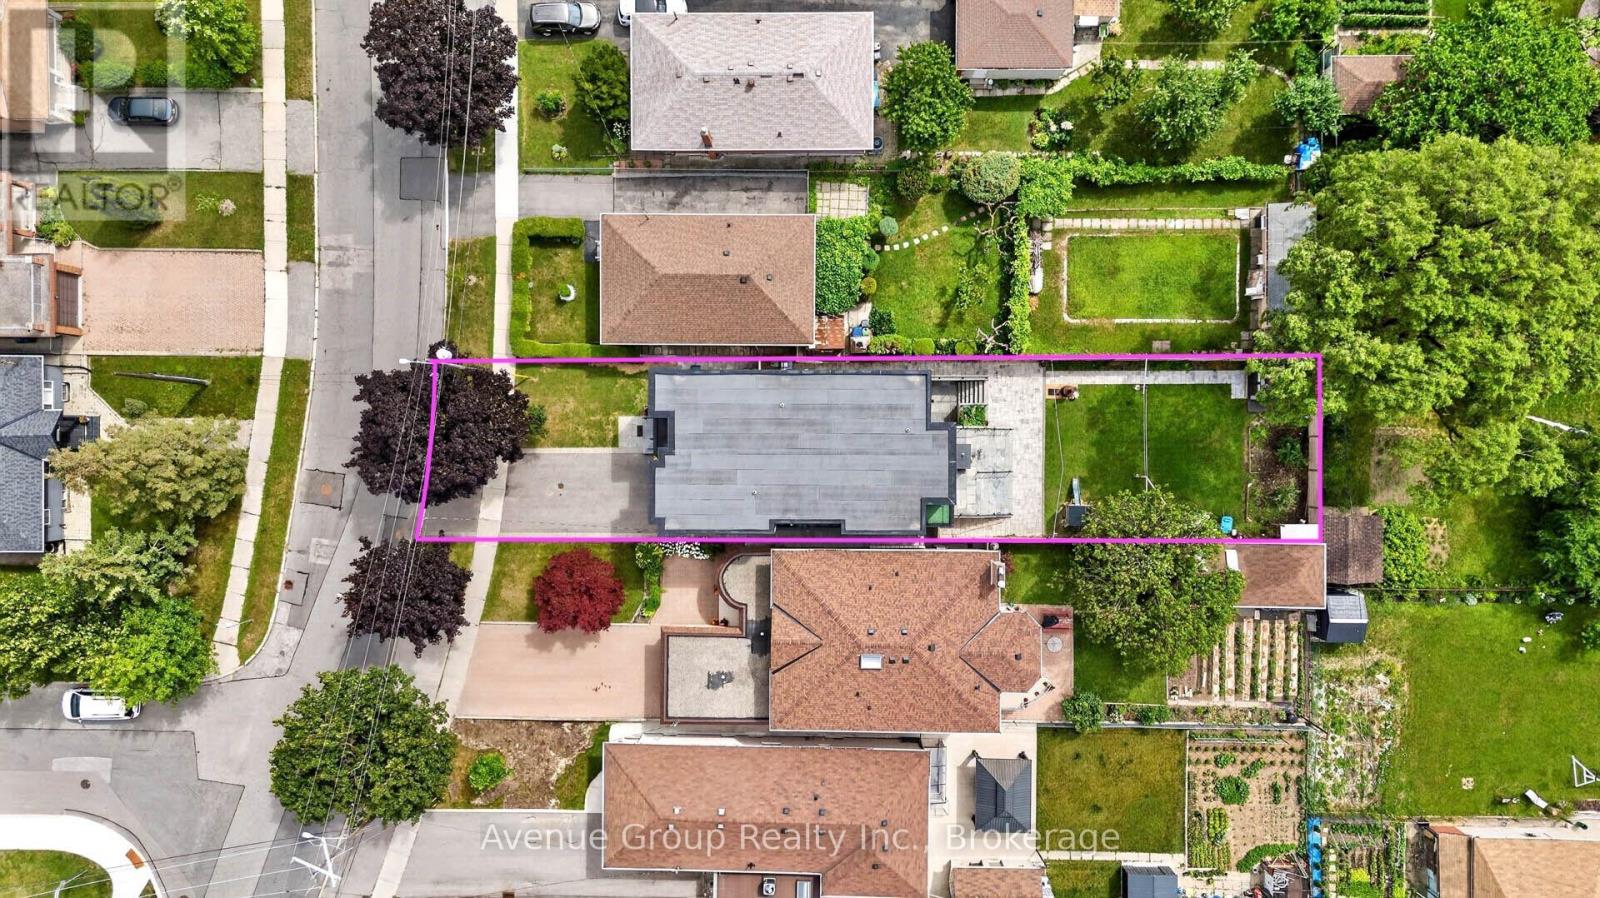
*Modern custom-built detached residence meticulously maintained by the owner, situated in the highly sought-after Yorkdale Glen Park community, offering over 3,279 sq.ft. of well-designed living space on a rare 160ft deep lot *Bright open-concept main floor features soaring 11ft ceilings, wide plank hardwood flooring and built-in speakers throughout *Chef-inspired kitchen complete with premium JennAir appliances including a 6-burner gas cooktop with pot filler, integrated fridge, built-in wall oven, microwavePropTx Innovations Inc. assumes no responsibility for the accuracy of any information shown. Copyright PropTx Innovations Inc. 2026and dishwasher, quartz countertops, matching quartz backsplash and oversized waterfall island *Open riser staircase with iron pickets adds a clean contemporary touch *Rare main floor bedroom with 4pc bath provides an ideal space for in-law, guest or home office use *Family Room features custom built-in shelving and walk-out to a raised interlock terrace overlooking the backyard *Upper level offers 4 spacious bedrooms, each with its own private ensuite *Primary Suite includes a large walk-in closet, 6pc spa-inspired ensuite and private walk-out balcony overlooking the backyard *Professionally finished open-concept basement features 9ft ceilings, large above-grade windows, 24" x 48" porcelain tile throughout, spacious recreation area with built-in shelving, feature wall, gas fireplace, wet bar with centre island and full 4pc bath *Direct access to the double car garage provides everyday convenience *Deep 160ft backyard features extensive interlock landscaping, a large outdoor playhouse and plenty of space for a future swimming pool *Minutes to renowned private schools including Sterling Hall School and Leonardo Da Vinci Academy of Arts & Sciences Close proximity to Yorkdale Shopping Centre, TTC, subway station, Highways401 & 400, parks, restaurants and everyday amenities! (id:43681)
房源概要
| MLS® Number | W13692704 |
| 房源类型 | 民宅 |
| 社区名字 | Yorkdale-Glen Park |
| 附近的便利设施 | 公共交通, 学校, 礼拜场所 |
| 社区特征 | 社区活动中心, School Bus |
| 设备类型 | 热水器 |
| 特征 | 无地毯, Guest Suite |
| 总车位 | 6 |
| 租赁设备类型 | 热水器 |
| 结构 | Patio(s), 棚 |
详 情
| 浴室 | 6 |
| 地上卧房 | 5 |
| 总卧房 | 5 |
| 公寓设施 | Fireplace(s) |
| 家电类 | Garage Door Opener Remote(s), 烤箱 - Built-in, Central Vacuum, Cooktop, 洗碗机, 烘干机, 微波炉, 烤箱, Hood 电扇, 洗衣机, 窗帘, 冰箱 |
| 地下室进展 | 已装修 |
| 地下室功能 | Walk-up |
| 地下室类型 | Full, N/a, N/a (finished) |
| 施工种类 | 独立屋 |
| 空调 | 中央空调 |
| 外墙 | 砖, 灰泥 |
| Fire Protection | Security System, Smoke Detectors, Monitored Alarm |
| 壁炉 | 有 |
| Fireplace Total | 2 |
| Flooring Type | Hardwood |
| 地基类型 | 混凝土 |
| 供暖方式 | 天然气 |
| 供暖类型 | 压力热风 |
| 储存空间 | 2 |
| 内部尺寸 | 3000 - 3500 Sqft |
| 类型 | 独立屋 |
| 设备间 | 市政供水 |
车 位
| 附加车库 | |
| Garage |
土地
| 英亩数 | 无 |
| 围栏类型 | Fully Fenced, Fenced Yard |
| 土地便利设施 | 公共交通, 学校, 宗教场所 |
| Landscape Features | Lawn Sprinkler, Landscaped |
| 污水道 | Sanitary Sewer |
| 土地深度 | 160 Ft |
| 土地宽度 | 40 Ft |
| 不规则大小 | 40 X 160 Ft |
房 间
| 楼 层 | 类 型 | 长 度 | 宽 度 | 面 积 |
|---|---|---|---|---|
| 二楼 | 主卧 | 6.31 m | 7.25 m | 6.31 m x 7.25 m |
| 二楼 | 第二卧房 | 5.33 m | 4.63 m | 5.33 m x 4.63 m |
| 二楼 | 第三卧房 | 6.01 m | 4.05 m | 6.01 m x 4.05 m |
| 二楼 | Bedroom 4 | 3.69 m | 3.99 m | 3.69 m x 3.99 m |
| 地下室 | 娱乐,游戏房 | 5.58 m | 5.15 m | 5.58 m x 5.15 m |
| 地下室 | Media | 15.21 m | 4.69 m | 15.21 m x 4.69 m |
| 一楼 | 客厅 | 5.06 m | 4.79 m | 5.06 m x 4.79 m |
| 一楼 | Eating Area | 5.4 m | 3.66 m | 5.4 m x 3.66 m |
| 一楼 | 餐厅 | 5.4 m | 3.66 m | 5.4 m x 3.66 m |
| 一楼 | 厨房 | 5.15 m | 3.08 m | 5.15 m x 3.08 m |
| 一楼 | 家庭房 | 19.2 m | 18.1 m | 19.2 m x 18.1 m |
| 一楼 | Bedroom 5 | 5.85 m | 2.77 m | 5.85 m x 2.77 m |

The trademarks REALTOR®, REALTORS®, and the REALTOR® logo are controlled by The Canadian Real Estate Association (CREA) and identify real estate professionals who are members of CREA. The trademarks MLS®, Multiple Listing Service® and the associated logos are owned by The Canadian Real Estate Association (CREA) and identify the quality of services provided by real estate professionals who are members of CREA. The trademark DDF® is owned by The Canadian Real Estate Association (CREA) and identifies CREA's Data Distribution Facility (DDF®)
Toronto Real Estate Board
Avenue Group Realty Inc.
August 19 2026 07:02:29
