
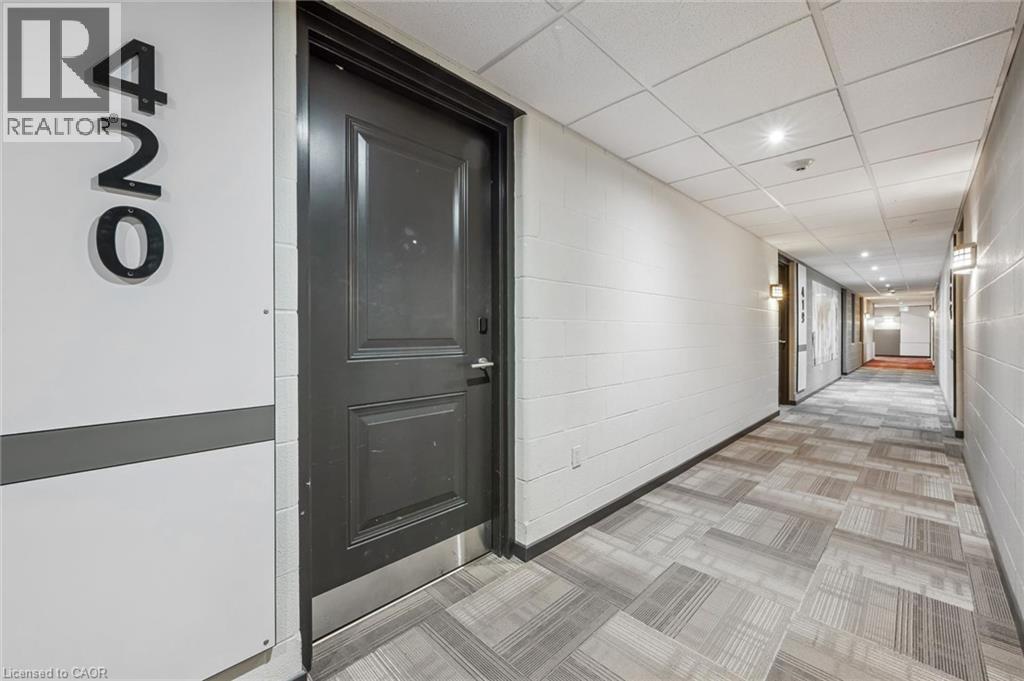
1291 Gordon Street Unit# 420 Guelph, Ontario N1G 5E7

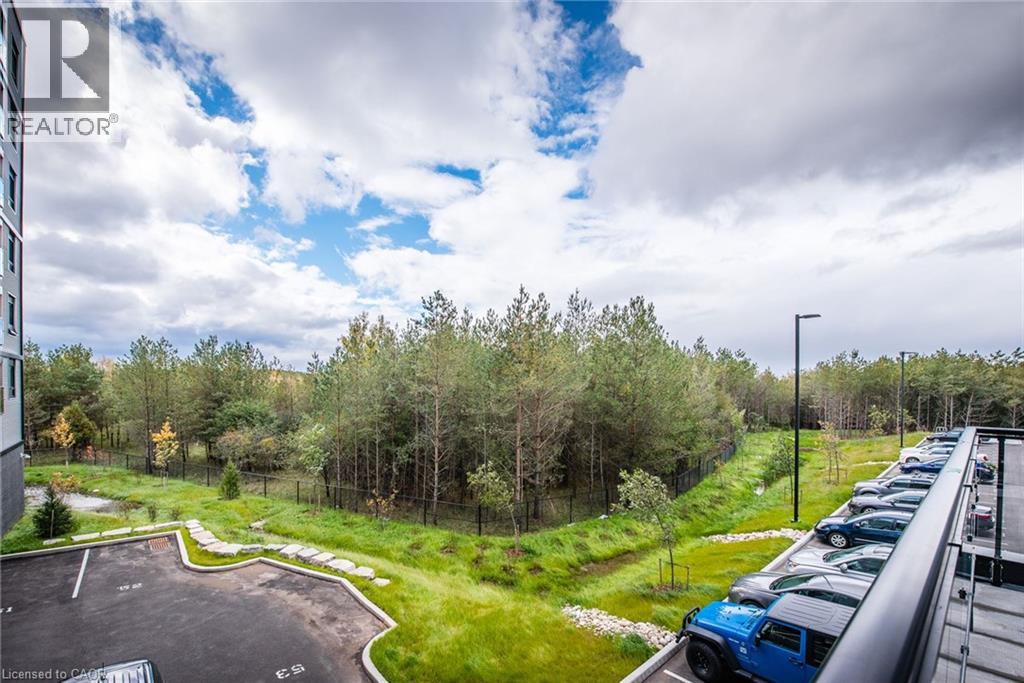

$499,900管理费,Insurance
$446 每月
管理费,Insurance
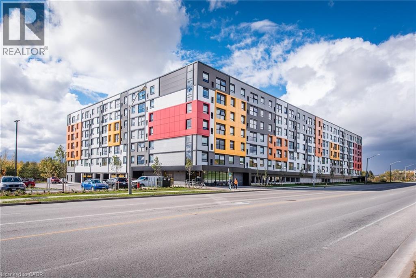
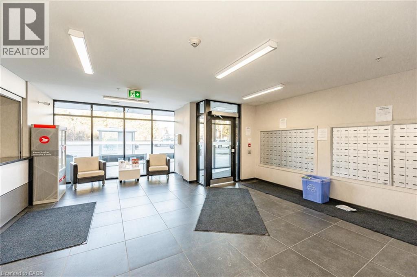
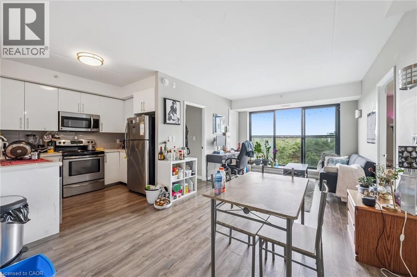
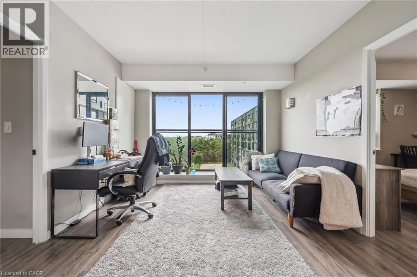
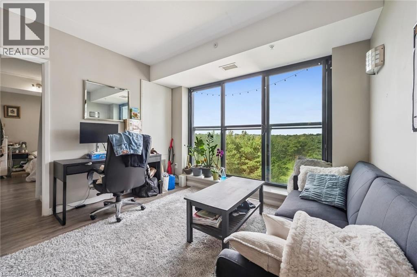
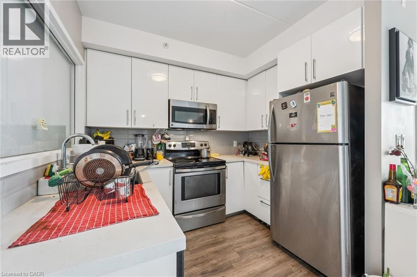
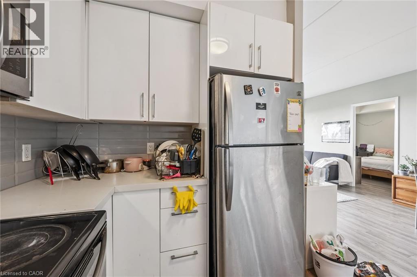
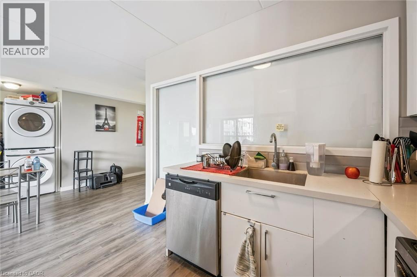
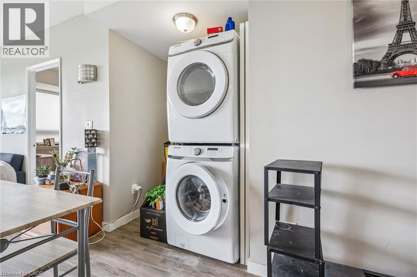
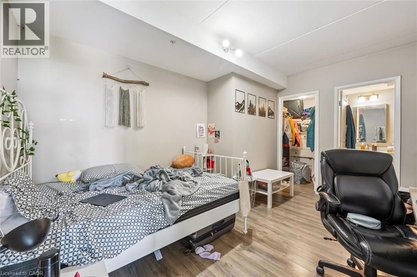
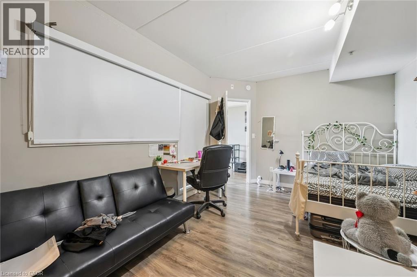
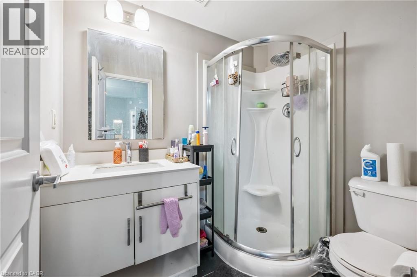
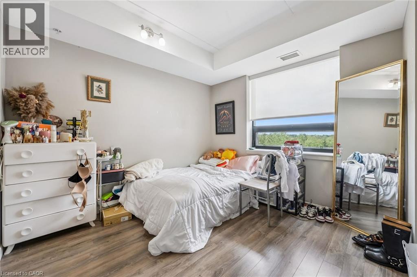
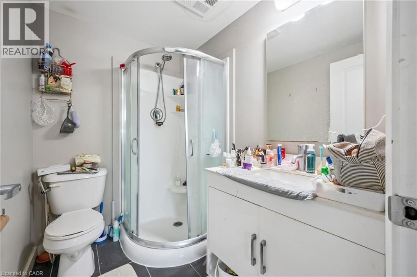
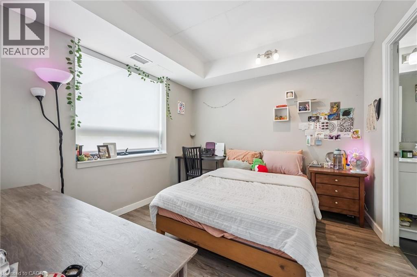
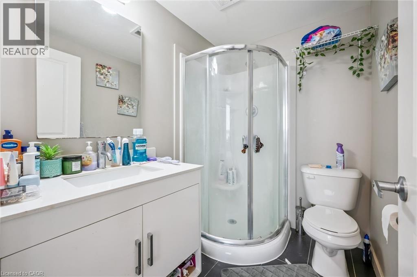
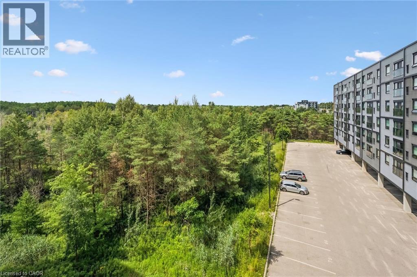
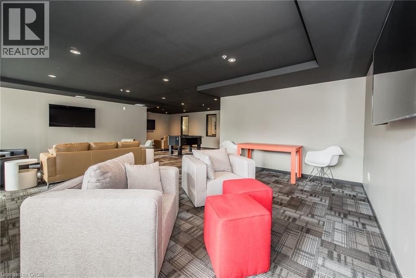
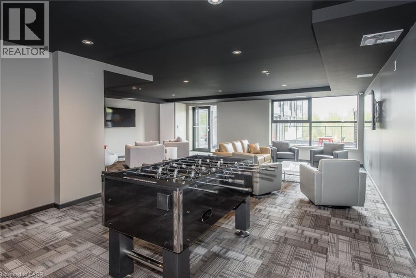
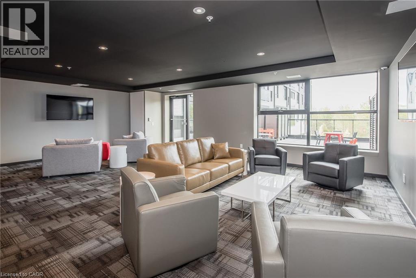
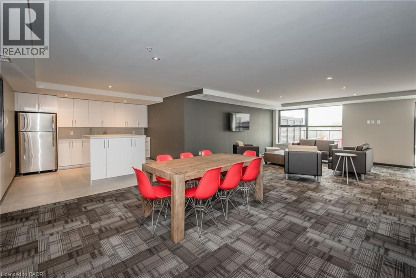
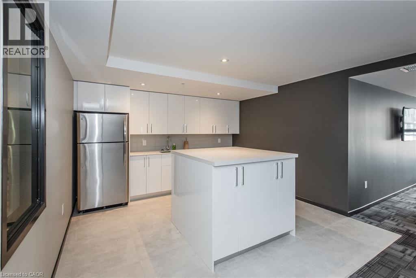
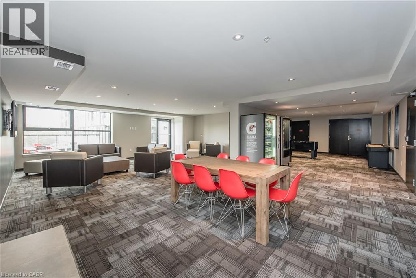
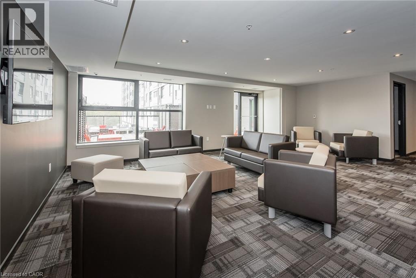
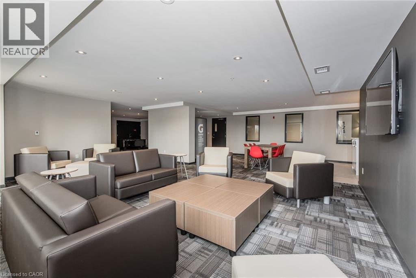
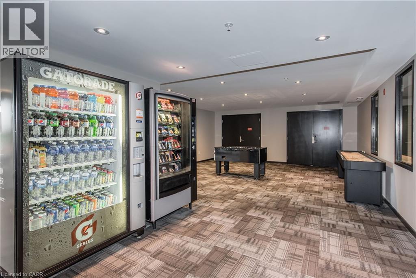
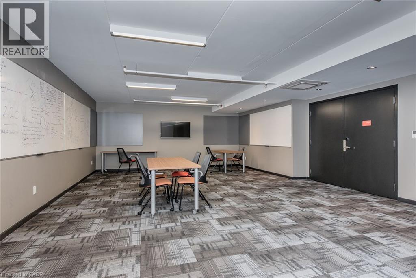
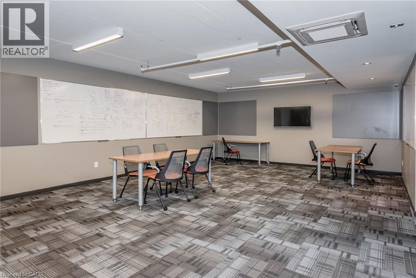
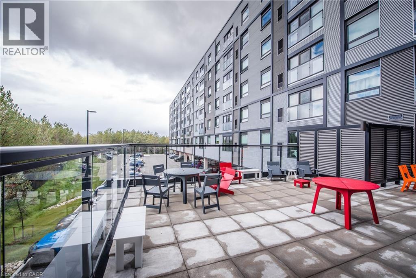
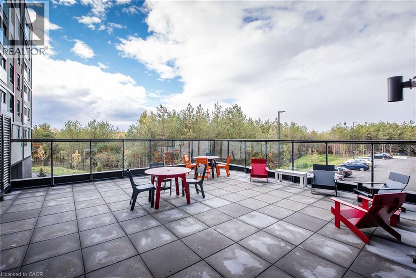
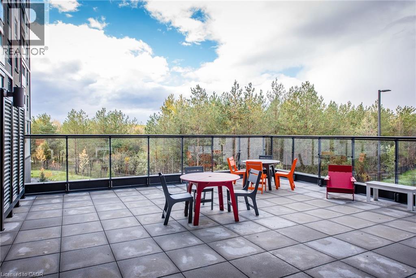
$446 每月Welcome to 420-1291 Gordon Street, a fantastic opportunity in Guelph’s highly sought-after South End. This bright and spacious 3-bedroom, 3-bathroom condo offers an ideal combination of comfort, convenience, and investment potential. The open-concept main living area features oversized windows, plenty of natural light, and a modern kitchen with stainless steel appliances. Each bedroom is thoughtfully designed with its own private 3-piece ensuite and generous closet space, making this layout especially appealing for students, young professionals, or investors. Enjoy the convenience of in-suite laundry, an owned parking space, and an impressive selection of building amenities including a fitness centre, study and lounge areas, gaming room, concierge service, secure entry, and rooftop terrace. Located in Guelph’s vibrant South End, you are just minutes from grocery stores, restaurants, shopping, banks, and everyday essentials. With public transit directly outside the building and easy access to the University of Guelph, this is a prime opportunity to own a low-maintenance property in one of Guelph’s most desirable locations. (id:43681)
房源概要
| MLS® Number | 40855833 |
| 房源类型 | 民宅 |
| 附近的便利设施 | 医院, 公园, 礼拜场所, 游乐场, 公共交通, 学校, 购物 |
| 社区特征 | School Bus |
| 设备类型 | 热水器 |
| 特征 | 阳台, 铺设车道 |
| 总车位 | 1 |
| 租赁设备类型 | 热水器 |
详 情
| 浴室 | 3 |
| 地上卧房 | 3 |
| 总卧房 | 3 |
| 公寓设施 | 健身房, 宴会厅 |
| 家电类 | 洗碗机, 烘干机, 微波炉, 冰箱, 炉子, 洗衣机 |
| 建筑风格 | Other |
| 地下室类型 | 没有 |
| 施工种类 | 附加的 |
| 空调 | 中央空调 |
| 外墙 | 铝壁板, 混凝土 |
| 地基类型 | 混凝土浇筑 |
| 供暖方式 | 天然气 |
| 供暖类型 | 压力热风 |
| 储存空间 | 1 |
| 内部尺寸 | 1093 Sqft |
| 类型 | 公寓 |
| 设备间 | 市政供水 |
土地
| 入口类型 | Highway Nearby |
| 英亩数 | 无 |
| 土地便利设施 | 医院, 公园, 宗教场所, 游乐场, 公共交通, 学校, 购物 |
| 污水道 | 城市污水处理系统 |
| Size Total | 0|under 1/2 Acre |
| 规划描述 | R42a |
房 间
| 楼 层 | 类 型 | 长 度 | 宽 度 | 面 积 |
|---|---|---|---|---|
| 一楼 | 主卧 | 10'8'' x 13'10'' | ||
| 一楼 | 三件套卫生间 | 6'10'' x 5'1'' | ||
| 一楼 | 三件套卫生间 | 7'0'' x 5'3'' | ||
| 一楼 | 三件套卫生间 | 6'11'' x 5'2'' | ||
| 一楼 | 卧室 | 10'1'' x 12'5'' | ||
| 一楼 | 卧室 | 9'11'' x 10'3'' | ||
| 一楼 | 餐厅 | 9'10'' x 11'4'' | ||
| 一楼 | 厨房 | 8'10'' x 7'2'' | ||
| 一楼 | 客厅 | 12'6'' x 11'4'' |
https://www.realtor.ca/real-estate/30174906/1291-gordon-street-unit-420-guelph

The trademarks REALTOR®, REALTORS®, and the REALTOR® logo are controlled by The Canadian Real Estate Association (CREA) and identify real estate professionals who are members of CREA. The trademarks MLS®, Multiple Listing Service® and the associated logos are owned by The Canadian Real Estate Association (CREA) and identify the quality of services provided by real estate professionals who are members of CREA. The trademark DDF® is owned by The Canadian Real Estate Association (CREA) and identifies CREA's Data Distribution Facility (DDF®)
REALTORS® Association of Hamilton-Burlington
RE/MAX Twin City Realty Inc.
August 19 2026 07:08:41
