
4474 Old Scugog Road Clarington, Ontario L1C 3K2


$1,450,000
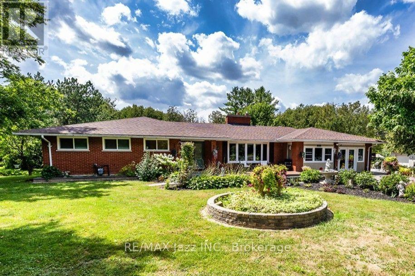
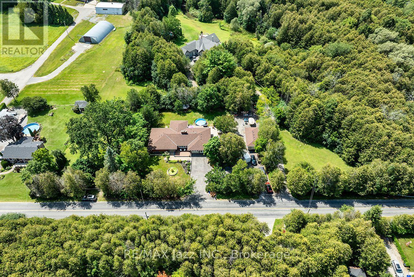
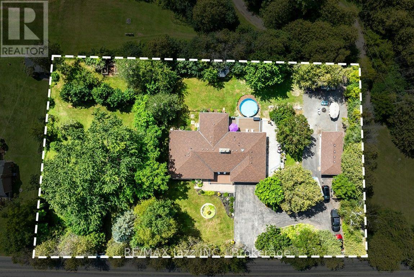
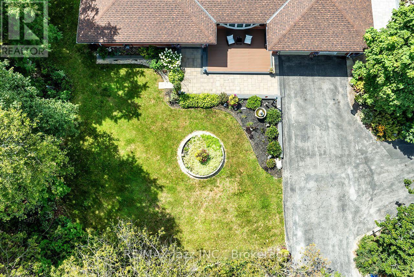
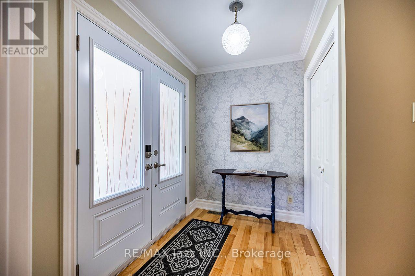
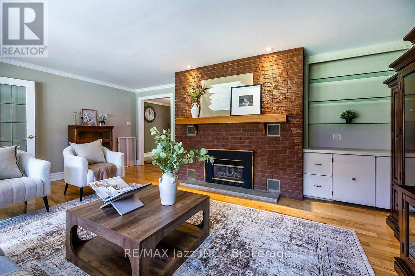
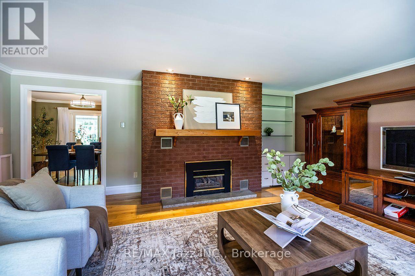
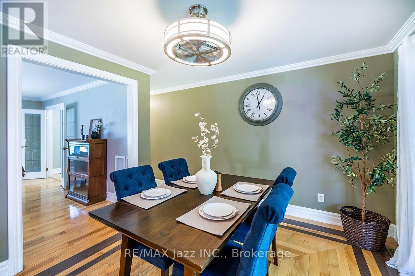
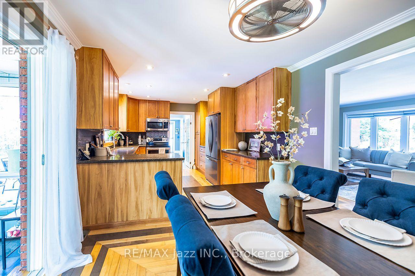
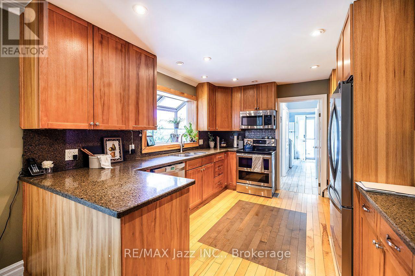
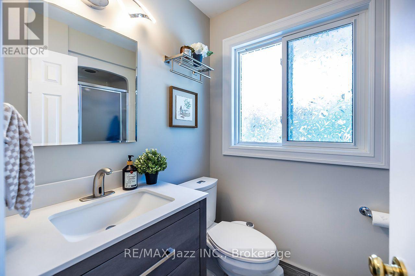
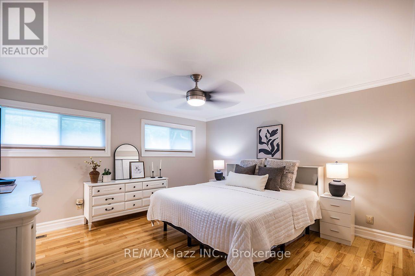
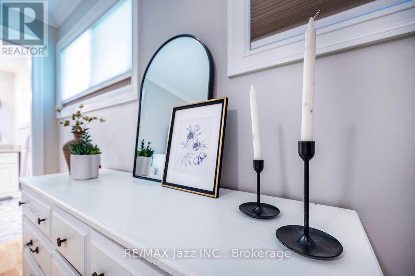
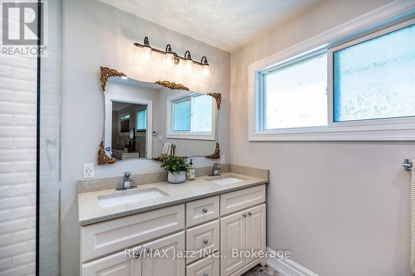
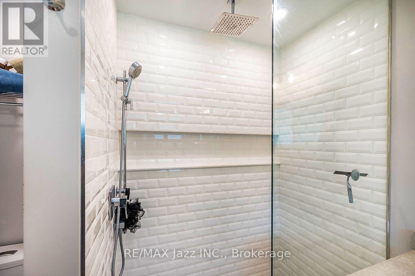
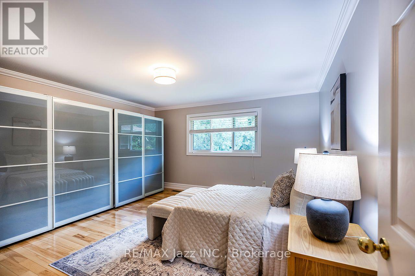
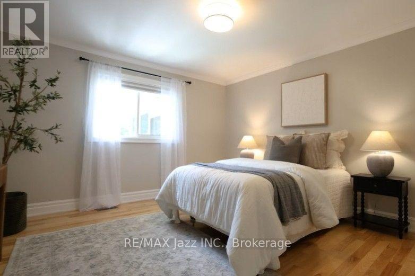
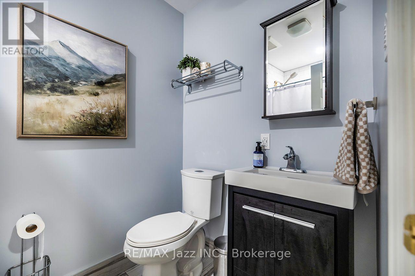
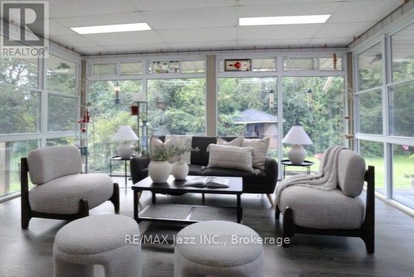
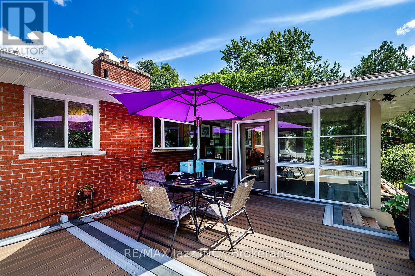
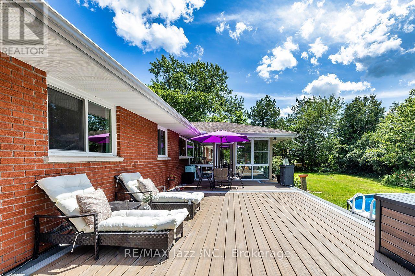
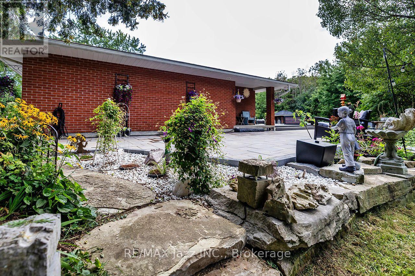
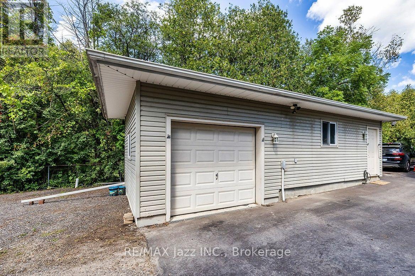
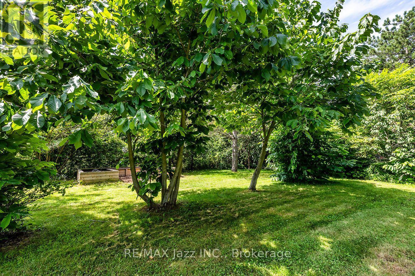
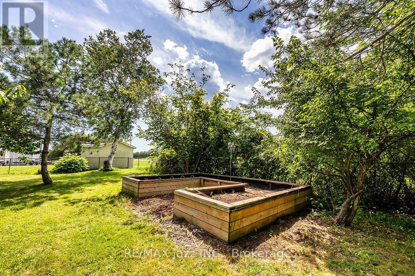
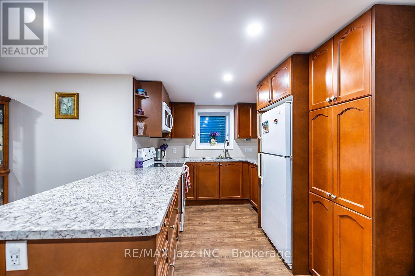
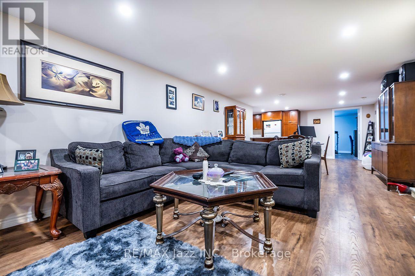
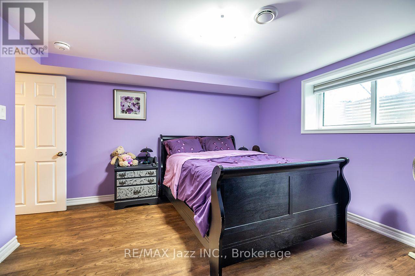
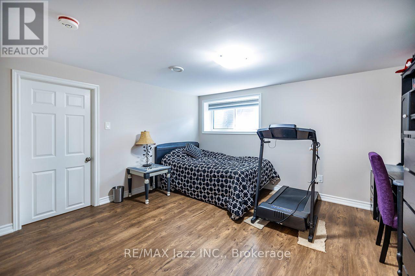
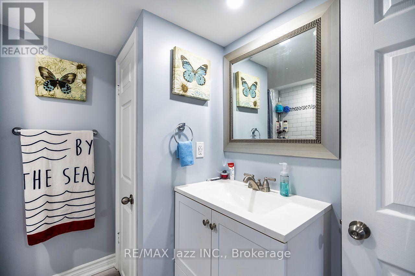
Welcome to 4474 Old Scugog Road; where refined country living meets exceptional space, versatility and convenience. This beautifully updated 5-bedroom, 4-bathroom bungalow offers over 1,850 sq. ft. on the main level, plus a fully finished lower level ideal for multigenerational living. Inside, generous principal rooms, four fireplaces and an abundance of natural light create a home that feels both warm and impressive. The main floor features 3 spacious bedrooms and 3 full bathrooms, including a beautiful primary retreat with a stunning ensuite and walk-in closet. Oversized secondary bedrooms offer exceptional space for family or guests. Off the dining room, a bright sunroom overlooks the property and leads to the composite rear deck, creating an effortless extension of the living space. A backyard gazebo offers another inviting place to relax, entertain and enjoy the peaceful surroundings. The finished lower level features a private in-law suite with 2 additional bedrooms and a full bathroom, providing excellent flexibility for extended family. The attached garage is currently finished as an office/flex space and can easily be converted back to a traditional garage, or could be used for a home based business. A separate detached building offers an additional single-car garage and workshop, with parking for up to 12 vehicles. Outside, composite decking at both the front and back, beautiful interlock, established gardens, mature landscaping and a variety of trees and plants, including unique pawpaw trees, add to the character of the property. Extensively updated over the past decade, with 200-amp service and natural gas. Enjoy the privacy of country living while remaining close to Bowmanville amenities and with convenient access to both Hwy 407 and Hwy 401. A truly unique property offering space, flexibility and a setting that's difficult to replicate. (id:43681)
房源概要
| MLS® Number | E13692154 |
| 房源类型 | 民宅 |
| 社区名字 | Rural Clarington |
| 特征 | Flat Site, Paved Yard, Sump Pump, 亲戚套间 |
| 总车位 | 13 |
| 泳池类型 | Above Ground Pool |
| 结构 | Deck, Patio(s) |
详 情
| 浴室 | 4 |
| 地上卧房 | 3 |
| 地下卧室 | 2 |
| 总卧房 | 5 |
| Age | 51 To 99 Years |
| 公寓设施 | Fireplace(s) |
| 家电类 | Water Heater, Water Softener, Water Treatment, 洗碗机, 烘干机, 微波炉, 炉子, 洗衣机, 冰箱 |
| 建筑风格 | 平房 |
| 地下室功能 | Apartment In Basement |
| 地下室类型 | N/a |
| 施工种类 | 独立屋 |
| 空调 | 中央空调 |
| 外墙 | 砖 |
| 壁炉 | 有 |
| Fireplace Total | 4 |
| 地基类型 | 水泥 |
| 供暖方式 | 天然气 |
| 供暖类型 | 压力热风 |
| 储存空间 | 1 |
| 内部尺寸 | 1500 - 2000 Sqft |
| 类型 | 独立屋 |
| Utility Power | Generator |
| 设备间 | Drilled Well |
车 位
| Detached Garage | |
| Garage |
土地
| 英亩数 | 无 |
| Landscape Features | Landscaped |
| 污水道 | Septic System |
| 土地深度 | 170 Ft ,9 In |
| 土地宽度 | 279 Ft ,8 In |
| 不规则大小 | 279.7 X 170.8 Ft |
| 规划描述 | A1 |
房 间
| 楼 层 | 类 型 | 长 度 | 宽 度 | 面 积 |
|---|---|---|---|---|
| 地下室 | 浴室 | 2.35 m | 2.17 m | 2.35 m x 2.17 m |
| 地下室 | 卧室 | 3.99 m | 3.87 m | 3.99 m x 3.87 m |
| 地下室 | 卧室 | 3.78 m | 4.33 m | 3.78 m x 4.33 m |
| 地下室 | 厨房 | 5.7 m | 3.41 m | 5.7 m x 3.41 m |
| 地下室 | 娱乐,游戏房 | 4.45 m | 7.86 m | 4.45 m x 7.86 m |
| 地下室 | 其它 | 2.53 m | 5.52 m | 2.53 m x 5.52 m |
| 地下室 | 其它 | 3.75 m | 6.1 m | 3.75 m x 6.1 m |
| 地下室 | 设备间 | 3.84 m | 3.96 m | 3.84 m x 3.96 m |
| 一楼 | 餐厅 | 3.29 m | 3.38 m | 3.29 m x 3.38 m |
| 一楼 | 浴室 | 1.25 m | 2.17 m | 1.25 m x 2.17 m |
| 一楼 | 浴室 | 1.25 m | 2.44 m | 1.25 m x 2.44 m |
| 一楼 | 浴室 | 2.62 m | 2.44 m | 2.62 m x 2.44 m |
| 一楼 | 家庭房 | 6.49 m | 6.95 m | 6.49 m x 6.95 m |
| 一楼 | 门厅 | 2.5 m | 26.94 m | 2.5 m x 26.94 m |
| 一楼 | 厨房 | 3.29 m | 3.93 m | 3.29 m x 3.93 m |
| 一楼 | 洗衣房 | 3.69 m | 2.93 m | 3.69 m x 2.93 m |
| 一楼 | 客厅 | 4.79 m | 19.11 m | 4.79 m x 19.11 m |
| 一楼 | Sunroom | 4.51 m | 5.06 m | 4.51 m x 5.06 m |
| 一楼 | 卧室 | 3.99 m | 4 m | 3.99 m x 4 m |
| 一楼 | 卧室 | 3.99 m | 3.69 m | 3.99 m x 3.69 m |
| 一楼 | 卧室 | 3.99 m | 4.27 m | 3.99 m x 4.27 m |
https://www.realtor.ca/real-estate/30174035/4474-old-scugog-road-clarington-rural-clarington

The trademarks REALTOR®, REALTORS®, and the REALTOR® logo are controlled by The Canadian Real Estate Association (CREA) and identify real estate professionals who are members of CREA. The trademarks MLS®, Multiple Listing Service® and the associated logos are owned by The Canadian Real Estate Association (CREA) and identify the quality of services provided by real estate professionals who are members of CREA. The trademark DDF® is owned by The Canadian Real Estate Association (CREA) and identifies CREA's Data Distribution Facility (DDF®)
Durham Region Association of REALTORS®
RE/MAX Jazz Inc.
August 20 2026 01:18:49
