
714329 Baseline Road Grey Highlands, Ontario N0C 1E0


$1,395,000
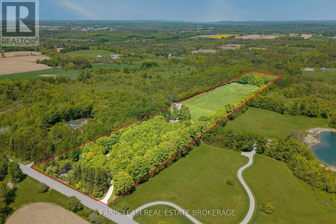
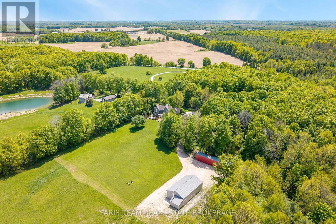
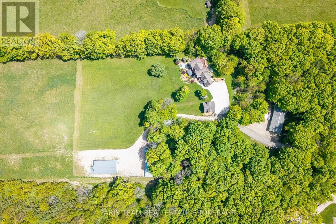
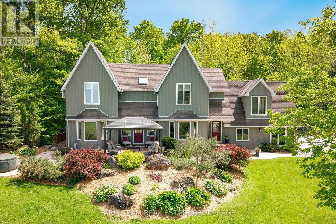
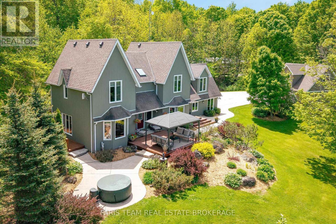
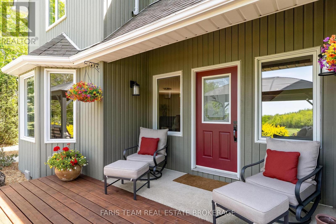
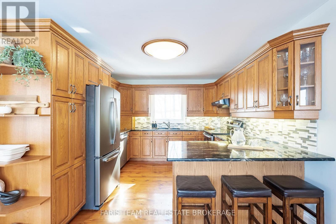
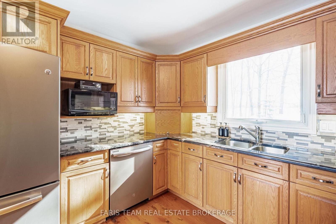
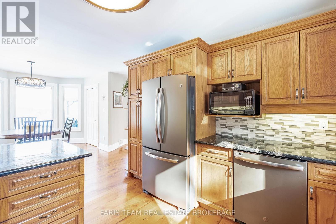
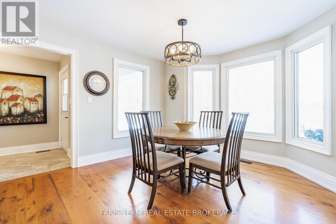
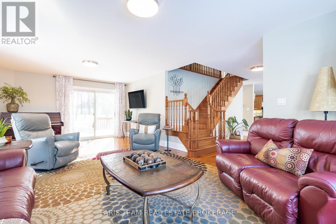
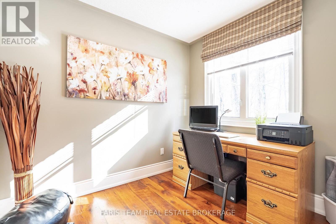
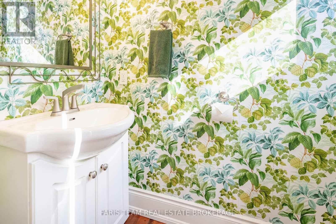
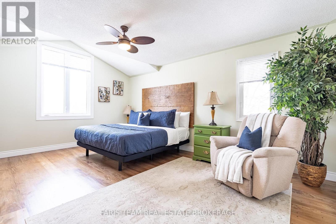
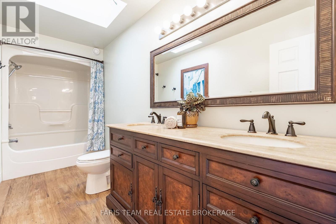
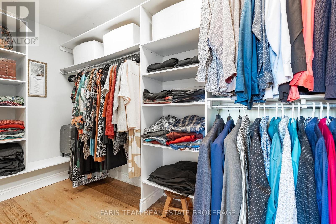
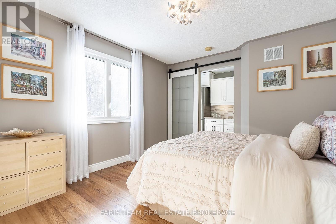
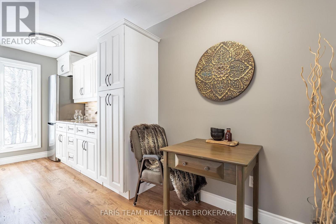
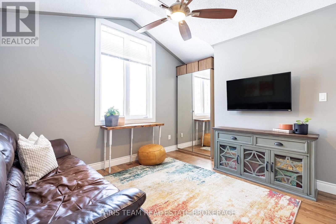
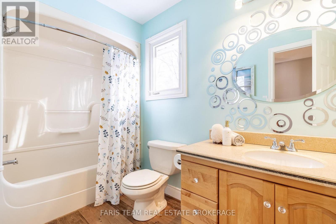
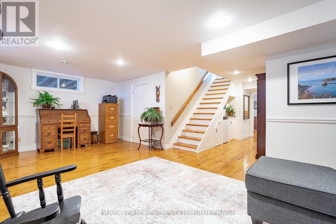
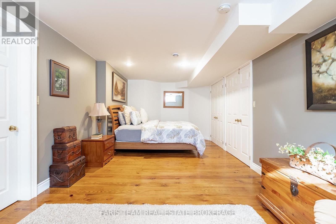
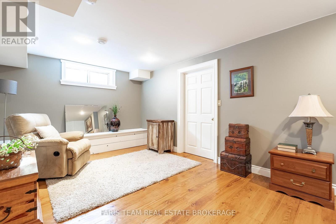
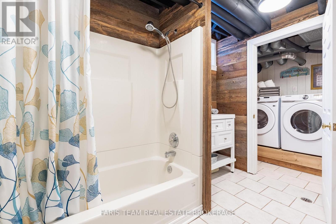
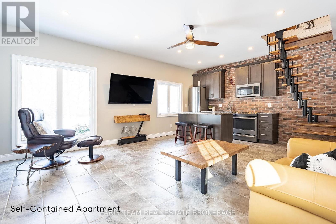
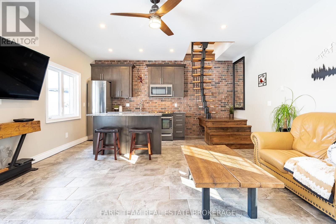
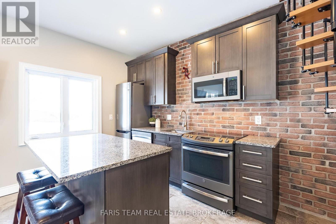
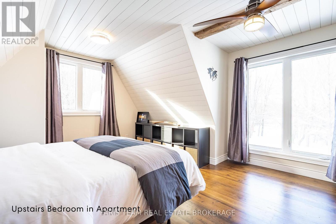
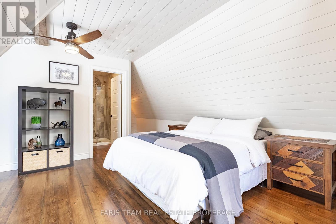
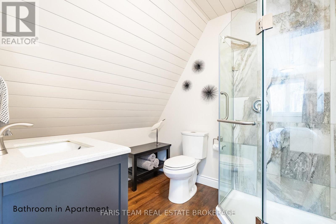
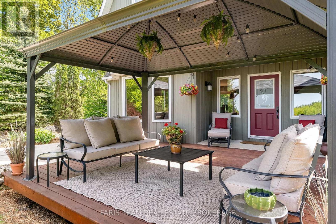
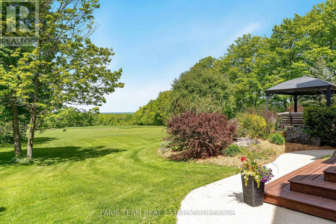
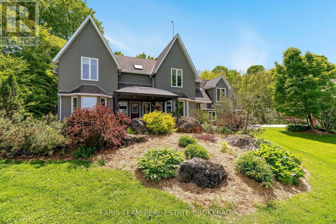
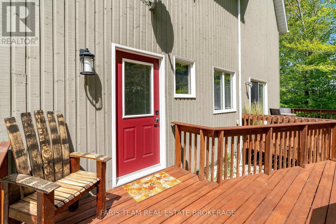
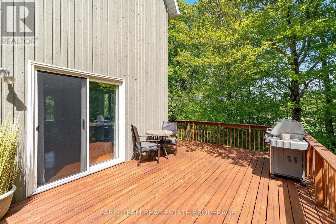
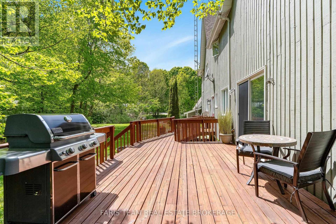
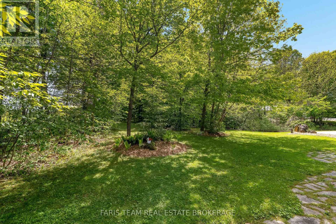
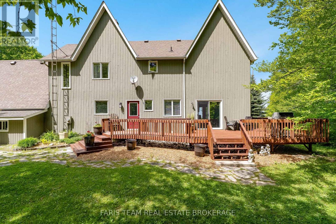
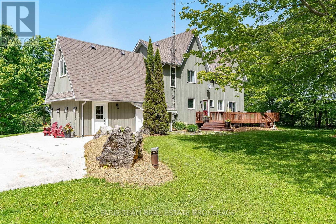
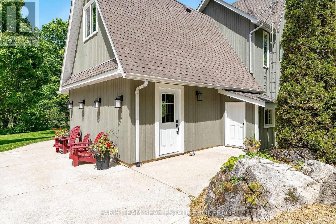
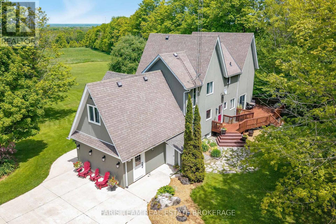
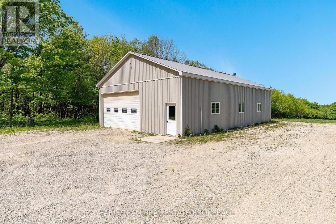
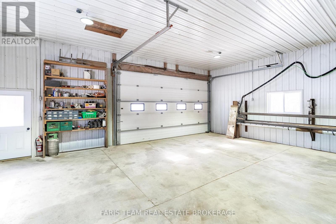
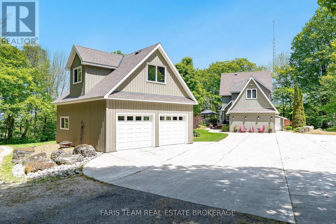
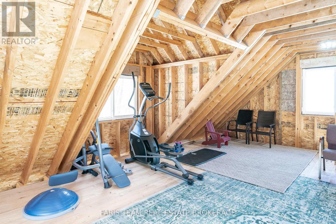
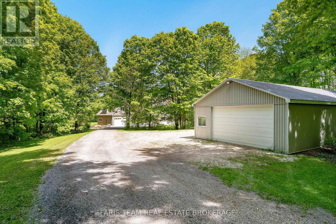
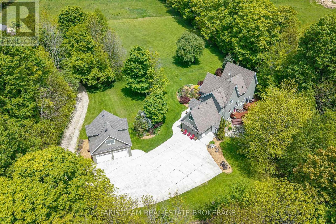
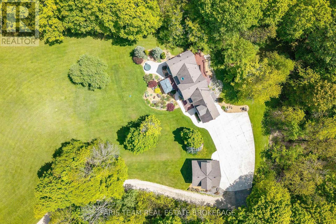
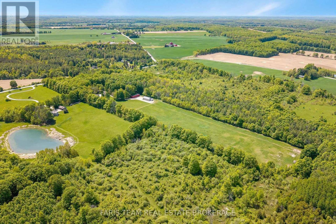
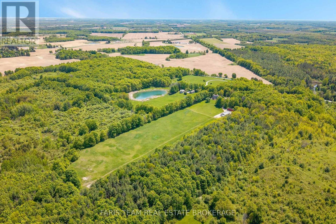
Top 5 Reasons You Will Love This Home: 1) An exceptional opportunity to own over 18 acres in Grey Highlands, where a winding driveway through mature trees opens to an expansive country property with panoramic views across Beaver Valley toward Old Baldy and Kimberley, offering space, privacy, and possibilities that are increasingly hard to find 2) Outstanding outbuildings set this property apart, including a detached double garage with unfinished loft plus three additional buildings, highlighted by an impressive 32'x56' fully insulated and heated shop with 12' ceilings and 100-amp service, complemented by a 28'x64' building with hydro and a 16'x69' storage building, creating incredible flexibility for a business, workshop, equipment, hobbies, or storage 3) Enjoy added peace of mind with a brand-new septic system installed in August 2026, complementing the drilled well and efficient geothermal heating and cooling system, while the property's acreage provides room to enjoy the outdoors, gardens, recreation, and country living 4) Approximately 3,815 sq.ft. of finished living space provides exceptional flexibility for large or multi-generational families, featuring four bedrooms and five bathrooms, reclaimed barn wood flooring, a spacious primary suite, finished basement, private upper-level quarters with a kitchenette, plus a self-contained apartment with its own entrance, kitchen, living area, bedroom, and bathroom 5) Embrace a four-season Grey Highlands lifestyle from the front and back decks or hot tub while taking in the surrounding countryside, with Flesherton nearby and Lake Eugenia, waterfalls, hiking trails, ski hills, Collingwood, and Blue Mountain all within easy reach. 2,825 above grade sq.ft. plus a finished basement. (id:43681)
房源概要
| MLS® Number | X13692174 |
| 房源类型 | 民宅 |
| 社区名字 | Grey Highlands |
| 附近的便利设施 | 学校 |
| 社区特征 | 社区活动中心 |
| 特征 | 树木繁茂的地区, Irregular Lot Size, Guest Suite, 亲戚套间 |
| 总车位 | 12 |
| 结构 | Deck, Workshop |
| View Type | View |
详 情
| 浴室 | 5 |
| 地上卧房 | 3 |
| 地下卧室 | 1 |
| 总卧房 | 4 |
| Age | 31 To 50 Years |
| 家电类 | 烘干机, 微波炉, 炉子, Water Heater, 洗衣机, Water Softener, 窗帘, 冰箱 |
| 地下室进展 | 已装修 |
| 地下室类型 | 全完工 |
| 施工种类 | 独立屋 |
| 外墙 | 木头 |
| Flooring Type | Hardwood, Ceramic |
| 地基类型 | 混凝土 |
| 客人卫生间(不包含洗浴) | 1 |
| 供暖方式 | Other |
| 供暖类型 | Other |
| 储存空间 | 2 |
| 内部尺寸 | 2500 - 3000 Sqft |
| 类型 | 独立屋 |
| 设备间 | Drilled Well |
车 位
| Detached Garage | |
| Garage |
土地
| 英亩数 | 有 |
| 土地便利设施 | 学校 |
| 污水道 | Septic System |
| 土地深度 | 2126 Ft |
| 土地宽度 | 332 Ft |
| 不规则大小 | 332 X 2126 Ft |
| 规划描述 | A2 |
房 间
| 楼 层 | 类 型 | 长 度 | 宽 度 | 面 积 |
|---|---|---|---|---|
| 地下室 | 卧室 | 7.32 m | 3.28 m | 7.32 m x 3.28 m |
| 地下室 | 洗衣房 | 1.87 m | 1.39 m | 1.87 m x 1.39 m |
| 地下室 | 家庭房 | 8.33 m | 7.28 m | 8.33 m x 7.28 m |
| 一楼 | 客厅 | 7.73 m | 4.09 m | 7.73 m x 4.09 m |
| 一楼 | 厨房 | 3.61 m | 3.35 m | 3.61 m x 3.35 m |
| 一楼 | 客厅 | 4.98 m | 4.16 m | 4.98 m x 4.16 m |
| 一楼 | 厨房 | 4.98 m | 2.67 m | 4.98 m x 2.67 m |
| 一楼 | 衣帽间 | 2.87 m | 2.7 m | 2.87 m x 2.7 m |
| 一楼 | 餐厅 | 4.09 m | 3.37 m | 4.09 m x 3.37 m |
| Upper Level | 卧室 | 5.23 m | 4.46 m | 5.23 m x 4.46 m |
| Upper Level | 其它 | 4.99 m | 1.96 m | 4.99 m x 1.96 m |
| Upper Level | 客厅 | 3.98 m | 3.49 m | 3.98 m x 3.49 m |
| Upper Level | 卧室 | 3.65 m | 3.58 m | 3.65 m x 3.58 m |
| Upper Level | 主卧 | 5.46 m | 4.07 m | 5.46 m x 4.07 m |
https://www.realtor.ca/real-estate/30174177/714329-baseline-road-grey-highlands-grey-highlands

The trademarks REALTOR®, REALTORS®, and the REALTOR® logo are controlled by The Canadian Real Estate Association (CREA) and identify real estate professionals who are members of CREA. The trademarks MLS®, Multiple Listing Service® and the associated logos are owned by The Canadian Real Estate Association (CREA) and identify the quality of services provided by real estate professionals who are members of CREA. The trademark DDF® is owned by The Canadian Real Estate Association (CREA) and identifies CREA's Data Distribution Facility (DDF®)
Toronto Real Estate Board
Faris Team Real Estate Brokerage
October 16 2026 03:02:36
