
82 Maplevale Drive Ancaster, Ontario L9G 0C5


$799,900
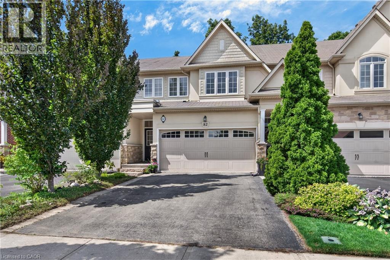
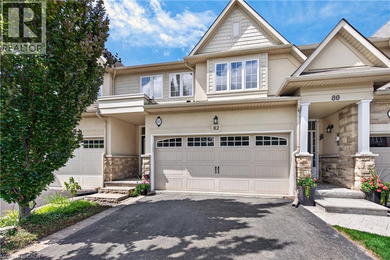
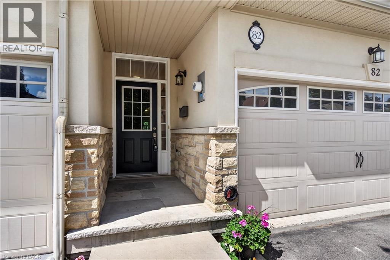
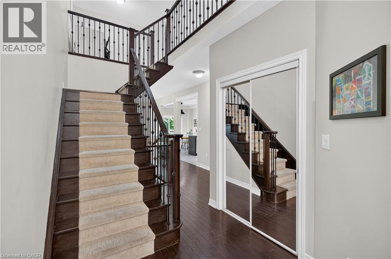
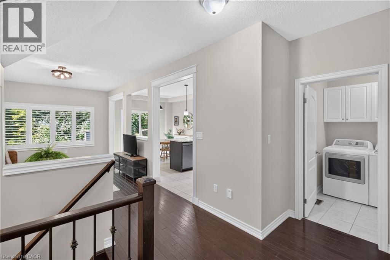
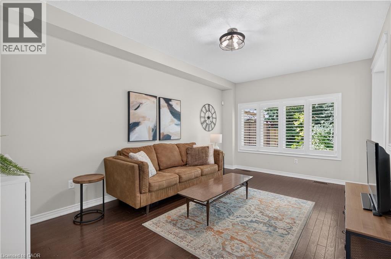
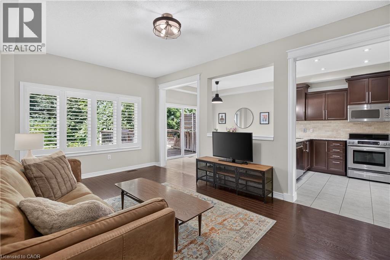
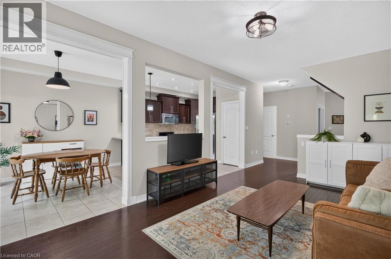
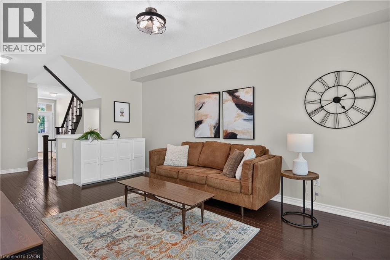
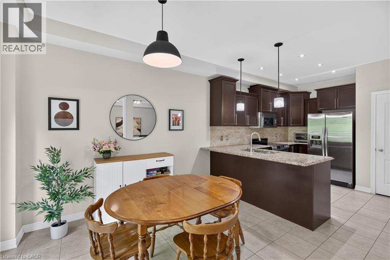
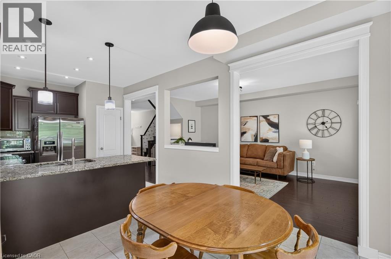
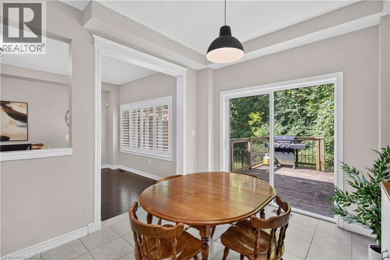
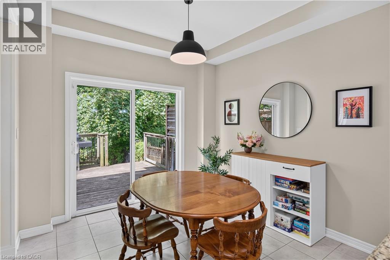
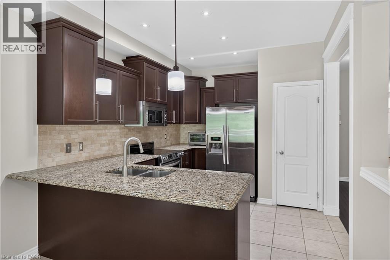
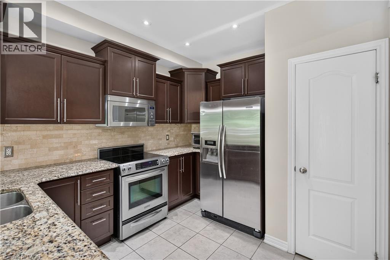
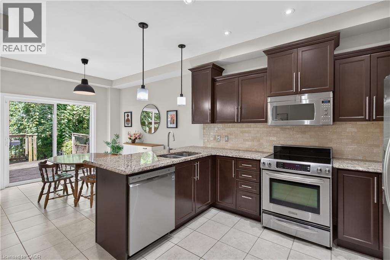
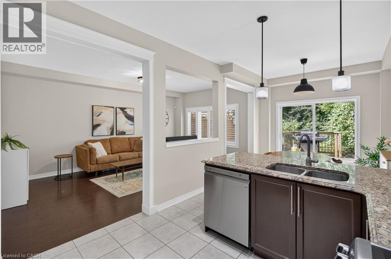
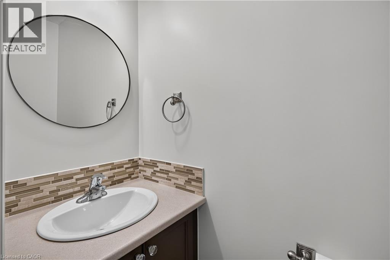
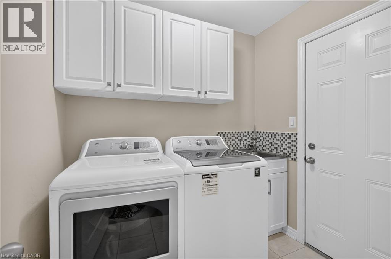
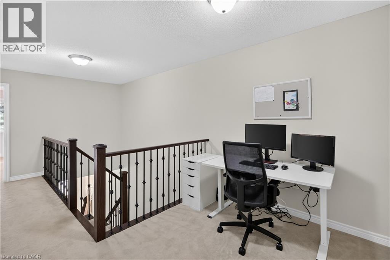
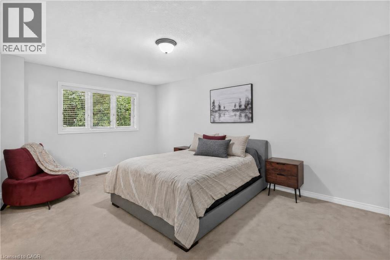
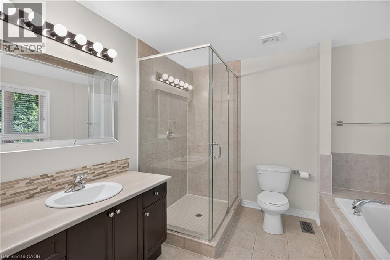
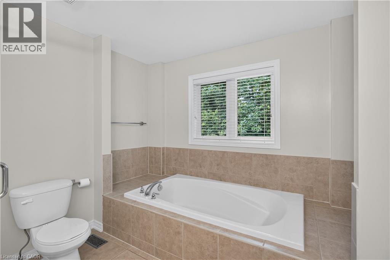
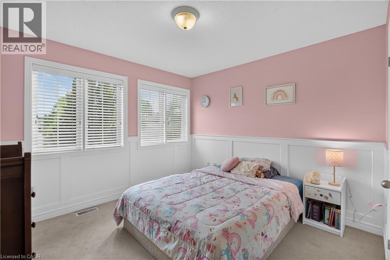
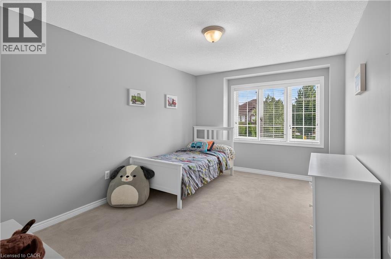
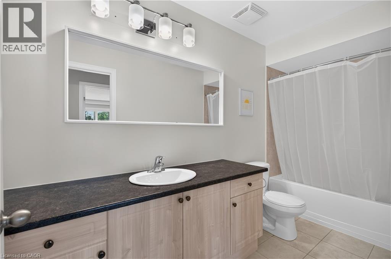
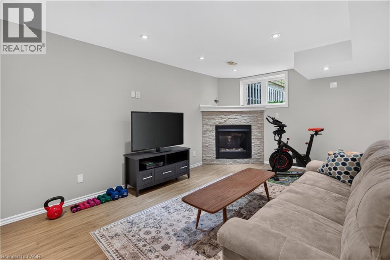
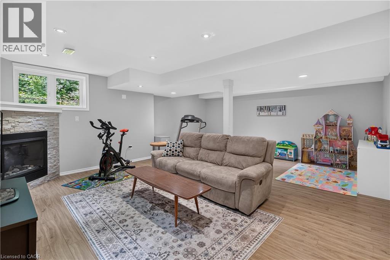
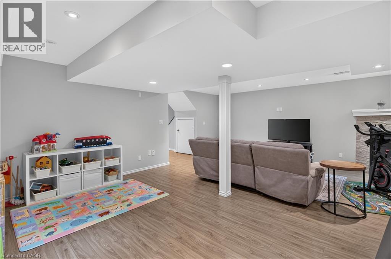
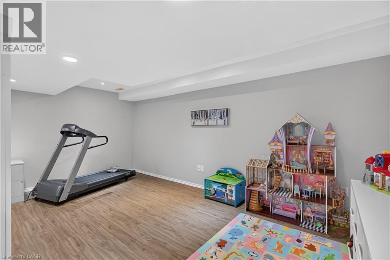
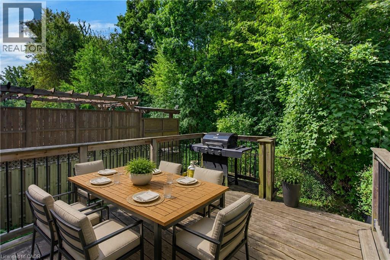
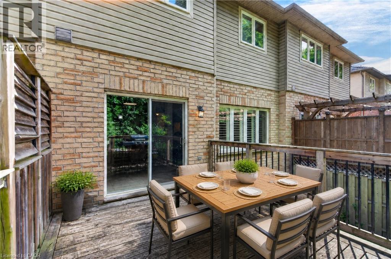
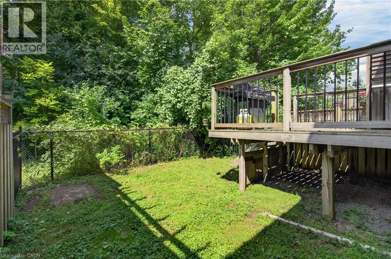
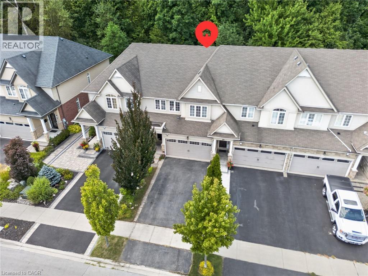
Fantastic opportunity to own a completely freehold townhome in Ancaster w/ no monthly condo or road fees, a double-car garage & a beautiful wooded backdrop w/ no immediate rear neighbours. Attractive ext & private drive provide surfaced parking for 2 vehicles + 2 additional spaces in the garage. The functional int layout offers comfortable principal living spaces w/ plenty of natural light & flexibility for families, couples or those working from home. Main lvl feat incl a spacious foyer, open-concept layout w/ living room w/ hardwood & Cali shutters, dining room & functional kitchen w/ granite, S/S app, breakfast bar & pantry. Main lvl laund & a powder rm round out the main lvl. Upper-lvl feat a primary retreat w/ an oversized walk-in closet and a 4 pc ensuite incl an oversized glass shower & soaker tub, 2 add spacious bdrms, a flex loft space currently utilized as a home office & a 4 pc main bath. The f-fin lower lvl w/ a charming gas fireplace offers versatility for a rec rm, office, gym, playroom or other possibilities. Noteworthy updates incl furnace ('22), washer, dryer & dishwasher ('21). One of the home's standout feat is the rear setting - step outside to an elevated wood deck overlooking the backyard & mature wooded area beyond, creating a private natural backdrop rarely found in a townhome setting. Plenty of room to BBQ, dine outdoors, garden or simply enjoy the surrounding greenery. Located in a convenient Ancaster setting w/ quick access to Hwy 403/6 & Garner Rd, providing excellent connectivity throughout Hamilton & beyond. Enjoy easy access to schools, parks, shopping, restaurants, recreation, Ancaster Village, Meadowlands amenities & nearby conservation areas/trails. A great option for buyers seeking the manageable lifestyle of a townhome without sacrificing garage space, parking, privacy or the independence of true freehold ownership. (id:43681)
Open House
现在这个房屋大家可以去Open House参观了!
2:00 pm
结束于:4:00 pm
房源概要
| MLS® Number | 40856179 |
| 房源类型 | 民宅 |
| 附近的便利设施 | 公园, 礼拜场所, 公共交通, 学校, 购物 |
| 设备类型 | 热水器 |
| 特征 | 铺设车道, Sump Pump, 自动车库门, Private Yard |
| 总车位 | 4 |
| 租赁设备类型 | 热水器 |
详 情
| 浴室 | 3 |
| 地上卧房 | 3 |
| 总卧房 | 3 |
| 家电类 | Central Vacuum - Roughed In |
| 地下室进展 | 已装修 |
| 地下室类型 | 全完工 |
| 施工日期 | 2010 |
| 施工种类 | 附加的 |
| 空调 | 中央空调 |
| 外墙 | 混凝土, Other, 石, 灰泥 |
| Fire Protection | Smoke Detectors, Alarm System |
| 壁炉 | 有 |
| Fireplace Total | 1 |
| 客人卫生间(不包含洗浴) | 1 |
| 供暖方式 | 天然气 |
| 供暖类型 | 压力热风 |
| 储存空间 | 2 |
| 内部尺寸 | 1884 Sqft |
| 类型 | 联排别墅 |
| 设备间 | 市政供水 |
车 位
| 附加车库 |
土地
| 英亩数 | 无 |
| 土地便利设施 | 公园, 宗教场所, 公共交通, 学校, 购物 |
| 污水道 | 城市污水处理系统 |
| 土地深度 | 98 Ft |
| 土地宽度 | 23 Ft |
| 规划描述 | Rm2-515 |
房 间
| 楼 层 | 类 型 | 长 度 | 宽 度 | 面 积 |
|---|---|---|---|---|
| 二楼 | Loft | 1'0'' x 1'0'' | ||
| 二楼 | 四件套浴室 | 11'9'' x 4'11'' | ||
| 二楼 | 卧室 | 14'11'' x 10'3'' | ||
| 二楼 | 卧室 | 13'0'' x 11'4'' | ||
| 二楼 | 四件套浴室 | 10'6'' x 9'8'' | ||
| 二楼 | 主卧 | 17'0'' x 11'10'' | ||
| 地下室 | Cold Room | Measurements not available | ||
| 地下室 | 设备间 | 12'3'' x 10'11'' | ||
| 地下室 | 娱乐室 | 21'2'' x 18'10'' | ||
| 一楼 | 两件套卫生间 | 6'1'' x 2'7'' | ||
| 一楼 | 洗衣房 | 6'11'' x 6'11'' | ||
| 一楼 | 厨房 | 11'8'' x 9'11'' | ||
| 一楼 | 餐厅 | 10'11'' x 9'11'' | ||
| 一楼 | 客厅 | 18'2'' x 11'5'' | ||
| 一楼 | 门厅 | Measurements not available |
https://www.realtor.ca/real-estate/30174326/82-maplevale-drive-ancaster

The trademarks REALTOR®, REALTORS®, and the REALTOR® logo are controlled by The Canadian Real Estate Association (CREA) and identify real estate professionals who are members of CREA. The trademarks MLS®, Multiple Listing Service® and the associated logos are owned by The Canadian Real Estate Association (CREA) and identify the quality of services provided by real estate professionals who are members of CREA. The trademark DDF® is owned by The Canadian Real Estate Association (CREA) and identifies CREA's Data Distribution Facility (DDF®)
REALTORS® Association of Hamilton-Burlington
Royal LePage State Realty Inc.
August 19 2026 05:59:19
