
2050 Upper Middle Road Unit# 164 Burlington, Ontario L7P 3R9


$559,000管理费,Insurance, Water, Parking
$783.67 每月
管理费,Insurance, Water, Parking
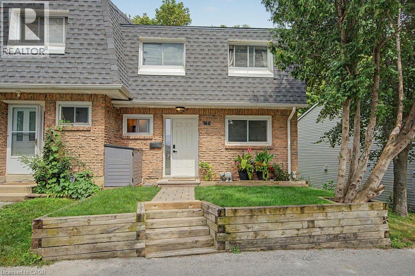
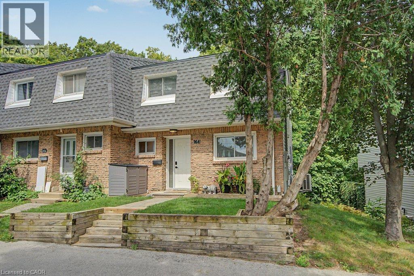
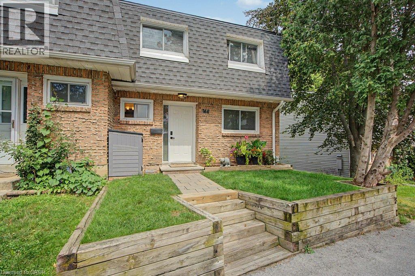
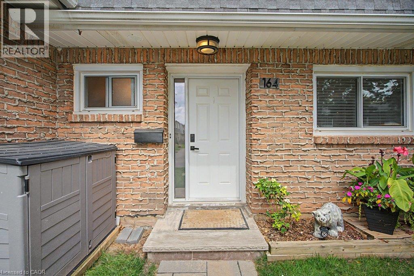
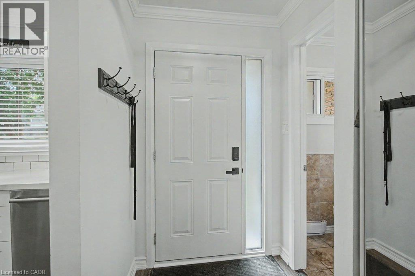
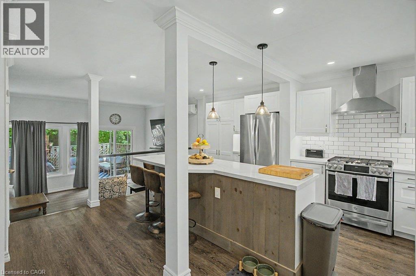
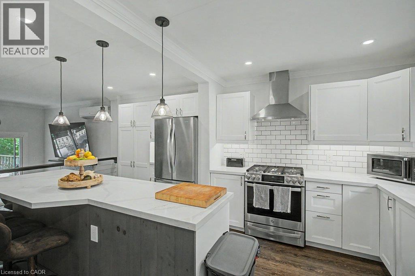
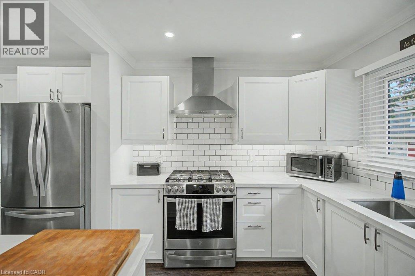
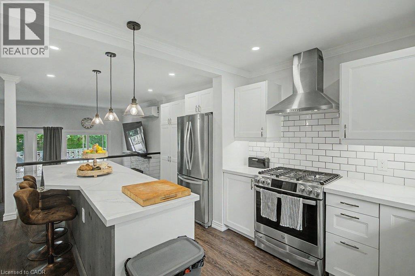
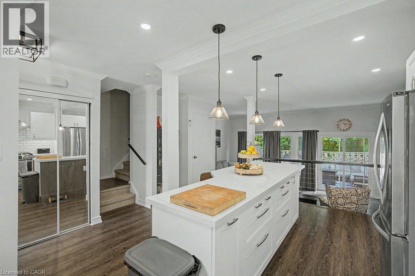
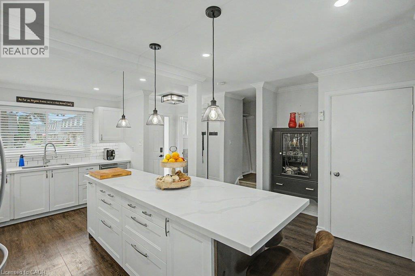
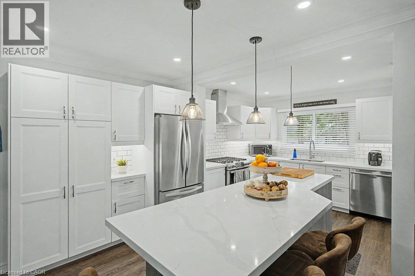
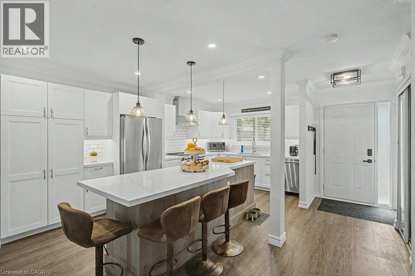
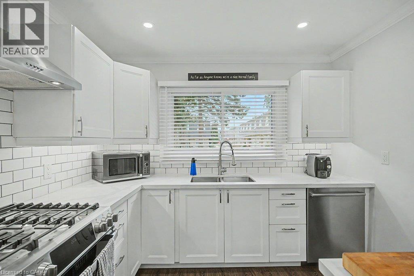
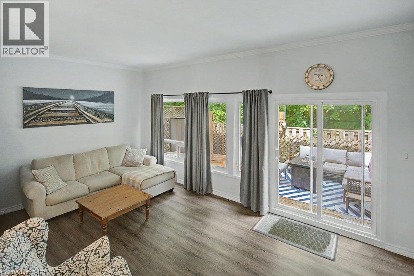
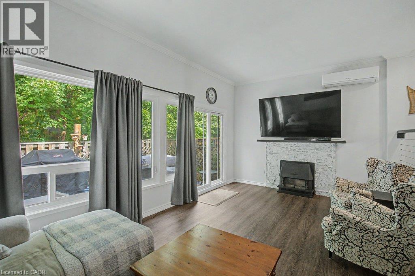
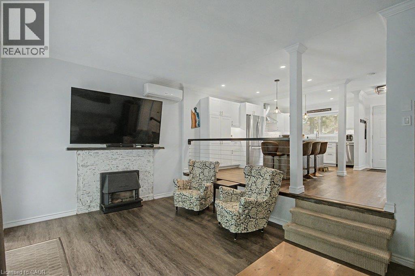
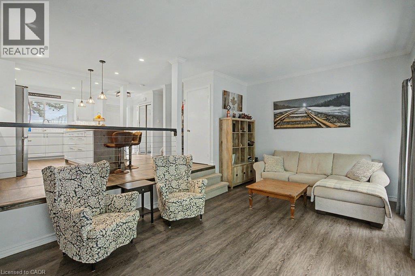
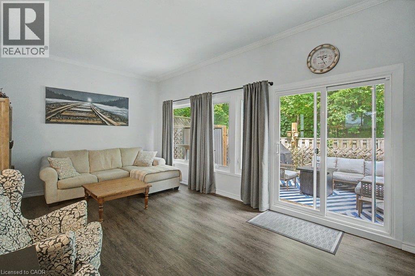
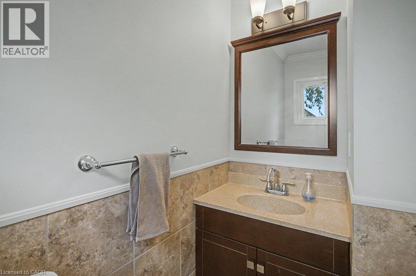
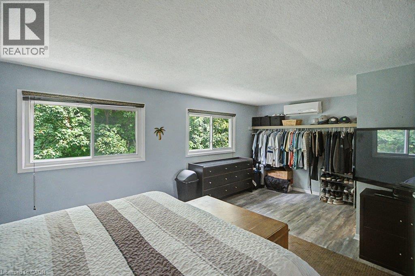
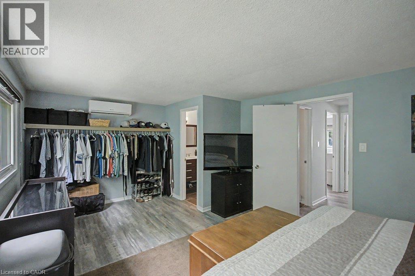
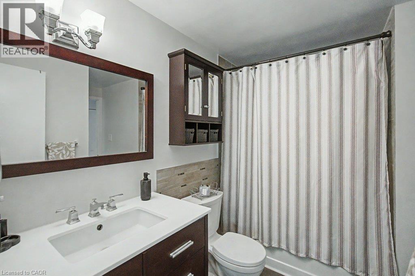
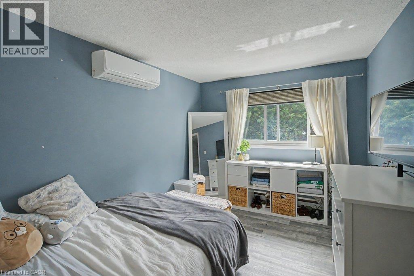
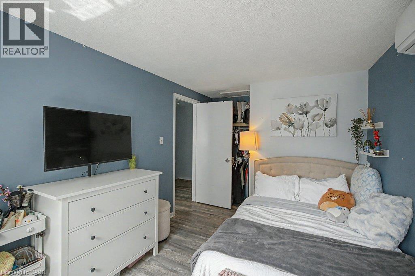
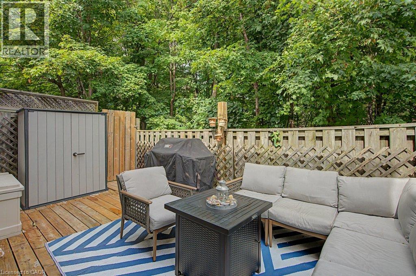
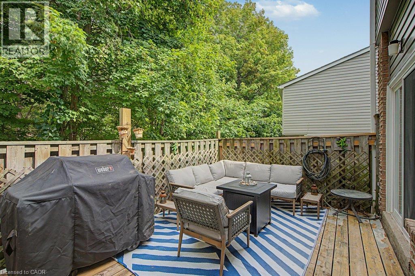
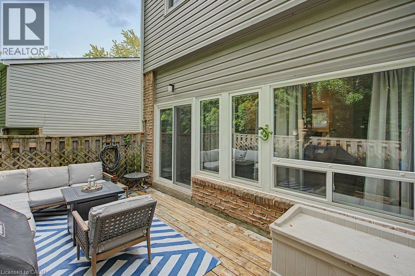
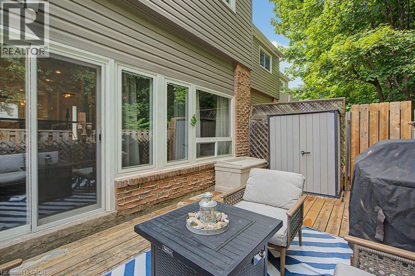
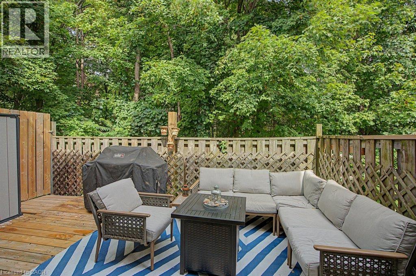
$783.67 每月Look no further! You won’t beat this price and location at 2050 Upper Middle Rd. Premium end-unit backing onto wooded ravine with beautiful flowing creek. The units been carefully updated over the past 5 years including your open concept main floor with Chef’s Kitchen, large prep and dining island, S/S appliances, low maintenance flooring, main floor 2-piece bath and upstairs 4-piece bath with ensuite privilege. The HVAC system features 3 separate ductless A/C/heat pumps and a main floor Gas F/P that cooks! You’re walking distance to schools, parks and rec., forest/greenspace, and local plazas with mom and pop shops, restaurants, Tim Hortons, grocery and pharmacy. Make this your new home today! (id:43681)
房源概要
| MLS® Number | 40856821 |
| 房源类型 | 民宅 |
| 附近的便利设施 | 礼拜场所, 游乐场, 公共交通, 学校, 购物 |
| 特征 | Ravine, 阳台, No Pet Home |
| 总车位 | 2 |
详 情
| 浴室 | 2 |
| 地上卧房 | 3 |
| 总卧房 | 3 |
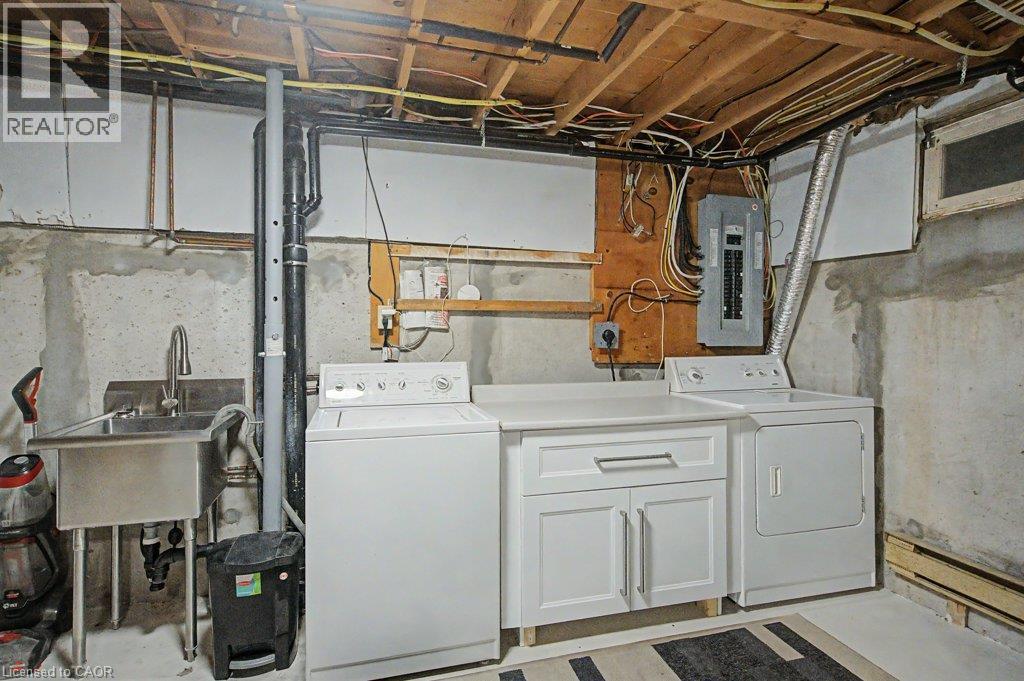
| 家电类 | 烘干机, 洗衣机 |
| 地下室进展 | 部分完成 |
| 地下室类型 | 全部完成 |
| 施工种类 | 附加的 |
| 空调 | Ductless |
| 外墙 | 砖, 乙烯基壁板 |
| 客人卫生间(不包含洗浴) | 1 |
| 供暖方式 | 电 |
| 供暖类型 | Baseboard Heaters, Heat Pump |
| 储存空间 | 2 |
| 内部尺寸 | 1322 Sqft |
| 类型 | 联排别墅 |
| 设备间 | 市政供水 |
车 位
| 地下 | |
| None |
土地
| 入口类型 | Highway Nearby |
| 英亩数 | 无 |
| 土地便利设施 | 宗教场所, 游乐场, 公共交通, 学校, 购物 |
| 污水道 | 城市污水处理系统 |
| 规划描述 | Rl5-188 |
房 间
| 楼 层 | 类 型 | 长 度 | 宽 度 | 面 积 |
|---|---|---|---|---|
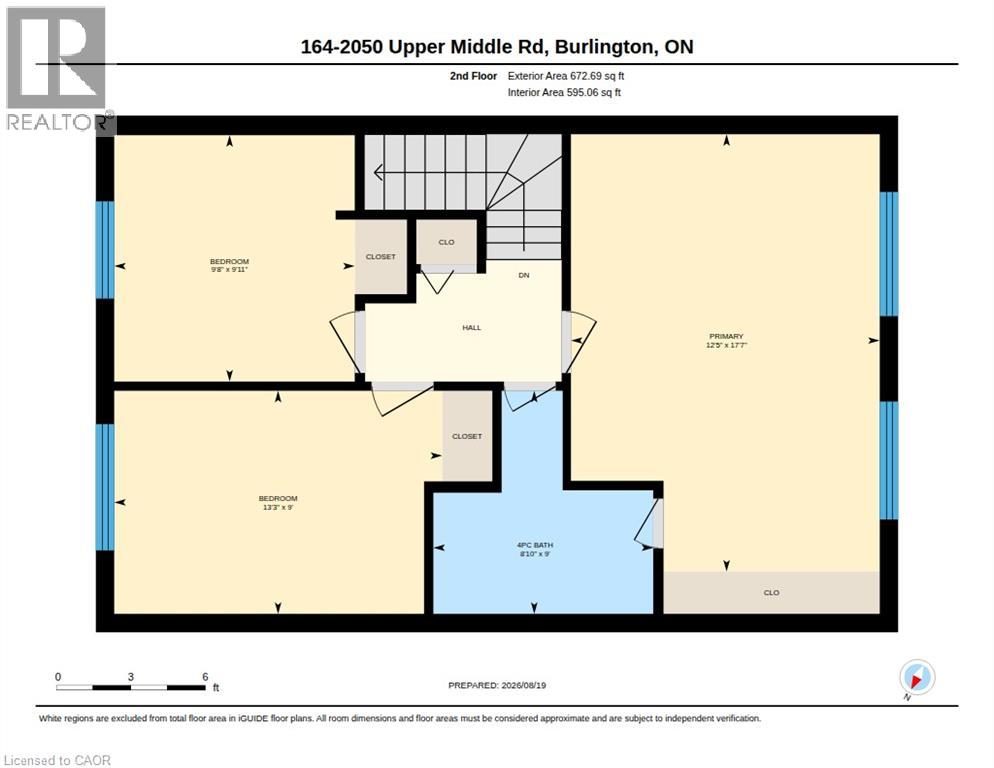
| 二楼 | 四件套浴室 | 9'0'' x 8'10'' | ||
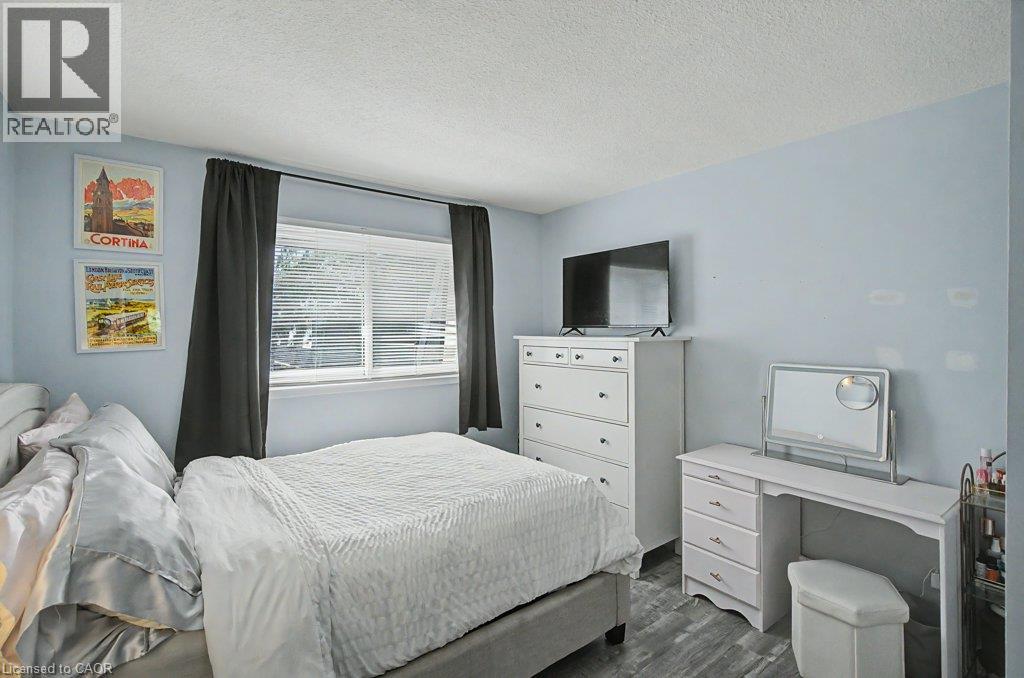
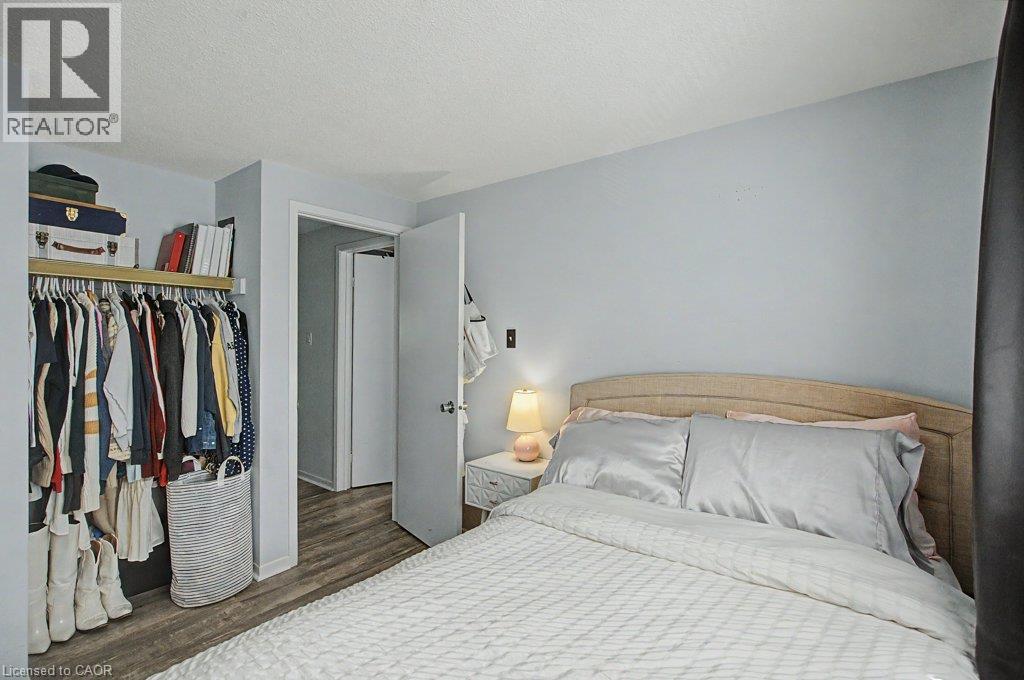
| 二楼 | 卧室 | 9'11'' x 9'8'' | ||
| 二楼 | 卧室 | 13'3'' x 9'0'' | ||
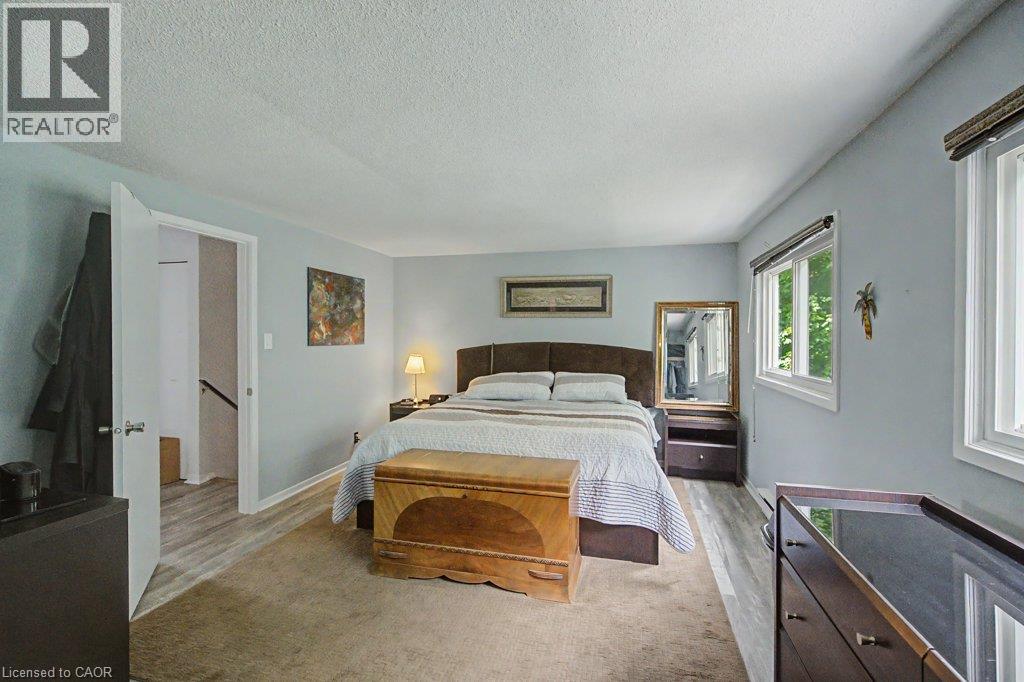
| 二楼 | 主卧 | 17'7'' x 12'5'' | ||
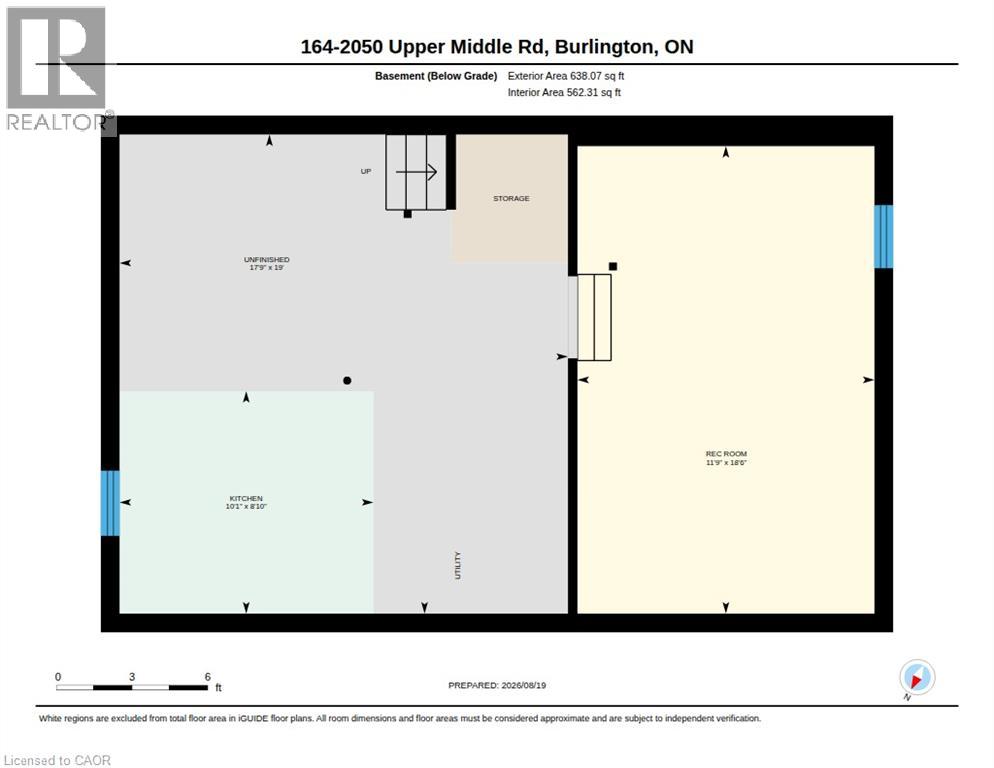
| 地下室 | 娱乐室 | 18'6'' x 11'9'' | ||
| 地下室 | 洗衣房 | 19'0'' x 17'9'' | ||
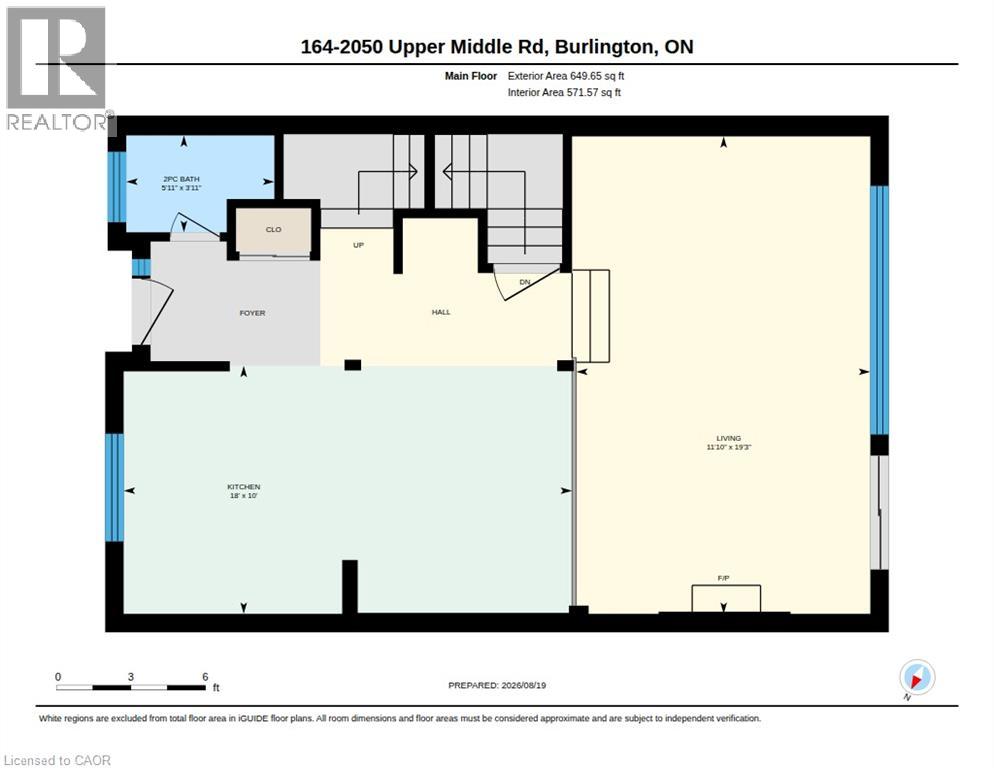
| 一楼 | 客厅 | 19'3'' x 11'10'' | ||
| 一楼 | 在厨房吃 | 18'0'' x 10'0'' | ||
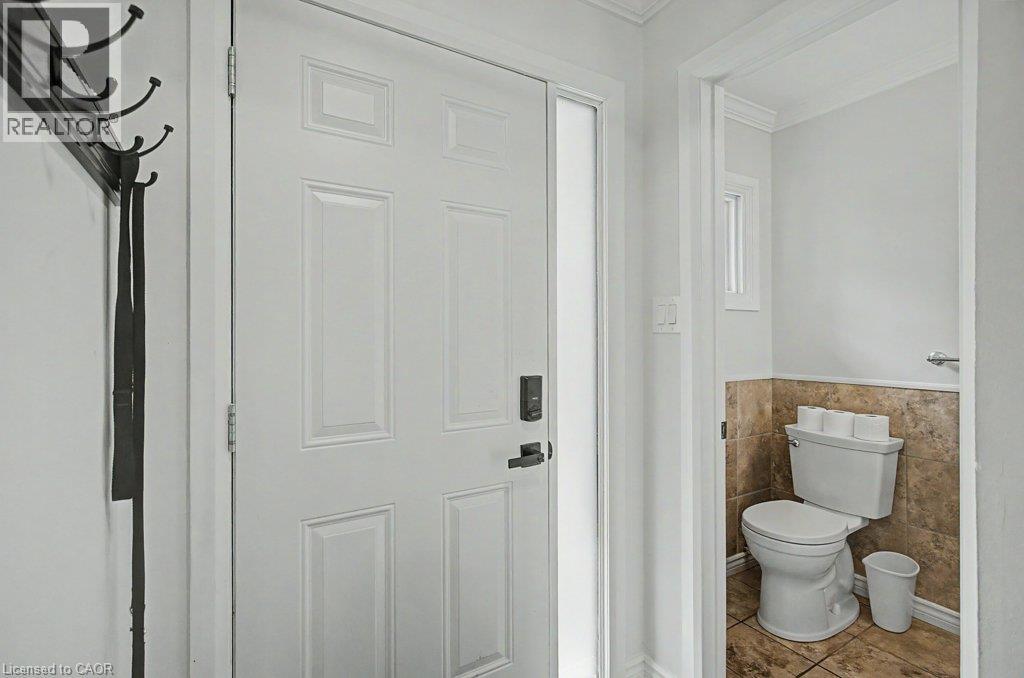
| 一楼 | 两件套卫生间 | 5'11'' x 3'11'' | ||
| 一楼 | 门厅 | 6'10'' x 4'3'' |
https://www.realtor.ca/real-estate/30174371/2050-upper-middle-road-unit-164-burlington

The trademarks REALTOR®, REALTORS®, and the REALTOR® logo are controlled by The Canadian Real Estate Association (CREA) and identify real estate professionals who are members of CREA. The trademarks MLS®, Multiple Listing Service® and the associated logos are owned by The Canadian Real Estate Association (CREA) and identify the quality of services provided by real estate professionals who are members of CREA. The trademark DDF® is owned by The Canadian Real Estate Association (CREA) and identifies CREA's Data Distribution Facility (DDF®)
REALTORS® Association of Hamilton-Burlington
RE/MAX Escarpment Realty Inc.
August 19 2026 06:08:33
