
5331 Greenlane Road Lincoln (Beamsville), Ontario L3J 2J3


$774,900
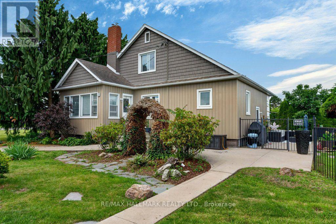
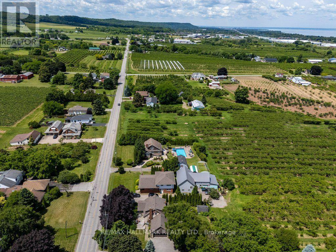
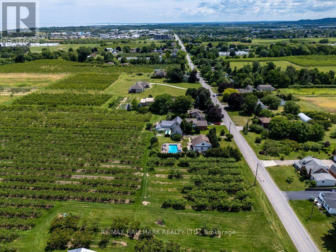
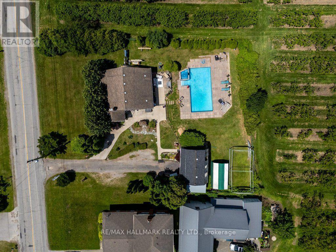
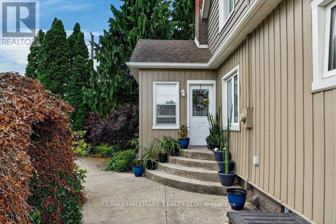
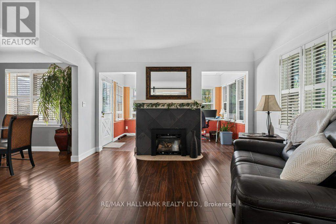
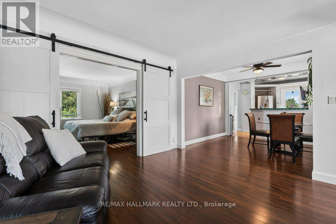
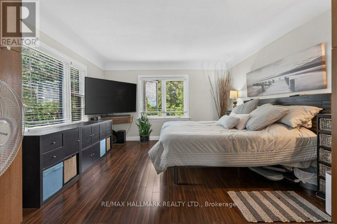
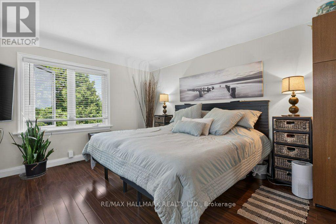
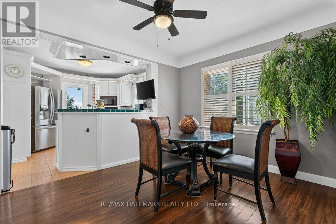
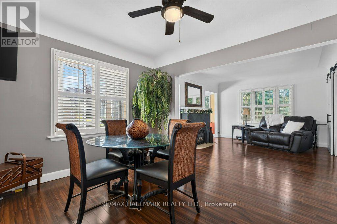
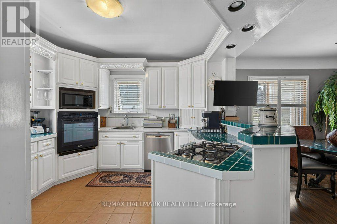
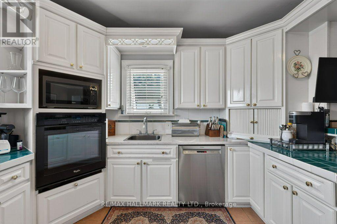
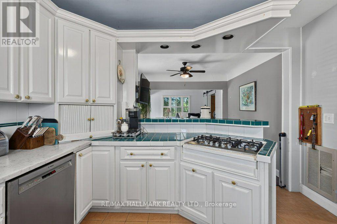
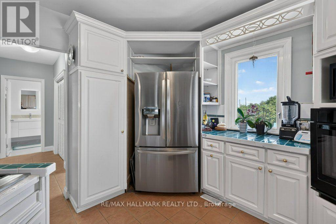
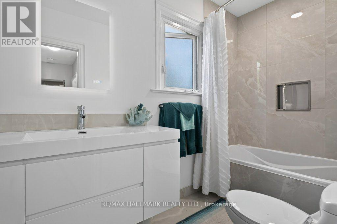
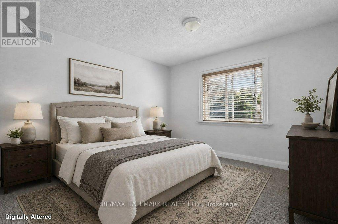
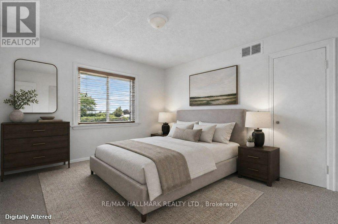
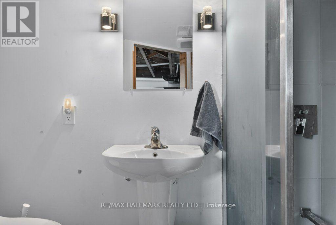
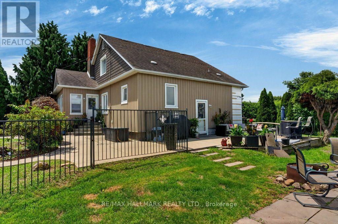
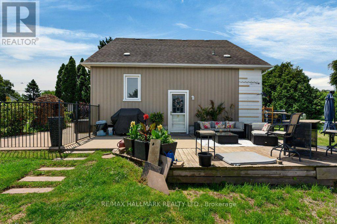
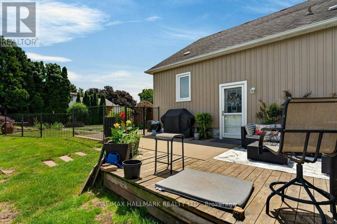
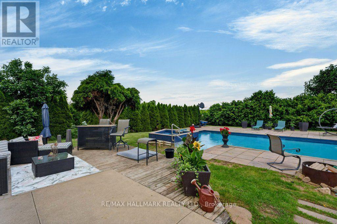
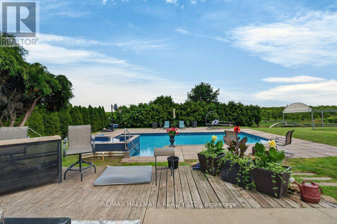
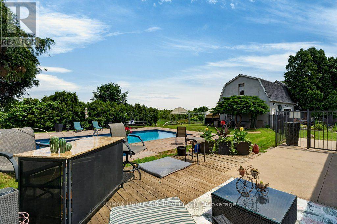
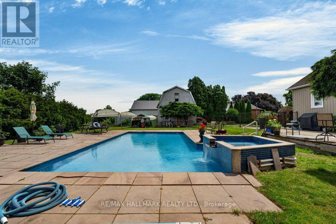
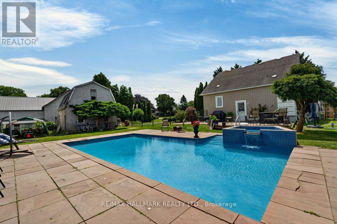
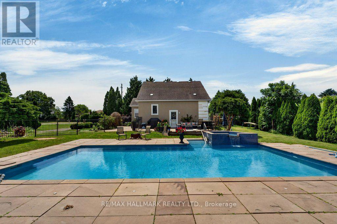
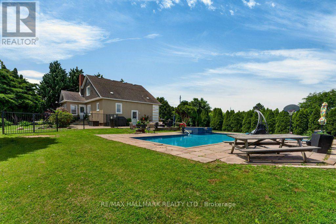
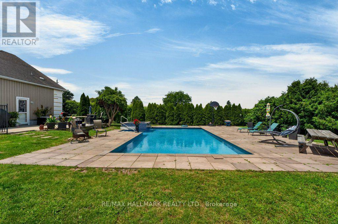
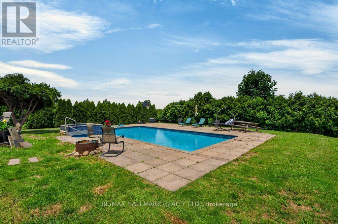
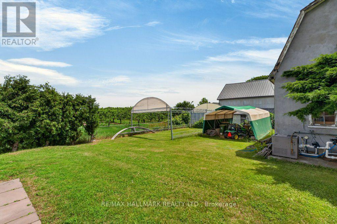
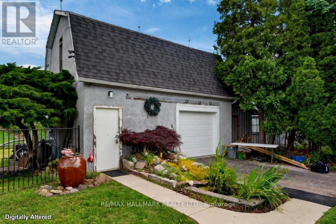
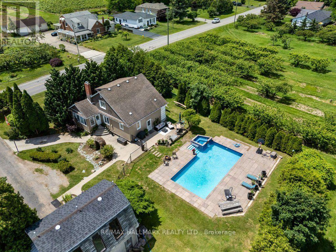
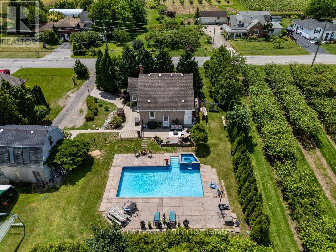
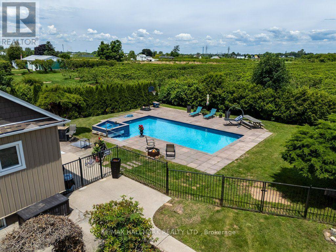
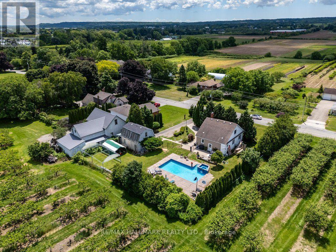
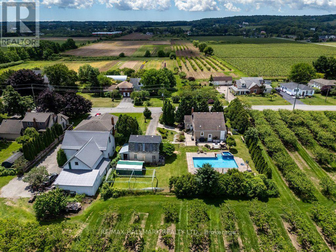
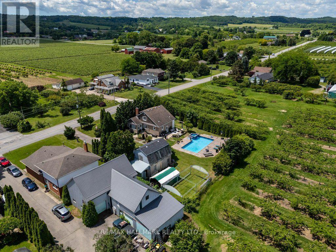
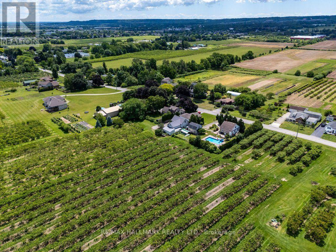
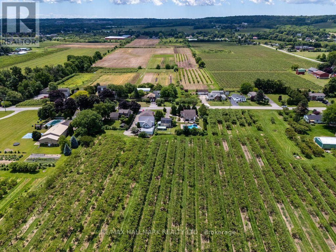
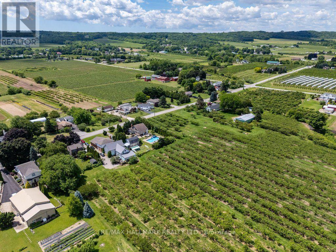
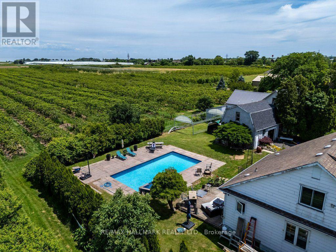
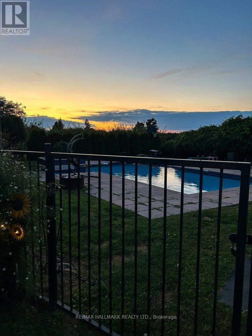
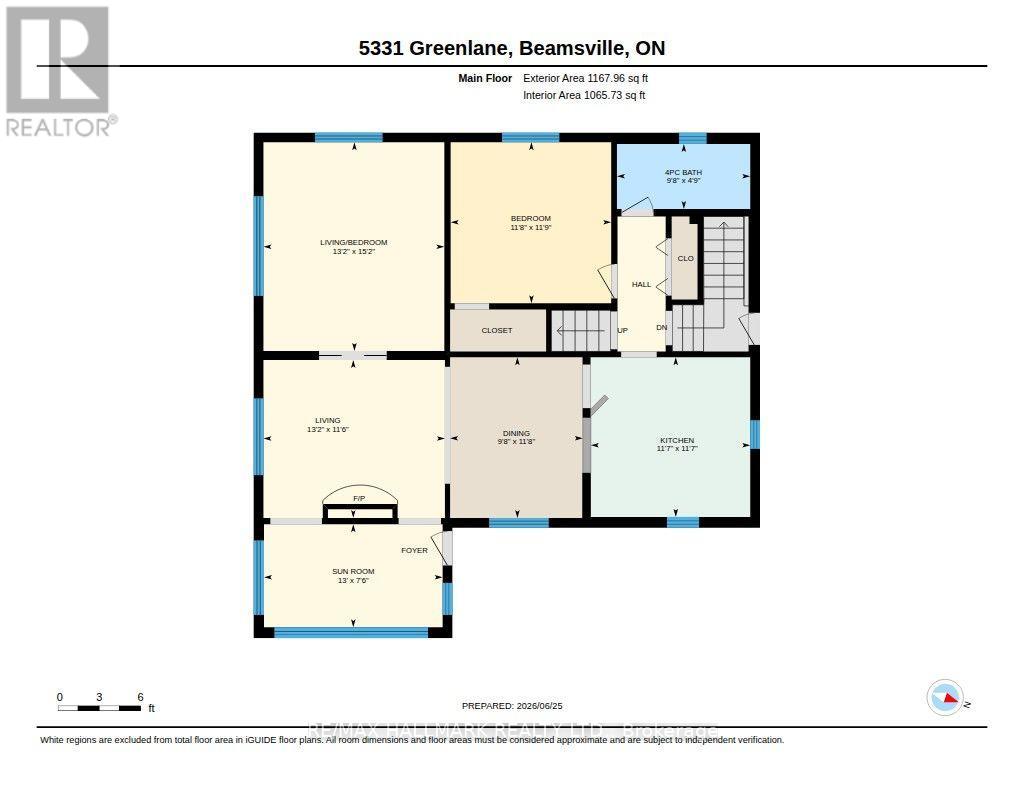
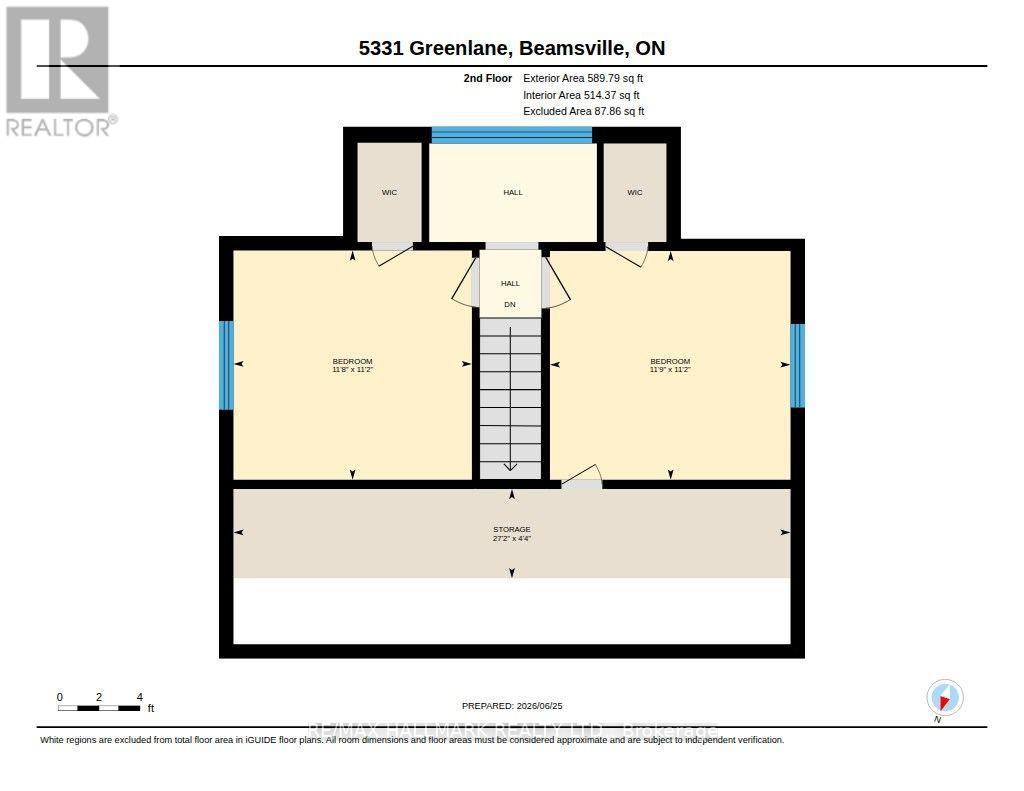
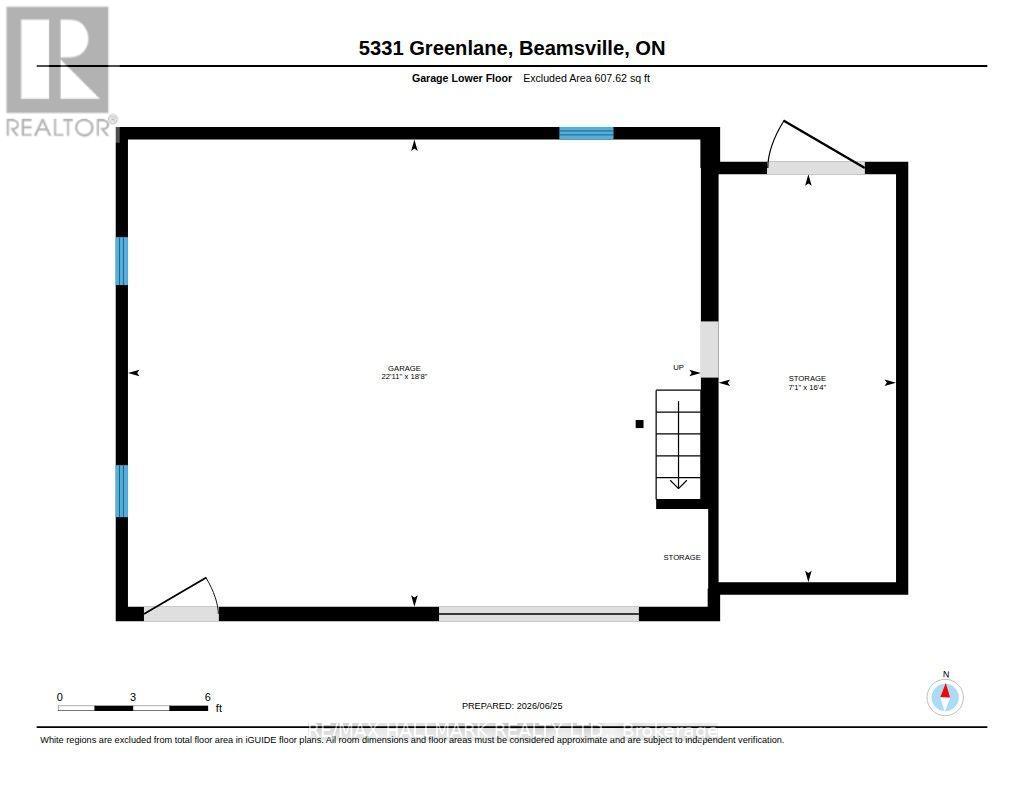
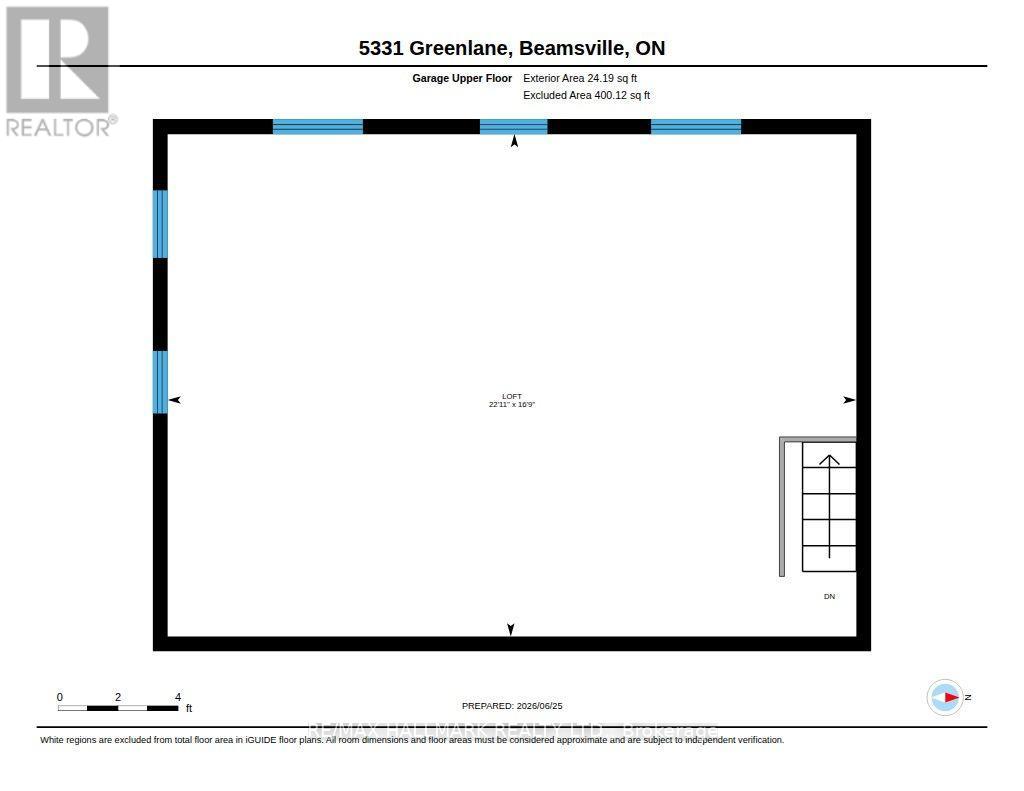
Escape to the countryside and make the most of summer with your own in-ground salt water pool and built-in hot tub area-the perfect setting for relaxing, entertaining, and creating lasting memories. Need extra space? The impressive two-storey shop offers endless possibilities, whether you're storing recreational toys, running a trade, or looking for the ideal home-based storage solution. This immaculate 1.5-storey century home blends timeless character and charm. Family sized with 3 bedrooms and 2 recently updated full bathrooms, it provides comfortable living while preserving the warmth and appeal of its historic roots. Located just on the outskirts of town and connected to municipal water, you'll enjoy the best of rural living without sacrificing convenience. Outside, the beautifully maintained property features abundant perennial gardens and a fully fenced yard, creating a safe and private space for children and pets alike. Recent updates include: Exterior siding 2026, Shingles (2024) Owned water heater (2024) Pool pump (2026) Commuters will appreciate the easy highway access, while Lincoln's on-demand transit service makes getting around the area simple and convenient. Experience life surrounded by the beauty of Lincoln's vineyards, wineries, fruit farms, and vibrant community spirit. Rural living has never looked so inviting. Some pictures are virtually staged. (id:43681)
房源概要
| MLS® Number | X13691688 |
| 房源类型 | 民宅 |
| 社区名字 | 982 - Beamsville |
| 附近的便利设施 | 礼拜场所, 学校 |
| 社区特征 | 社区活动中心, School Bus |
| 特征 | Sump Pump |
| 总车位 | 6 |
| Pool Features | Salt Water Pool |
| 泳池类型 | Inground Pool |
| 结构 | Deck, Patio(s) |
详 情
| 浴室 | 2 |
| 地上卧房 | 3 |
| 总卧房 | 3 |
| Age | 51 To 99 Years |
| 公寓设施 | Fireplace(s) |
| 家电类 | Water Heater, Water Meter, 洗碗机, 烘干机, 炉子, 洗衣机, 冰箱 |
| 地下室进展 | 部分完成 |
| 地下室类型 | 全部完成 |
| 施工种类 | 独立屋 |
| 空调 | 中央空调 |
| 外墙 | 乙烯基壁板 |
| 壁炉 | 有 |
| Fireplace Total | 1 |
| 地基类型 | 混凝土浇筑 |
| 供暖方式 | 天然气 |
| 供暖类型 | 压力热风 |
| 储存空间 | 2 |
| 内部尺寸 | 1500 - 2000 Sqft |
| 类型 | 独立屋 |
| 设备间 | 市政供水 |
车 位
| Detached Garage | |
| Garage |
土地
| 英亩数 | 无 |
| 土地便利设施 | 宗教场所, 学校 |
| 污水道 | Sanitary Sewer |
| 土地深度 | 150 Ft |
| 土地宽度 | 120 Ft |
| 不规则大小 | 120 X 150 Ft |
| 规划描述 | A |
房 间
| 楼 层 | 类 型 | 长 度 | 宽 度 | 面 积 |
|---|---|---|---|---|
| 二楼 | 第二卧房 | 3.4 m | 3.5 m | 3.4 m x 3.5 m |
| 二楼 | 第三卧房 | 3.4 m | 3.58 m | 3.4 m x 3.58 m |
| 二楼 | 其它 | 1.32 m | 8.28 m | 1.32 m x 8.28 m |
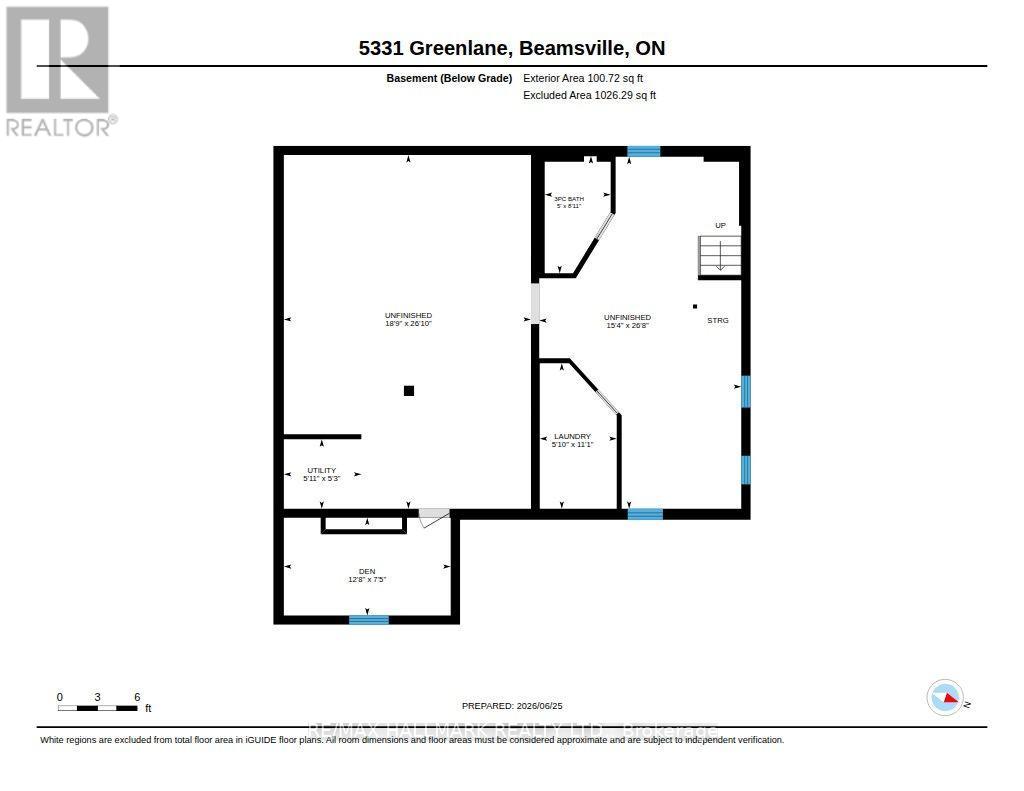
| 地下室 | 洗衣房 | 1.78 m | 3.38 m | 1.78 m x 3.38 m |
| 地下室 | 其它 | 4.67 m | 8.13 m | 4.67 m x 8.13 m |
| 地下室 | 其它 | 5.72 m | 8.18 m | 5.72 m x 8.18 m |
| 地下室 | 设备间 | 1.8 m | 1.6 m | 1.8 m x 1.6 m |
| 地下室 | 衣帽间 | 3.86 m | 2.26 m | 3.86 m x 2.26 m |
| 一楼 | 客厅 | 4.01 m | 3.51 m | 4.01 m x 3.51 m |
| 一楼 | 客厅 | 4.01 m | 4.62 m | 4.01 m x 4.62 m |
| 一楼 | 餐厅 | 2.95 m | 3.56 m | 2.95 m x 3.56 m |
| 一楼 | 厨房 | 3.53 m | 3.53 m | 3.53 m x 3.53 m |
| 一楼 | 卧室 | 3.56 m | 3.58 m | 3.56 m x 3.58 m |
| 一楼 | Sunroom | 3.96 m | 2.29 m | 3.96 m x 2.29 m |
https://www.realtor.ca/real-estate/30173800/5331-greenlane-road-lincoln-beamsville-982-beamsville

The trademarks REALTOR®, REALTORS®, and the REALTOR® logo are controlled by The Canadian Real Estate Association (CREA) and identify real estate professionals who are members of CREA. The trademarks MLS®, Multiple Listing Service® and the associated logos are owned by The Canadian Real Estate Association (CREA) and identify the quality of services provided by real estate professionals who are members of CREA. The trademark DDF® is owned by The Canadian Real Estate Association (CREA) and identifies CREA's Data Distribution Facility (DDF®)
Toronto Real Estate Board
RE/MAX Hallmark Realty Ltd.
October 05 2026 09:04:54
