
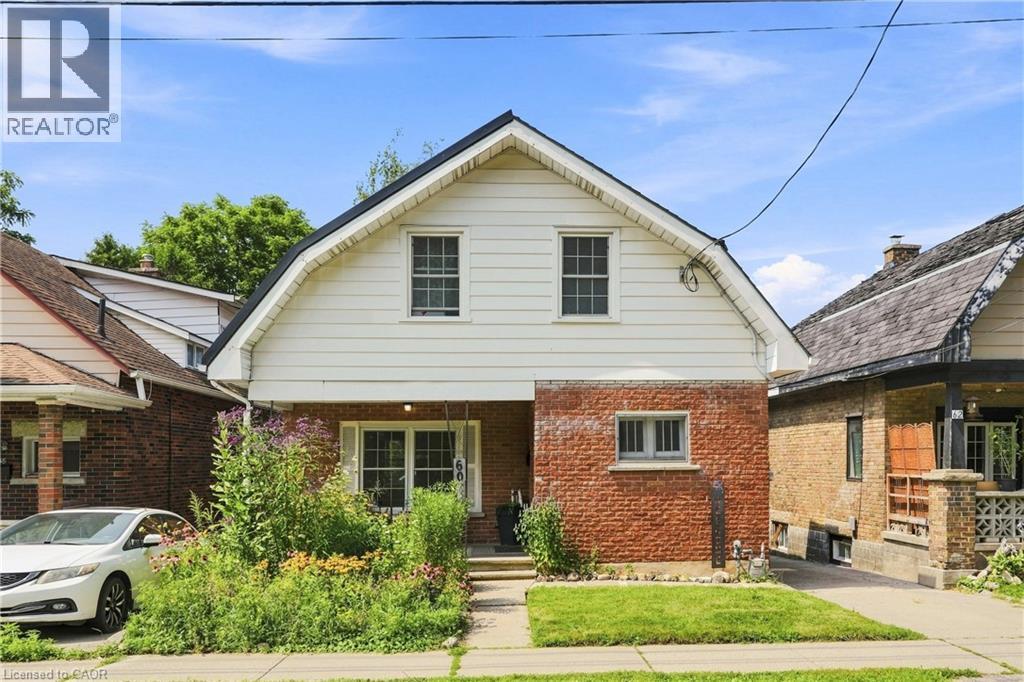
60 Oliver Street Guelph, Ontario N1E 3B5


$679,900
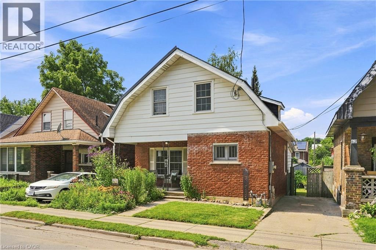
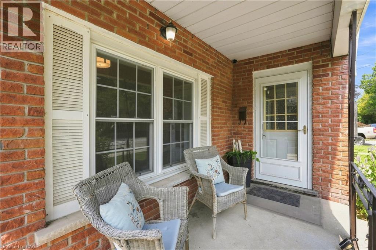
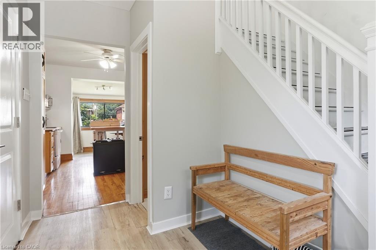
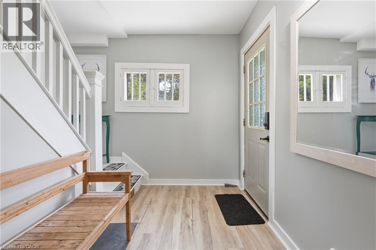
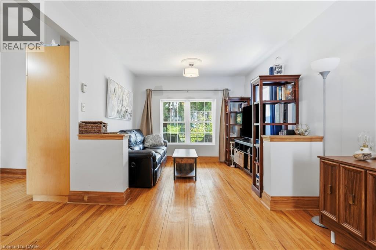
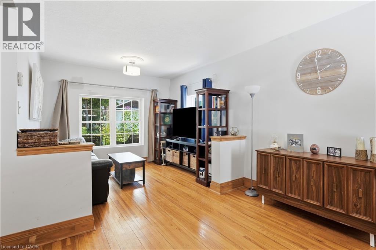
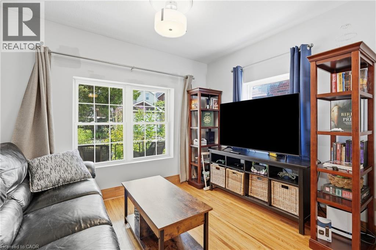
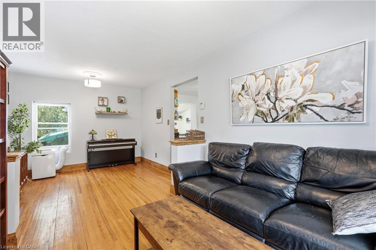
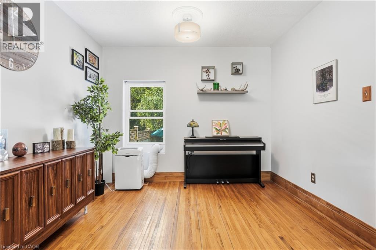
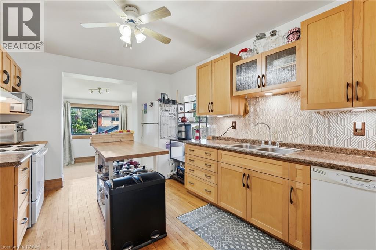
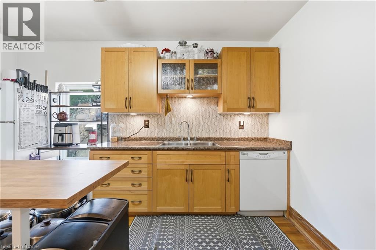
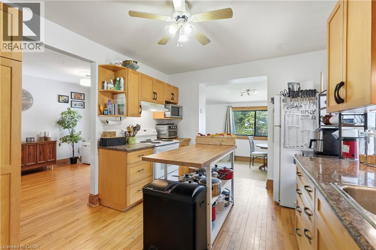
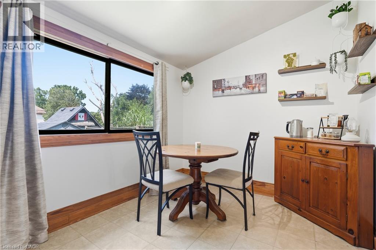
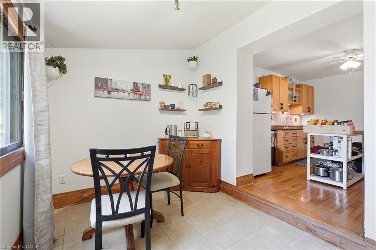
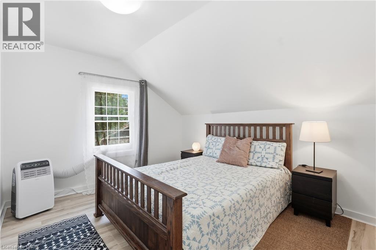
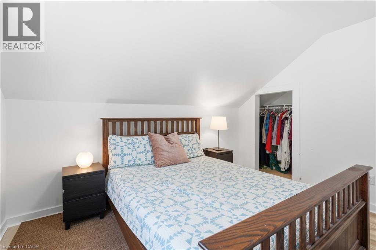
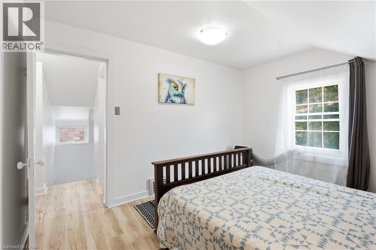
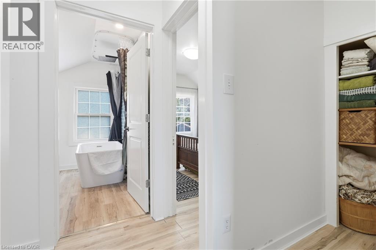
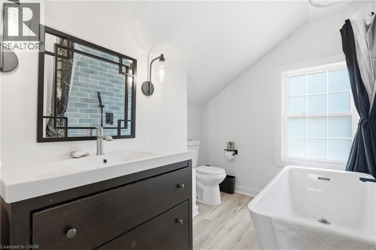
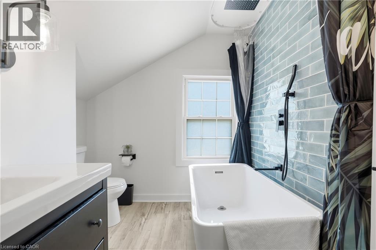
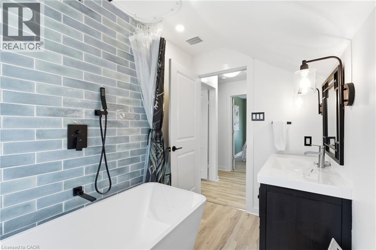
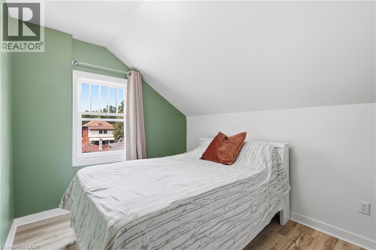
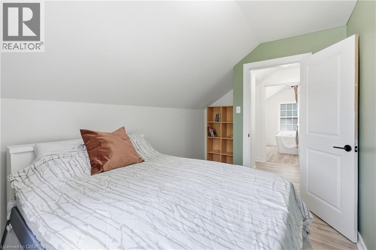
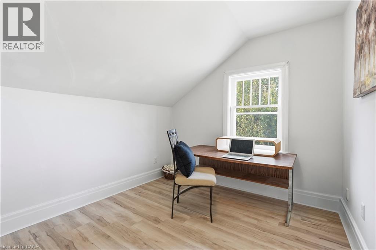
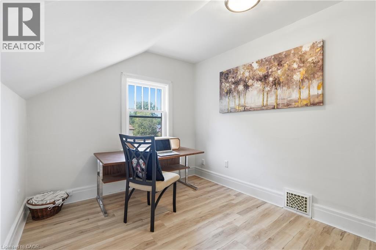
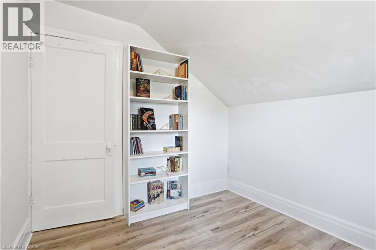
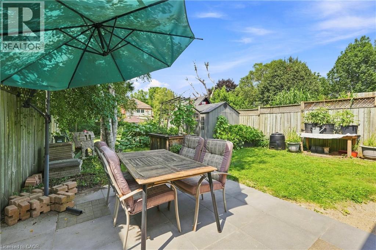
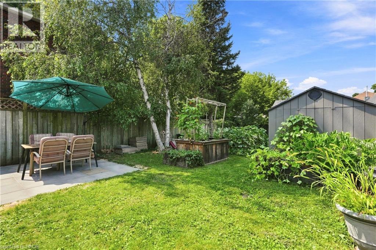
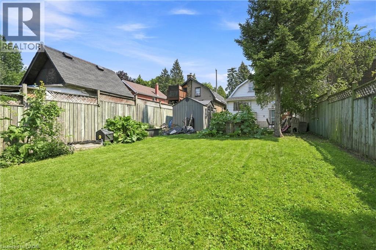
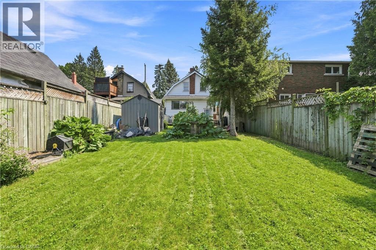
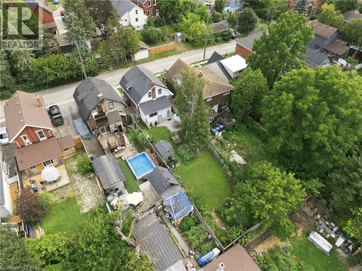
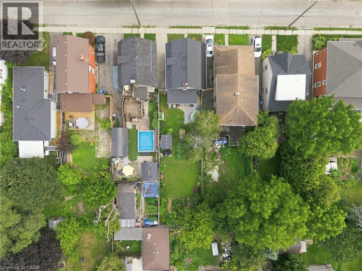
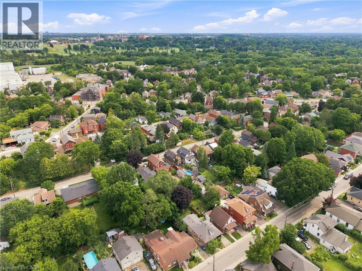
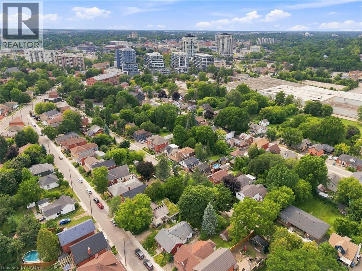
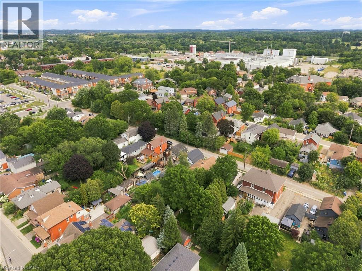
Welcome to 60 Oliver Street, a charming 1925 home tucked into Guelph’s historic St. Patrick’s Ward. Set on an oversized lot, this 3-bedroom, 2-bathroom home offers over 1,200 sq. ft. of living space and a rare combination of original character, thoughtful updates and an incredible backyard. A covered front porch provides the perfect spot for morning coffee before stepping inside, where tall trim, oak hardwood floors and the warmth of a century home carry throughout the main level. The spacious living and dining areas offer plenty of room to gather, while the functional kitchen features ample cabinetry, counter space and a centre island, flowing into additional flexible living space that can adapt as a home office, playroom, breakfast area or whatever suits your lifestyle. Upstairs you’ll find three bedrooms and a beautifully updated bathroom (2022) featuring a freestanding tub, tiled feature wall and modern fixtures. Outside, the deep, fully fenced backyard offers an impressive amount of green space for kids, pets, gardening or entertaining, along with a storage shed and plenty of room to make it your own. Major improvements provide added peace of mind, including furnace (2023), electrical panel (2023), hot water tank (2024), waste stack plumbing (2022), sewer line (2022), most plumbing (2022), basement beam (2024), partial asphalt roof replacement (2022) and fresh paint throughout. All of this is in one of Guelph’s most distinctive neighbourhoods, known for its historic character, walkable streets and strong sense of community, with easy access to Downtown Guelph, the Speed River, trails, parks and everyday amenities. With continued investment in the surrounding area, including improved cycling and pedestrian connections, York Road infrastructure upgrades and planned redevelopment bringing new green space, pathways and public gathering spaces to The Ward, this is an opportunity to own a character-filled home in a neighbourhood that continues to evolve. (id:43681)
房源概要
| MLS® Number | 40856905 |
| 房源类型 | 民宅 |
| 附近的便利设施 | 医院, 公园, 礼拜场所, 公共交通, 学校 |
| 社区特征 | Industrial 公园, 安静的区域, 社区活动中心 |
| 总车位 | 2 |
| 结构 | 棚 |
详 情
| 浴室 | 2 |
| 地上卧房 | 3 |
| 总卧房 | 3 |
| 家电类 | 洗碗机, 烘干机, 微波炉, 烤箱 - Built-in, 炉子, 洗衣机, 窗帘 |
| 建筑风格 | Other |
| 地下室进展 | 已完成 |
| 地下室类型 | Full (unfinished) |
| 施工日期 | 1925 |
| 施工种类 | 独立屋 |
| 空调 | Window Air Conditioner |
| 外墙 | 铝壁板, 砖 |
| Fire Protection | Smoke Detectors |
| 地基类型 | 石 |
| 客人卫生间(不包含洗浴) | 1 |
| 供暖类型 | 压力热风 |
| 储存空间 | 2 |
| 内部尺寸 | 1231 Sqft |
| 类型 | 独立屋 |
| 设备间 | 市政供水 |
土地
| 入口类型 | Road Access |
| 英亩数 | 无 |
| 土地便利设施 | 医院, 公园, 宗教场所, 公共交通, 学校 |
| 污水道 | 城市污水处理系统 |
| 土地深度 | 130 Ft |
| 土地宽度 | 33 Ft |
| 规划描述 | R1b |
房 间
| 楼 层 | 类 型 | 长 度 | 宽 度 | 面 积 |
|---|---|---|---|---|
| 二楼 | 卧室 | 10'2'' x 8'11'' | ||
| 二楼 | 卧室 | 13'9'' x 8'7'' | ||
| 二楼 | 主卧 | 11'7'' x 10'5'' | ||
| 二楼 | 四件套浴室 | 8'4'' x 7'1'' | ||
| 地下室 | Storage | 7'0'' x 12'1'' | ||
| 地下室 | 其它 | 25'8'' x 20'3'' | ||
| 一楼 | 餐厅 | 8'5'' x 12'11'' | ||
| 一楼 | 其它 | 10'2'' x 10'7'' | ||
| 一楼 | 客厅 | 9'5'' x 10'7'' | ||
| 一楼 | 厨房 | 13'9'' x 10'7'' | ||
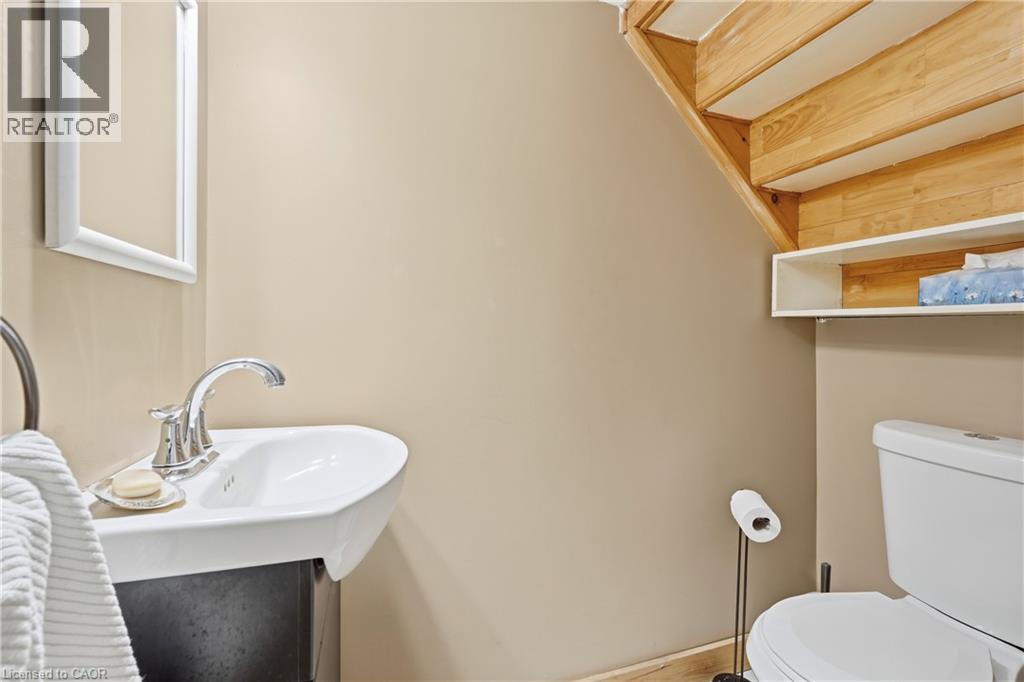
| 一楼 | 两件套卫生间 | 6'0'' x 4'11'' | ||
| 一楼 | 门厅 | 11'7'' x 6'1'' |
https://www.realtor.ca/real-estate/30173994/60-oliver-street-guelph

The trademarks REALTOR®, REALTORS®, and the REALTOR® logo are controlled by The Canadian Real Estate Association (CREA) and identify real estate professionals who are members of CREA. The trademarks MLS®, Multiple Listing Service® and the associated logos are owned by The Canadian Real Estate Association (CREA) and identify the quality of services provided by real estate professionals who are members of CREA. The trademark DDF® is owned by The Canadian Real Estate Association (CREA) and identifies CREA's Data Distribution Facility (DDF®)
REALTORS® Association of Hamilton-Burlington
RE/MAX Escarpment Golfi Realty Inc.
August 19 2026 05:12:02
