
5371 Riverside Drive Burlington, Ontario L7L 3X9


$895,000
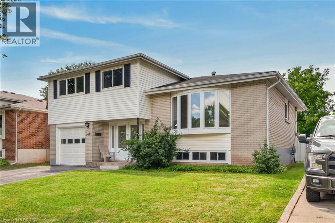
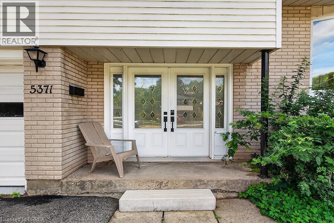
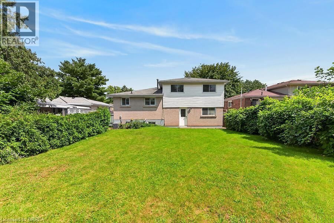
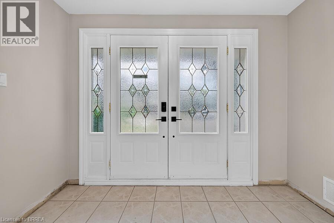
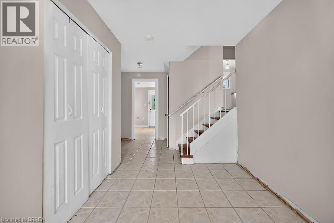
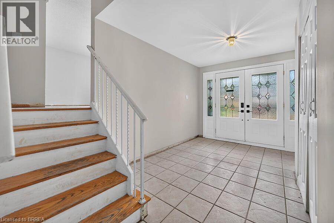
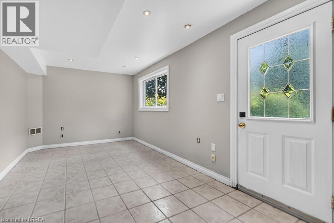
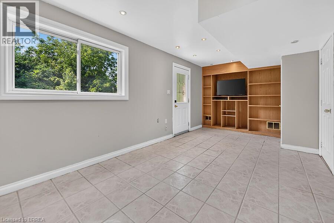
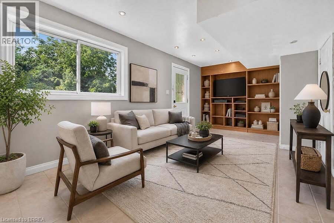
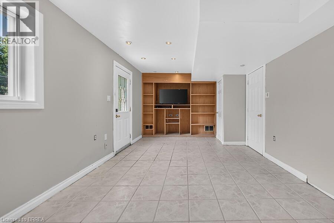
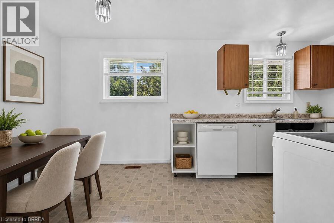
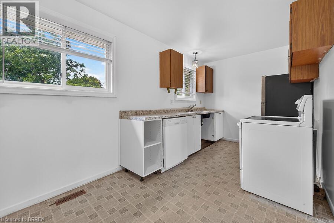
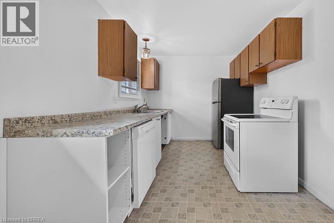
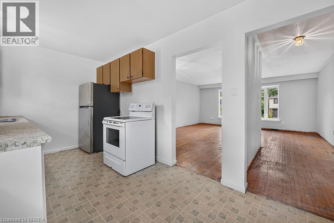
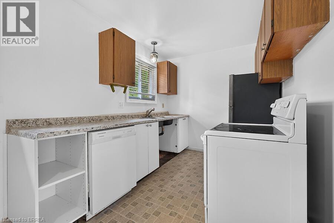
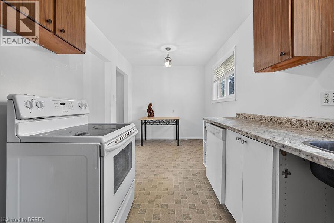
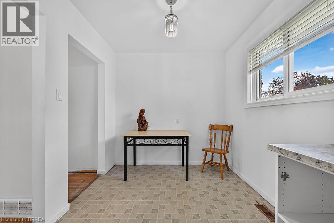
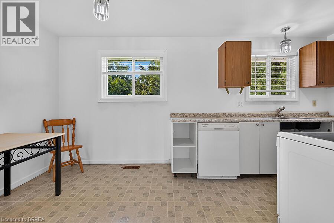
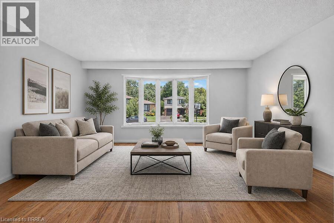
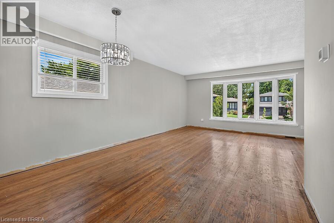
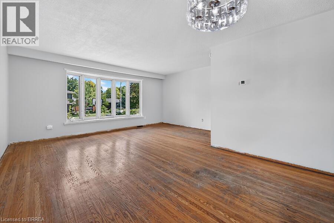
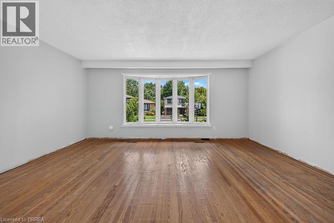
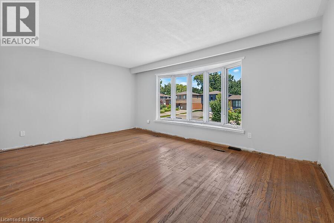
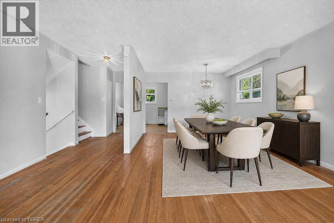
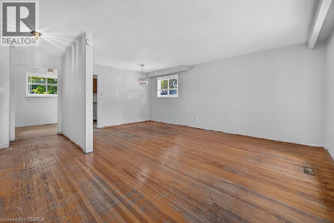
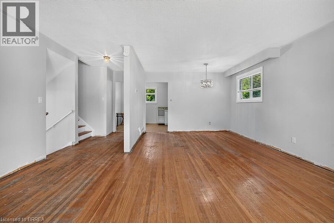
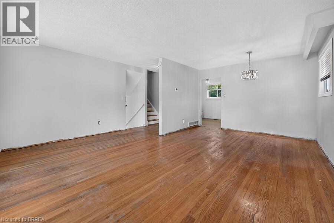
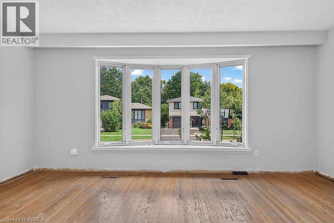
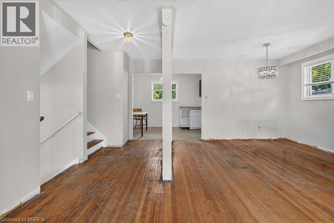
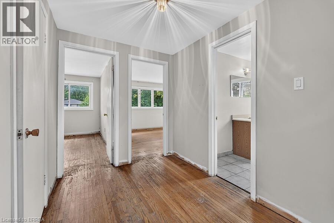
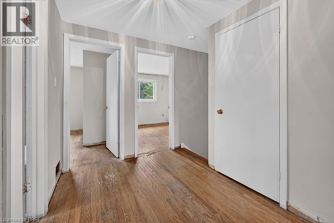
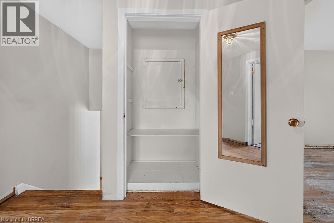
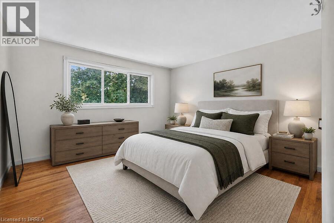
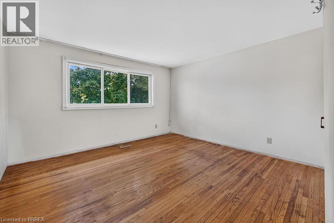
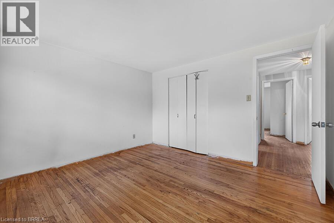
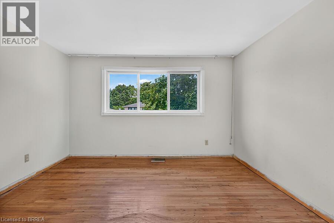
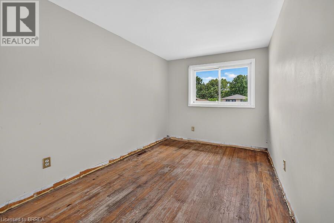
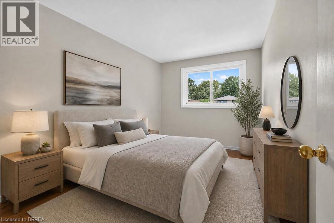
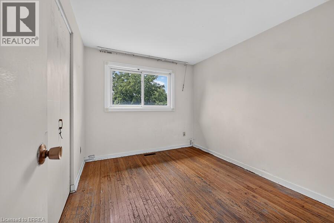
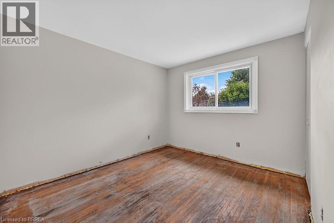
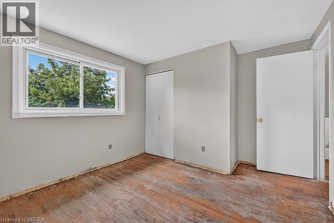
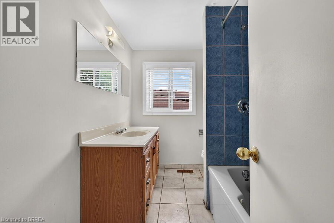
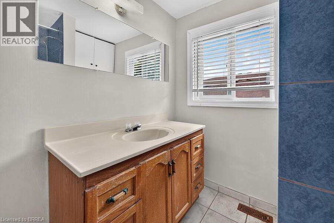
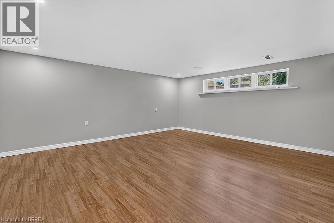
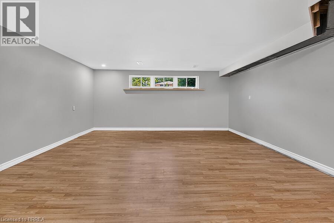
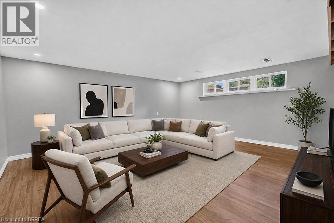
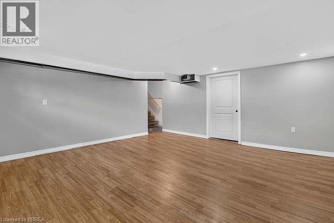
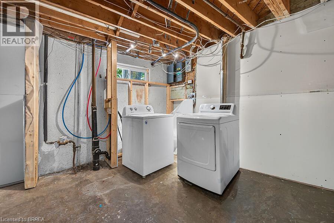
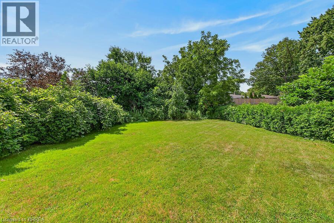
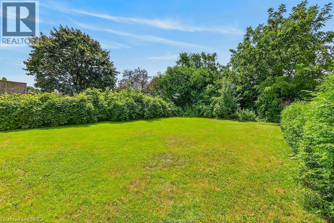
Welcome to 5371 Riverside Drive in sought after South Burlington. This spacious 4 level side split with 4 bedrooms is located just minutes from the Oakville border, Lake Ontario, Appleby GO Station, the 403, Bronte Village and more. Tastefully updated front entrance doors open to a large foyer with access to the attached garage and leading to the main floor family room with built-in shelving and a door out to the fenced pool size backyard. The open layout living room-dining room area has lots of space and natural light, the eat in kitchen completes this level. Upstairs there are 4 bedrooms all on the same floor and a 4pc bathroom. The lower level features a big rec room, laundry room and storage space. Updates include the furnace and central air in 2019, front and back steel doors, R50 insulation and several updated windows. This house has good bones and needs some cosmetic updates and elbow grease. Original hardwood in the living room, dining room and all 4 bedrooms. This desirable neighbourhood is known for its mature trees, nice parks, good schools and low turnover. Some photos are virtually staged. (id:43681)
Open House
现在这个房屋大家可以去Open House参观了!
2:00 pm
结束于:4:00 pm
房源概要
| MLS® Number | 40856171 |
| 房源类型 | 民宅 |
| 社区特征 | 安静的区域 |
| 设备类型 | 热水器 |
| 特征 | 自动车库门 |
| 总车位 | 3 |
| 租赁设备类型 | 热水器 |
详 情
| 浴室 | 1 |
| 地上卧房 | 4 |
| 总卧房 | 4 |
| 家电类 | 烘干机, 冰箱, 炉子, 洗衣机, 窗帘, Garage Door Opener |
| 建筑风格 | Multi-level |
| 地下室进展 | 部分完成 |
| 地下室类型 | Partial (partially Finished) |
| 施工日期 | 1967 |
| 施工种类 | 独立屋 |
| 空调 | 中央空调 |
| 外墙 | 铝壁板, 砖 Veneer |
| 地基类型 | 混凝土浇筑 |
| 供暖方式 | 天然气 |
| 供暖类型 | 压力热风 |
| 储存空间 | 2 |
| 内部尺寸 | 1665 Sqft |
| 类型 | 独立屋 |
| 设备间 | 市政供水 |
车 位
| 附加车库 |
土地
| 入口类型 | Highway Access |
| 英亩数 | 无 |
| 污水道 | 城市污水处理系统 |
| 土地深度 | 116 Ft |
| 土地宽度 | 50 Ft |
| 规划描述 | R3.2 |
房 间
| 楼 层 | 类 型 | 长 度 | 宽 度 | 面 积 |
|---|---|---|---|---|
| 二楼 | 四件套浴室 | Measurements not available | ||
| 二楼 | 卧室 | 10'5'' x 8'9'' | ||
| 二楼 | 卧室 | 10'5'' x 9'6'' | ||
| 二楼 | 卧室 | 11'10'' x 8'4'' | ||
| 二楼 | 主卧 | 12'4'' x 11'10'' | ||
| Lower Level | 洗衣房 | 16'3'' x 10'2'' | ||
| Lower Level | 娱乐室 | 17'4'' x 16'0'' | ||
| 一楼 | 厨房 | 17'0'' x 8'11'' | ||
| 一楼 | 客厅/饭厅 | 19'6'' x 17'0'' | ||
| 一楼 | 门厅 | 17'8'' x 7'8'' | ||
| 一楼 | 家庭房 | 18'4'' x 10'0'' |
https://www.realtor.ca/real-estate/30173532/5371-riverside-drive-burlington

The trademarks REALTOR®, REALTORS®, and the REALTOR® logo are controlled by The Canadian Real Estate Association (CREA) and identify real estate professionals who are members of CREA. The trademarks MLS®, Multiple Listing Service® and the associated logos are owned by The Canadian Real Estate Association (CREA) and identify the quality of services provided by real estate professionals who are members of CREA. The trademark DDF® is owned by The Canadian Real Estate Association (CREA) and identifies CREA's Data Distribution Facility (DDF®)
Brantford Regional Real Estate Assn Inc
RE/MAX Twin City Realty Inc.
August 19 2026 06:43:47
