
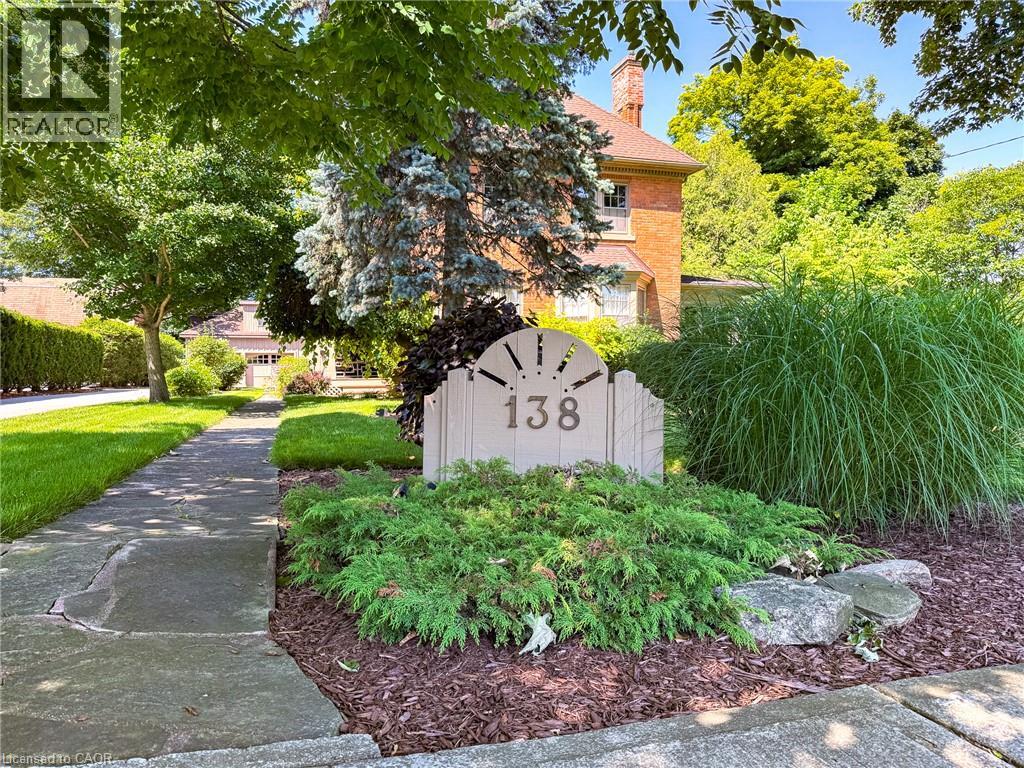
138 St. James Street S Waterford, Ontario N0E 1Y0


$949,000
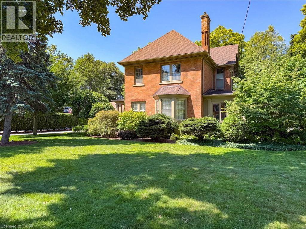
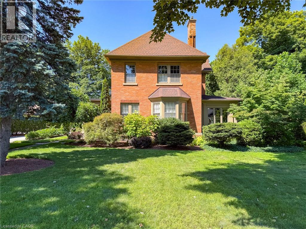
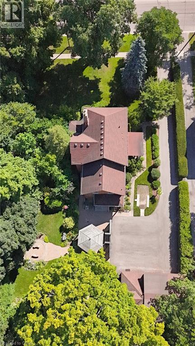
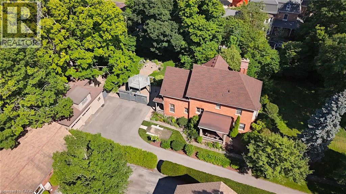
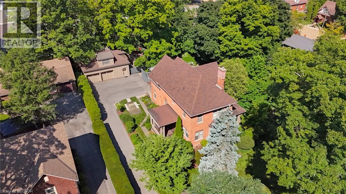
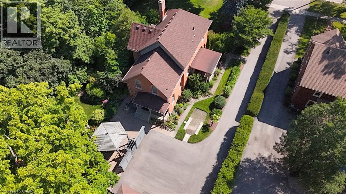
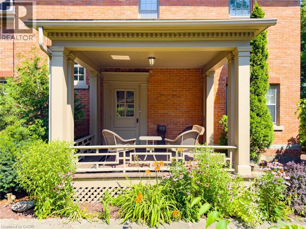
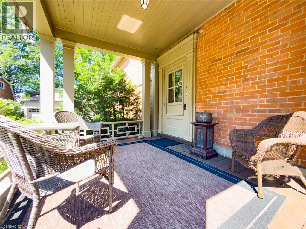
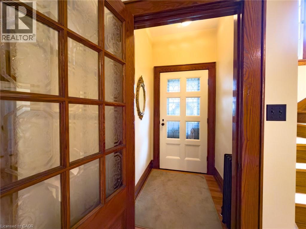
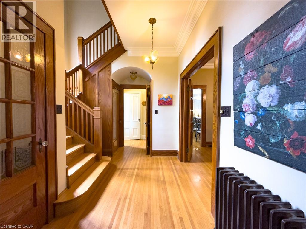
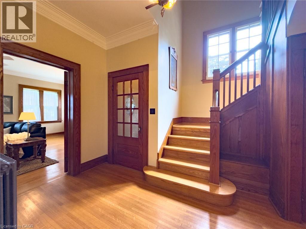
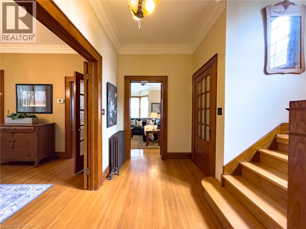
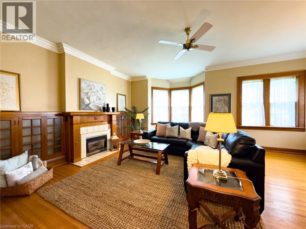
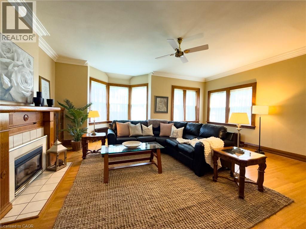
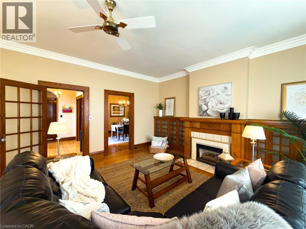
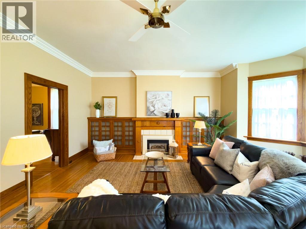
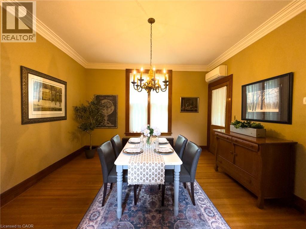
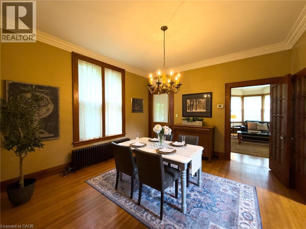
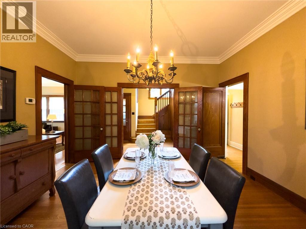
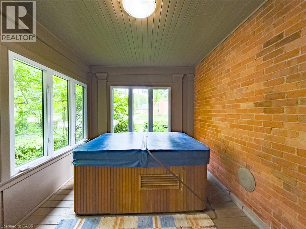
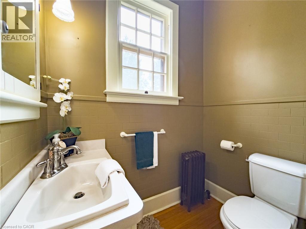
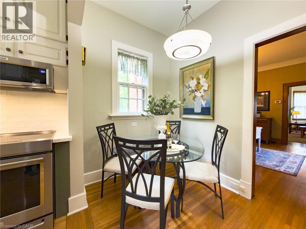
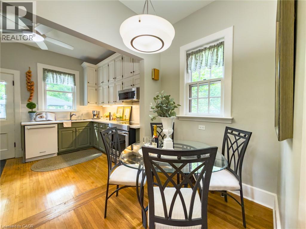
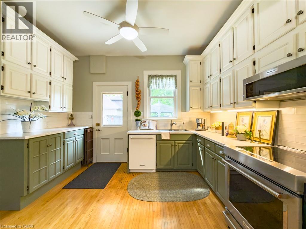
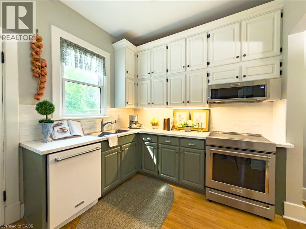
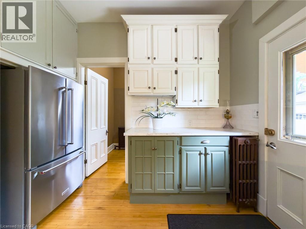
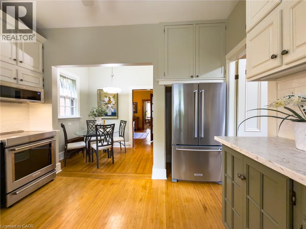
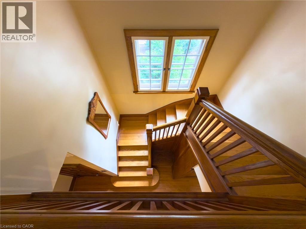
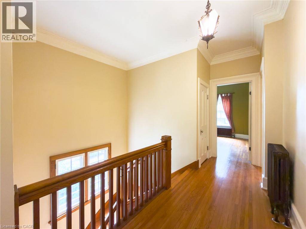
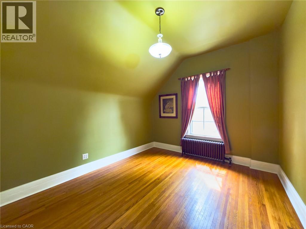
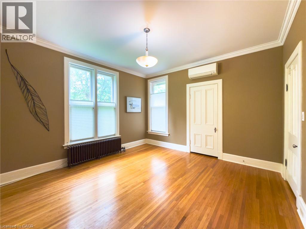
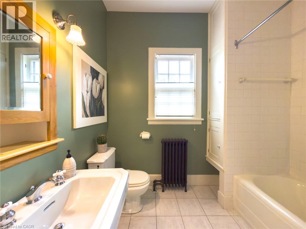
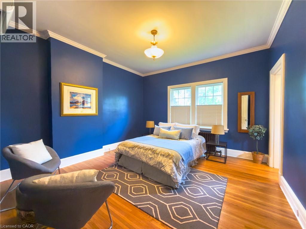
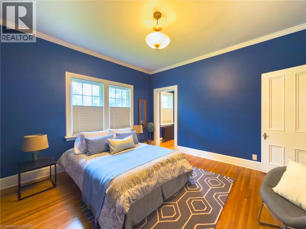
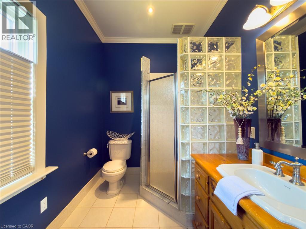
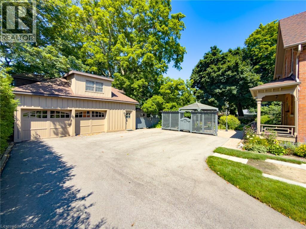
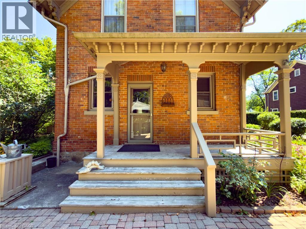
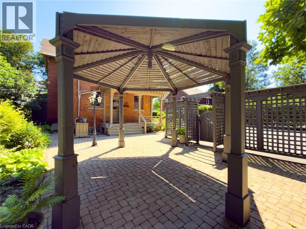
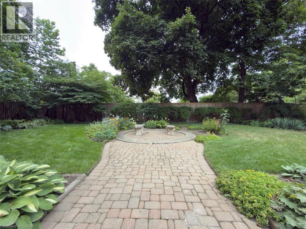

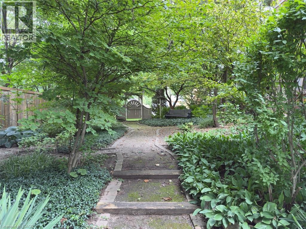
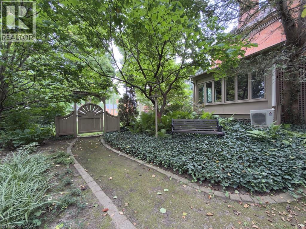
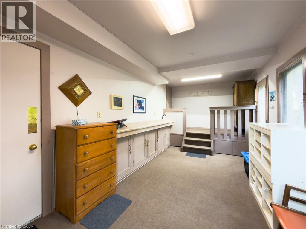
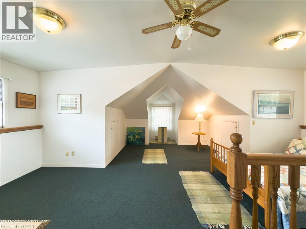
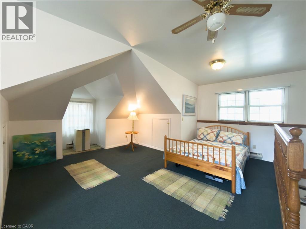
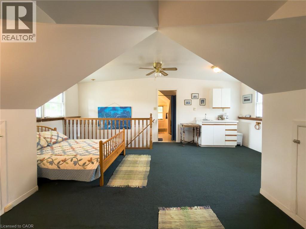
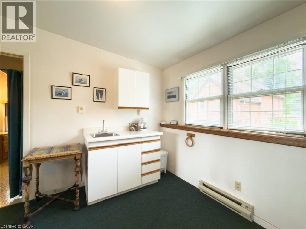
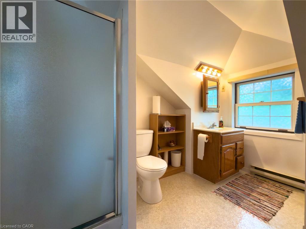
A rare offering in the heart of Waterford — this 1895 Victorian, architecturally updated in 1936, has been cared for by the same family for over two decades, and it shows in every detail. Solid brick construction, two classic covered porches, and mature, once-showcased gardens set the tone before you even step through the door. Inside, over 2,400 square feet unfolds across two storeys: a warm eat-in kitchen, a main floor office, a main floor 2-piece bathroom, and a formal dining room, all connected by rich hardwood floors, crown moulding, antique light fixtures, and etched and stained-glass details true to the home's era. The living room anchors it all with a gas fireplace and custom hardwood cabinetry, while a sunroom off the main level houses a hot tub — the perfect spot to unwind. Upstairs, 4 generous bedrooms include a primary suite with its own 3-piece ensuite, plus a second full bath serving the rest of the level. Outside, the 0.41-acre lot is a private retreat framed by trees, hedges, and fencing, complete with a gazebo, patio, and beautifully kept gardens. The detached double garage doubles as a coach house, with a generous sized entrance area below and a self-contained loft studio above — kitchenette, bed/sitting room, and 3-piece bath included, ideal for guests, extended family, or added income potential. Just a short walk from the Waterford ponds, boat launch, and the scenic Waterford Heritage Trail connecting to Port Dover and Brantford, with the Wishbone Brewery, antique market, and other local shops all close by, this is a home with character, history, and room to grow into — set in one of Norfolk County's most walkable small towns. And with Waterford perfectly located just a short drive to all major centres for shopping, entertainment, and employment, you get small-town charm without sacrificing convenience. (id:43681)
房源概要
| MLS® Number | 40856474 |
| 房源类型 | 民宅 |
| 附近的便利设施 | 近高尔夫球场, 公园, 礼拜场所, 学校 |
| 社区特征 | 社区活动中心 |
| 设备类型 | 没有 |
| 特征 | 铺设车道, Gazebo, 亲戚套间 |
| 总车位 | 8 |
| 租赁设备类型 | 没有 |
| 结构 | 棚, Porch |
详 情
| 浴室 | 3 |
| 地上卧房 | 4 |
| 总卧房 | 4 |
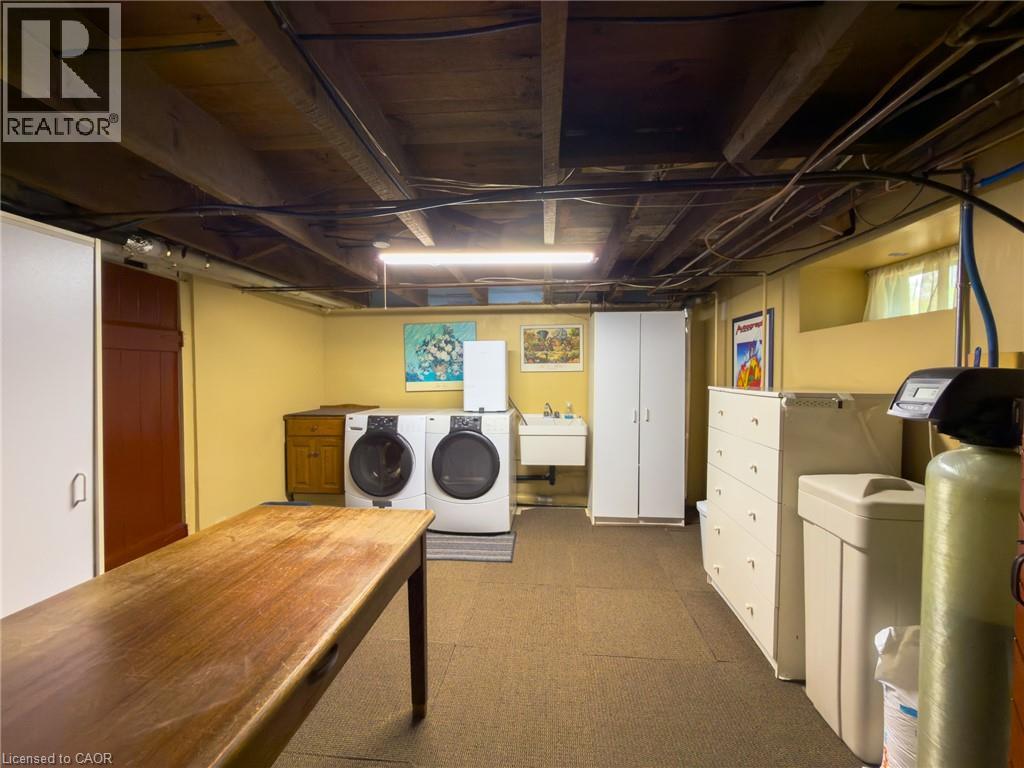
| 家电类 | Central Vacuum, 洗碗机, 烘干机, 冰箱, 炉子, Water Softener, 洗衣机, 嵌入式微波炉, 窗帘, Garage Door Opener, Hot Tub |
| 建筑风格 | Other |
| 地下室进展 | 已完成 |
| 地下室类型 | Full (unfinished) |
| 施工日期 | 1895 |
| 建材 | 木头 Frame |
| 施工种类 | 独立屋 |
| 空调 | Ductless |
| 外墙 | 砖, 木头 |
| 壁炉 | 有 |
| Fireplace Total | 1 |
| 固定装置 | 吊扇 |
| 地基类型 | 石 |
| 客人卫生间(不包含洗浴) | 1 |
| 供暖类型 | Hot Water Radiator Heat |
| 储存空间 | 2 |
| 内部尺寸 | 2420 Sqft |
| 类型 | 独立屋 |
| 设备间 | 市政供水 |
车 位
| Detached Garage |
土地
| 英亩数 | 无 |
| 围栏类型 | 部分围栏 |
| 土地便利设施 | 近高尔夫球场, 公园, 宗教场所, 学校 |
| Landscape Features | Lawn Sprinkler |
| 污水道 | 城市污水处理系统 |
| 土地深度 | 169 Ft |
| 土地宽度 | 107 Ft |
| 不规则大小 | 0.41 |
| Size Total | 0.41 Ac|under 1/2 Acre |
| 规划描述 | R1-a |
房 间
| 楼 层 | 类 型 | 长 度 | 宽 度 | 面 积 |
|---|---|---|---|---|
| 二楼 | 卧室 | 10'10'' x 12'10'' | ||
| 二楼 | 卧室 | 8'11'' x 13'1'' | ||
| 二楼 | 四件套浴室 | 6'9'' x 4'9'' | ||
| 二楼 | 卧室 | 14'1'' x 13'5'' | ||
| 二楼 | 完整的浴室 | 6'10'' x 12'3'' | ||
| 二楼 | 主卧 | 13'5'' x 13'6'' | ||
| 地下室 | Storage | 14'7'' x 5'6'' | ||
| 地下室 | Storage | 14'6'' x 6'6'' | ||
| 地下室 | 设备间 | 17'6'' x 12'8'' | ||
| 地下室 | 洗衣房 | 13'2'' x 10'9'' | ||
| 地下室 | Games Room | 14'6'' x 21'6'' | ||
| 一楼 | 两件套卫生间 | 4'0'' x 6'2'' | ||
| 一楼 | Office | 6'10'' x 9'4'' | ||
| 一楼 | 厨房 | 9'2'' x 12'9'' | ||
| 一楼 | Breakfast | 8'7'' x 6'2'' | ||
| 一楼 | Sunroom | 9'8'' x 13'7'' | ||
| 一楼 | 餐厅 | 13'11'' x 13'9'' | ||
| 一楼 | 客厅 | 16'4'' x 21'0'' | ||
| 一楼 | 门厅 | 4'4'' x 5'1'' |
设备间
| 有线电视 | 可用 |
| 配电箱 | 可用 |
| 天然气 | 可用 |
https://www.realtor.ca/real-estate/30173821/138-st-james-street-s-waterford

The trademarks REALTOR®, REALTORS®, and the REALTOR® logo are controlled by The Canadian Real Estate Association (CREA) and identify real estate professionals who are members of CREA. The trademarks MLS®, Multiple Listing Service® and the associated logos are owned by The Canadian Real Estate Association (CREA) and identify the quality of services provided by real estate professionals who are members of CREA. The trademark DDF® is owned by The Canadian Real Estate Association (CREA) and identifies CREA's Data Distribution Facility (DDF®)
REALTORS® Association of Hamilton-Burlington
Progressive Realty Group Inc.
August 19 2026 08:21:23
