
102 - 220 Missinnihe Way Mississauga (Port Credit), Ontario L5H 0A9


$1,169,000管理费,Common Area Maintenance, Insurance
$942.71 每月
管理费,Common Area Maintenance, Insurance
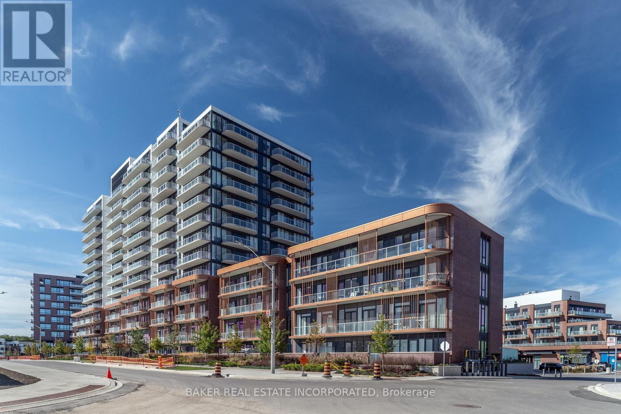
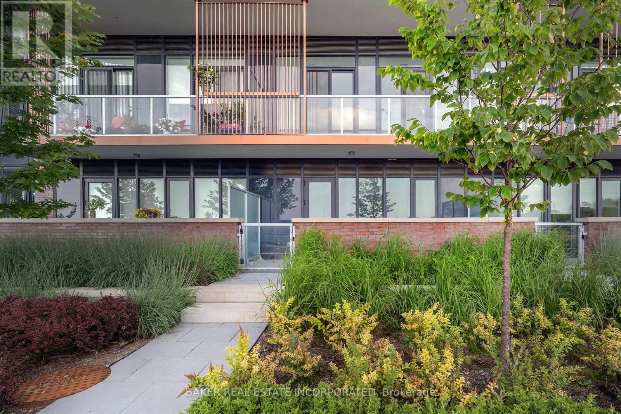
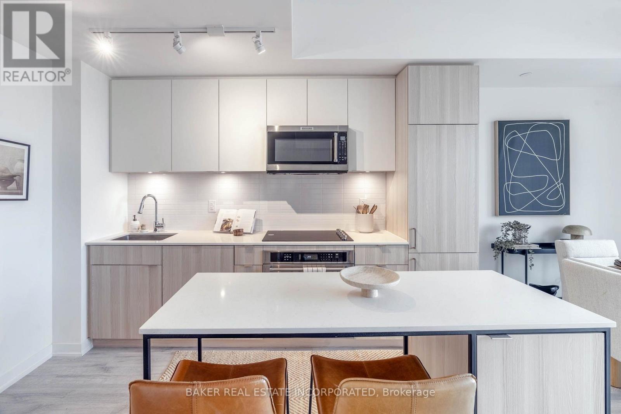
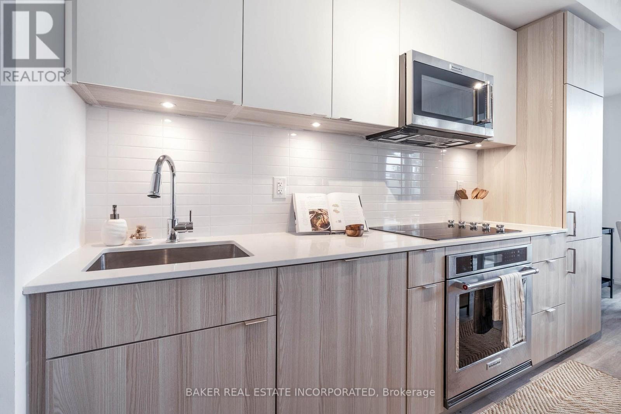
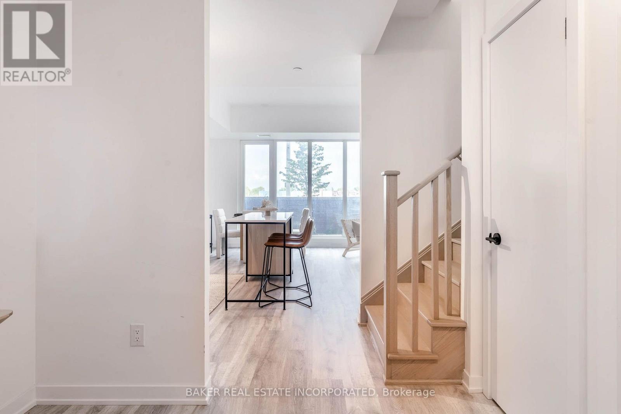
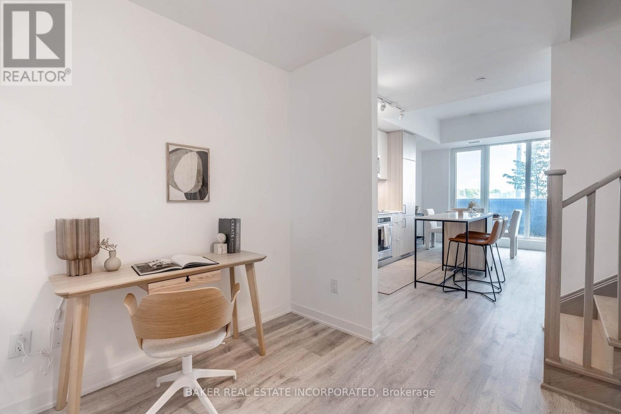
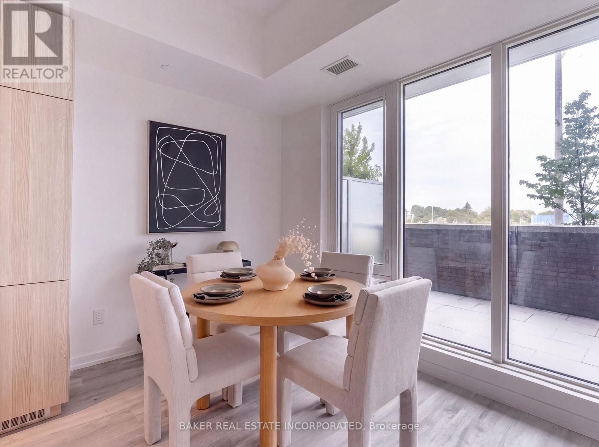
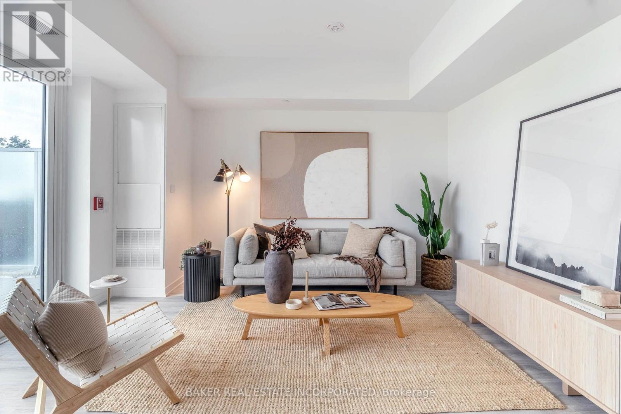
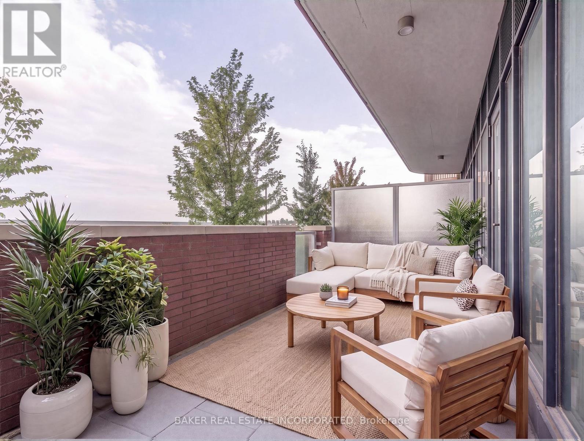
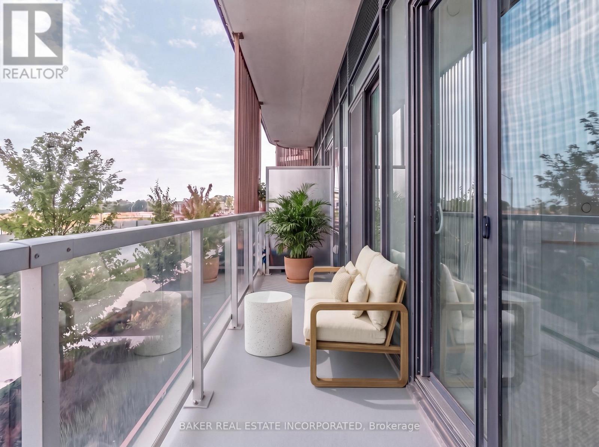
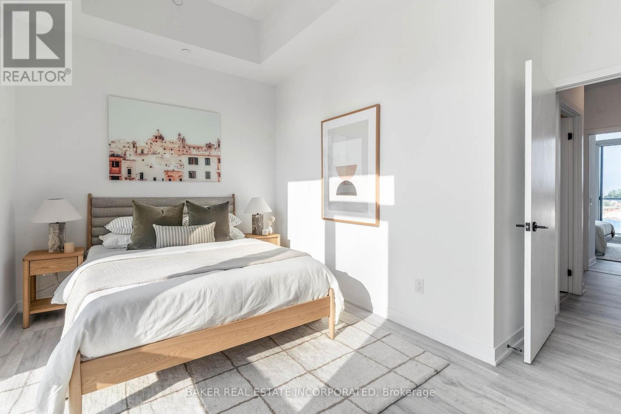
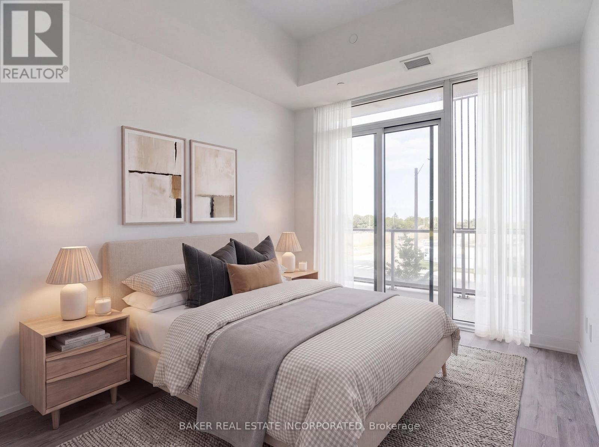
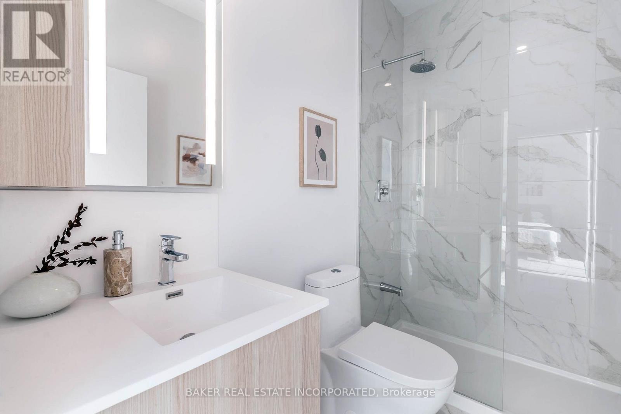
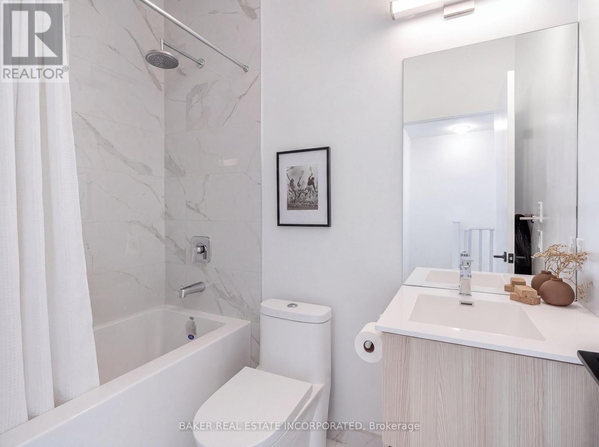
$942.71 每月Welcome to Brightwater II, Port Credit's premier waterfront master-planned community! This south-facing 2-storey townhome offers 1,236 sq. ft. of thoughtfully designed living space plus 288 sq. ft. of private outdoor space. The spacious open concept layout features 9' ceilings, smooth ceiling finishes, laminate flooring throughout, and an abundance of natural light. The modern kitchen showcases quartz countertops, kitchen island, and sleek paneled built-in appliances. With 3 bedrooms, 3 bathrooms and a versatile den, this home offers plenty of space for comfortable living. Two bedrooms feature walk-in closets, while bedrooms 2 and 3 offer direct walk-outs to a private balcony. Unwind your own private patio and balcony, perfect for relaxing or entertaining. Enjoy unparalleled community amenities, vibrant retail, dining, parks, and easy access to the Port Credit GO Station via Private resident-only shuttle all while being steps to the lake,! Plus, LCBO, Farm Boy and Rexall are all at your door step! (id:43681)
房源概要
| MLS® Number | W13692032 |
| 房源类型 | 民宅 |
| 社区名字 | Port Credit |
| 附近的便利设施 | 码头, 公园, 公共交通 |
| 社区特征 | Pets Allowed With Restrictions |
| 特征 | 阳台, 无地毯, In Suite Laundry |
| 总车位 | 1 |
| 结构 | Patio(s) |
| 湖景类型 | 湖景房 |
详 情
| 浴室 | 3 |
| 地上卧房 | 3 |
| 地下卧室 | 1 |
| 总卧房 | 4 |
| Age | New Building |
| 公寓设施 | Security/concierge, 健身房, 宴会厅, Visitor Parking, Storage - Locker |
| 家电类 | 洗碗机, 烘干机, 微波炉, Range, 洗衣机, 冰箱 |
| 地下室类型 | 没有 |
| 空调 | 中央空调 |
| 外墙 | 混凝土, 砖 |
| Flooring Type | Laminate |
| 客人卫生间(不包含洗浴) | 1 |
| 供暖方式 | 天然气 |
| 供暖类型 | 压力热风 |
| 储存空间 | 2 |
| 内部尺寸 | 1200 - 1399 Sqft |
| 类型 | 联排别墅 |
车 位
| 地下 | |
| Garage |
土地
| 英亩数 | 无 |
| 土地便利设施 | 码头, 公园, 公共交通 |
房 间
| 楼 层 | 类 型 | 长 度 | 宽 度 | 面 积 |
|---|---|---|---|---|
| 二楼 | 主卧 | 3.69 m | 2.8 m | 3.69 m x 2.8 m |
| 二楼 | 第二卧房 | 2.74 m | 3.04 m | 2.74 m x 3.04 m |
| 二楼 | 第三卧房 | 3.07 m | 3.07 m | 3.07 m x 3.07 m |
| 一楼 | 客厅 | 5.88 m | 4.66 m | 5.88 m x 4.66 m |
| 一楼 | 厨房 | 5.88 m | 4.66 m | 5.88 m x 4.66 m |
| 一楼 | 餐厅 | 5.88 m | 4.66 m | 5.88 m x 4.66 m |
| 一楼 | 衣帽间 | 1.61 m | 2.46 m | 1.61 m x 2.46 m |

The trademarks REALTOR®, REALTORS®, and the REALTOR® logo are controlled by The Canadian Real Estate Association (CREA) and identify real estate professionals who are members of CREA. The trademarks MLS®, Multiple Listing Service® and the associated logos are owned by The Canadian Real Estate Association (CREA) and identify the quality of services provided by real estate professionals who are members of CREA. The trademark DDF® is owned by The Canadian Real Estate Association (CREA) and identifies CREA's Data Distribution Facility (DDF®)
Toronto Real Estate Board
Baker Real Estate Incorporated
August 19 2026 05:02:21
