
S 425 Concession Rd 2 Road Brock, Ontario L0C 1H0


$1,649,000
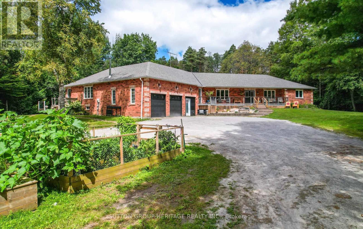
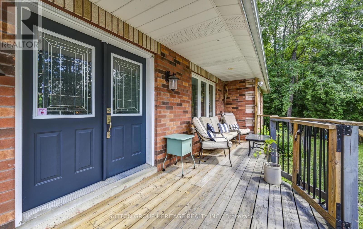
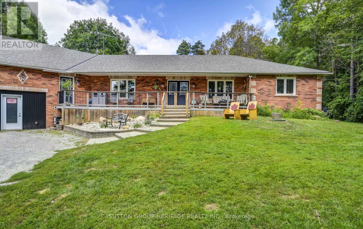
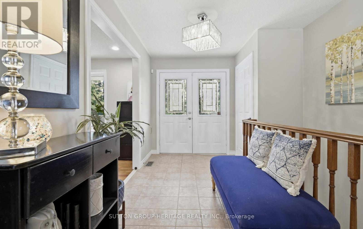
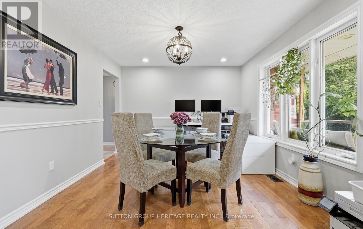
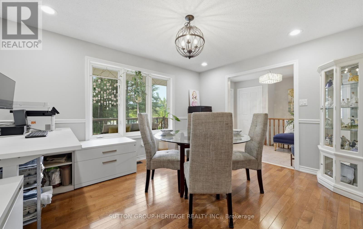
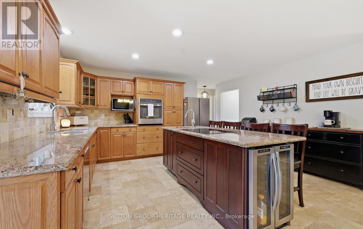
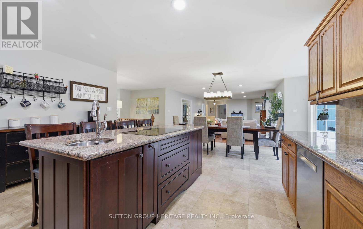
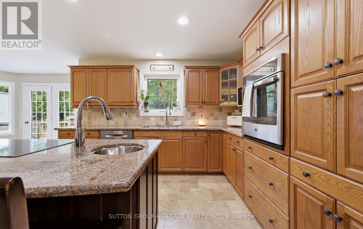
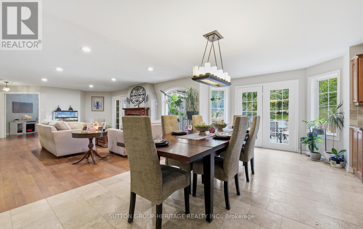
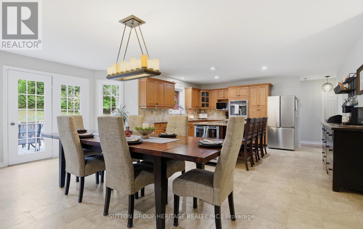
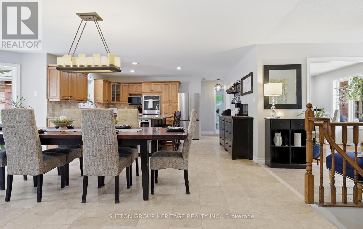
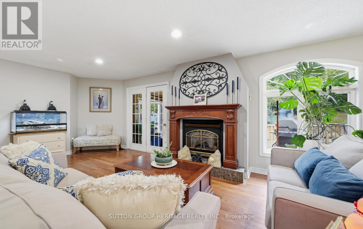
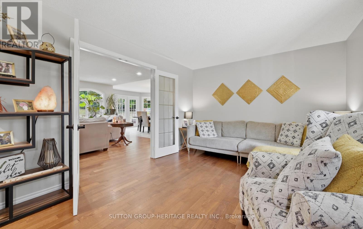
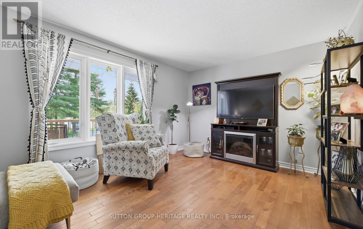
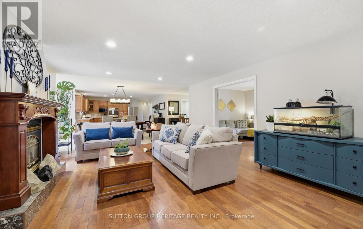
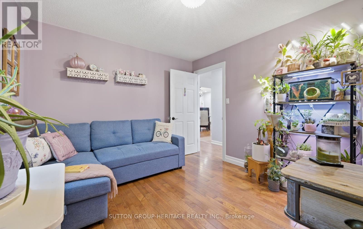
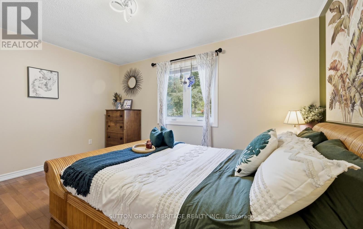
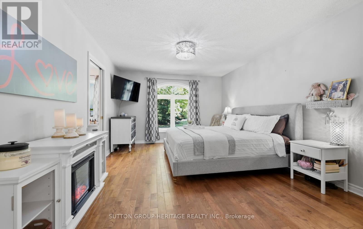
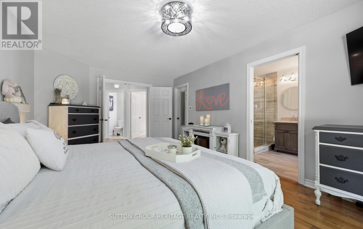
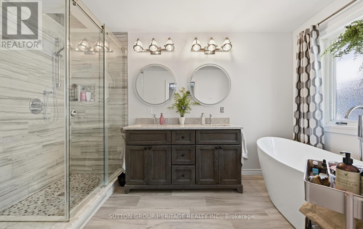
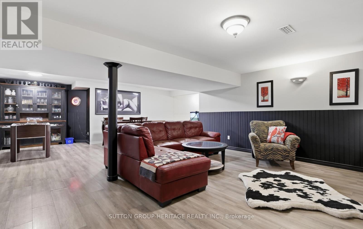

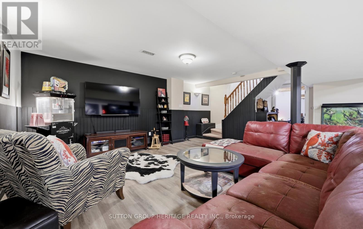
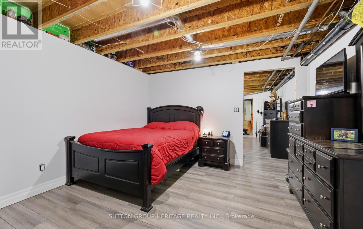
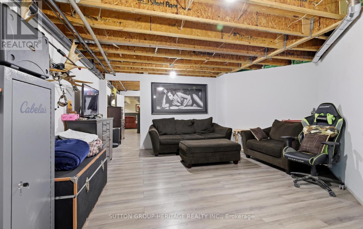
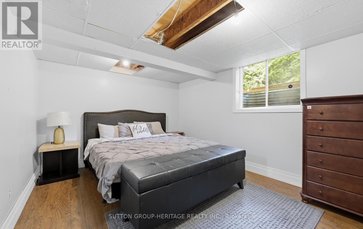
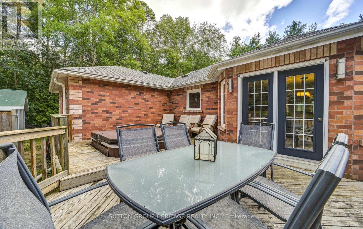
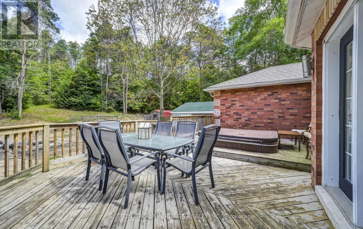
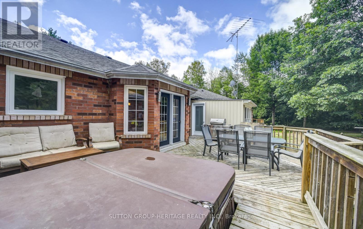
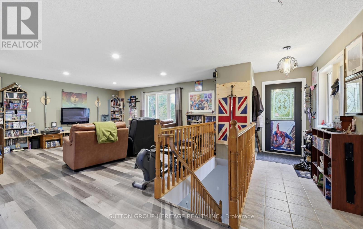
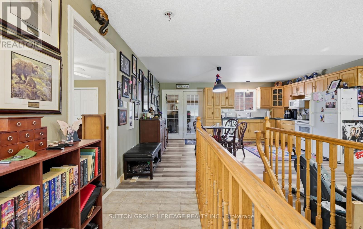
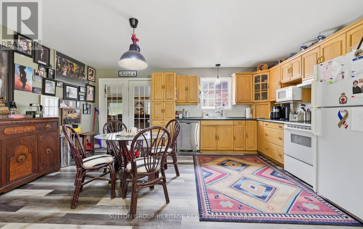
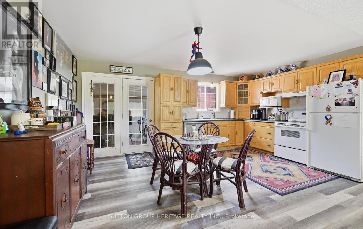
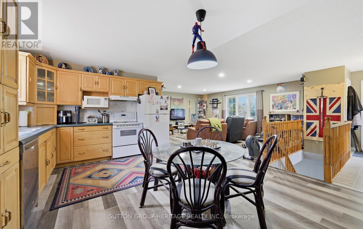
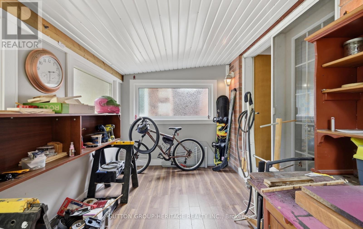
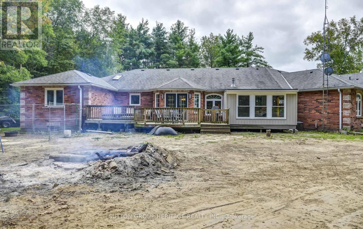
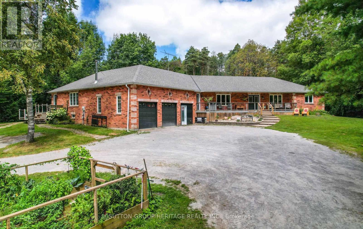
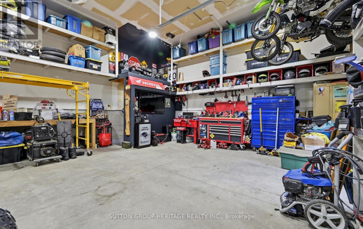
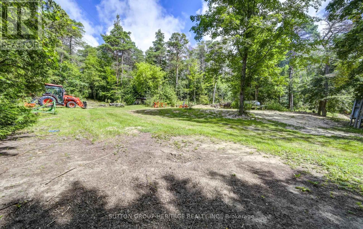
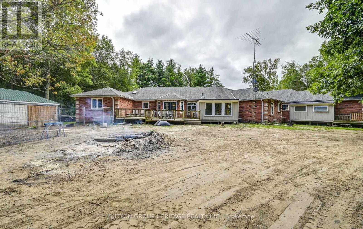
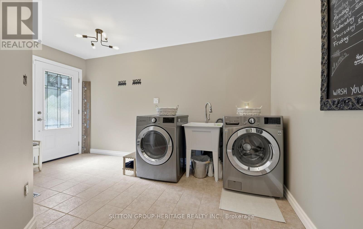
Welcome home to 425 Concession rd 2 here you will find yourself an amazing brick bungalow nestled on 10 acres of lush forest, with an abundance of wild life. Just minutes to Uxbridge, "Ontario's trail capital" The main level show cases an open concept floor plan-the Chef's kitchen has S/S appliances, granite counters, beverage fridge, large centre island w a handy breakfast bar + prep sink. Plenty of space for family & friends to relax and cook together. The large eat in area is the perfect complement to this luxury kitchen. With multiple French doors to the sunroom & back deck this home is ideal for those with a large family or who love to entertain. The Great room features a cosy propane fireplace, bright windows & an adjoining room that overlooks the yard that would make the perfect home office with French doors for privacy. The primary retreat is complete w a w-in closet + spa-like 5 pc ensuite featuring a soaker tub & stand alone glass shower make this the perfect space to end a busy day. At the opposite end of the home you will find a hallway lit by a generous size skylight, 3 additional bedrooms + a 4 pc family bath with jet tub. The lower level has a family room/games area, 2 more bedrooms & home office potential with ample storage and workshop space. The separate in-law suite has open concept living, dining, kitchen, generous size bedroom, with multiple private windows, giving beautiful forest views. This suite also includes 4 pc bath, laundry & walk-out to the sunroom & outdoor space, as well as more lower level rooms and storage space.This home offers great space and possibilities for extended families. Outdoor enjoyment features the apple trees, gardens, pond & forest. An outbuilding/garage that is suitable for multiple uses, including a shop, chickens or small livestock & a tiered deck with hot tub overlooking the large yard & fire pit. The home offers high ceiling attached 3 car garage, circular drive w loads of parking & space to enjoy the outdoor (id:43681)
房源概要
| MLS® Number | N13691212 |
| 房源类型 | 民宅 |
| 社区名字 | Rural Brock |
| 特征 | 树木繁茂的地区, 亲戚套间 |
| 总车位 | 13 |
详 情
| 浴室 | 4 |
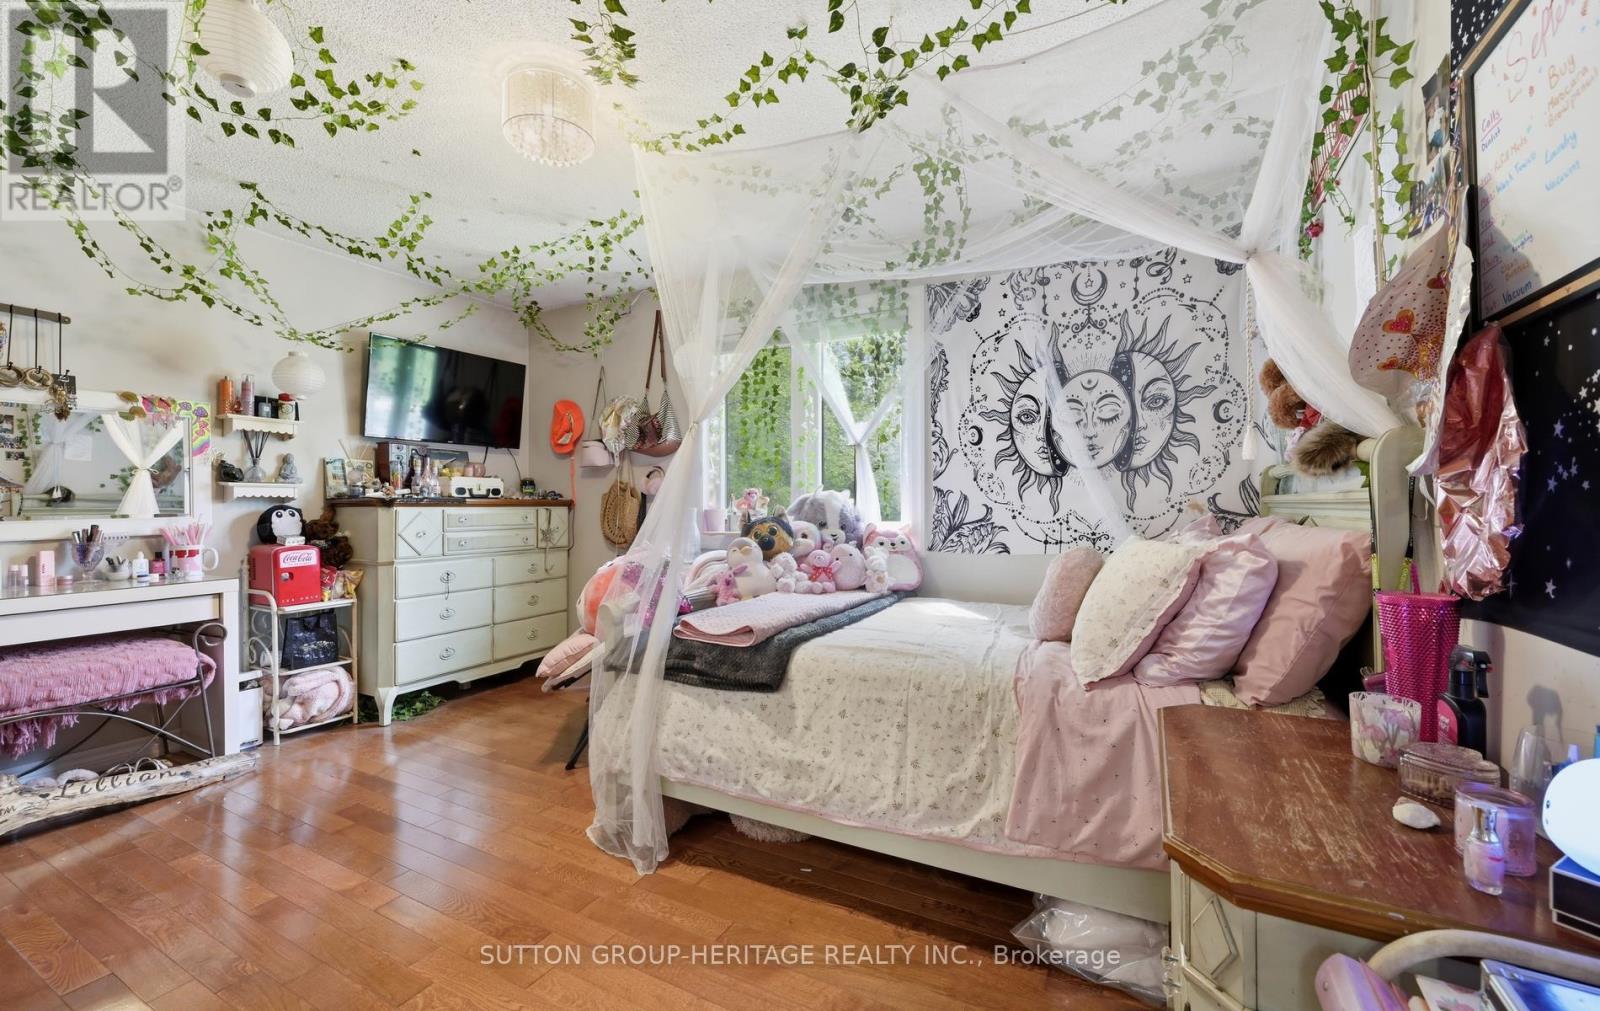
| 地上卧房 | 5 |
| 地下卧室 | 2 |
| 总卧房 | 7 |
| Age | 16 To 30 Years |
| 公寓设施 | Fireplace(s) |
| 家电类 | Garage Door Opener Remote(s), 烤箱 - Built-in, Range, Garage Door Opener, 烤箱, 冰箱 |
| 建筑风格 | 平房 |
| 地下室进展 | 已装修 |
| 地下室类型 | N/a (finished) |
| 施工种类 | 独立屋 |
| 空调 | 中央空调 |
| 外墙 | 砖 |
| 壁炉 | 有 |
| Flooring Type | Hardwood, Laminate |
| 地基类型 | 水泥 |
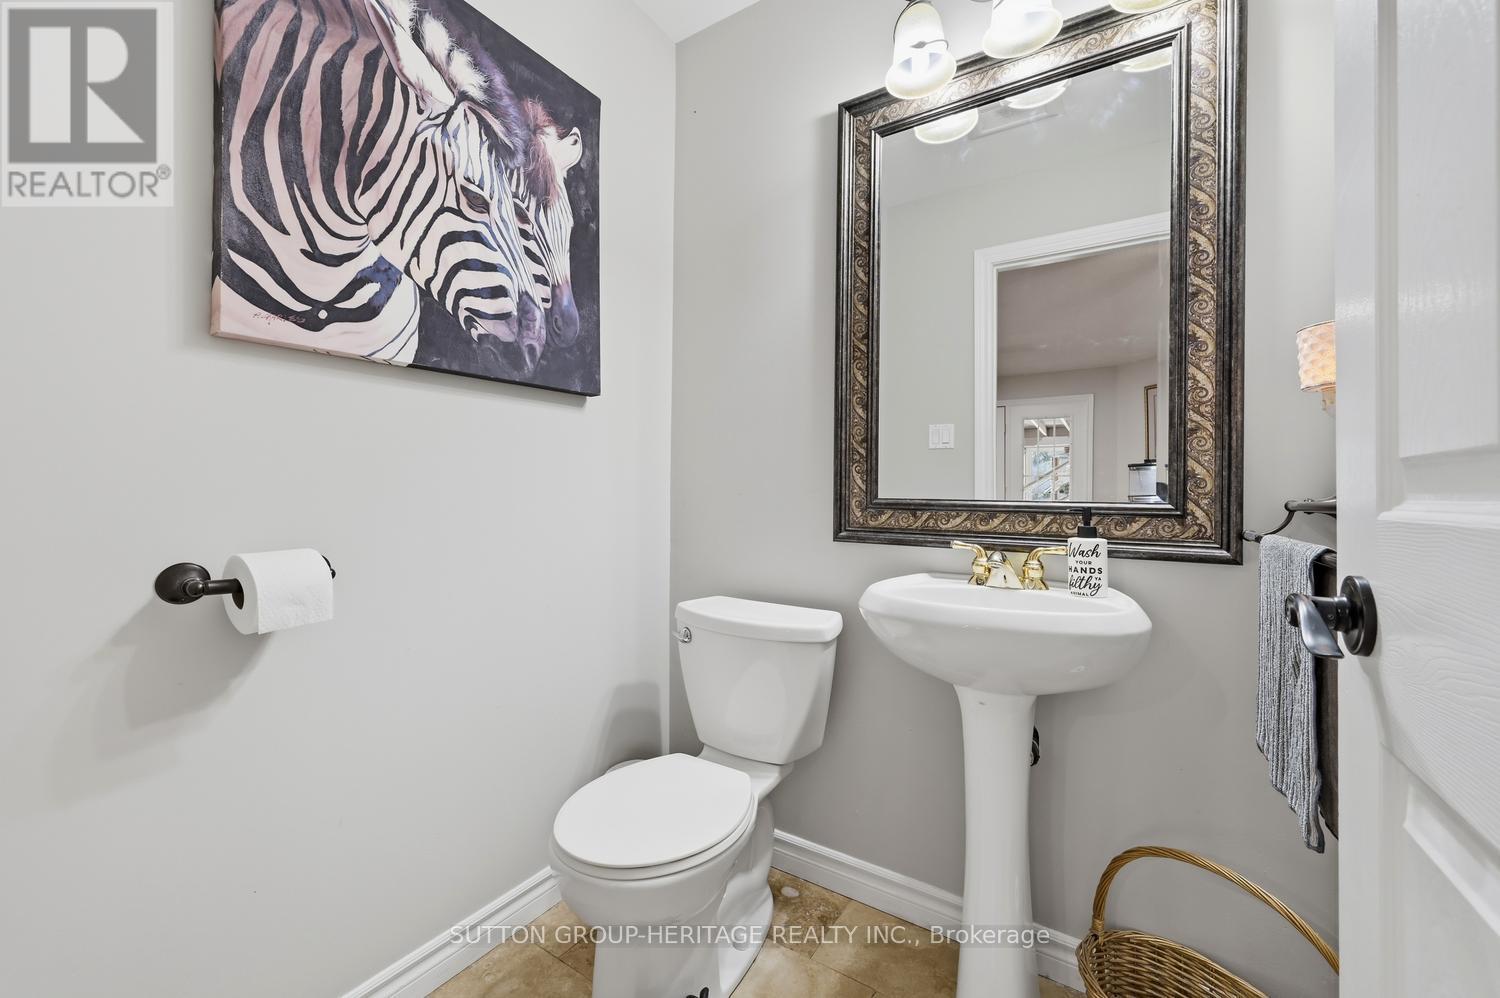
| 客人卫生间(不包含洗浴) | 1 |
| 供暖方式 | 天然气 |
| 供暖类型 | 压力热风 |
| 储存空间 | 1 |
| 内部尺寸 | 3000 - 3500 Sqft |
| 类型 | 独立屋 |
车 位
| 附加车库 | |
| Garage |
土地
| 英亩数 | 无 |
| 污水道 | Septic System |
| 土地深度 | 2361 Ft ,7 In |
| 土地宽度 | 185 Ft |
| 不规则大小 | 185 X 2361.6 Ft |
| 规划描述 | Rural & Ep |
房 间
| 楼 层 | 类 型 | 长 度 | 宽 度 | 面 积 |
|---|---|---|---|---|
| Lower Level | 娱乐,游戏房 | 11.8 m | 9.41 m | 11.8 m x 9.41 m |
| Lower Level | Bedroom 5 | 3.68 m | 4.27 m | 3.68 m x 4.27 m |
| Lower Level | 卧室 | 3.56 m | 3.8 m | 3.56 m x 3.8 m |
| Lower Level | Exercise Room | 5.21 m | 5.41 m | 5.21 m x 5.41 m |
| 一楼 | 大型活动室 | 8.26 m | 4.67 m | 8.26 m x 4.67 m |
| 一楼 | 厨房 | 5.29 m | 3.35 m | 5.29 m x 3.35 m |
| 一楼 | 客厅 | 4.74 m | 5.87 m | 4.74 m x 5.87 m |
| 一楼 | 主卧 | 3.67 m | 4.77 m | 3.67 m x 4.77 m |
| 一楼 | 餐厅 | 3.36 m | 5.98 m | 3.36 m x 5.98 m |
| 一楼 | 厨房 | 3.96 m | 4.68 m | 3.96 m x 4.68 m |
| 一楼 | Eating Area | 4.02 m | 3.32 m | 4.02 m x 3.32 m |
| 一楼 | 家庭房 | 5 m | 3.32 m | 5 m x 3.32 m |
| 一楼 | Sunroom | 4.27 m | 3.37 m | 4.27 m x 3.37 m |
| 一楼 | 主卧 | 3.67 m | 5.4 m | 3.67 m x 5.4 m |
| 一楼 | 第二卧房 | 4.27 m | 3.89 m | 4.27 m x 3.89 m |
| 一楼 | 第三卧房 | 3.18 m | 3.83 m | 3.18 m x 3.83 m |
| 一楼 | Bedroom 4 | 4.28 m | 3.82 m | 4.28 m x 3.82 m |
https://www.realtor.ca/real-estate/30173182/s-425-concession-rd-2-road-brock-rural-brock

The trademarks REALTOR®, REALTORS®, and the REALTOR® logo are controlled by The Canadian Real Estate Association (CREA) and identify real estate professionals who are members of CREA. The trademarks MLS®, Multiple Listing Service® and the associated logos are owned by The Canadian Real Estate Association (CREA) and identify the quality of services provided by real estate professionals who are members of CREA. The trademark DDF® is owned by The Canadian Real Estate Association (CREA) and identifies CREA's Data Distribution Facility (DDF®)
Toronto Real Estate Board
Sutton Group-Heritage Realty Inc.
August 19 2026 10:27:56
