
88 Oblate Crescent Brampton (Bram West), Ontario L6Y 0L4

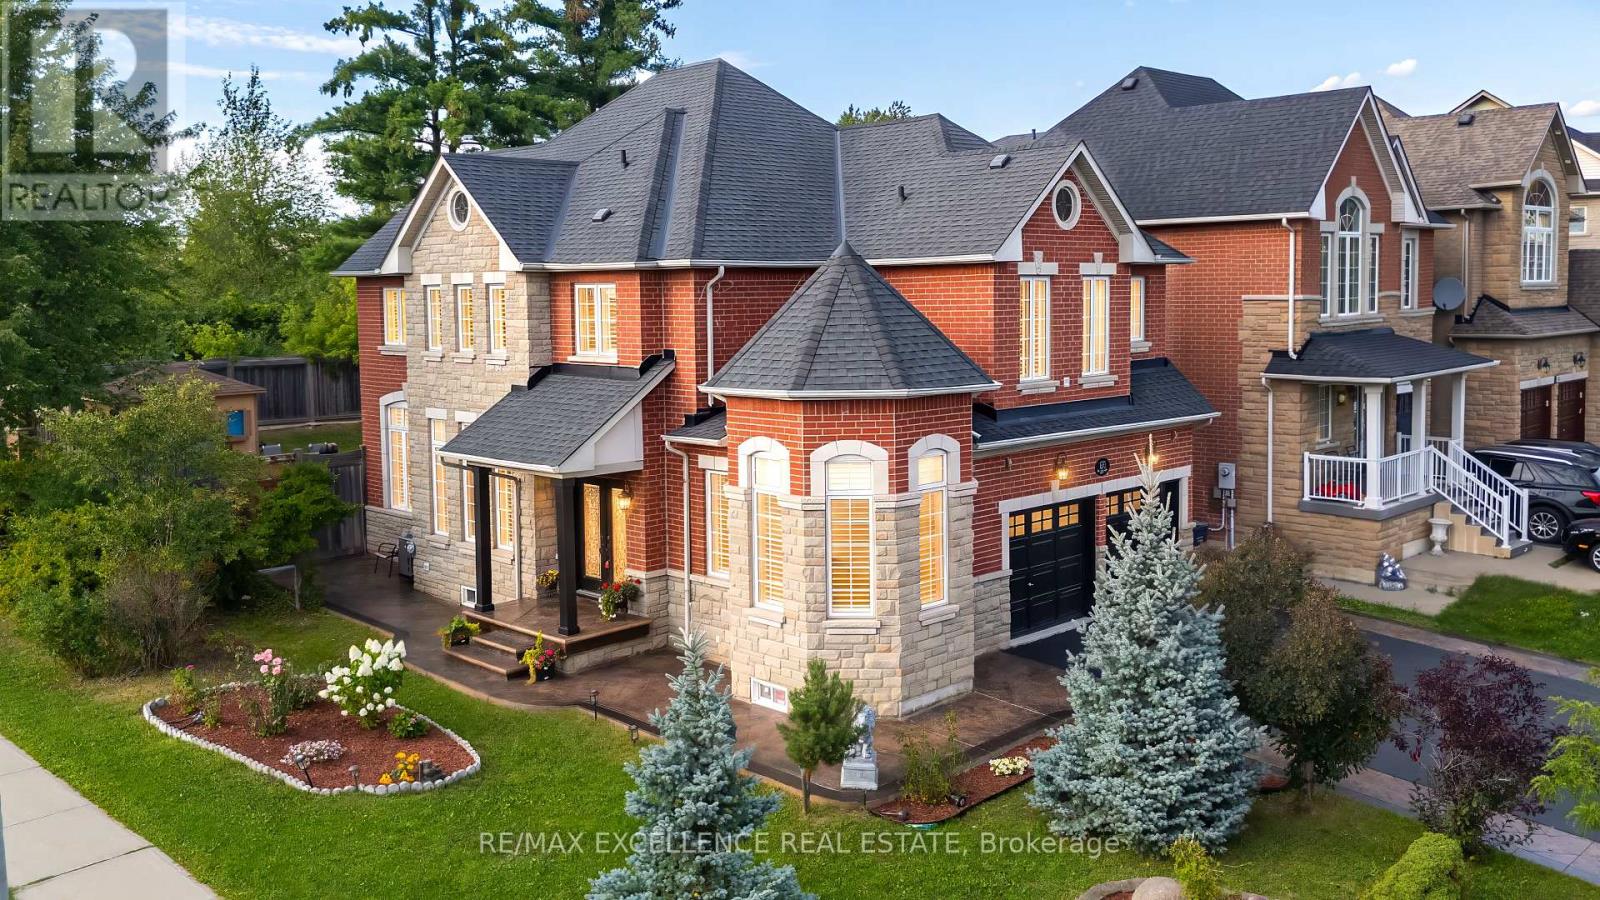

$1,299,900
Exceptional opportunity to own a spacious Detached 2-Storey corner home in a desirable, family-friendly neighbourhood. Featuring 4+2 bedrooms, 4 bathrooms, and a generous layout, this home offers excellent space for growing or multi-generational families. Enjoy a park-facing location with no neighbours at the back, offering added privacy and a beautiful green backdrop-perfect for entertaining and enjoying outdoor gatherings without disturbing nearby neighbours. The home has been extensively upgraded, with approximately $130,000 invested in improvements, including fully renovated washrooms, updated kitchen cabinetry, granite countertops, new fridge and dishwasher, new ceramic flooring on the main floor, oak stairs with updated pickets, fresh paint, pot lights, chandeliers, and an updated electrical panel. Major upgrades include a new furnace, air conditioner, and roof, all replaced in 2023. The backyard also features a newly built large storage room, while parking for up to 6 vehicles adds convenience for larger families and guests. A rare combination of corner location, park views, private green space at the back, and extensive upgrades-offering comfort, privacy, and exceptional family living. (id:43681)
Open House
现在这个房屋大家可以去Open House参观了!
2:00 pm
结束于:4:00 pm
2:00 pm
结束于:4:00 pm
房源概要
| MLS® Number | W13691356 |
| 房源类型 | 民宅 |
| 社区名字 | Bram West |
| 附近的便利设施 | 公园, 礼拜场所, 公共交通 |
| 社区特征 | School Bus |
| 设备类型 | 热水器 |
| 特征 | Ravine |
| 总车位 | 6 |
| 租赁设备类型 | 热水器 |
详 情
| 浴室 | 4 |
| 地上卧房 | 4 |
| 地下卧室 | 2 |
| 总卧房 | 6 |
| 家电类 | 洗碗机, 炉子, 冰箱 |
| 地下室功能 | Apartment In Basement, Separate Entrance |
| 地下室类型 | N/a, N/a |
| 施工种类 | 独立屋 |
| 空调 | 中央空调 |
| 外墙 | 砖, 石 |
| 壁炉 | 有 |
| Flooring Type | Hardwood, Laminate, Ceramic |
| 地基类型 | 混凝土浇筑 |
| 客人卫生间(不包含洗浴) | 1 |
| 供暖方式 | 天然气 |
| 供暖类型 | 压力热风 |
| 储存空间 | 2 |
| 内部尺寸 | 2500 - 3000 Sqft |
| 类型 | 独立屋 |
| 设备间 | 市政供水 |
车 位
| Garage |
土地
| 英亩数 | 无 |
| 土地便利设施 | 公园, 宗教场所, 公共交通 |
| 污水道 | Sanitary Sewer |
| 土地深度 | 129 Ft |
| 土地宽度 | 51 Ft ,7 In |
| 不规则大小 | 51.6 X 129 Ft |
| 规划描述 | 住宅 |
房 间
| 楼 层 | 类 型 | 长 度 | 宽 度 | 面 积 |
|---|---|---|---|---|
| 二楼 | 主卧 | 5.51 m | 3.71 m | 5.51 m x 3.71 m |
| 二楼 | 第二卧房 | 3.65 m | 3.04 m | 3.65 m x 3.04 m |
| 二楼 | 第三卧房 | 3.96 m | 3.65 m | 3.96 m x 3.65 m |
| 二楼 | Bedroom 4 | 4.02 m | 3.65 m | 4.02 m x 3.65 m |
| 地下室 | 卧室 | 3.04 m | 3.65 m | 3.04 m x 3.65 m |
| 地下室 | 大型活动室 | 4.12 m | 4.54 m | 4.12 m x 4.54 m |
| 地下室 | Bedroom 5 | 3.5 m | 3.04 m | 3.5 m x 3.04 m |
| 一楼 | 客厅 | 4.15 m | 4.28 m | 4.15 m x 4.28 m |
| 一楼 | 餐厅 | 4.74 m | 3.65 m | 4.74 m x 3.65 m |
| 一楼 | 家庭房 | 4.42 m | 3.66 m | 4.42 m x 3.66 m |
| 一楼 | 厨房 | 3.36 m | 4.67 m | 3.36 m x 4.67 m |
| 一楼 | Eating Area | 3.35 m | 3.35 m | 3.35 m x 3.35 m |
设备间
| 有线电视 | 已安装 |
| 配电箱 | 已安装 |
| 污水道 | 已安装 |
https://www.realtor.ca/real-estate/30173250/88-oblate-crescent-brampton-bram-west-bram-west

The trademarks REALTOR®, REALTORS®, and the REALTOR® logo are controlled by The Canadian Real Estate Association (CREA) and identify real estate professionals who are members of CREA. The trademarks MLS®, Multiple Listing Service® and the associated logos are owned by The Canadian Real Estate Association (CREA) and identify the quality of services provided by real estate professionals who are members of CREA. The trademark DDF® is owned by The Canadian Real Estate Association (CREA) and identifies CREA's Data Distribution Facility (DDF®)
Toronto Real Estate Board
RE/MAX Excellence Real Estate
August 19 2026 08:01:41
