
55 Shelswell Boulevard Oro-Medonte, Ontario L0L 2E0


$775,000
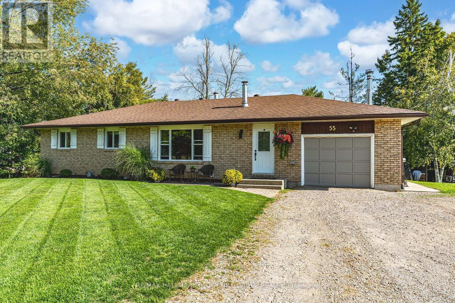
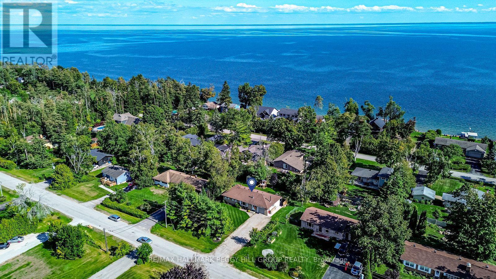
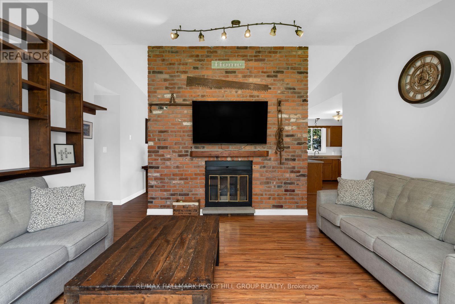
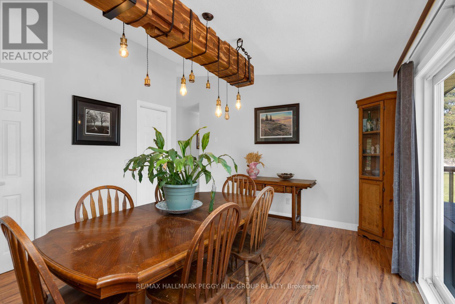
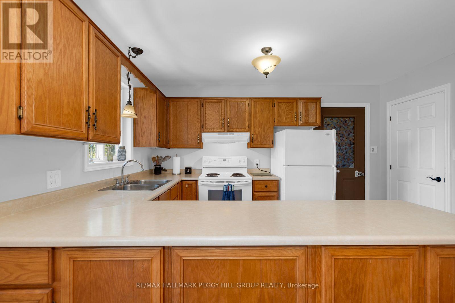
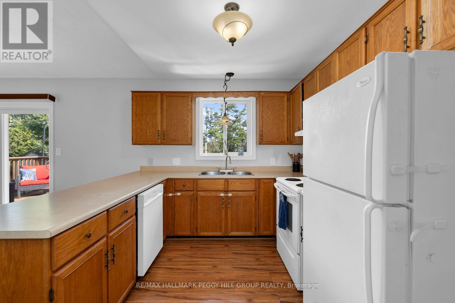
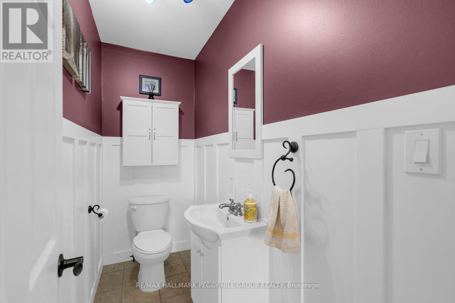
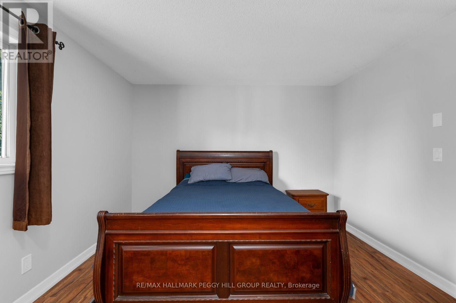
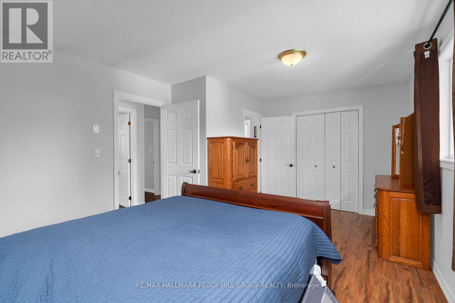
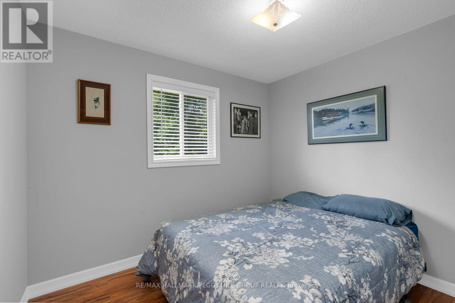
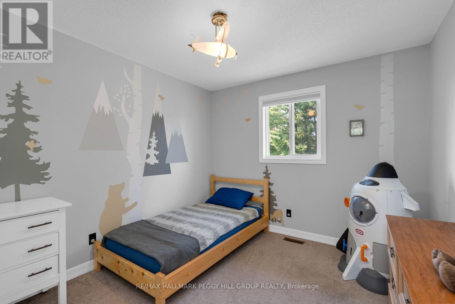
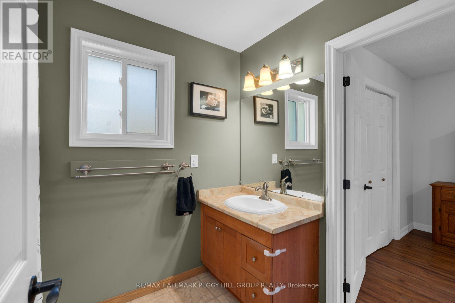
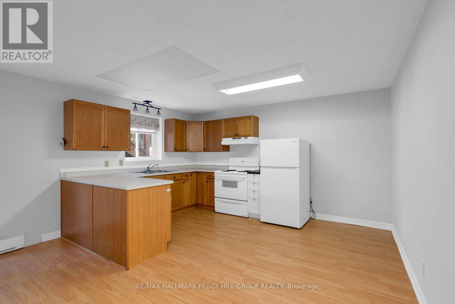
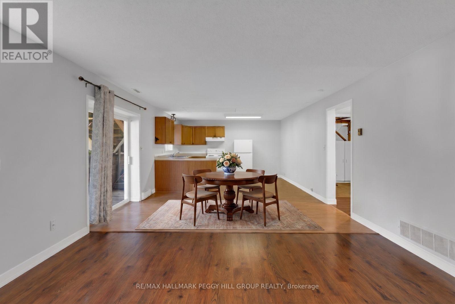
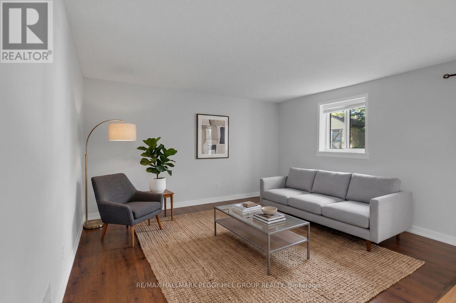
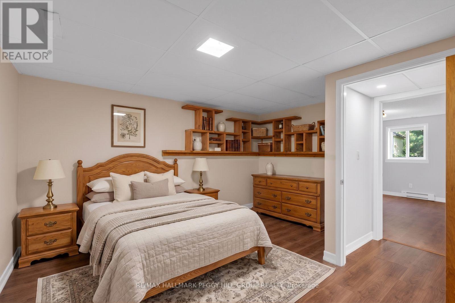
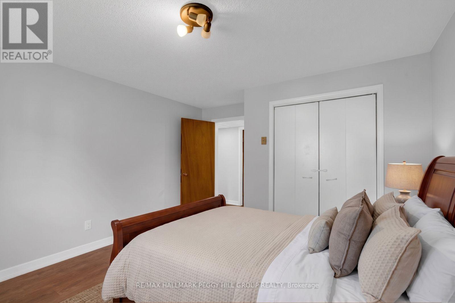
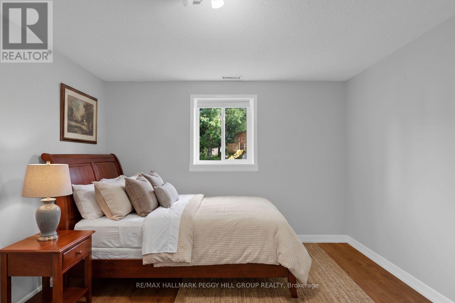
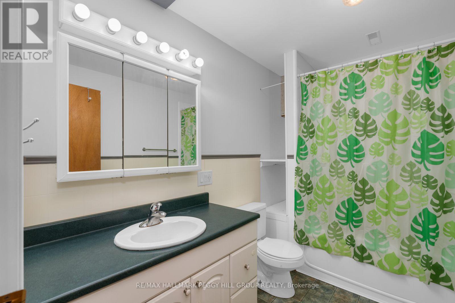
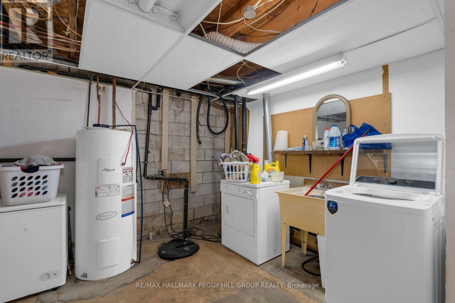
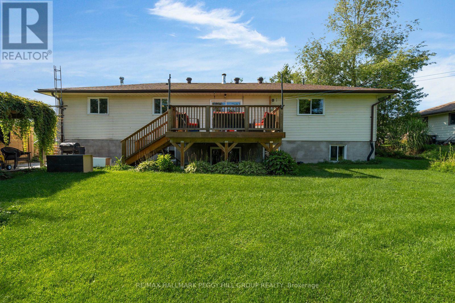
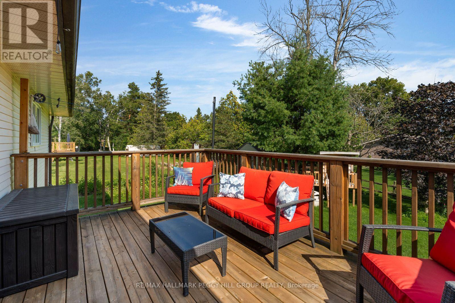
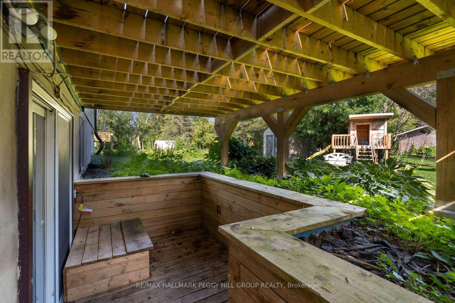
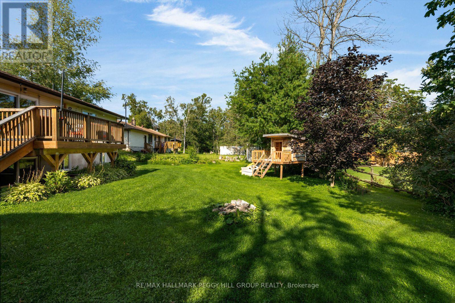
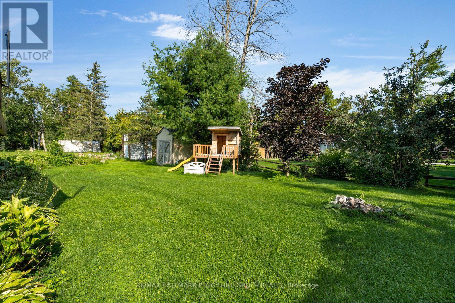
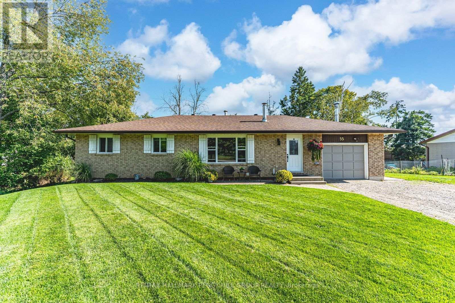
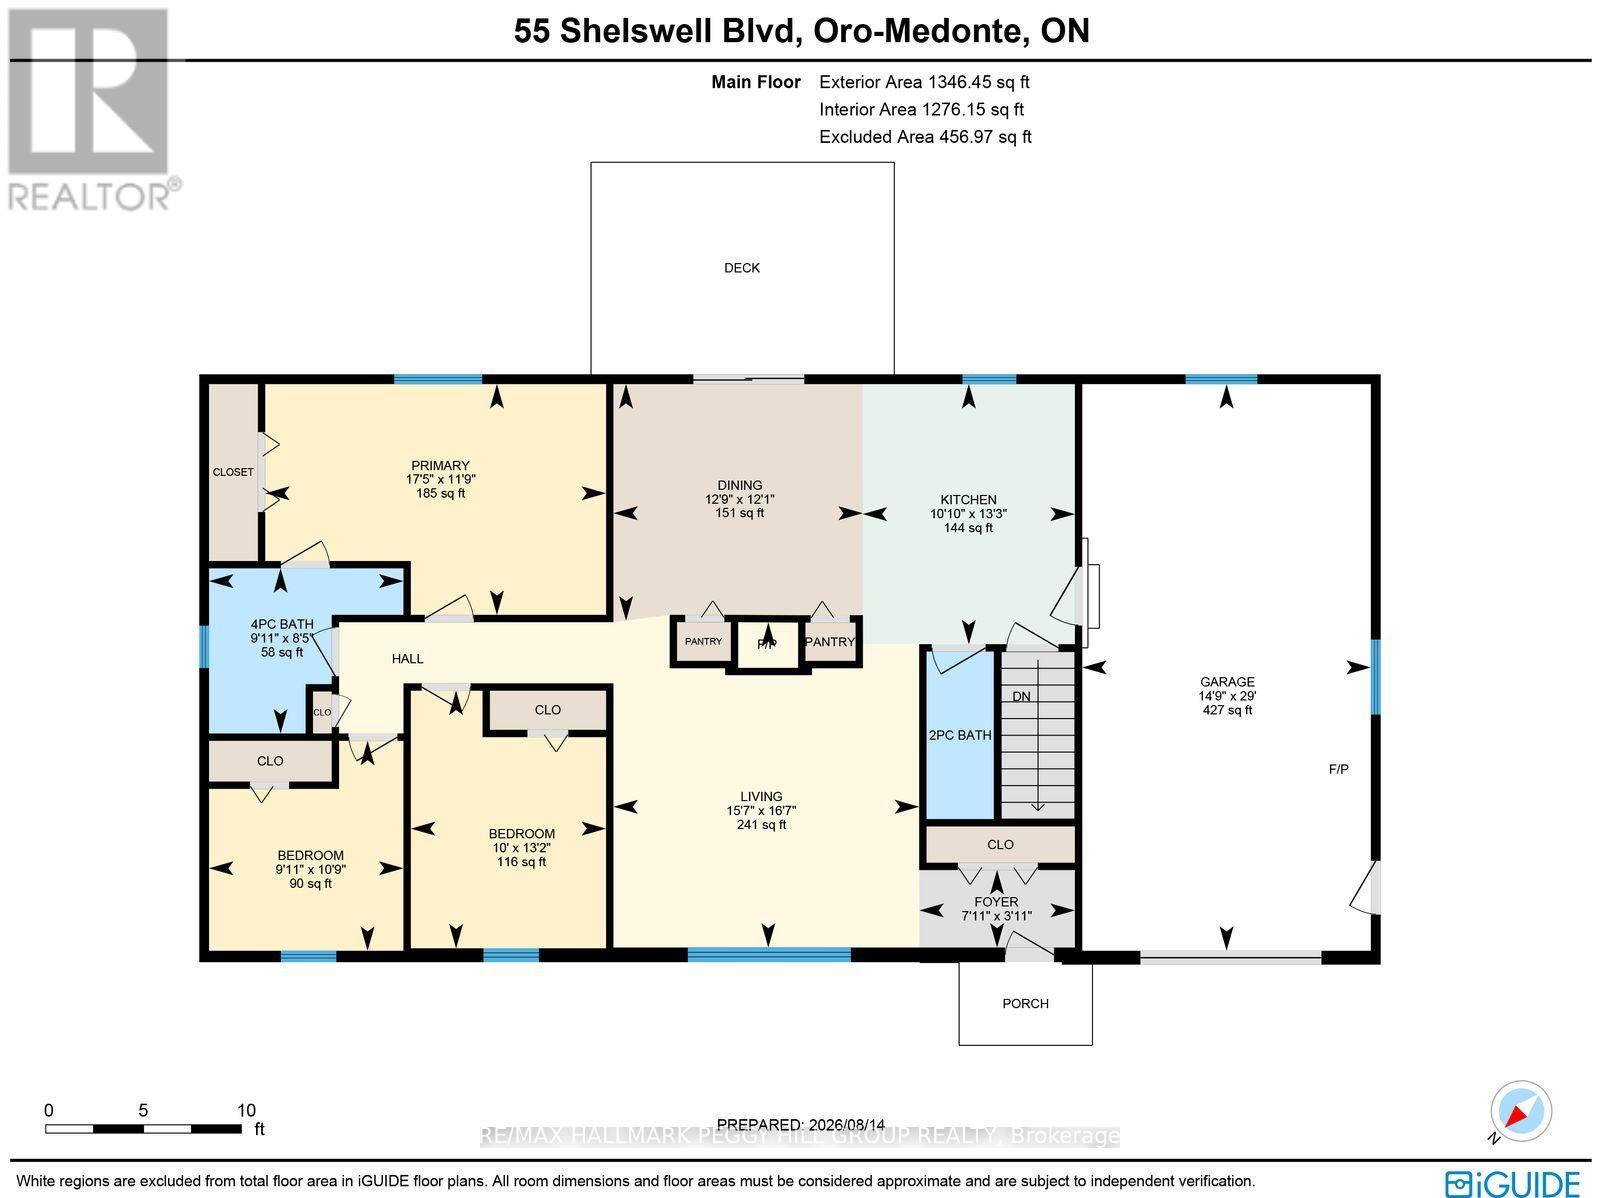
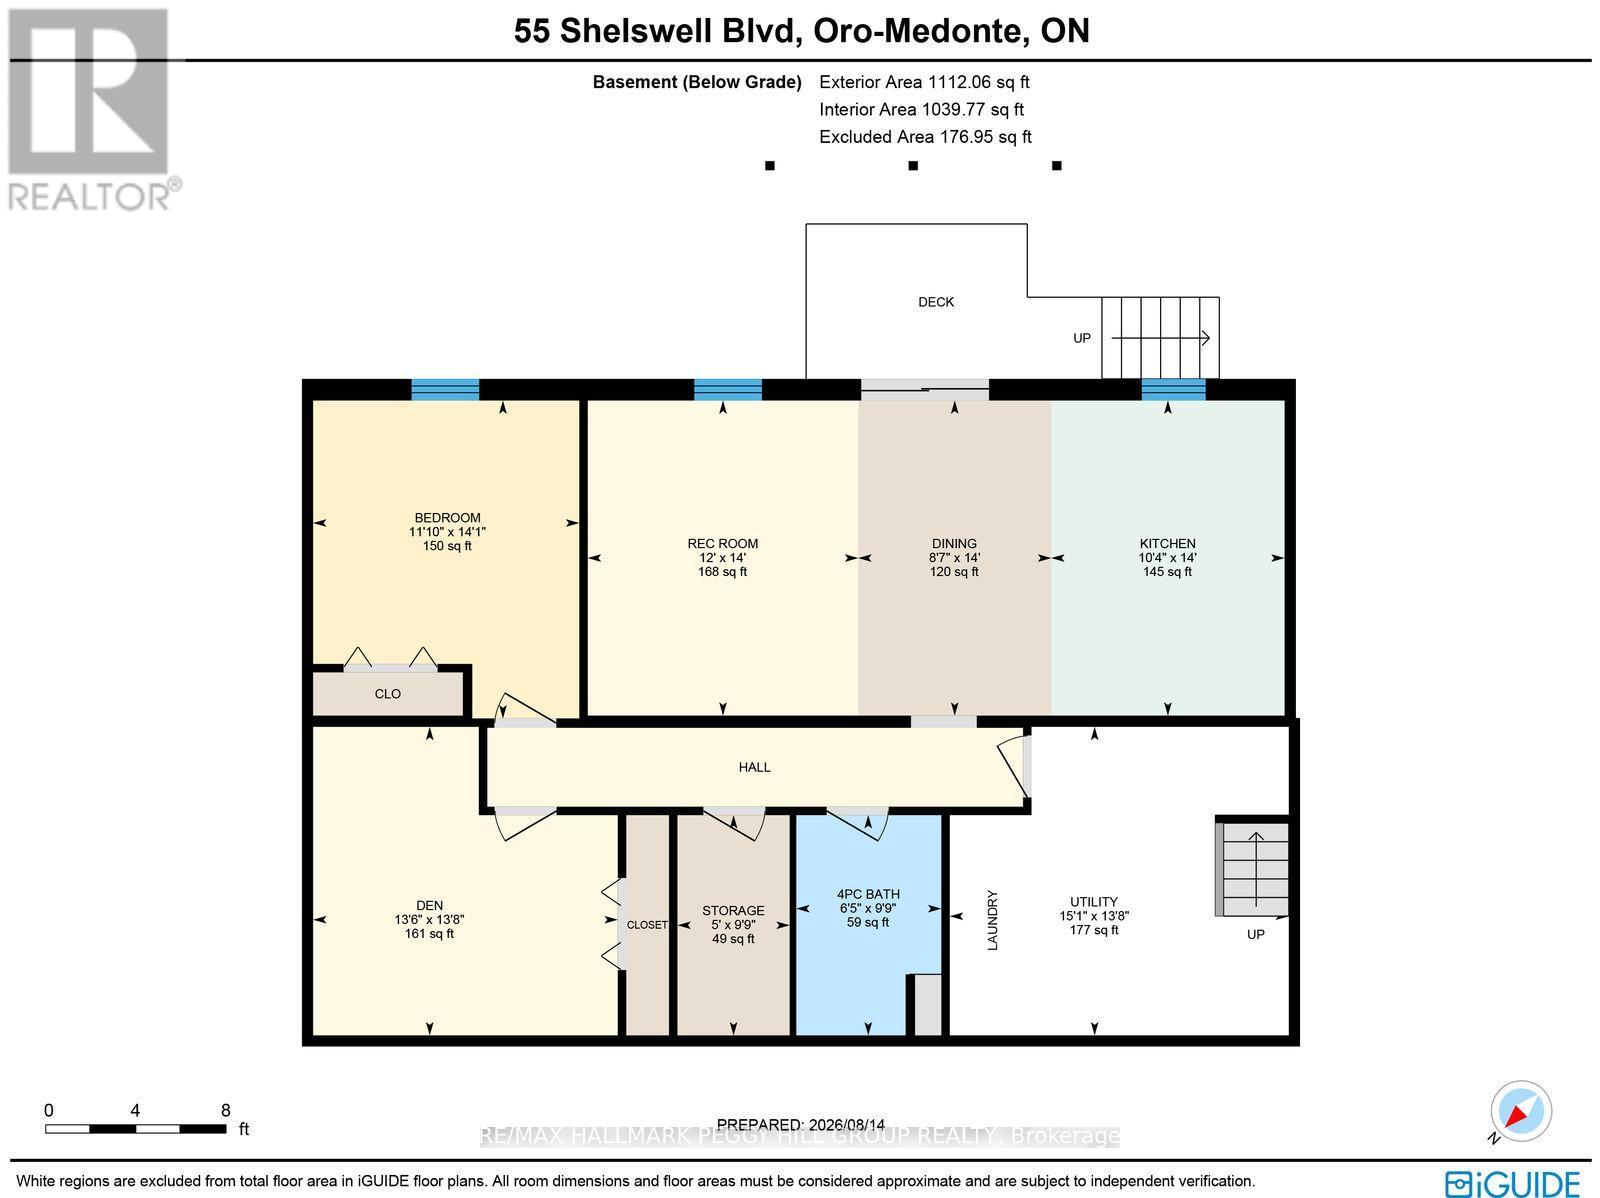
Bungalow On A Generous Lot With A Walkout Basement & In-Law Potential! Set on a 100 x 160 ft lot, this brick bungalow offers nearly 2,600 sq. ft. of finished living space with a layout that can keep pace through multiple stages of life. The living room is centred by a floor-to-ceiling brick fireplace wall, while the dining area walks out to the large back deck overlooking the yard. The kitchen offers warm wood cabinetry, generous counter space, a peninsula and a pantry for extra storage. Three bedrooms complete the main level, including a primary bedroom with semi-ensuite access to the 4-piece main bath. The finished walkout basement is one of the home's biggest selling features, with a second kitchen, its own living area, an additional bedroom, a den and a full bathroom giving older children, extended family or guests more independence while remaining under the same roof. Significant investment has been made to the exterior, with a generous lawn, mature trees, landscaping, garden shed and backyard playhouse making good use of the lot. Updated windows, shingles, furnace and air conditioning take care of several major components. The attached heated garage/workshop has inside entry, 200-amp service and a 50-amp pony box, while the driveway can accommodate up to eight vehicles. (id:43681)
Open House
现在这个房屋大家可以去Open House参观了!
11:00 am
结束于:1:00 pm
房源概要
| MLS® Number | S13691460 |
| 房源类型 | 民宅 |
| 社区名字 | Rural Oro-Medonte |
| 附近的便利设施 | 公园, 码头 |
| 设备类型 | 热水器 |
| 总车位 | 9 |
| 租赁设备类型 | 热水器 |
| 结构 | 棚 |
详 情
| 浴室 | 3 |
| 地上卧房 | 3 |
| 地下卧室 | 1 |
| 总卧房 | 4 |
| Age | 31 To 50 Years |
| 公寓设施 | Fireplace(s) |
| 家电类 | 洗碗机, 烘干机, 炉子, 洗衣机, 窗帘, 冰箱 |
| 建筑风格 | 平房 |
| 地下室进展 | 已装修 |
| 地下室功能 | Walk Out |
| 地下室类型 | N/a (finished) |
| 施工种类 | 独立屋 |
| 空调 | 中央空调 |
| 外墙 | 砖, 乙烯基壁板 |
| 壁炉 | 有 |
| Fireplace Total | 1 |
| 地基类型 | 水泥 |
| 客人卫生间(不包含洗浴) | 1 |
| 供暖方式 | 天然气 |
| 供暖类型 | 压力热风 |
| 储存空间 | 1 |
| 内部尺寸 | 1100 - 1500 Sqft |
| 类型 | 独立屋 |
| 设备间 | 市政供水 |
车 位
| 附加车库 | |
| Garage |
土地
| 英亩数 | 无 |
| 土地便利设施 | 公园, 码头 |
| 污水道 | Septic System |
| 土地深度 | 160 Ft |
| 土地宽度 | 100 Ft |
| 不规则大小 | 100 X 160 Ft |
| 规划描述 | R1 |
房 间
| 楼 层 | 类 型 | 长 度 | 宽 度 | 面 积 |
|---|---|---|---|---|
| 地下室 | 衣帽间 | 4.17 m | 4.12 m | 4.17 m x 4.12 m |
| 地下室 | Bedroom 4 | 4.3 m | 3.6 m | 4.3 m x 3.6 m |
| 地下室 | 厨房 | 4.26 m | 3.16 m | 4.26 m x 3.16 m |
| 地下室 | 餐厅 | 4.26 m | 2.61 m | 4.26 m x 2.61 m |
| 地下室 | 娱乐,游戏房 | 4.26 m | 3.66 m | 4.26 m x 3.66 m |
| 一楼 | 门厅 | 1.21 m | 2.42 m | 1.21 m x 2.42 m |
| 一楼 | 厨房 | 4.05 m | 3.31 m | 4.05 m x 3.31 m |
| 一楼 | 餐厅 | 3.68 m | 3.88 m | 3.68 m x 3.88 m |
| 一楼 | 客厅 | 5.06 m | 4.76 m | 5.06 m x 4.76 m |
| 一楼 | 主卧 | 3.59 m | 5.31 m | 3.59 m x 5.31 m |
| 一楼 | 第二卧房 | 4.01 m | 3.04 m | 4.01 m x 3.04 m |
| 一楼 | 第三卧房 | 3.27 m | 3.03 m | 3.27 m x 3.03 m |
https://www.realtor.ca/real-estate/30173380/55-shelswell-boulevard-oro-medonte-rural-oro-medonte

The trademarks REALTOR®, REALTORS®, and the REALTOR® logo are controlled by The Canadian Real Estate Association (CREA) and identify real estate professionals who are members of CREA. The trademarks MLS®, Multiple Listing Service® and the associated logos are owned by The Canadian Real Estate Association (CREA) and identify the quality of services provided by real estate professionals who are members of CREA. The trademark DDF® is owned by The Canadian Real Estate Association (CREA) and identifies CREA's Data Distribution Facility (DDF®)
Toronto Real Estate Board
RE/MAX Hallmark Peggy Hill Group Realty
August 19 2026 10:57:54
