
345 Rankin Drive Burlington, Ontario L7N 2B2


$2,249,900
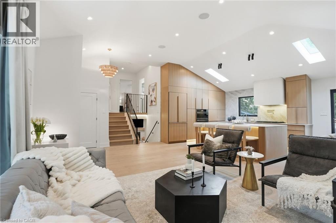
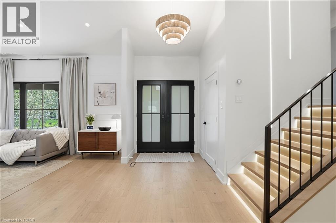
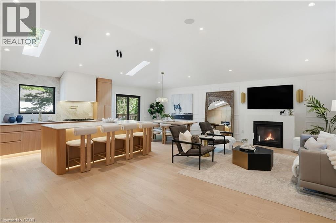
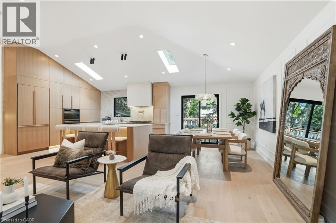
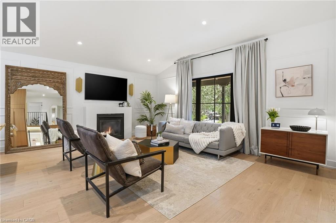
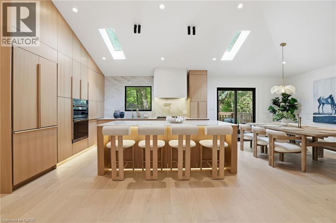
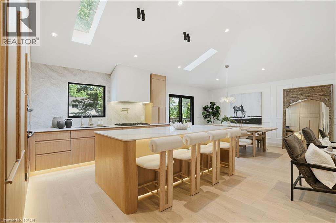
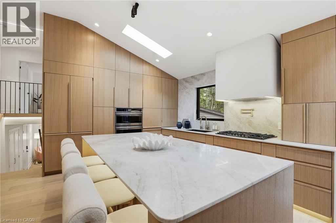
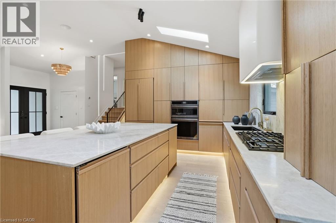
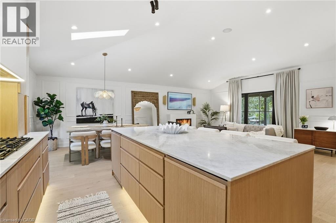
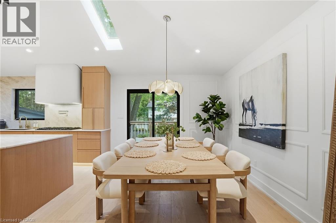
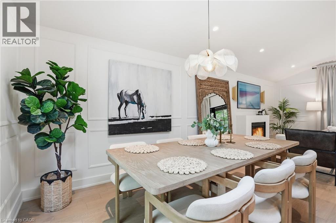
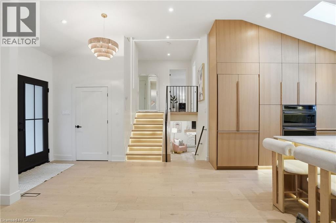
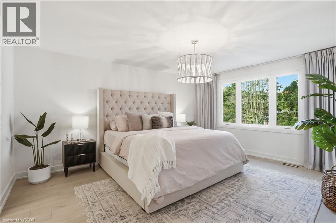
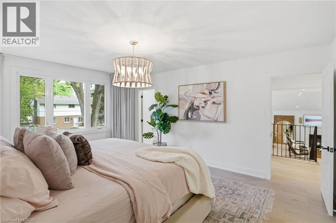
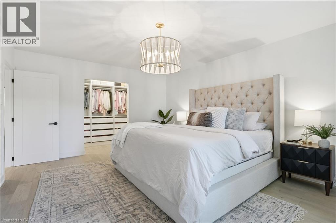
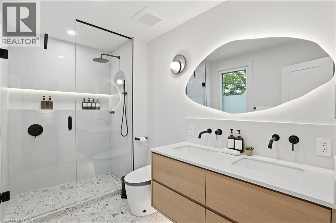
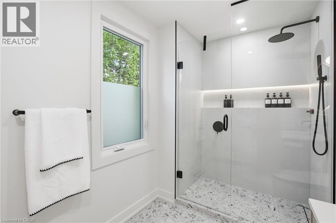
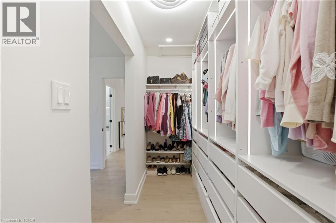
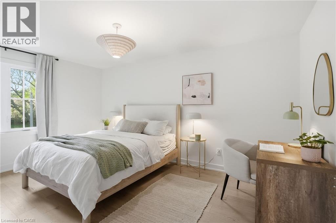
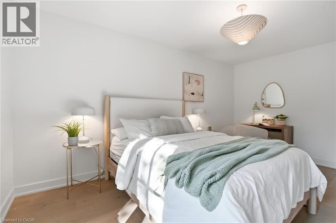
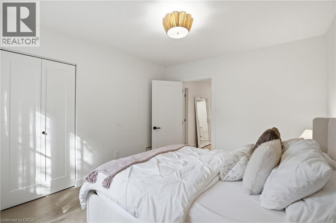
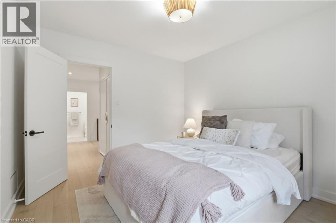
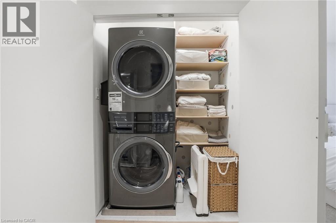
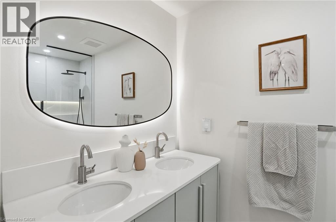
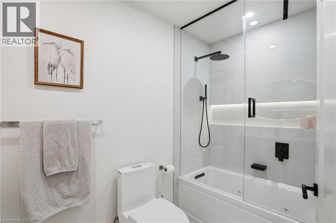
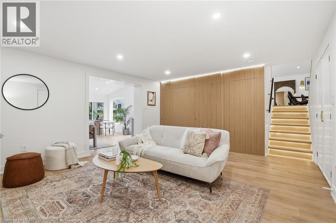
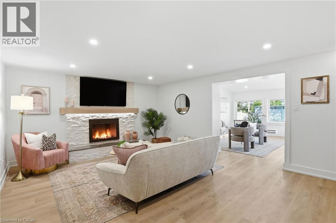
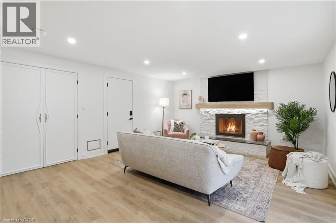
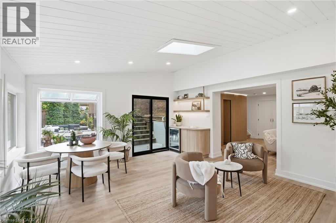
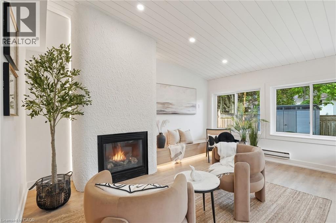
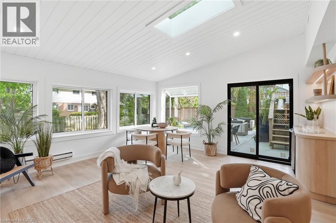
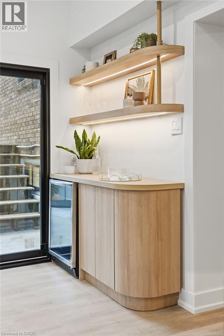
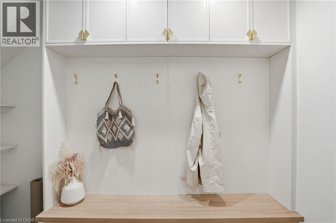
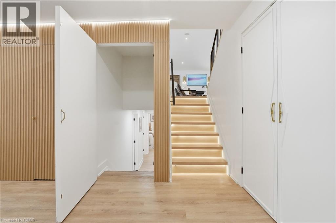
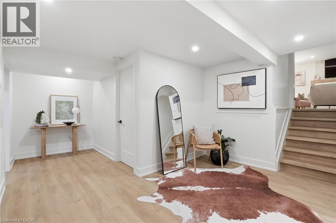
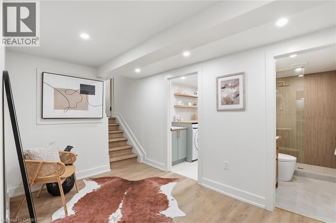
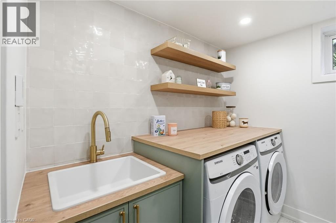
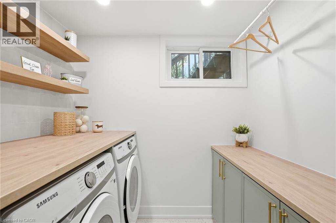
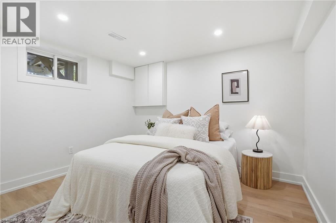
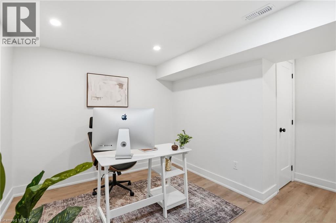
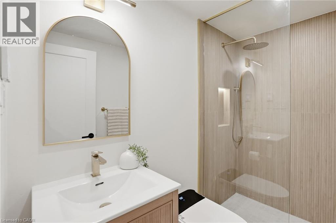
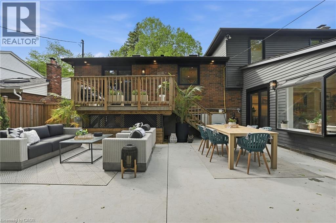
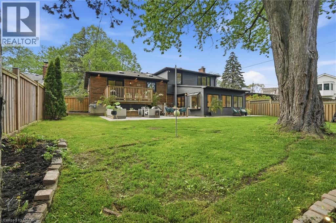
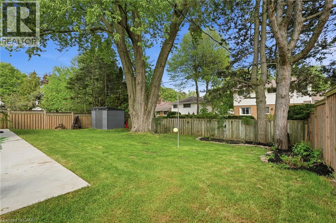
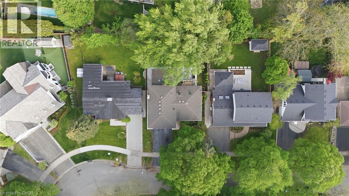
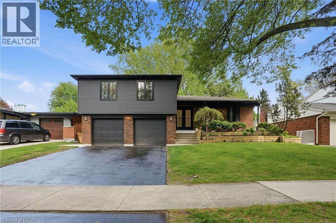
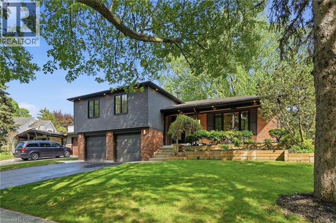
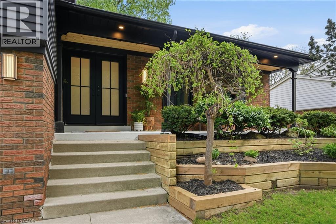
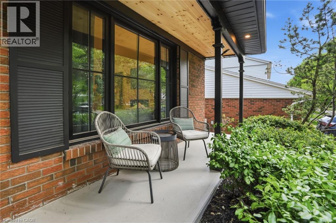
Prepare to have your standards redefined. Unlike anything on the market, this custom masterpiece in sought-after Roseland—walking distance to the lake and top-rated schools—seamlessly blends luxury and warmth. A home that must be experienced, not just seen. Every detail is thoughtfully curated for family living and growth, offering a layout that keeps on giving with every new stage in life. The main level captivates with soaring vaulted ceilings, hardwood floors, and a custom kitchen with built-in appliances, elevated appliances, sleek appliance garages, and customized depth and height of cabinetry allowing for plenty of storage while maintaining sophistication. Retreat to the primary suite, boasting a large custom walk-in closet and a spa ensuite with a double vanity, smart toilet, and walk-in glass shower. Continued theme throughout the second floor with generous bedroom sizes and thought-out bathrooms with heated floors. The lower level features a concealed spacious mudroom, an inviting family room with a hidden wall concealing a closet, a jaw-dropping powder room and a dreamy sunroom with an indoor-outdoor feel plus convenient inside entry to extra spacious double car garage. The basement offers a second laundry, gorgeous bath, large bedroom, and flex room. Outside, an oasis awaits with a deck, concrete entertaining pad, and lush green space. Come experience one of the best homes in Burlington. (id:43681)
房源概要
| MLS® Number | 40856614 |
| 房源类型 | 民宅 |
| 附近的便利设施 | 公园, 礼拜场所, 公共交通, 学校 |
| 社区特征 | 安静的区域, School Bus |
| 特征 | 自动车库门 |
| 总车位 | 4 |
详 情
| 浴室 | 4 |
| 地上卧房 | 3 |
| 地下卧室 | 1 |
| 总卧房 | 4 |
| 家电类 | 洗碗机, 烘干机, 烤箱 - Built-in, 冰箱, Water Meter, 洗衣机, 嵌入式微波炉, Gas 炉子(s), Hood 电扇, Wine Fridge, Garage Door Opener |
| 建筑风格 | Other |
| 地下室进展 | 已装修 |
| 地下室类型 | 全完工 |
| 施工日期 | 1966 |
| 施工种类 | 独立屋 |
| Construction Style Split Level | Sidesplit |
| 空调 | 中央空调 |
| 外墙 | 铝壁板, 砖 |
| 地基类型 | 混凝土浇筑 |
| 客人卫生间(不包含洗浴) | 1 |
| 供暖方式 | 天然气 |
| 供暖类型 | 压力热风 |
| 储存空间 | 3 |
| 内部尺寸 | 3156 Sqft |
| 类型 | 独立屋 |
| 设备间 | 市政供水 |
车 位
| 附加车库 |
土地
| 入口类型 | Road Access |
| 英亩数 | 无 |
| 土地便利设施 | 公园, 宗教场所, 公共交通, 学校 |
| 污水道 | 城市污水处理系统 |
| 土地深度 | 115 Ft |
| 土地宽度 | 63 Ft |
| 规划描述 | R2.4 |
房 间
| 楼 层 | 类 型 | 长 度 | 宽 度 | 面 积 |
|---|---|---|---|---|
| 二楼 | 洗衣房 | 6'0'' x 4'0'' | ||
| 二楼 | 5pc Bathroom | 10'1'' x 5'0'' | ||
| 二楼 | 卧室 | 10'4'' x 11'11'' | ||
| 二楼 | 卧室 | 13'0'' x 15'7'' | ||
| 二楼 | 四件套主卧浴室 | 10'4'' x 6'9'' | ||
| 二楼 | 主卧 | 16'1'' x 13'0'' | ||
| 地下室 | 设备间 | 8'8'' x 5'11'' | ||
| 地下室 | 三件套卫生间 | 7'5'' x 4'6'' | ||
| 地下室 | 洗衣房 | 6'10'' x 7'5'' | ||
| 地下室 | Office | 11'6'' x 13'1'' | ||
| 地下室 | 卧室 | 11'6'' x 11'1'' | ||
| Lower Level | 两件套卫生间 | 4'8'' x 4'5'' | ||
| Lower Level | 家庭房 | 17'6'' x 15'1'' | ||
| Lower Level | 娱乐室 | 18'0'' x 14'10'' | ||
| 一楼 | 餐厅 | 11'9'' x 10'5'' | ||
| 一楼 | 厨房 | 14'1'' x 11'9'' | ||
| 一楼 | 客厅 | 24'9'' x 13'6'' | ||
| 一楼 | 门厅 | 6'0'' x 4'0'' |
https://www.realtor.ca/real-estate/30173450/345-rankin-drive-burlington

The trademarks REALTOR®, REALTORS®, and the REALTOR® logo are controlled by The Canadian Real Estate Association (CREA) and identify real estate professionals who are members of CREA. The trademarks MLS®, Multiple Listing Service® and the associated logos are owned by The Canadian Real Estate Association (CREA) and identify the quality of services provided by real estate professionals who are members of CREA. The trademark DDF® is owned by The Canadian Real Estate Association (CREA) and identifies CREA's Data Distribution Facility (DDF®)
REALTORS® Association of Hamilton-Burlington
RE/MAX Escarpment Realty Inc.
October 18 2026 08:32:31
