
491 Fourth Line Oakville (Wo West), Ontario L6L 5A8


$3,389,000
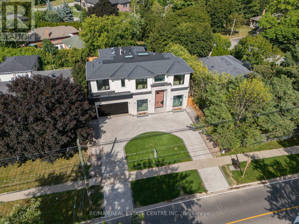
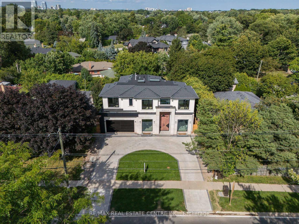
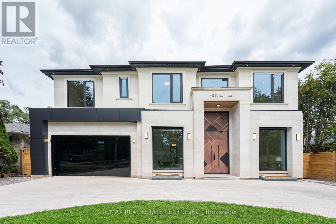
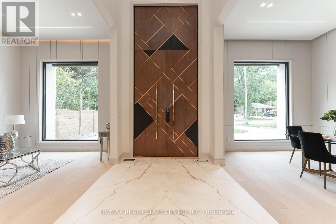
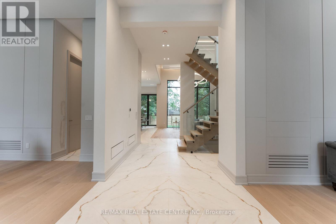
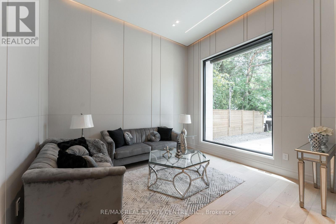
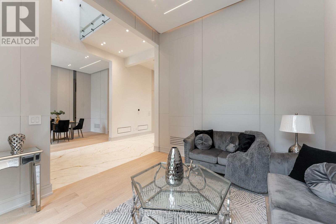
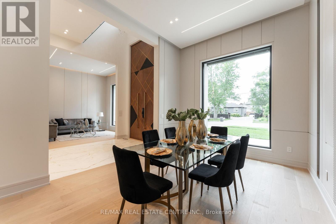
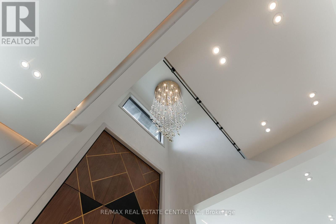
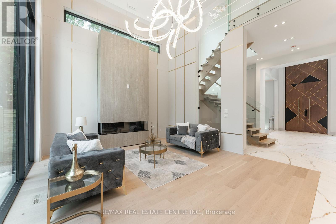
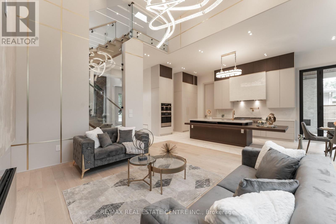
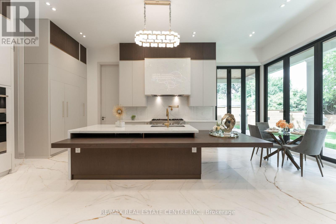
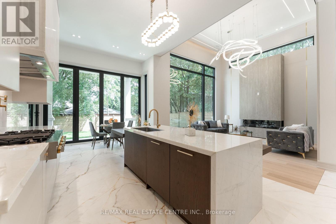
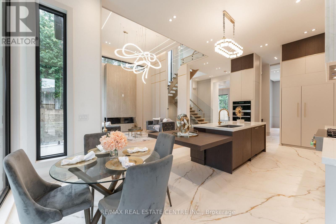
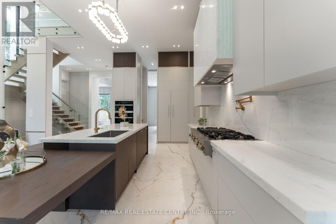
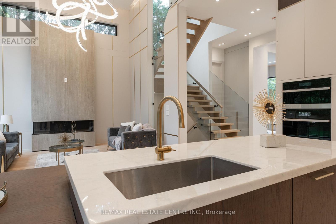
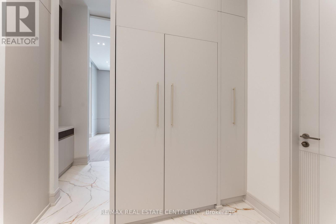
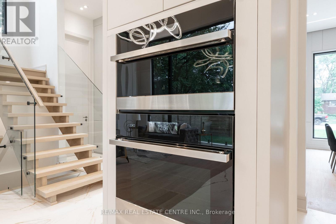
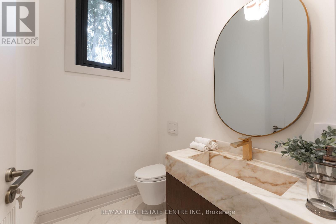
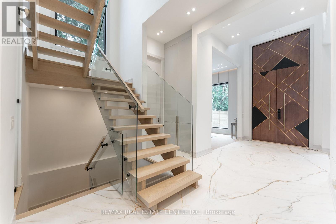
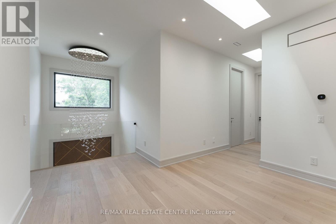
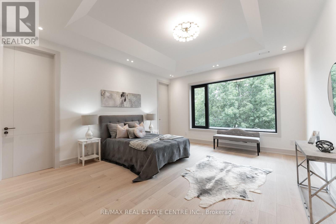
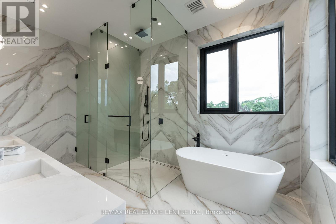
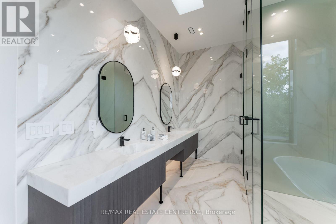
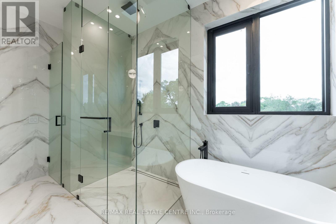
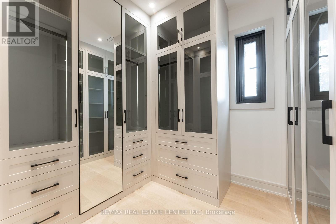
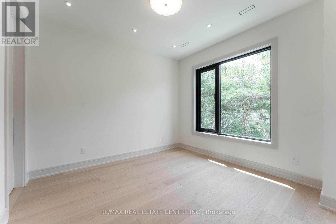
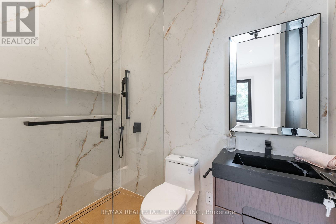
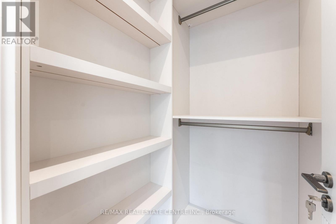
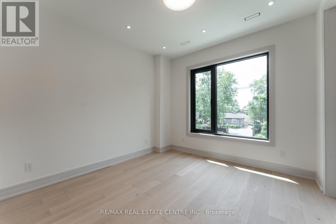
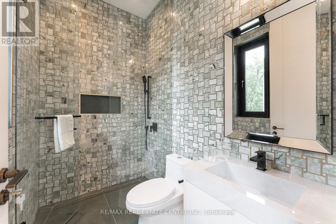
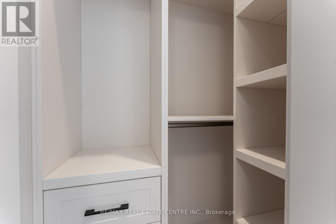
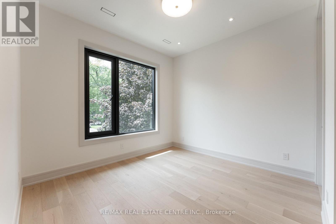
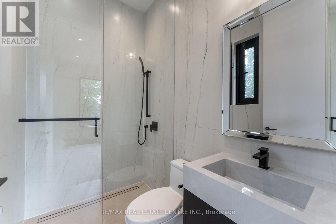
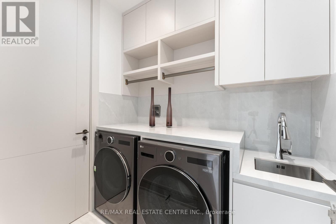
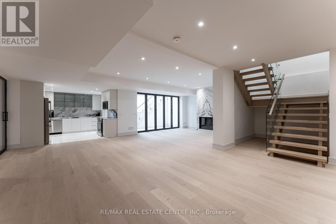
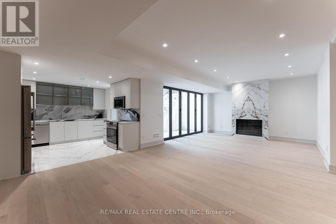
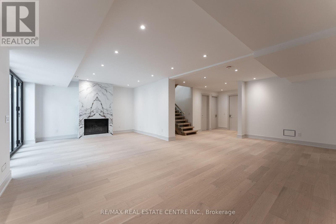
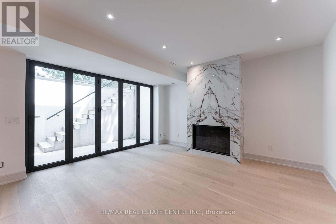
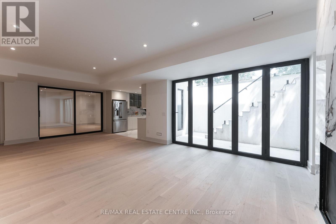
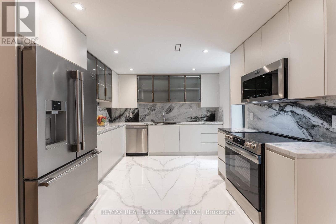
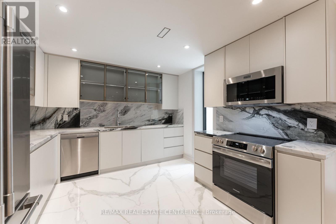
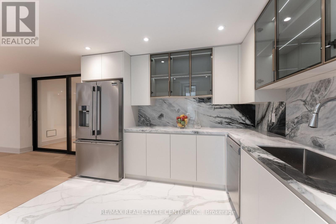
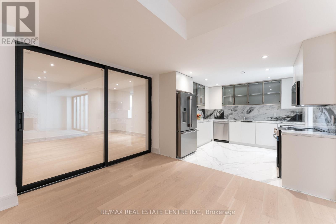
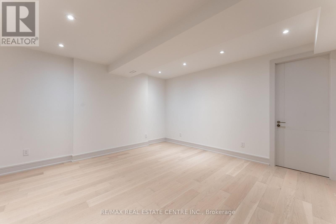
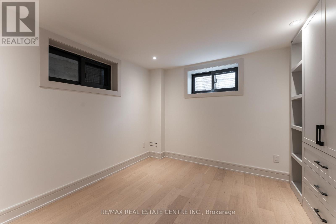
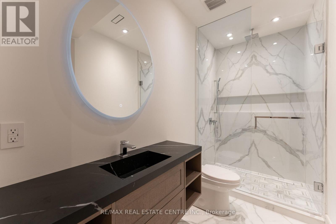
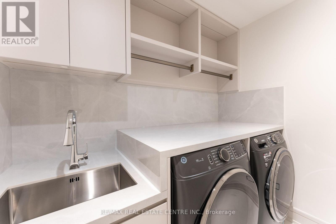
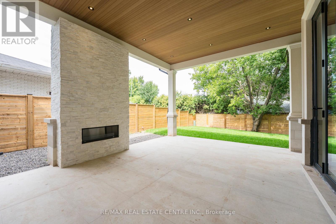
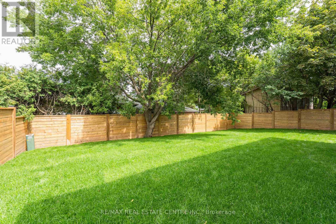
Welcome to 491 Fourth Line, an Exceptional Custom-Built Home in one of West Oakville's most sought-after neighborhoods. This residence offers over 6,152 sq. ft. of Magnificent Modern Finishes Living Space, blending timeless architecture with modern family functionality. Set on a professionally landscaped lot with circled driveway for luxury life style! the home features a fully fenced backyard, expansive fully covered patio with gas fireplace and natural Indiana-Lime Stone, and covered porch, creating the perfect outdoor living space for family gatherings and summer entertaining. Inside, soaring ceilings, 12-foot at the main floor, oversized 10-foot interior doors, and dramatic floor-to-ceiling windows fill the home with natural light. The chef-inspired kitchen with wood veneer cabinets serves as the heart of the home, featuring built-in appliances, a large centre island, double corner Bi-Folding doors to blend the exterior with the interior! butler's pantry, and separate walk-in pantry, offering exceptional storage and entertaining space. Spacious size living, dinning and family rooms wrapped by state of the art modern wall panels! The family room has16 ft ceiling height with three sided modern gas fire place, floor to ceiling window with the most fancy chandelier! As well as spacious mudroom with custom veneer closets for today's family needs. The upper level with 10 ft height ceiling offers four spacious bedrooms with their full ensuite bathrooms! As well as laundry, second furnace room and skylights for optimum level of comfort! The luxurious primary retreat features a spa-inspired ensuite complete with a free stand tub, oversized glass shower, double vanities, and walk-in closet. The professionally finished basement provides incredible additional living space with full kitchen, Gym, Theatre/Game room, two bedrooms, laundry, two washrooms, living room with gas fireplace and Bi-Folding doors at the Walk-out Basement! This is Your Dream Home! (id:43681)
房源概要
| MLS® Number | W13690642 |
| 房源类型 | 民宅 |
| 社区名字 | 1020 - WO West |
| 特征 | 无地毯, Sump Pump, 亲戚套间 |
| 总车位 | 6 |
详 情
| 浴室 | 7 |
| 地上卧房 | 4 |
| 地下卧室 | 2 |
| 总卧房 | 6 |
| 家电类 | Garage Door Opener Remote(s), 烤箱 - Built-in, Central Vacuum, Range, Water Heater, Water Meter, Cooktop, 洗碗机, Freezer, 微波炉, 烤箱, 炉子, 冰箱 |
| 地下室进展 | 已装修 |
| 地下室功能 | Apartment In Basement, Walk Out, Separate Entrance |
| 地下室类型 | N/a, N/a (finished), N/a |
| Ceiling Type | Suspended Ceiling |
| Construction Status | Insulation Upgraded |
| 施工种类 | 独立屋 |
| 空调 | Central Air Conditioning, 换气机, Ventilation System |
| 外墙 | 石, 灰泥 |
| 壁炉 | 有 |
| Flooring Type | Hardwood, Tile |
| 地基类型 | 混凝土 |
| 客人卫生间(不包含洗浴) | 1 |
| 供暖方式 | 天然气 |
| 供暖类型 | 压力热风 |
| 储存空间 | 2 |
| 内部尺寸 | 3500 - 5000 Sqft |
| 类型 | 独立屋 |
| 设备间 | 市政供水 |
车 位
| 附加车库 | |
| Garage |
土地
| 英亩数 | 无 |
| 污水道 | Sanitary Sewer |
| 土地深度 | 120 Ft |
| 土地宽度 | 63 Ft |
| 不规则大小 | 63 X 120 Ft |
房 间
| 楼 层 | 类 型 | 长 度 | 宽 度 | 面 积 |
|---|---|---|---|---|
| 二楼 | 主卧 | 6.12 m | 4.78 m | 6.12 m x 4.78 m |
| 二楼 | 第二卧房 | 3.44 m | 3.56 m | 3.44 m x 3.56 m |
| 二楼 | 第三卧房 | 3.41 m | 3.68 m | 3.41 m x 3.68 m |
| 二楼 | Bedroom 4 | 3.68 m | 3.68 m | 3.68 m x 3.68 m |
| 地下室 | Bedroom 5 | 3.81 m | 3.65 m | 3.81 m x 3.65 m |
| 地下室 | 衣帽间 | 4.05 m | 3.62 m | 4.05 m x 3.62 m |
| 地下室 | Games Room | 6.1 m | 5.42 m | 6.1 m x 5.42 m |
| 地下室 | Exercise Room | 4.87 m | 4.9 m | 4.87 m x 4.9 m |
| 地下室 | 厨房 | 3.29 m | 3.68 m | 3.29 m x 3.68 m |
| 地下室 | 客厅 | 4.72 m | 8.8 m | 4.72 m x 8.8 m |
| 地下室 | 洗衣房 | 1.55 m | 2.16 m | 1.55 m x 2.16 m |
| 一楼 | 客厅 | 3.9 m | 3.65 m | 3.9 m x 3.65 m |
| 一楼 | 餐厅 | 4.9 m | 3.65 m | 4.9 m x 3.65 m |
| 一楼 | 家庭房 | 4.7 m | 5.1 m | 4.7 m x 5.1 m |
| 一楼 | 厨房 | 3.81 m | 5.54 m | 3.81 m x 5.54 m |
| 一楼 | 厨房 | 3.81 m | 2.1 m | 3.81 m x 2.1 m |
| 一楼 | Mud Room | 3.44 m | 2.25 m | 3.44 m x 2.25 m |
https://www.realtor.ca/real-estate/30172794/491-fourth-line-oakville-wo-west-1020-wo-west

The trademarks REALTOR®, REALTORS®, and the REALTOR® logo are controlled by The Canadian Real Estate Association (CREA) and identify real estate professionals who are members of CREA. The trademarks MLS®, Multiple Listing Service® and the associated logos are owned by The Canadian Real Estate Association (CREA) and identify the quality of services provided by real estate professionals who are members of CREA. The trademark DDF® is owned by The Canadian Real Estate Association (CREA) and identifies CREA's Data Distribution Facility (DDF®)
Toronto Real Estate Board
RE/MAX Real Estate Centre Inc.
September 09 2026 01:59:27
