
1005 Laidlaw Avenue Gravenhurst (Morrison), Ontario L0K 2B0




$1,149,000
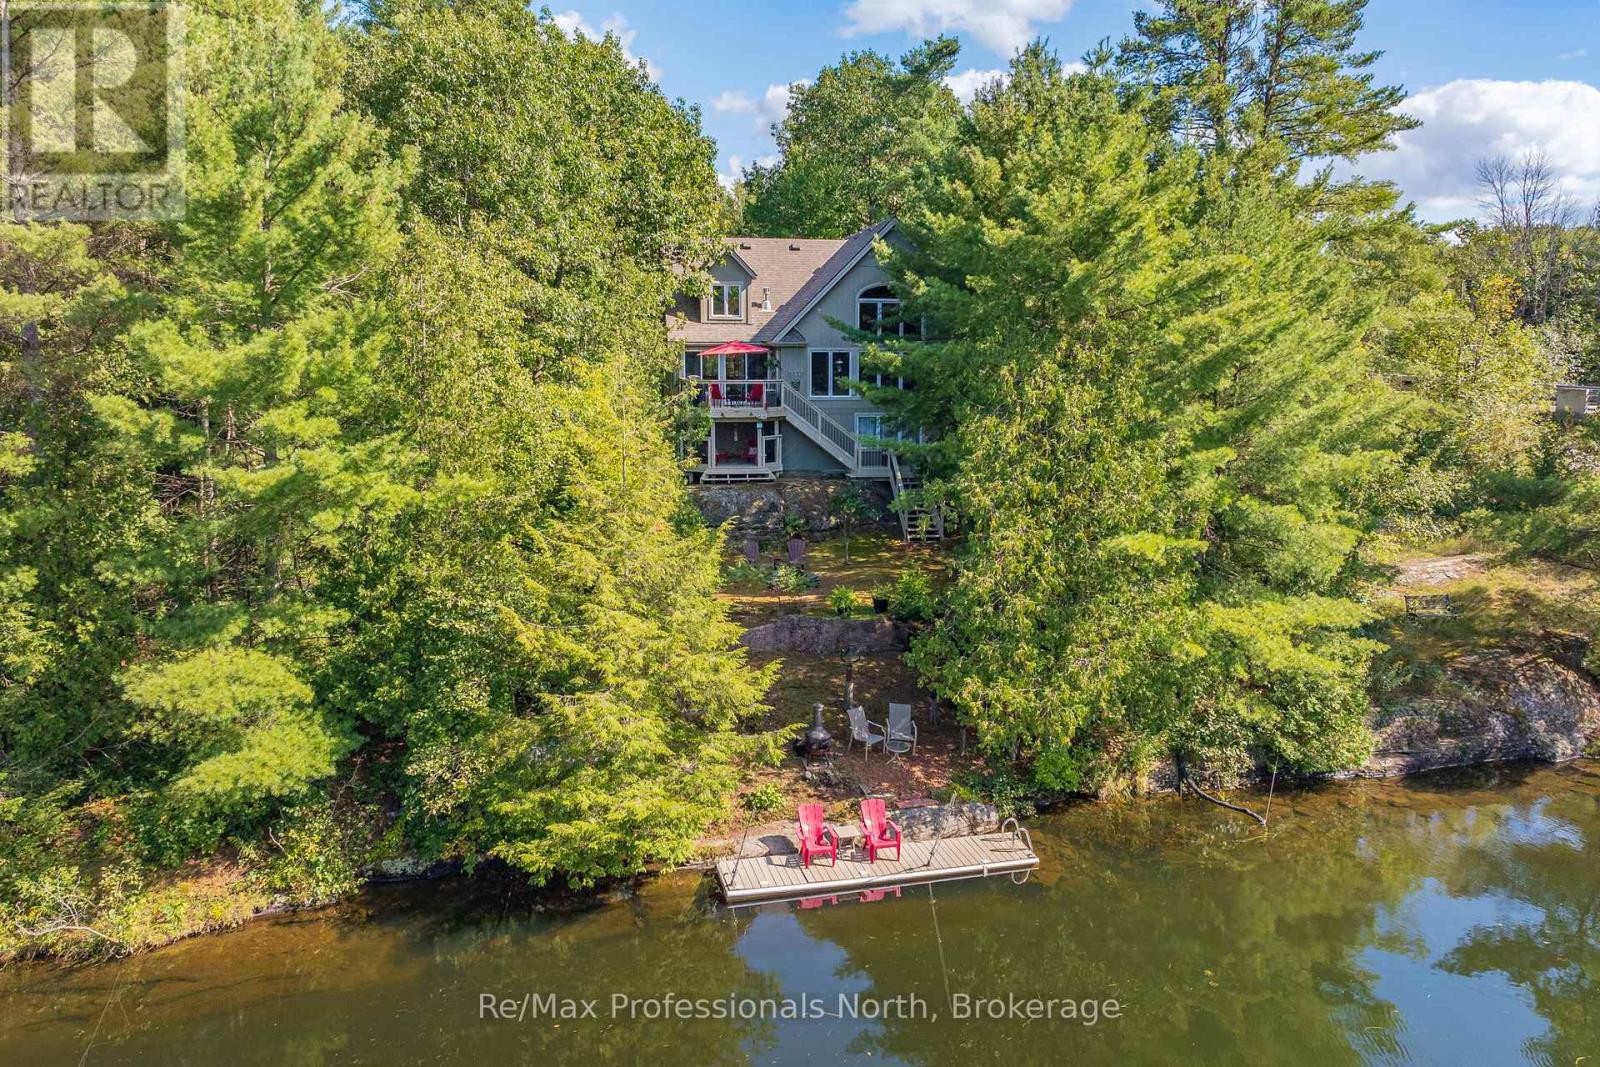
Welcome to "The River View," a custom-built Muskoka retreat that captures the best of both worlds - waterfront cottage enjoyment paired with the comfort and practicality of a year-round home. Thoughtful design and natural beauty come together in the great room, where soaring windows frame captivating views of the Severn River and a striking granite fireplace creates a warm focal point. With approximately 1,800 square feet of well-planned living space, the residence features 3 comfortable bedrooms and 2.5 bathrooms, offering both functionality and privacy for family and guests, while a versatile loft creates the perfect reading nook or quiet workspace. A detached garage adds exceptional flexibility with 500 square feet of finished space ideal for a home office, art studio, fitness room, or bunkie for guests and grandchildren. Outdoors, life on the river is defined by connection to nature and usability - explore more than 20 km of calm waters by boat or paddle, enjoy sought-after western exposure and stunning sunsets around the firepit, and unwind in true Muskoka fashion. Convenient access to Highway 11 and Washago ensures easy travel, with Gravenhurst and Orillia just 15 minutes away. As the closest Muskoka address to the GTA, properties offering this level of four-season waterfront living with effortless commuting access are increasingly in demand, making "The River View" a compelling opportunity to enjoy a relaxed cottage lifestyle without giving up the comfort and convenience of a full-time home. Click the Property Brochure link below for the virtual tour, floor plans, and additional photos. (id:43681)
房源概要
| MLS® Number | X13691020 |
| 房源类型 | 民宅 |
| 社区名字 | Morrison |
| Communication Type | High Speed Internet |
| 社区特征 | Fishing |
| Easement | Unknown |
| 设备类型 | 热水器 |
| 特征 | 树木繁茂的地区 |
| 总车位 | 6 |
| 租赁设备类型 | 热水器 |
| 结构 | Deck, Porch, Dock |
| View Type | River View, Direct Water View |
| Water Front Name | Severn River |
| 湖景类型 | Waterfront On River |
详 情
| 浴室 | 3 |
| 地上卧房 | 3 |
| 总卧房 | 3 |
| 公寓设施 | Fireplace(s) |
| 家电类 | 洗碗机, 烘干机, 炉子, 洗衣机, 冰箱 |
| 地下室进展 | 已完成 |
| 地下室功能 | Walk Out |
| 地下室类型 | N/a, Partial, N/a (unfinished) |
| 施工种类 | 独立屋 |
| 空调 | 没有 |
| 壁炉 | 有 |
| 地基类型 | 混凝土, 水泥 |
| 客人卫生间(不包含洗浴) | 1 |
| 供暖方式 | Propane |
| 供暖类型 | 压力热风 |
| 储存空间 | 2 |
| 内部尺寸 | 1500 - 2000 Sqft |
| 类型 | 独立屋 |
| 设备间 | Lake/river Water Intake |
车 位
| Detached Garage | |
| Garage |
土地
| 入口类型 | Year-round Access, Private Docking |
| 英亩数 | 无 |
| Landscape Features | Landscaped |
| 污水道 | Septic System |
| 土地深度 | 193 Ft ,4 In |
| 土地宽度 | 83 Ft ,3 In |
| 不规则大小 | 83.3 X 193.4 Ft |
| 地表水 | River/stream |
| 规划描述 | Rw-6a |
房 间
| 楼 层 | 类 型 | 长 度 | 宽 度 | 面 积 |
|---|---|---|---|---|
| 二楼 | 第三卧房 | 3.3 m | 4.34 m | 3.3 m x 4.34 m |
| 二楼 | Loft | 2.74 m | 3.81 m | 2.74 m x 3.81 m |
| 二楼 | 浴室 | 2.54 m | 2.33 m | 2.54 m x 2.33 m |
| 二楼 | 第二卧房 | 5.36 m | 5.58 m | 5.36 m x 5.58 m |
| 一楼 | 客厅 | 4.44 m | 5.41 m | 4.44 m x 5.41 m |
| 一楼 | 厨房 | 3.45 m | 4.1 m | 3.45 m x 4.1 m |
| 一楼 | 餐厅 | 3.45 m | 2.21 m | 3.45 m x 2.21 m |
| 一楼 | 主卧 | 5.23 m | 3.68 m | 5.23 m x 3.68 m |
| 一楼 | 浴室 | 2.8 m | 1.83 m | 2.8 m x 1.83 m |
| 一楼 | Sunroom | 3.45 m | 3.43 m | 3.45 m x 3.43 m |
| 一楼 | 洗衣房 | 2.19 m | 2.77 m | 2.19 m x 2.77 m |
| 一楼 | 门厅 | 2.6 m | 2.64 m | 2.6 m x 2.64 m |
| 一楼 | 浴室 | 1.52 m | 1.83 m | 1.52 m x 1.83 m |
设备间
| Wireless | 可用 |
https://www.realtor.ca/real-estate/30172958/1005-laidlaw-avenue-gravenhurst-morrison-morrison

The trademarks REALTOR®, REALTORS®, and the REALTOR® logo are controlled by The Canadian Real Estate Association (CREA) and identify real estate professionals who are members of CREA. The trademarks MLS®, Multiple Listing Service® and the associated logos are owned by The Canadian Real Estate Association (CREA) and identify the quality of services provided by real estate professionals who are members of CREA. The trademark DDF® is owned by The Canadian Real Estate Association (CREA) and identifies CREA's Data Distribution Facility (DDF®)
Muskoka Haliburton Orillia – The Lakelands Association of REALTORS®
RE/MAX Professionals North
August 25 2026 07:32:14
