
29 Mattice Road Toronto (Islington-City Centre West), Ontario M9A 1E5



$1,698,888
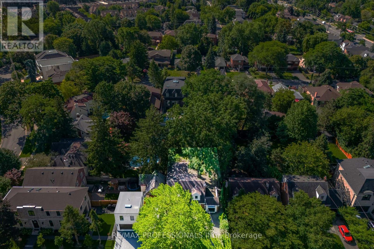

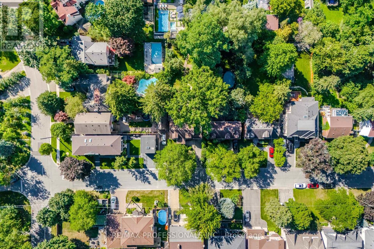
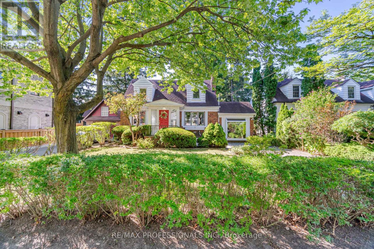
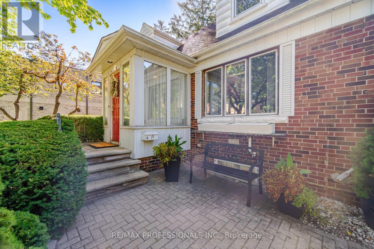
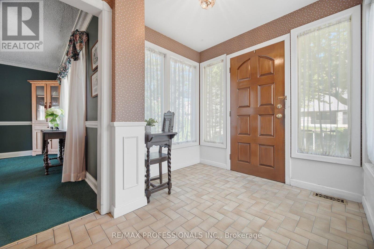
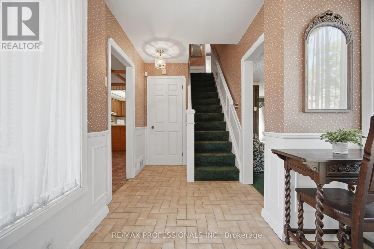
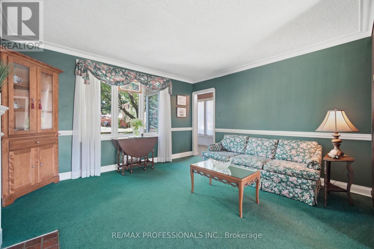
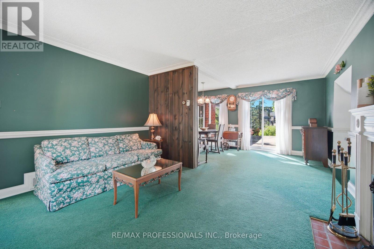
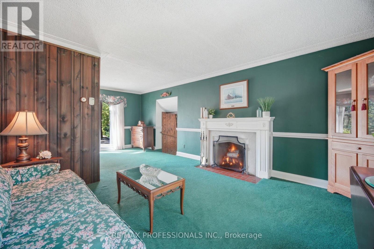
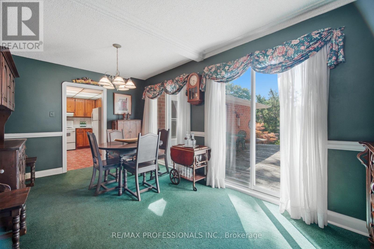
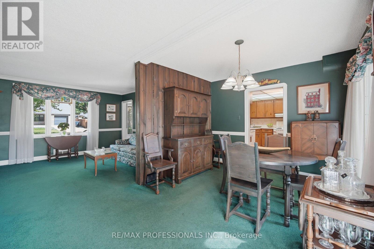
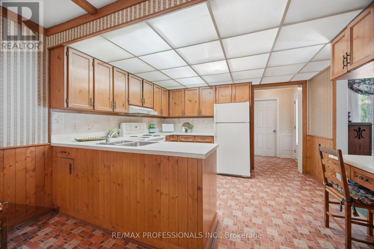
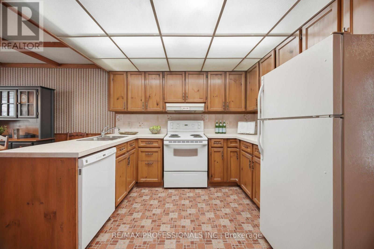
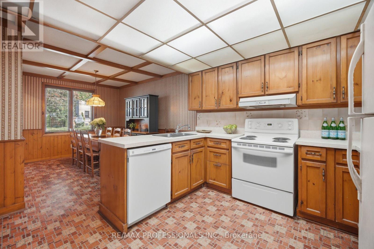
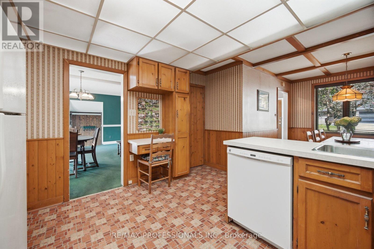
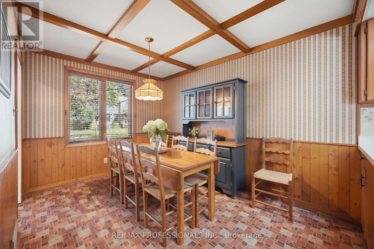
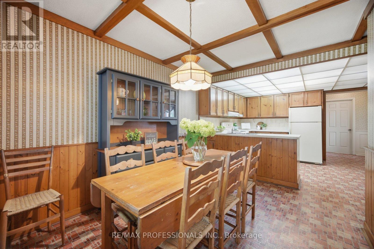
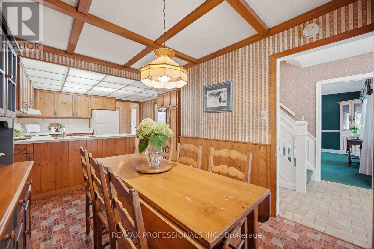
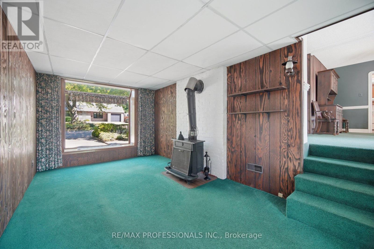
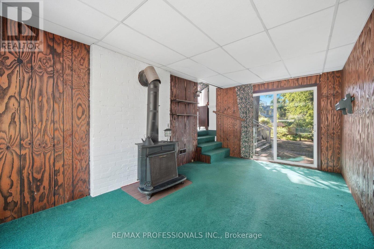
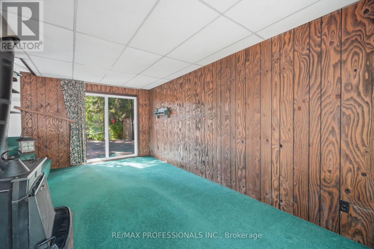
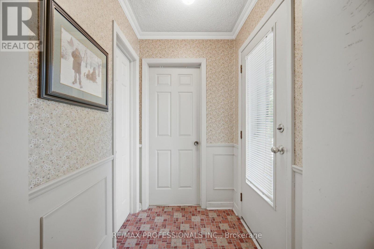
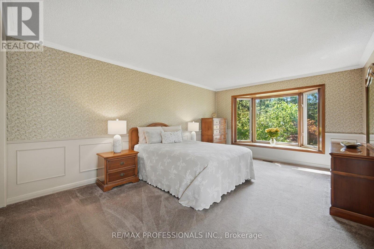
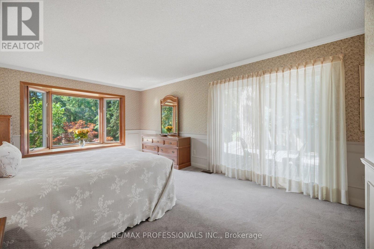
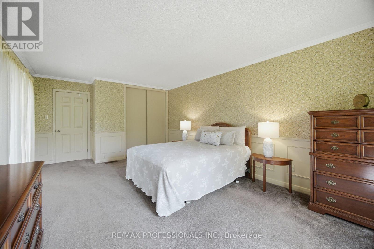
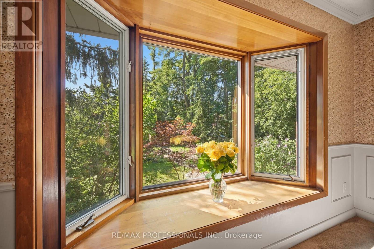
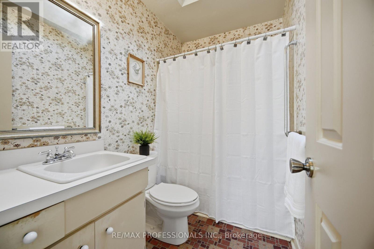
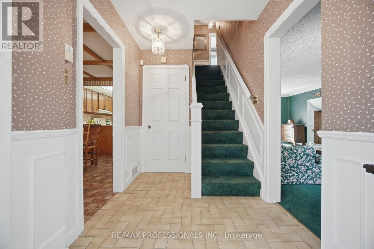
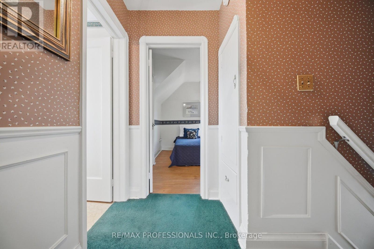
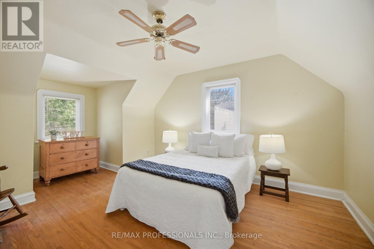
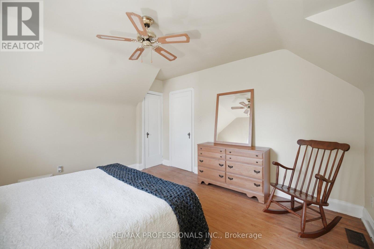
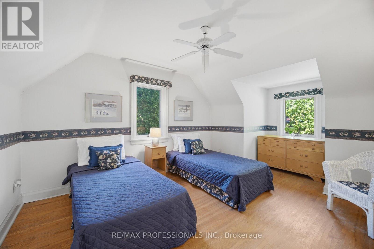
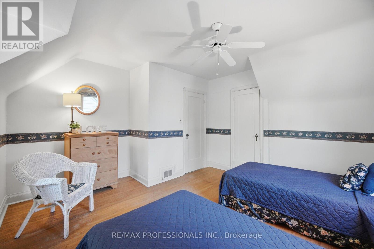
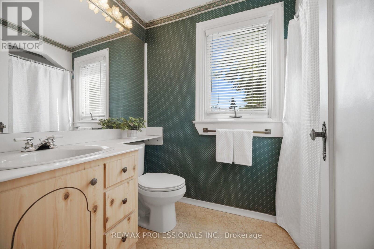
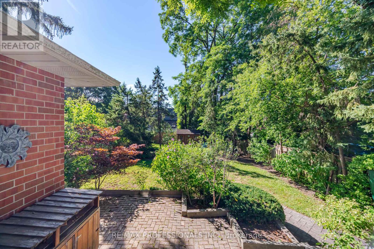
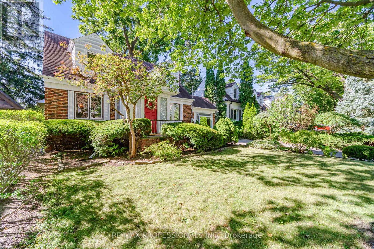
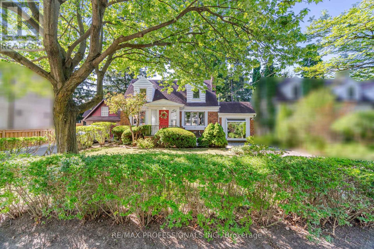
A Wonderful Opportunity To Own A Charming 1 1/2 Storey Home Situated On A Substantial 49.95' x 158' Lot In A Highly Desirable Neighbourhood! Lovingly Owned By The Same Family Since 1958, This Special Property Offers An Incredible Opportunity To Create Your Dream Home On A Spectacular Deep Lot With Mature Trees And A Beautiful Tree-Lined Setting. This Home Features, 3 Bedrooms, 2 Bathrooms, Approximately 2,040 Sq. Ft., A Centre-Hall Plan, Eat-In Family-Size Kitchen, Main Floor Bedroom and Bath, Spacious Ground Floor Family Room, 4 Walkouts To The South-Facing Backyard, 2 Fireplaces and Much More! Move-In, Renovate, Rebuild Or Create A Custom Home! So Many Possibilities! Ideally Located Within Walking Distance To Kipling Subway Station, GO Train, TTC, Schools Including Our Lady Of Peace, Restaurants, Shopping, Six Points Plaza And Places Of Worship. Close To Islington Golf Club, Memorial Pool & Health Club, Major Highways And Approximately 20 Minutes To Pearson International Airport And Downtown Toronto. This Home Offers Wonderful Character And A Great Connection To The Beautiful Outdoors. A Special Opportunity To Own This Property With A Substantial Lot In An Established Neighbourhood, Cherished By The Same Family For Generations And Ready For Its Next Chapter. (id:43681)
房源概要
| MLS® Number | W13691002 |
| 房源类型 | 民宅 |
| 社区名字 | Islington-City Centre West |
| 附近的便利设施 | 近高尔夫球场, 公园, 公共交通, 学校, 礼拜场所 |
| 社区特征 | 社区活动中心 |
| 总车位 | 2 |
| 结构 | 棚 |
详 情
| 浴室 | 2 |
| 地上卧房 | 3 |
| 总卧房 | 3 |
| 公寓设施 | Fireplace(s) |
| 家电类 | 洗碗机, 烘干机, 炉子, 洗衣机, 窗帘, 冰箱 |
| 地下室进展 | 已完成 |
| 地下室类型 | N/a (unfinished) |
| 施工种类 | 独立屋 |
| 空调 | 中央空调 |
| 外墙 | 砖 |
| 壁炉 | 有 |
| Fireplace Total | 2 |
| 壁炉类型 | 木头stove |
| Flooring Type | Ceramic, Carpeted, Linoleum, Hardwood |
| 地基类型 | Unknown |
| 供暖方式 | 天然气 |
| 供暖类型 | 压力热风 |
| 储存空间 | 2 |
| 内部尺寸 | 2000 - 2500 Sqft |
| 类型 | 独立屋 |
| 设备间 | 市政供水 |
车 位
| Other | |
| 没有车库 |
土地
| 英亩数 | 无 |
| 土地便利设施 | 近高尔夫球场, 公园, 公共交通, 学校, 宗教场所 |
| 污水道 | Sanitary Sewer |
| 土地深度 | 158 Ft |
| 土地宽度 | 50 Ft |
| 不规则大小 | 50 X 158 Ft ; 49' 11 1/2\"x158 As Per Survey Dated 1947 |
房 间
| 楼 层 | 类 型 | 长 度 | 宽 度 | 面 积 |
|---|---|---|---|---|
| 二楼 | 第二卧房 | 4.06 m | 3.91 m | 4.06 m x 3.91 m |
| 二楼 | 第三卧房 | 3.91 m | 3.78 m | 3.91 m x 3.78 m |
| 地下室 | 设备间 | 8.97 m | 6.81 m | 8.97 m x 6.81 m |
| 一楼 | 门厅 | 2.36 m | 1.73 m | 2.36 m x 1.73 m |
| 一楼 | 客厅 | 4.01 m | 3.73 m | 4.01 m x 3.73 m |
| 一楼 | 餐厅 | 4.98 m | 2.92 m | 4.98 m x 2.92 m |
| 一楼 | 厨房 | 3.78 m | 3.05 m | 3.78 m x 3.05 m |
| 一楼 | Eating Area | 3.66 m | 2.74 m | 3.66 m x 2.74 m |
| 一楼 | 家庭房 | 6.71 m | 3.12 m | 6.71 m x 3.12 m |
| 一楼 | 主卧 | 5.49 m | 3.78 m | 5.49 m x 3.78 m |

The trademarks REALTOR®, REALTORS®, and the REALTOR® logo are controlled by The Canadian Real Estate Association (CREA) and identify real estate professionals who are members of CREA. The trademarks MLS®, Multiple Listing Service® and the associated logos are owned by The Canadian Real Estate Association (CREA) and identify the quality of services provided by real estate professionals who are members of CREA. The trademark DDF® is owned by The Canadian Real Estate Association (CREA) and identifies CREA's Data Distribution Facility (DDF®)
Toronto Real Estate Board
RE/MAX Professionals Inc.
August 19 2026 04:34:54
