
25 Bearwood Drive Toronto (Edenbridge-Humber Valley), Ontario M9A 4G5



$3,499,000
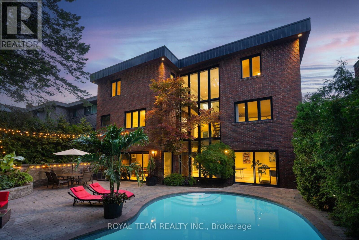
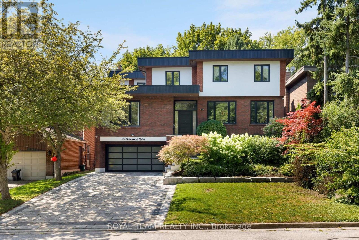
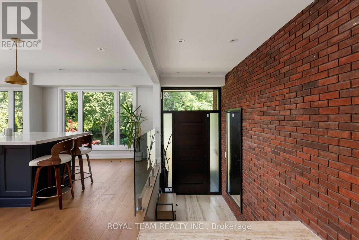
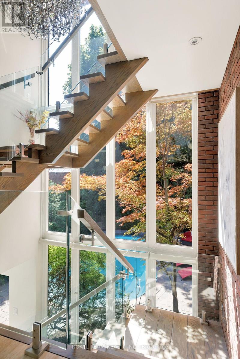
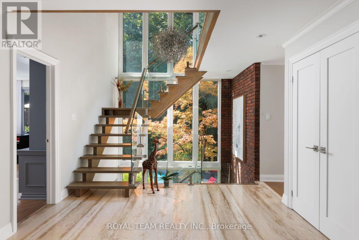
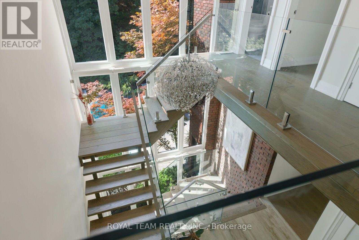
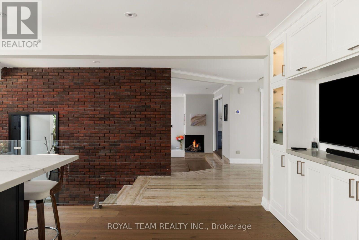
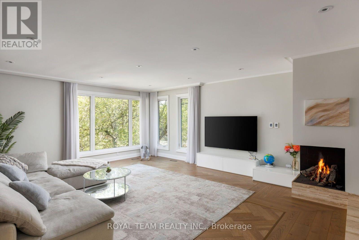
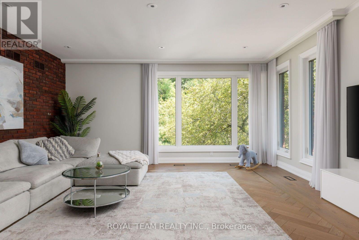
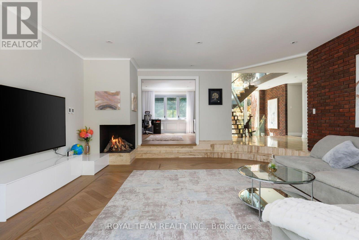
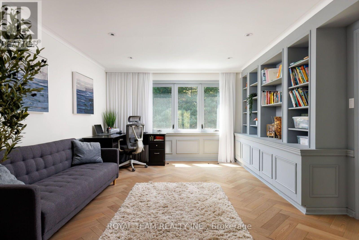
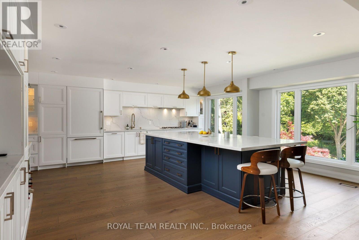
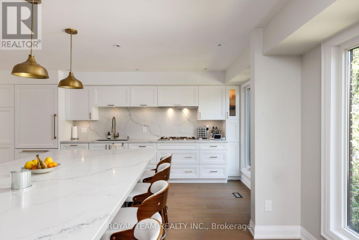
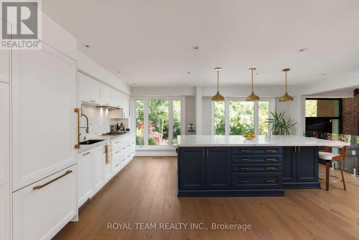
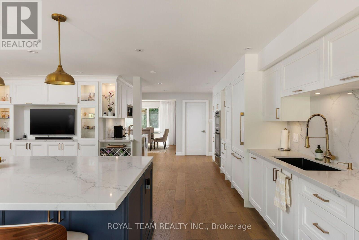
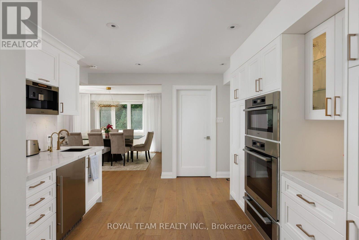
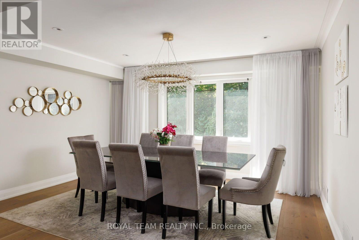
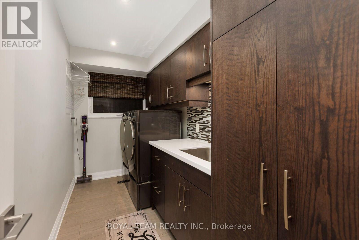
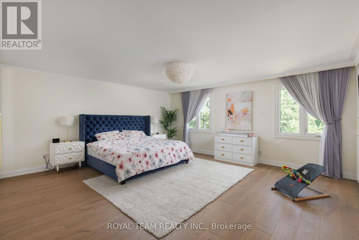
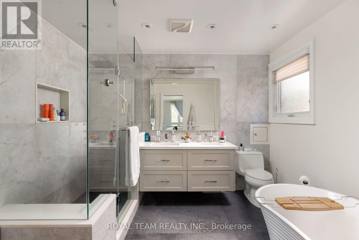
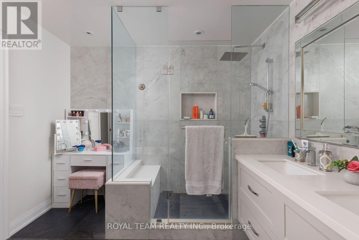
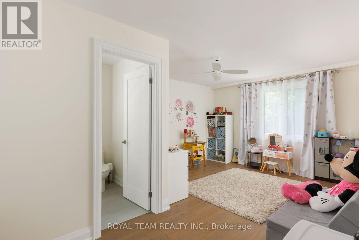
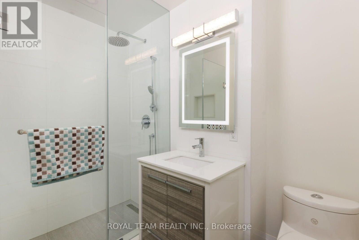
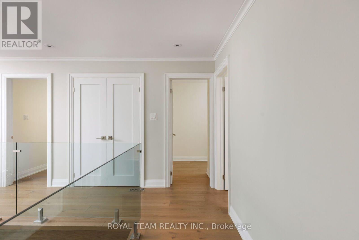
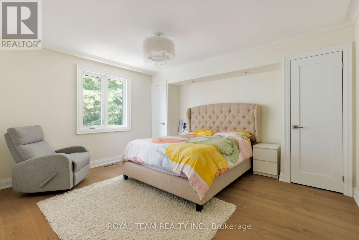
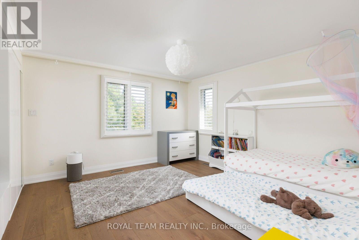
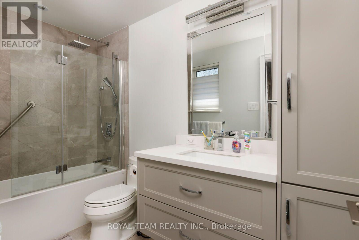
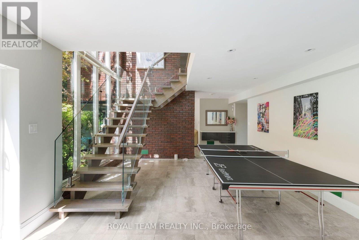
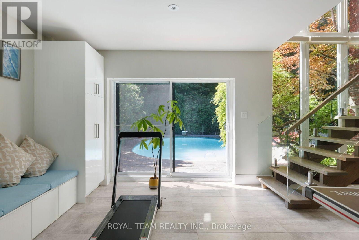
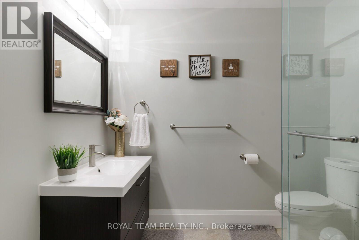
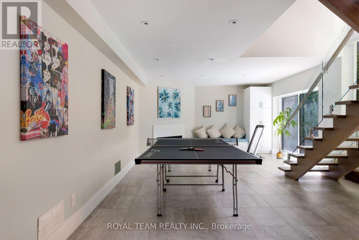
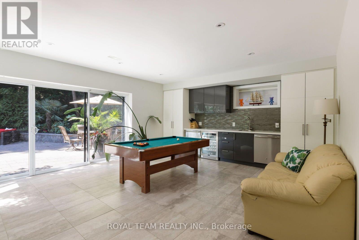
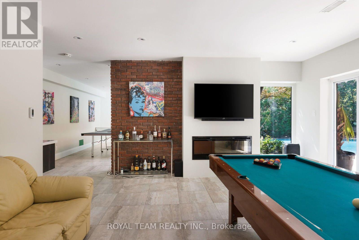
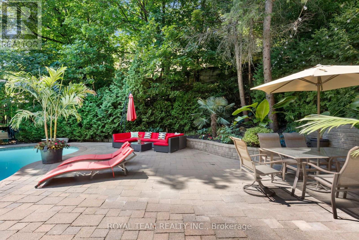
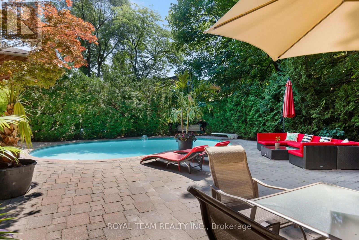
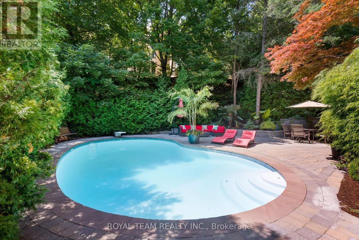
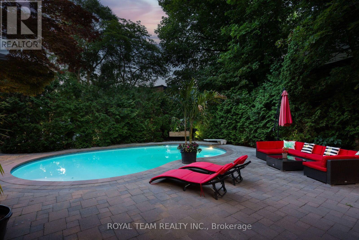
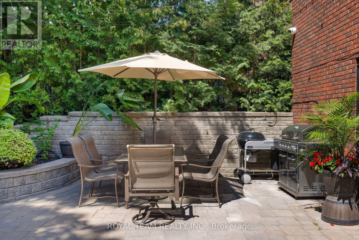
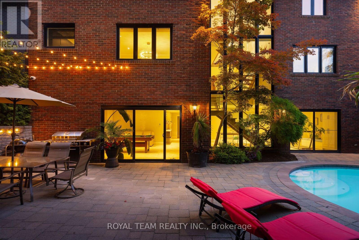
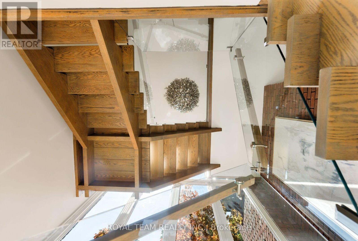
Rare opportunity on a serene cul-de-sac in the coveted Edenbridge-Humber Valley neighbourhood! Completely renovated and redesigned throughout, this stunning 5-bedroom, 5-washroom home combines modern luxury with an incredibly private setting. Soaring ceilings, engineered hardwood throughout, heated floors, exposed brick and a dramatic floating staircase with glass railings! The newly opened-up designer kitchen features premium Miele appliances and flows seamlessly into the spacious living and dining areas. An impressive 3-storey wall of windows overlooks the resort-style backyard with a heated in-ground pool, stone patio and lush, private surroundings. No neighbours directly across, with beautiful ravine and treetop views adding to the sense of privacy! Spacious bedrooms and beautifully renovated bathrooms, including an expanded primary ensuite and walk-in closet, plus added closet space throughout. The lower level features a second kitchenette with dishwasher, wine fridge and mini fridge, plus multiple walk-outs to the backyard! New washer & dryer, new garage door and expanded interlock driveway with integrated lighting. Private drive and garage. Located in the top-rated school district, walking distance to James Gardens and transit, with an easy commute to the city and close proximity to Lambton, Islington and St. George's Golf Clubs! (id:43681)
Open House
现在这个房屋大家可以去Open House参观了!
11:00 am
结束于:1:00 pm
11:00 am
结束于:1:00 pm
房源概要
| MLS® Number | W13691006 |
| 房源类型 | 民宅 |
| 社区名字 | Edenbridge-Humber Valley |
| 附近的便利设施 | 近高尔夫球场, 公园 |
| 总车位 | 6 |
| 泳池类型 | Inground Pool |
详 情
| 浴室 | 5 |
| 地上卧房 | 4 |
| 地下卧室 | 1 |
| 总卧房 | 5 |
| Age | 31 To 50 Years |
| 家电类 | 烘干机, 洗衣机, 窗帘, Wine Fridge, 冰箱 |
| 地下室进展 | 已装修 |
| 地下室功能 | Walk Out |
| 地下室类型 | 全完工 |
| 施工种类 | 独立屋 |
| 空调 | 中央空调 |
| 外墙 | 砖, 混凝土 |
| 壁炉 | 有 |
| Flooring Type | Hardwood, Porcelain Tile |
| 地基类型 | 混凝土 |
| 客人卫生间(不包含洗浴) | 1 |
| 供暖方式 | 天然气 |
| 供暖类型 | 压力热风 |
| 储存空间 | 2 |
| 内部尺寸 | 3500 - 5000 Sqft |
| 类型 | 独立屋 |
| 设备间 | 市政供水 |
车 位
| 附加车库 | |
| Garage |
土地
| 英亩数 | 无 |
| 围栏类型 | Fenced Yard |
| 土地便利设施 | 近高尔夫球场, 公园 |
| 污水道 | Sanitary Sewer |
| 土地深度 | 109 Ft ,8 In |
| 土地宽度 | 55 Ft |
| 不规则大小 | 55 X 109.7 Ft ; Irregular As Per Mpac Description |
房 间
| 楼 层 | 类 型 | 长 度 | 宽 度 | 面 积 |
|---|---|---|---|---|
| Lower Level | 设备间 | 3.26 m | 3.99 m | 3.26 m x 3.99 m |
| Lower Level | 娱乐,游戏房 | 4.82 m | 12.83 m | 4.82 m x 12.83 m |
| Lower Level | Bedroom 5 | 3.69 m | 3.71 m | 3.69 m x 3.71 m |
| 一楼 | 客厅 | 6.71 m | 5.49 m | 6.71 m x 5.49 m |
| 一楼 | 餐厅 | 4.27 m | 3.66 m | 4.27 m x 3.66 m |
| 一楼 | 厨房 | 8.84 m | 6.4 m | 8.84 m x 6.4 m |
| 一楼 | Library | 4.79 m | 3.93 m | 4.79 m x 3.93 m |
| Upper Level | 主卧 | 5.49 m | 6.16 m | 5.49 m x 6.16 m |
| Upper Level | 第二卧房 | 4.17 m | 3.47 m | 4.17 m x 3.47 m |
| Upper Level | 第三卧房 | 5.82 m | 3.9 m | 5.82 m x 3.9 m |
| Upper Level | Bedroom 4 | 3.69 m | 3.69 m | 3.69 m x 3.69 m |

The trademarks REALTOR®, REALTORS®, and the REALTOR® logo are controlled by The Canadian Real Estate Association (CREA) and identify real estate professionals who are members of CREA. The trademarks MLS®, Multiple Listing Service® and the associated logos are owned by The Canadian Real Estate Association (CREA) and identify the quality of services provided by real estate professionals who are members of CREA. The trademark DDF® is owned by The Canadian Real Estate Association (CREA) and identifies CREA's Data Distribution Facility (DDF®)
Toronto Real Estate Board
Royal Team Realty Inc.
August 19 2026 05:02:18
