
73 Bonnyview Drive Toronto (Stonegate-Queensway), Ontario M8Y 3G7


$2,269,900
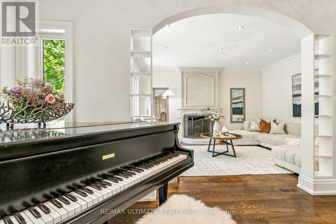
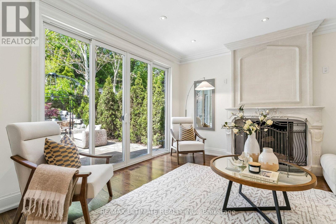
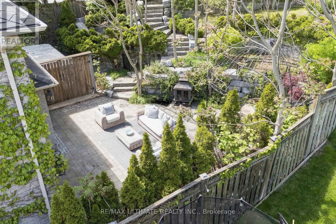
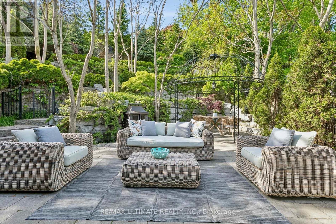
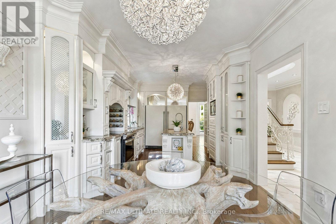
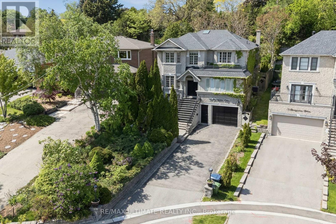
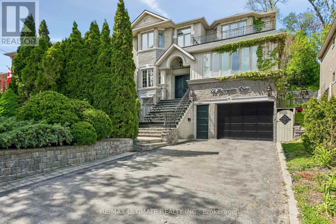
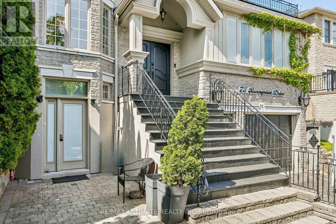
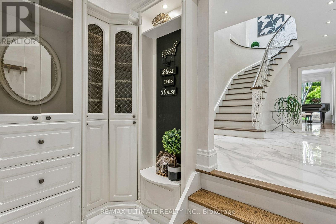
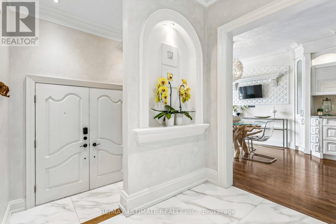
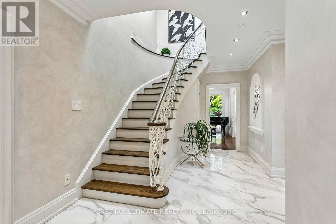
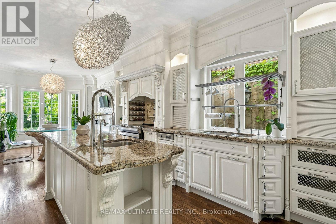
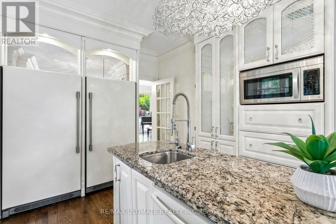
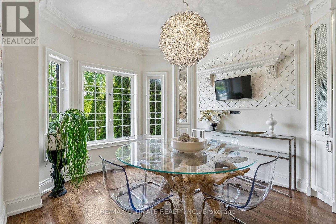
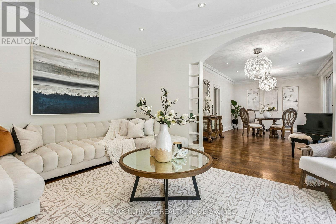
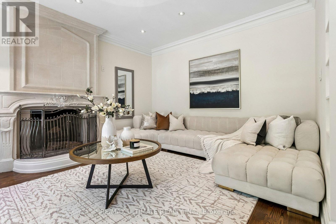
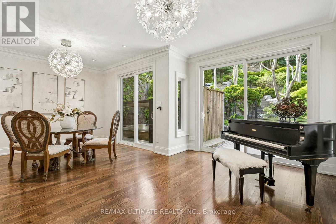
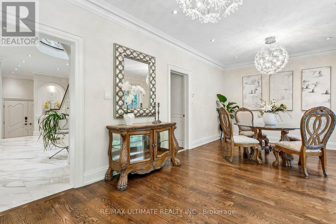
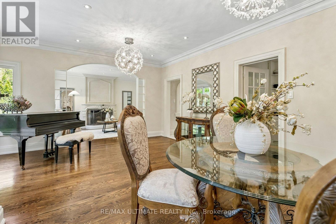
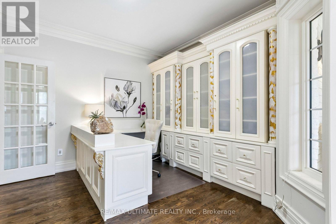
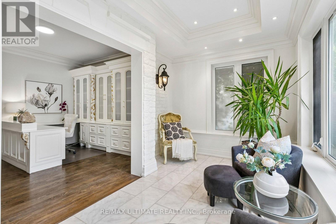
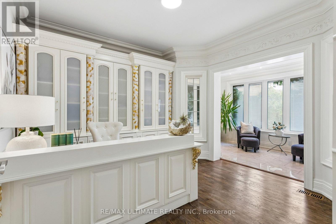
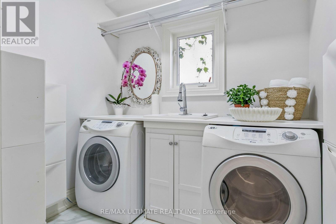
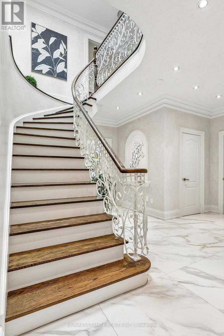
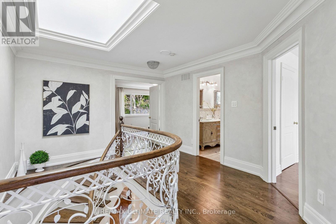
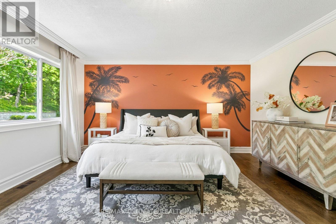
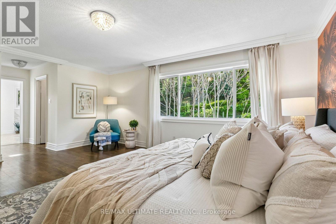
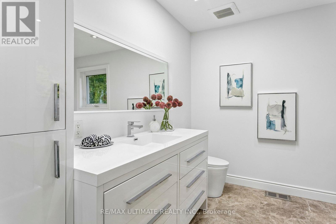
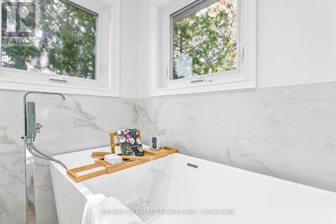
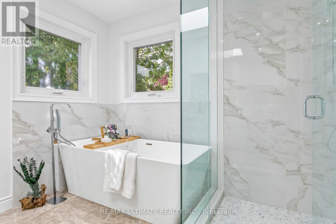
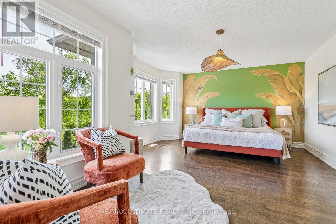
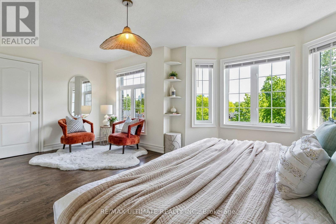
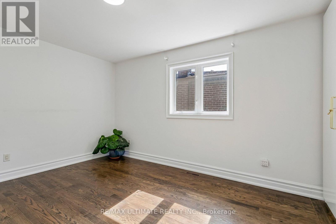
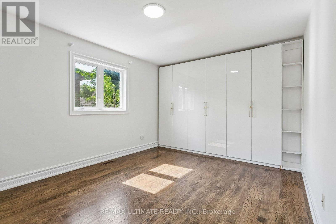
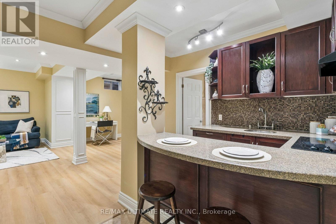
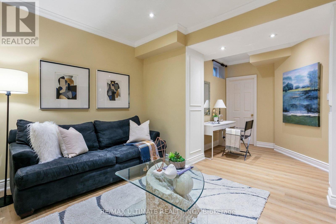
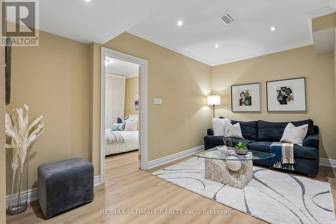
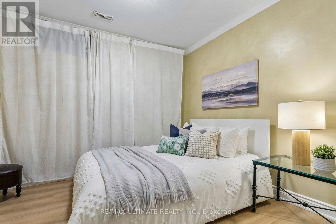
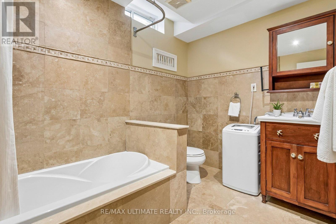
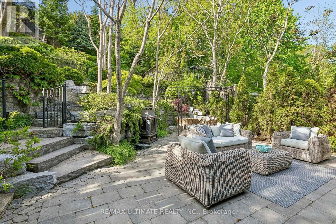
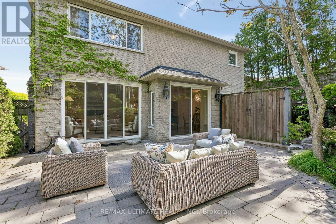
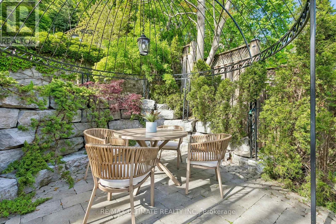
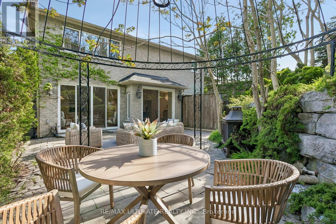
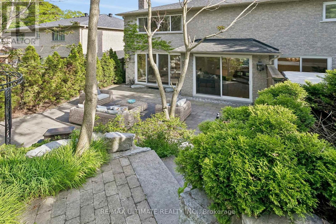
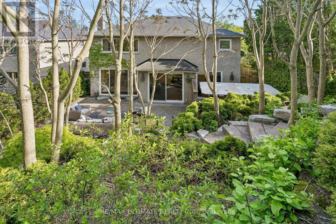
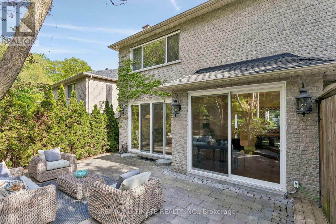
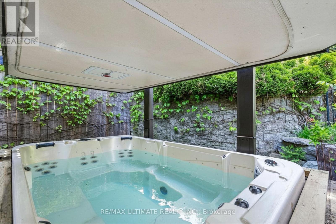
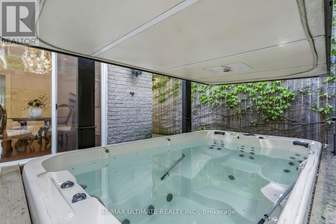
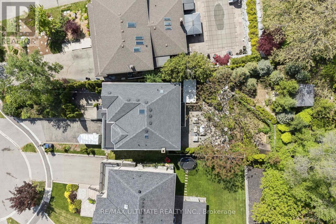
Welcome to 73 Bonnyview Drive - an elegant and timeless residence thoughtfully updated for modern living. Extensively renovated and beautifully maintained since its construction in 2000, this exceptional home offers over 4,000 sq. ft. of total living space, including nearly 3,000 sq. ft. above grade. Gracious principal rooms, abundant natural light and refined finishes create an inviting sense of space throughout. Two skylights enhance the bright interiors, while the beautifully landscaped, low-maintenance backyard offers exceptional privacy, mature gardens, privacy fencing and a thoughtfully designed drainage system.The main level features 9-ft ceilings, a spacious custom eat-in kitchen, dedicated home office and permitted sunroom with heated floors. The generous living room, anchored by a wood-burning fireplace and overlooking the private backyard, flows seamlessly into the dining area for effortless entertaining. Main-floor laundry and a swim spa with power-lifting cover add everyday convenience. Upstairs, the spacious primary retreat features double walk-in closets and a beautifully renovated spa-inspired ensuite with heated floors, heated towel rack and freestanding soaker tub. Three additional bedrooms offer excellent natural light, privacy and generous closet space. The walk-out lower level, with 8.5-ft ceilings, provides exceptional flexibility with abundant storage and a separate in-law or nanny suite - ideal for extended family, guests or multi-generational living.Ideally located near The Queensway and Park Lawn, with easy access to the Gardiner and QEW, and minutes to Humber Bay Park, waterfront trails, marinas, cafés, restaurants and Sherway Gardens. Close to highly regarded public and Catholic schools, parks and recreational amenities. A rare opportunity to own a beautifully updated, private and gracious home in one of South Etobicoke's most sought-after neighbourhoods. (id:43681)
房源概要
| MLS® Number | W13690356 |
| 房源类型 | 民宅 |
| 社区名字 | Stonegate-Queensway |
| 附近的便利设施 | 码头, 公共交通, 学校 |
| 设备类型 | 热水器, 热水器 - Tankless |
| 特征 | 树木繁茂的地区, Irregular Lot Size, 无地毯, Guest Suite, 亲戚套间 |
| 总车位 | 6 |
| 租赁设备类型 | 热水器, 热水器 - Tankless |
详 情
| 浴室 | 5 |
| 地上卧房 | 4 |
| 地下卧室 | 2 |
| 总卧房 | 6 |
| 公寓设施 | Fireplace(s) |
| 家电类 | 洗碗机, 烘干机, Freezer, 微波炉, 炉子, 洗衣机, 窗帘, 冰箱 |
| 地下室进展 | 已装修 |
| 地下室功能 | Walk Out |
| 地下室类型 | N/a (finished) |
| 施工种类 | 独立屋 |
| 空调 | 中央空调 |
| 外墙 | 砖 |
| 壁炉 | 有 |
| Fireplace Total | 1 |
| Flooring Type | Porcelain Tile, Hardwood |
| 地基类型 | Unknown |
| 客人卫生间(不包含洗浴) | 1 |
| 供暖方式 | 天然气 |
| 供暖类型 | 压力热风 |
| 储存空间 | 2 |
| 内部尺寸 | 2500 - 3000 Sqft |
| 类型 | 独立屋 |
| 设备间 | 市政供水 |
车 位
| Garage |
土地
| 英亩数 | 无 |
| 土地便利设施 | 码头, 公共交通, 学校 |
| 污水道 | Sanitary Sewer |
| 土地深度 | 190 Ft ,8 In |
| 土地宽度 | 49 Ft |
| 不规则大小 | 49 X 190.7 Ft |
| 地表水 | River/stream |
房 间
| 楼 层 | 类 型 | 长 度 | 宽 度 | 面 积 |
|---|---|---|---|---|
| 二楼 | 浴室 | 2.79 m | 3.18 m | 2.79 m x 3.18 m |
| 二楼 | 浴室 | 3.18 m | 2.31 m | 3.18 m x 2.31 m |
| 二楼 | 主卧 | 7.39 m | 4.39 m | 7.39 m x 4.39 m |
| 二楼 | 第二卧房 | 5.61 m | 4.01 m | 5.61 m x 4.01 m |
| 二楼 | 第三卧房 | 3.3 m | 4.27 m | 3.3 m x 4.27 m |
| 二楼 | Bedroom 4 | 4.27 m | 3.68 m | 4.27 m x 3.68 m |
| 地下室 | 厨房 | 3.58 m | 3.25 m | 3.58 m x 3.25 m |
| 地下室 | 卧室 | 3.18 m | 3.3 m | 3.18 m x 3.3 m |
| 地下室 | 浴室 | 1.88 m | 2.79 m | 1.88 m x 2.79 m |
| 地下室 | 衣帽间 | 8.4 m | 3.25 m | 8.4 m x 3.25 m |
| 地下室 | 客厅 | 5.21 m | 4.39 m | 5.21 m x 4.39 m |
| 一楼 | 门厅 | 2.24 m | 1.75 m | 2.24 m x 1.75 m |
| 一楼 | Eating Area | 3.25 m | 3.35 m | 3.25 m x 3.35 m |
| 一楼 | 洗衣房 | 2.06 m | 2.24 m | 2.06 m x 2.24 m |
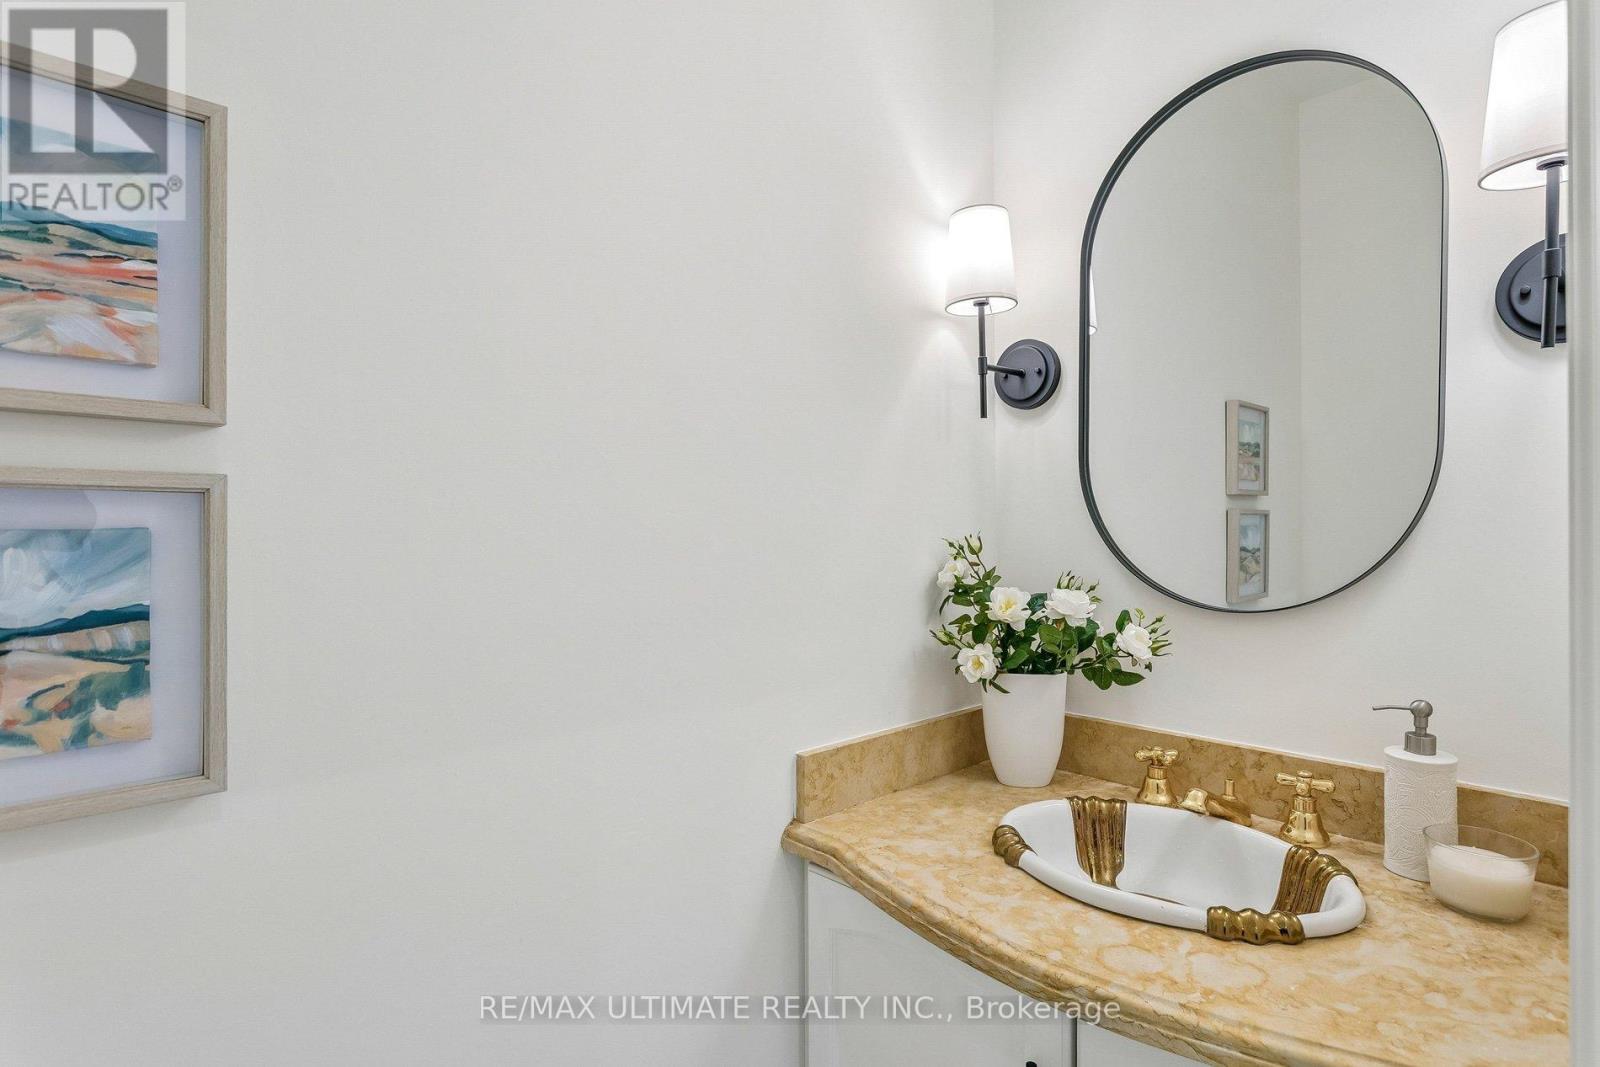
| 一楼 | Partial Bathroom | 1.98 m | 0.86 m | 1.98 m x 0.86 m |
| 一楼 | 厨房 | 3.25 m | 3.35 m | 3.25 m x 3.35 m |
| 一楼 | Sunroom | 5 m | 2.18 m | 5 m x 2.18 m |
| 一楼 | 客厅 | 3.78 m | 4.55 m | 3.78 m x 4.55 m |
| 一楼 | 餐厅 | 6.35 m | 4.5 m | 6.35 m x 4.5 m |
| 一楼 | Office | 3.78 m | 3.61 m | 3.78 m x 3.61 m |

The trademarks REALTOR®, REALTORS®, and the REALTOR® logo are controlled by The Canadian Real Estate Association (CREA) and identify real estate professionals who are members of CREA. The trademarks MLS®, Multiple Listing Service® and the associated logos are owned by The Canadian Real Estate Association (CREA) and identify the quality of services provided by real estate professionals who are members of CREA. The trademark DDF® is owned by The Canadian Real Estate Association (CREA) and identifies CREA's Data Distribution Facility (DDF®)
Toronto Real Estate Board
RE/MAX Ultimate Realty Inc.
September 28 2026 10:00:05
