
49 Edenrock Drive Hamilton (Stoney Creek Industrial), Ontario L8E 0G6


$644,900
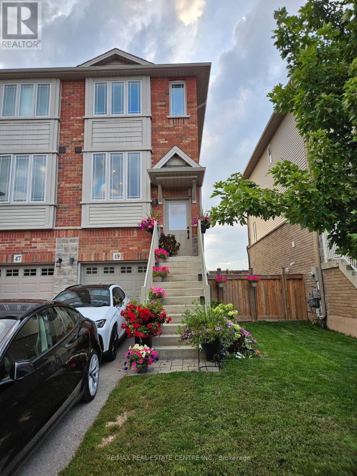
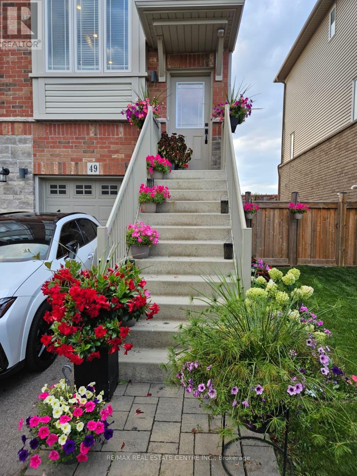
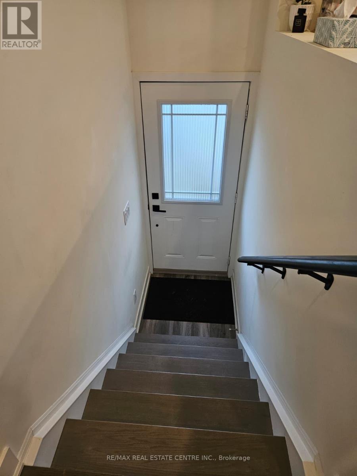
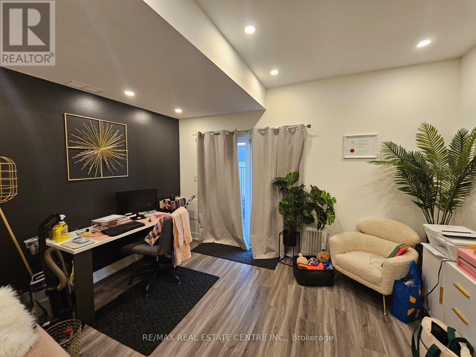
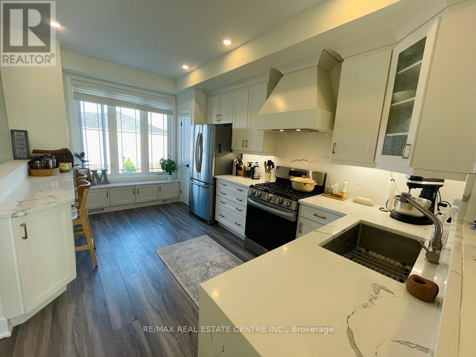
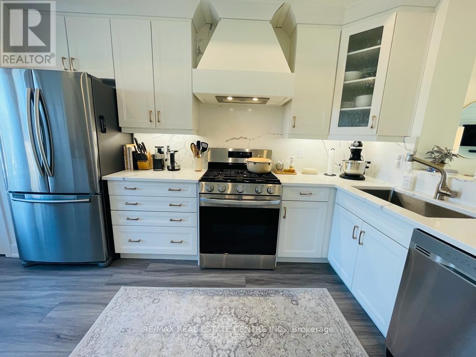
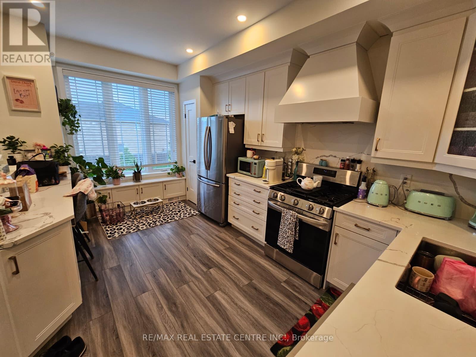
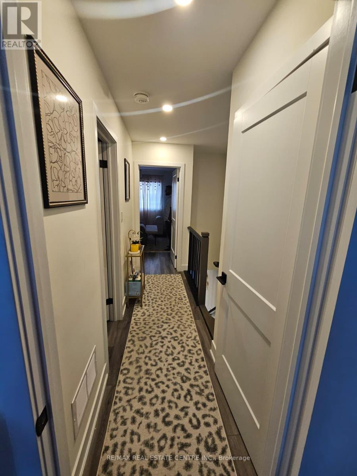
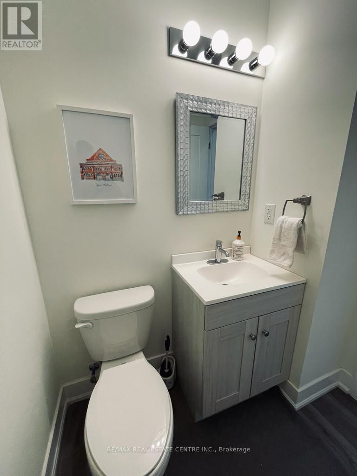
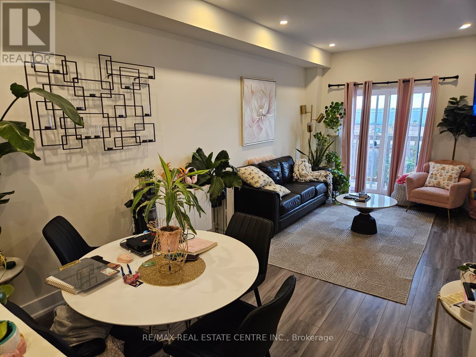
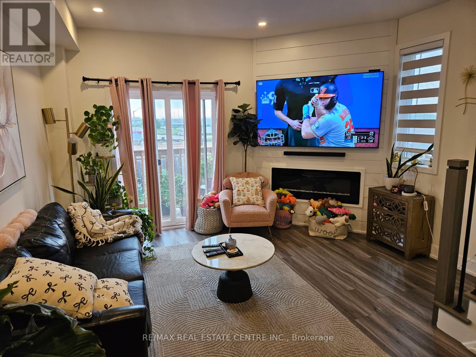
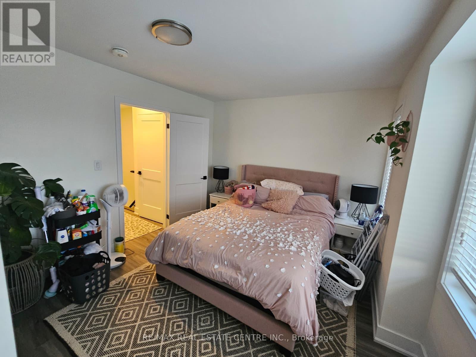
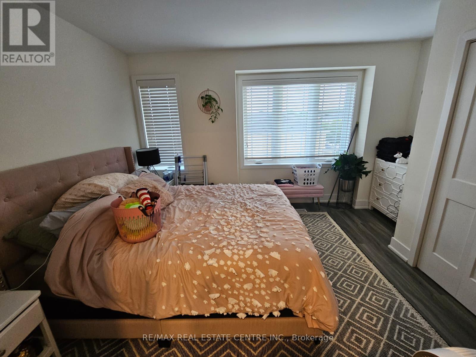
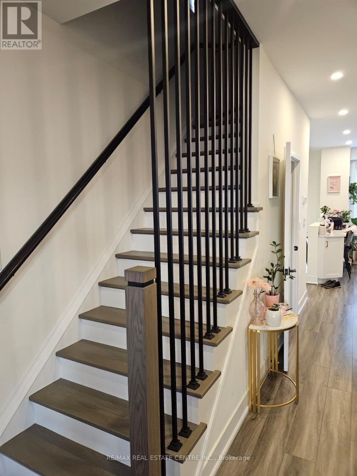
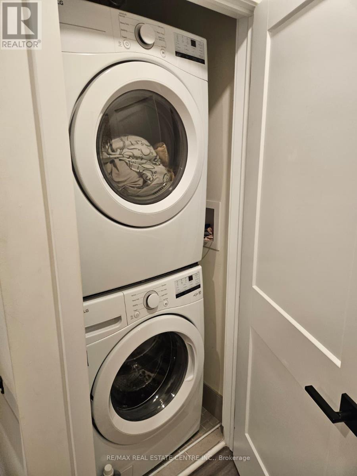
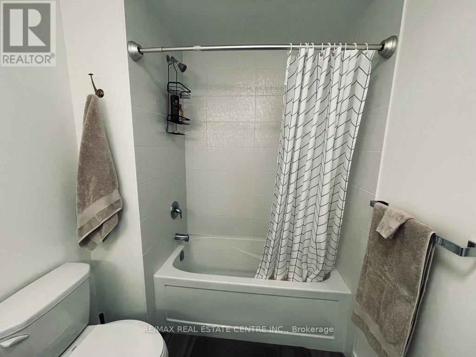
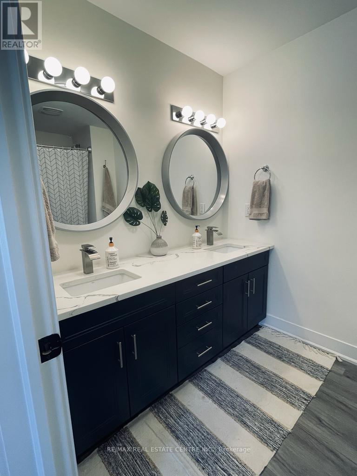
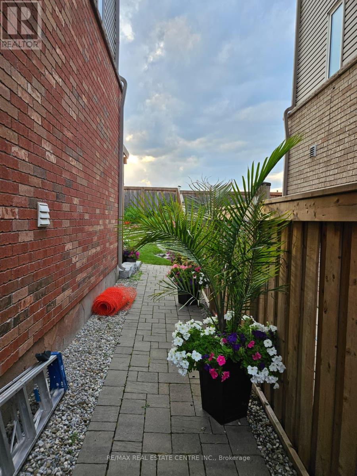
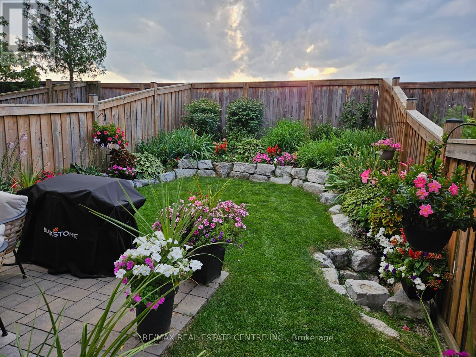
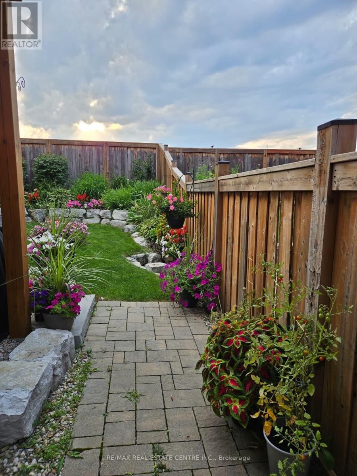
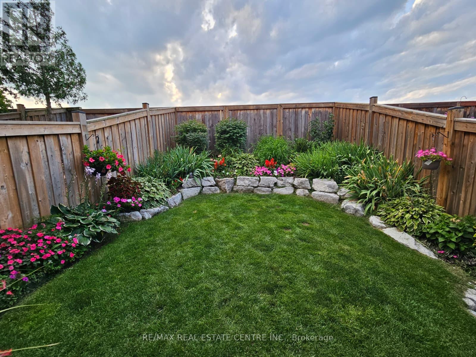
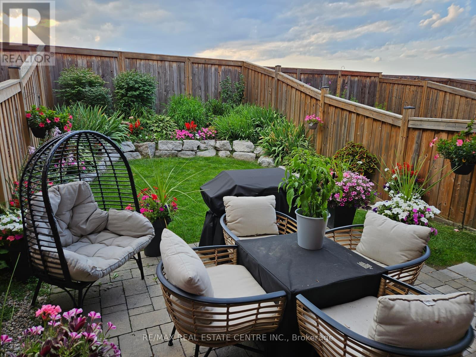
Welcome to 49 Edenrock Drive, a beautifully rebuilt 2021 freehold end-unit townhome in a prime Stoney Creek location! This stunning, move-in-ready home offers a bright, spacious open-concept layout with exceptional attention to detail and numerous quality upgrades throughout. The main floor features a gorgeous eat-in kitchen with a custom hood fan over the gas stove, stainless steel appliances, quartz countertops, under-cabinet lighting, and pot lights. Enjoy the warmth of an electric fireplace and the elegance and durability of laminate flooring throughout. The full bathroom features a convenient double vanity. Additional features include an electric vehicle charger, automatic garage door opener, and an owned hot water tank-not leased. New washer and dryer installed in December 2025. The home also offers a separate entrance to the backyard and basement, providing excellent convenience and potential flexibility. The garage has direct access to the basement. Prime location just minutes from Costco, Metro, LCBO, restaurants, shopping, parks, schools, and easy QEW access. Perfect for families, professionals or investors seeking a modern freehold home in a highly convenient Stoney Creek neighbourhood.Too many upgrades to list-please see the attached feature sheet for complete details. Square footage listed is the gross internal area. (id:43681)
房源概要
| MLS® Number | X13690364 |
| 房源类型 | 民宅 |
| 社区名字 | Stoney Creek Industrial |
| 附近的便利设施 | 公共交通, 公园, 学校 |
| 总车位 | 2 |
| View Type | View |
详 情
| 浴室 | 2 |
| 地上卧房 | 2 |
| 地下卧室 | 1 |
| 总卧房 | 3 |
| Age | New Building |
| 家电类 | Water Heater, 烘干机, Hood 电扇, Gas 炉子(s), 洗衣机 |
| 地下室类型 | 没有 |
| 施工种类 | 附加的 |
| 空调 | 中央空调 |
| 外墙 | 砖 |
| 壁炉 | 有 |
| Flooring Type | Laminate |
| 地基类型 | 混凝土浇筑 |
| 客人卫生间(不包含洗浴) | 1 |
| 供暖方式 | 天然气 |
| 供暖类型 | 压力热风 |
| 储存空间 | 3 |
| 内部尺寸 | 1100 - 1500 Sqft |
| 类型 | 联排别墅 |
| 设备间 | 市政供水 |
车 位
| Garage |
土地
| 英亩数 | 无 |
| 土地便利设施 | 公共交通, 公园, 学校 |
| 污水道 | Sanitary Sewer |
| 土地深度 | 93 Ft ,6 In |
| 土地宽度 | 21 Ft ,2 In |
| 不规则大小 | 21.2 X 93.5 Ft ; 21.20 Ft X 93.67 Ft X 21.20 Ft X 93.67 F |
| 规划描述 | Rm2-24 |
房 间
| 楼 层 | 类 型 | 长 度 | 宽 度 | 面 积 |
|---|---|---|---|---|
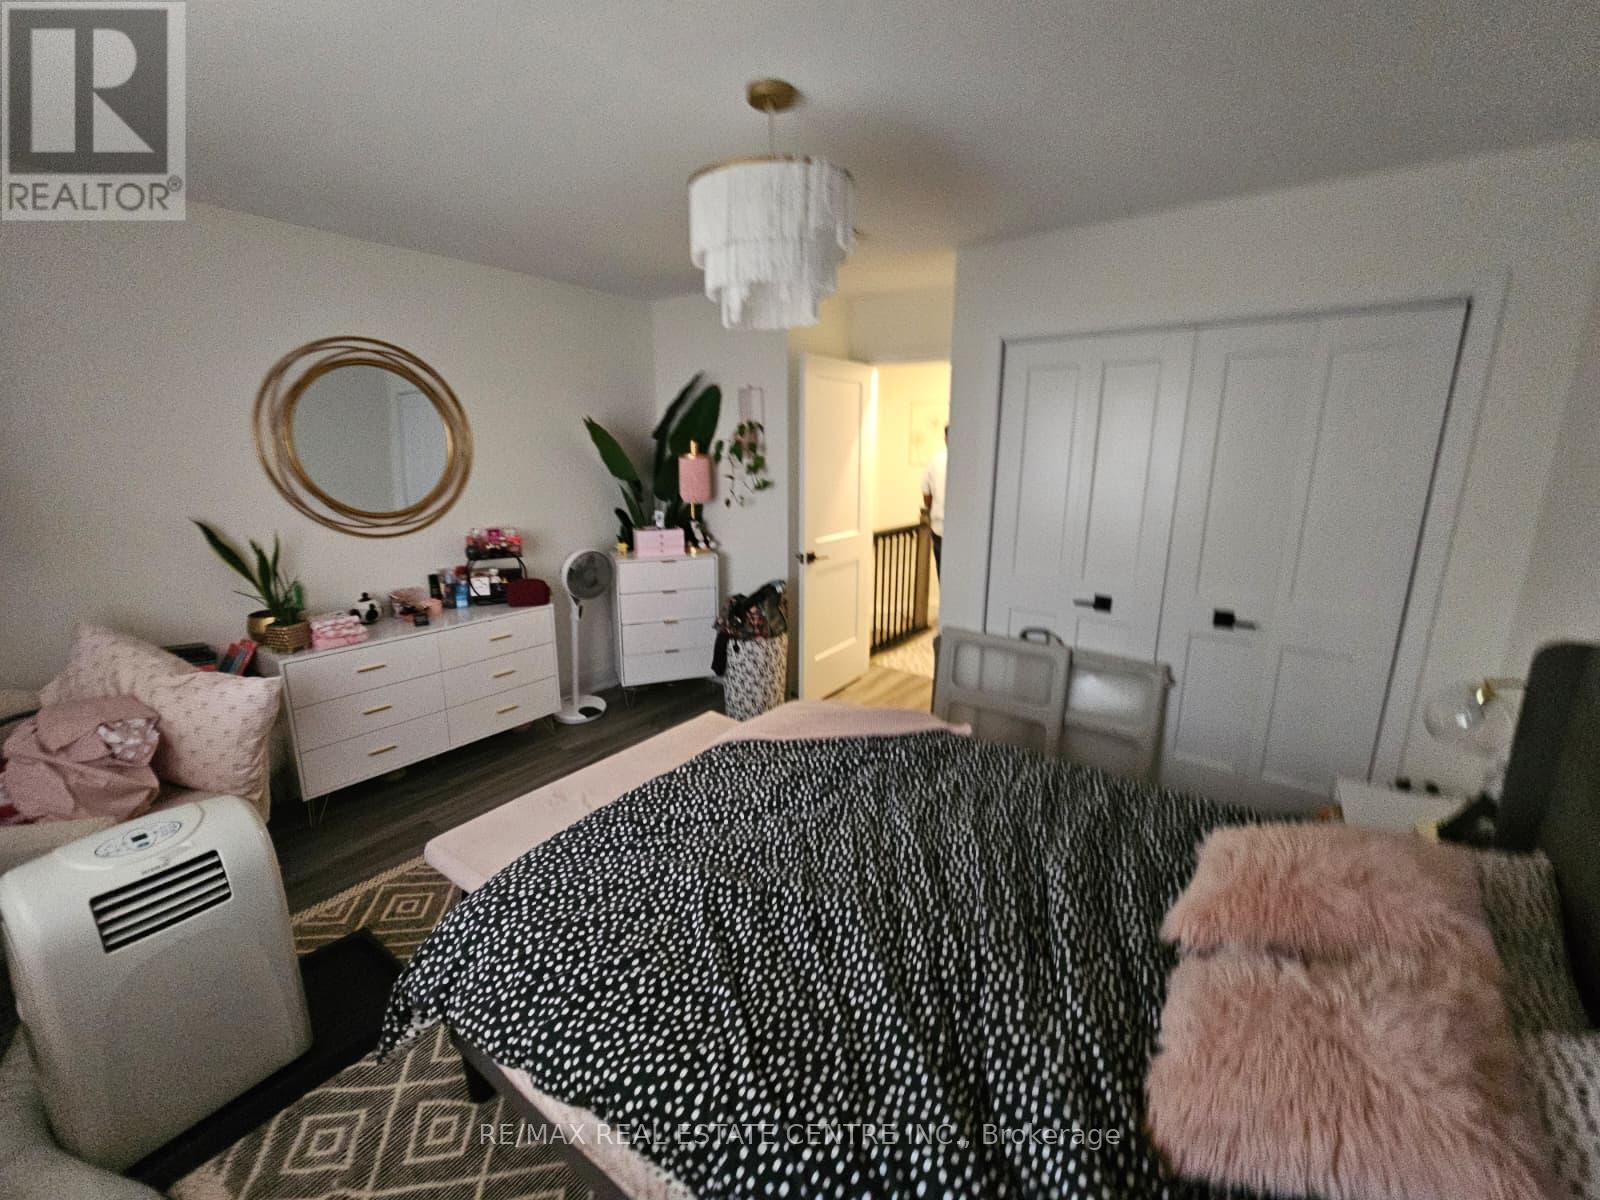
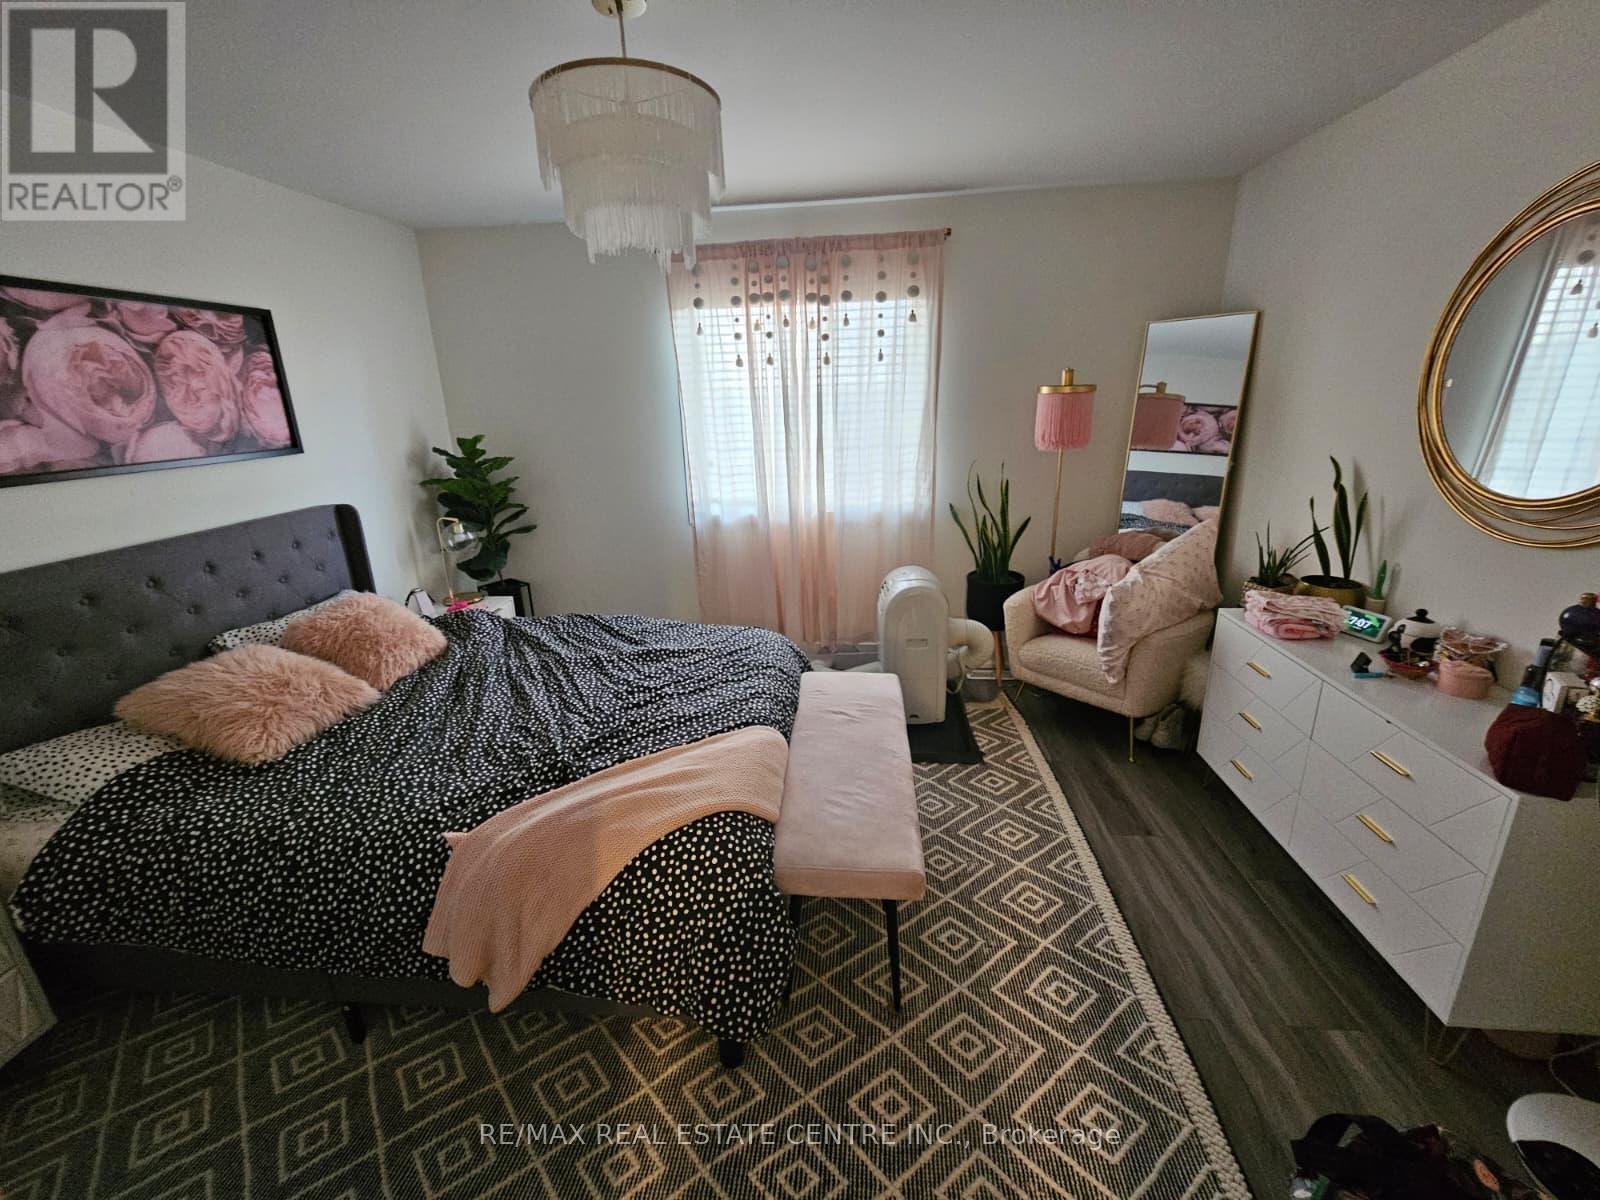
| 二楼 | 卧室 | 3.67 m | 4.22 m | 3.67 m x 4.22 m |
| 二楼 | 第二卧房 | 3.62 m | 4.22 m | 3.62 m x 4.22 m |
| 二楼 | 浴室 | 3.3 m | 1.85 m | 3.3 m x 1.85 m |
| Lower Level | Office | 3.26 m | 4.28 m | 3.26 m x 4.28 m |
| Lower Level | 浴室 | 1.76 m | 1.75 m | 1.76 m x 1.75 m |
| 一楼 | 厨房 | 5.12 m | 3.13 m | 5.12 m x 3.13 m |
| 一楼 | 客厅 | 6.28 m | 4 m | 6.28 m x 4 m |
| 一楼 | 餐厅 | 2.78 m | 3.13 m | 2.78 m x 3.13 m |

The trademarks REALTOR®, REALTORS®, and the REALTOR® logo are controlled by The Canadian Real Estate Association (CREA) and identify real estate professionals who are members of CREA. The trademarks MLS®, Multiple Listing Service® and the associated logos are owned by The Canadian Real Estate Association (CREA) and identify the quality of services provided by real estate professionals who are members of CREA. The trademark DDF® is owned by The Canadian Real Estate Association (CREA) and identifies CREA's Data Distribution Facility (DDF®)
Toronto Real Estate Board
RE/MAX Real Estate Centre Inc.
September 08 2026 10:01:54
