
6040 Latshaw Street Niagara Falls (Hospital), Ontario L2G 1R2


$599,900
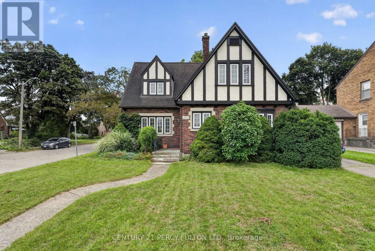
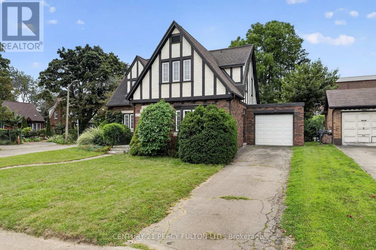
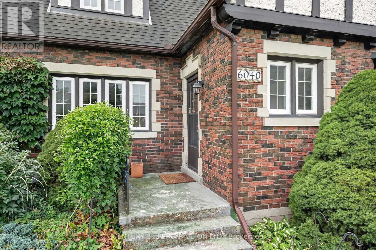
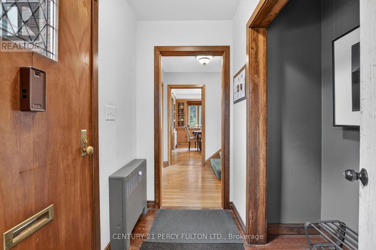
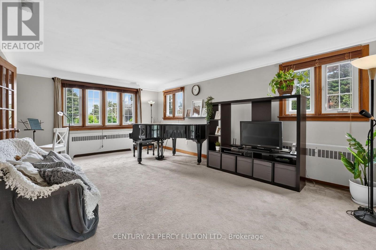
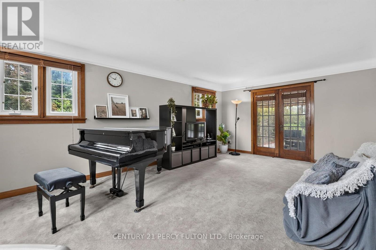
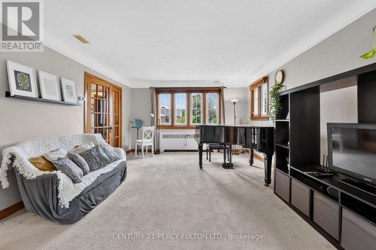
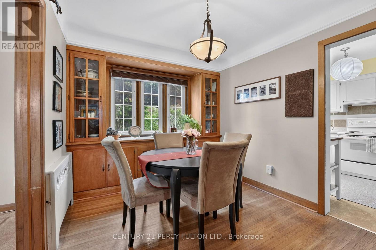
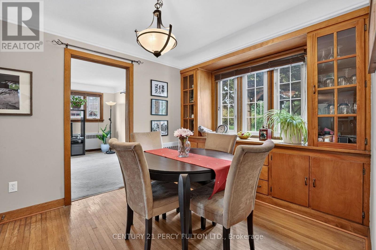
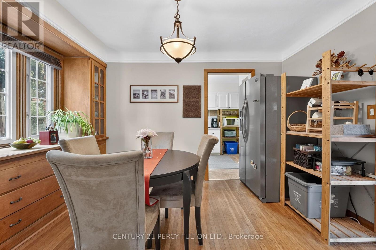
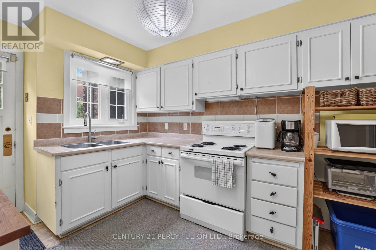
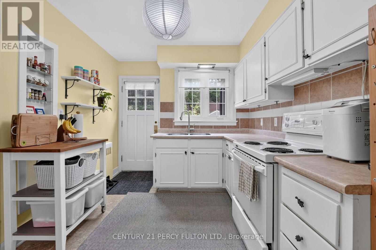
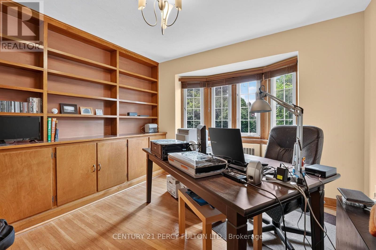
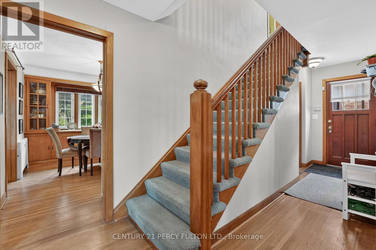
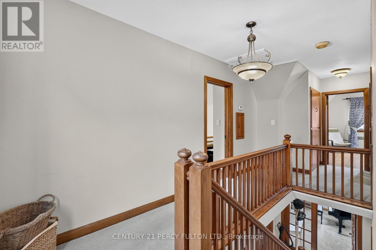
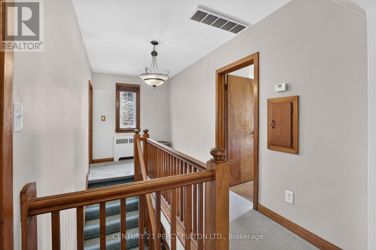
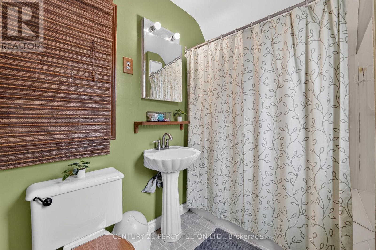
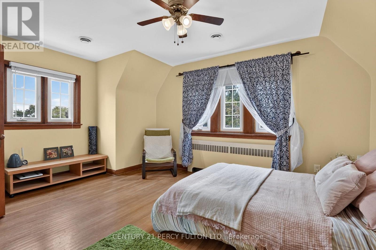
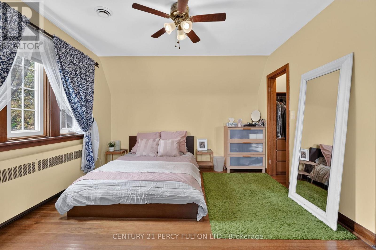
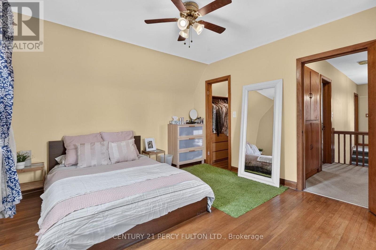
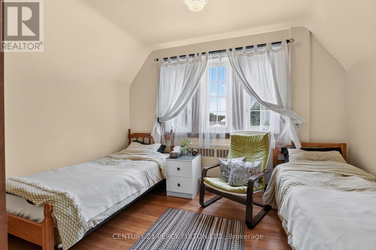
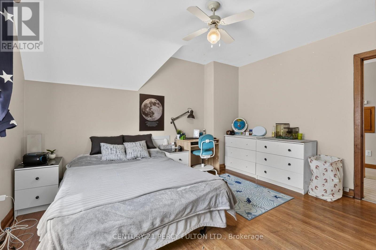
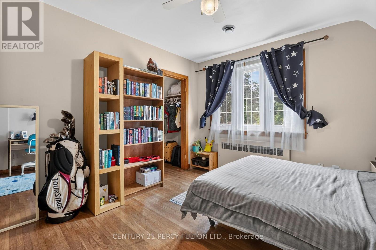
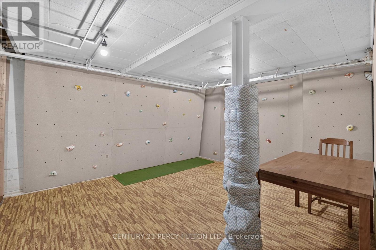
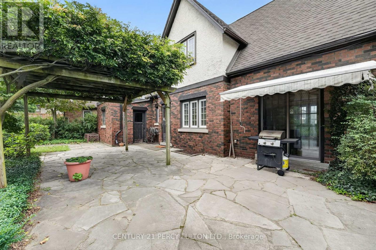
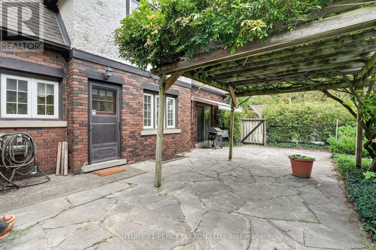
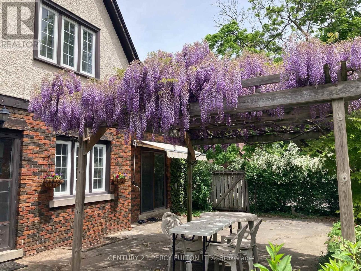
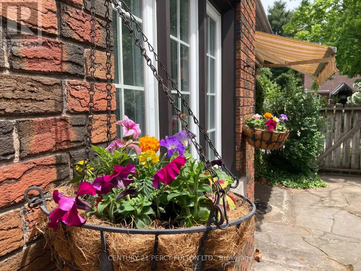
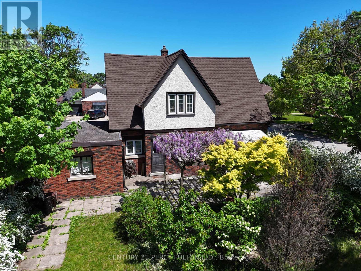
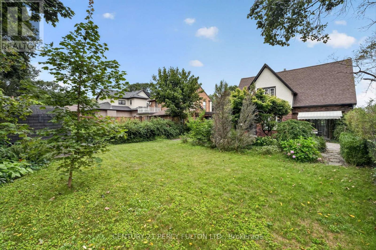
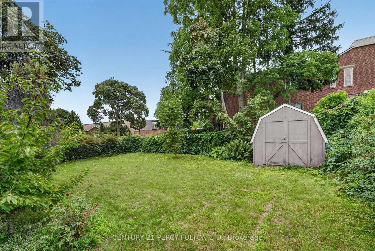
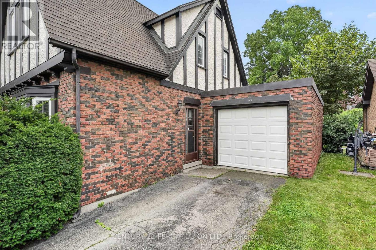
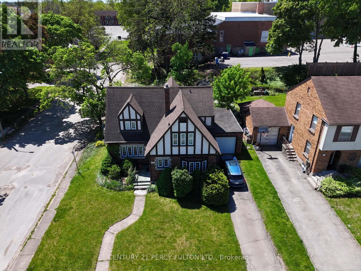
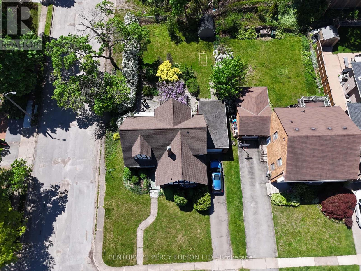
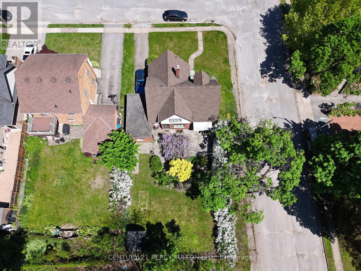
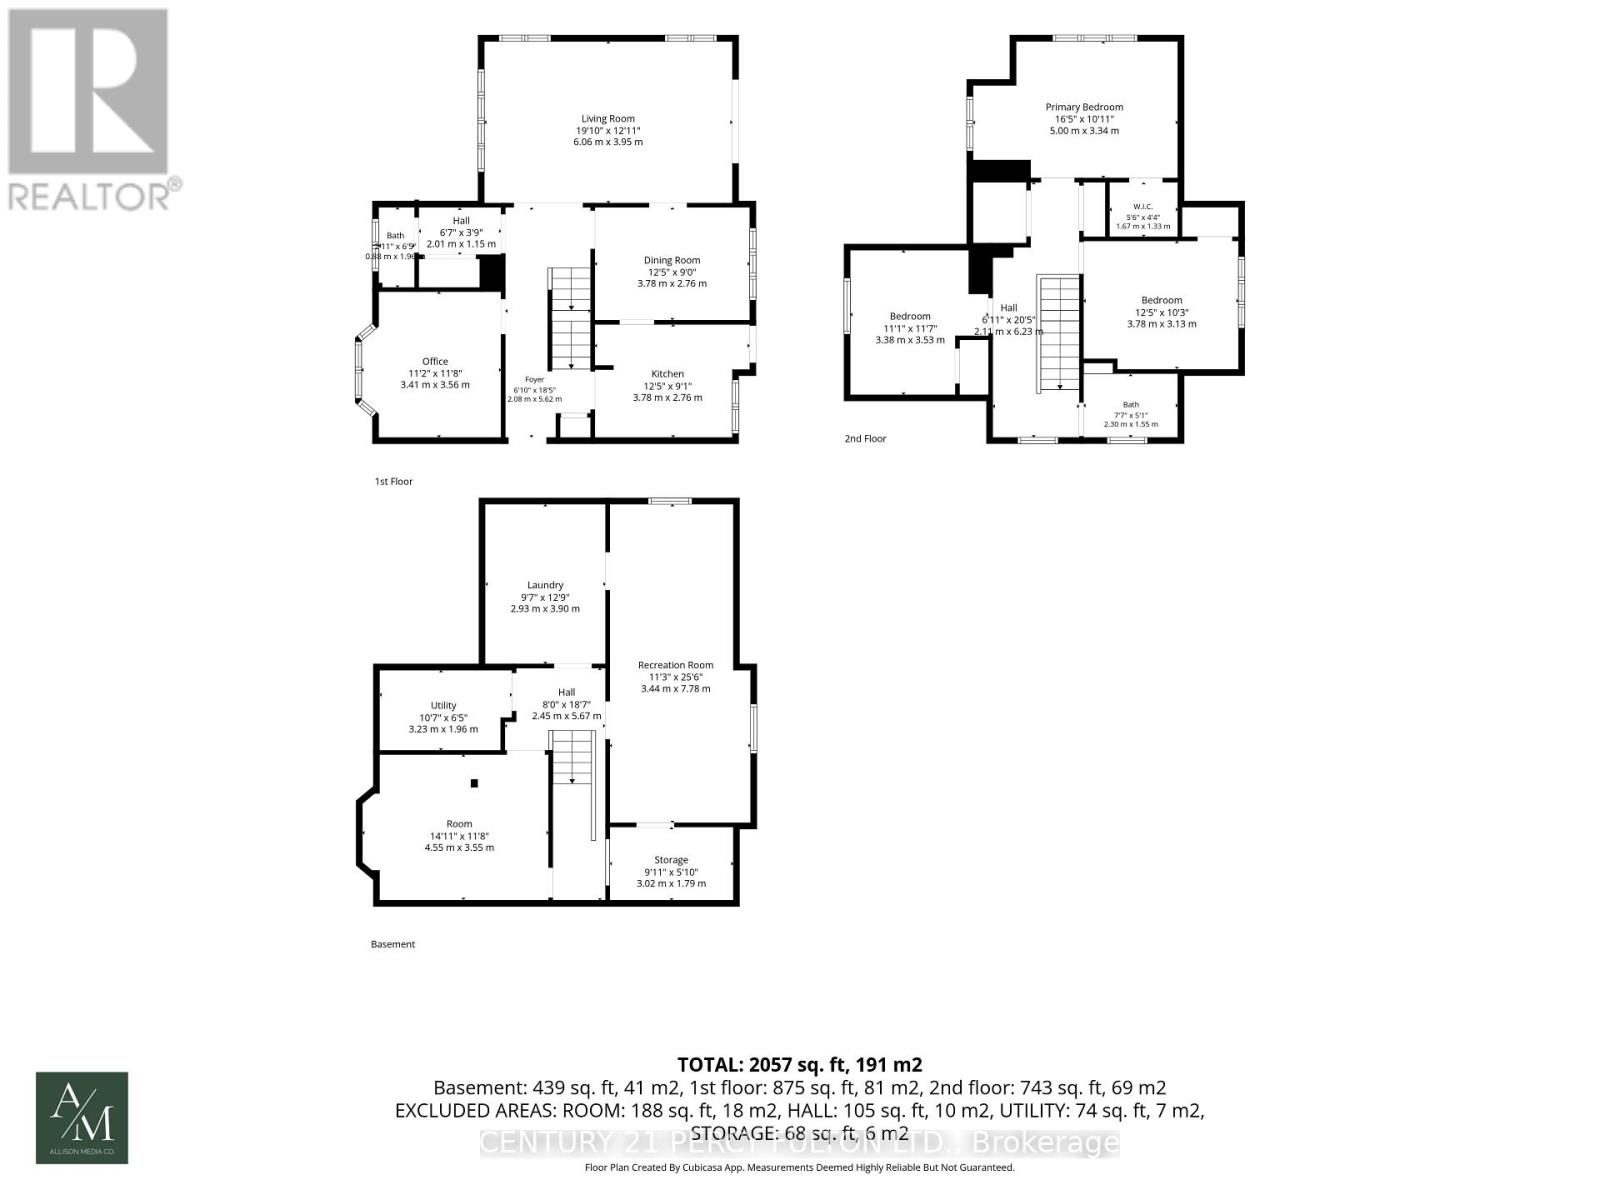
Thoughtful Design, Incredible Potential & Endless Possibilities! This beautifully maintained Niagara Falls home offers the comfort, functionality and character today's buyers are looking for. Set on a quiet, family friendly street, it features generous principal rooms and a versatile layout with plenty of room to live, work and entertain. The spacious living room features elegant French doors opening to the patio, while the dining room showcases built in cabinetry and creates the perfect setting for family dinners and entertaining. A versatile main floor office offers exceptional flexibility, ideal for a home office, study, additional living space or the potential to create a 4th bedroom. Upstairs, three generously sized bedrooms offer excellent comfort and storage, with each bedroom featuring its own closet. The finished lower level adds even more living space with a large recreation room, games and play area and laundry room. Create a family hangout, movie room, home gym or hobby space. The choice is yours! Step outside to the private, fenced backyard, complete with a beautiful flagstone patio and mature greenery. Perfect for summer BBQs, morning coffee or simply relaxing outdoors. Situated close to schools, parks, shopping, transit and major highway access, this home offers the perfect balance of peaceful residential living and everyday convenience. A fantastic opportunity to become part of a desirable Niagara Falls neighbourhood. This is one you will want to see in person! (id:43681)
房源概要
| MLS® Number | X13690568 |
| 房源类型 | 民宅 |
| 社区名字 | 215 - Hospital |
| 总车位 | 3 |
详 情
| 浴室 | 2 |
| 地上卧房 | 3 |
| 总卧房 | 3 |
| 家电类 | 烘干机, Freezer, 炉子, 洗衣机, 窗帘, 冰箱 |
| 地下室进展 | 已装修 |
| 地下室类型 | N/a (finished) |
| 施工种类 | 独立屋 |
| 空调 | 中央空调 |
| 外墙 | 砖 |
| 地基类型 | Unknown |
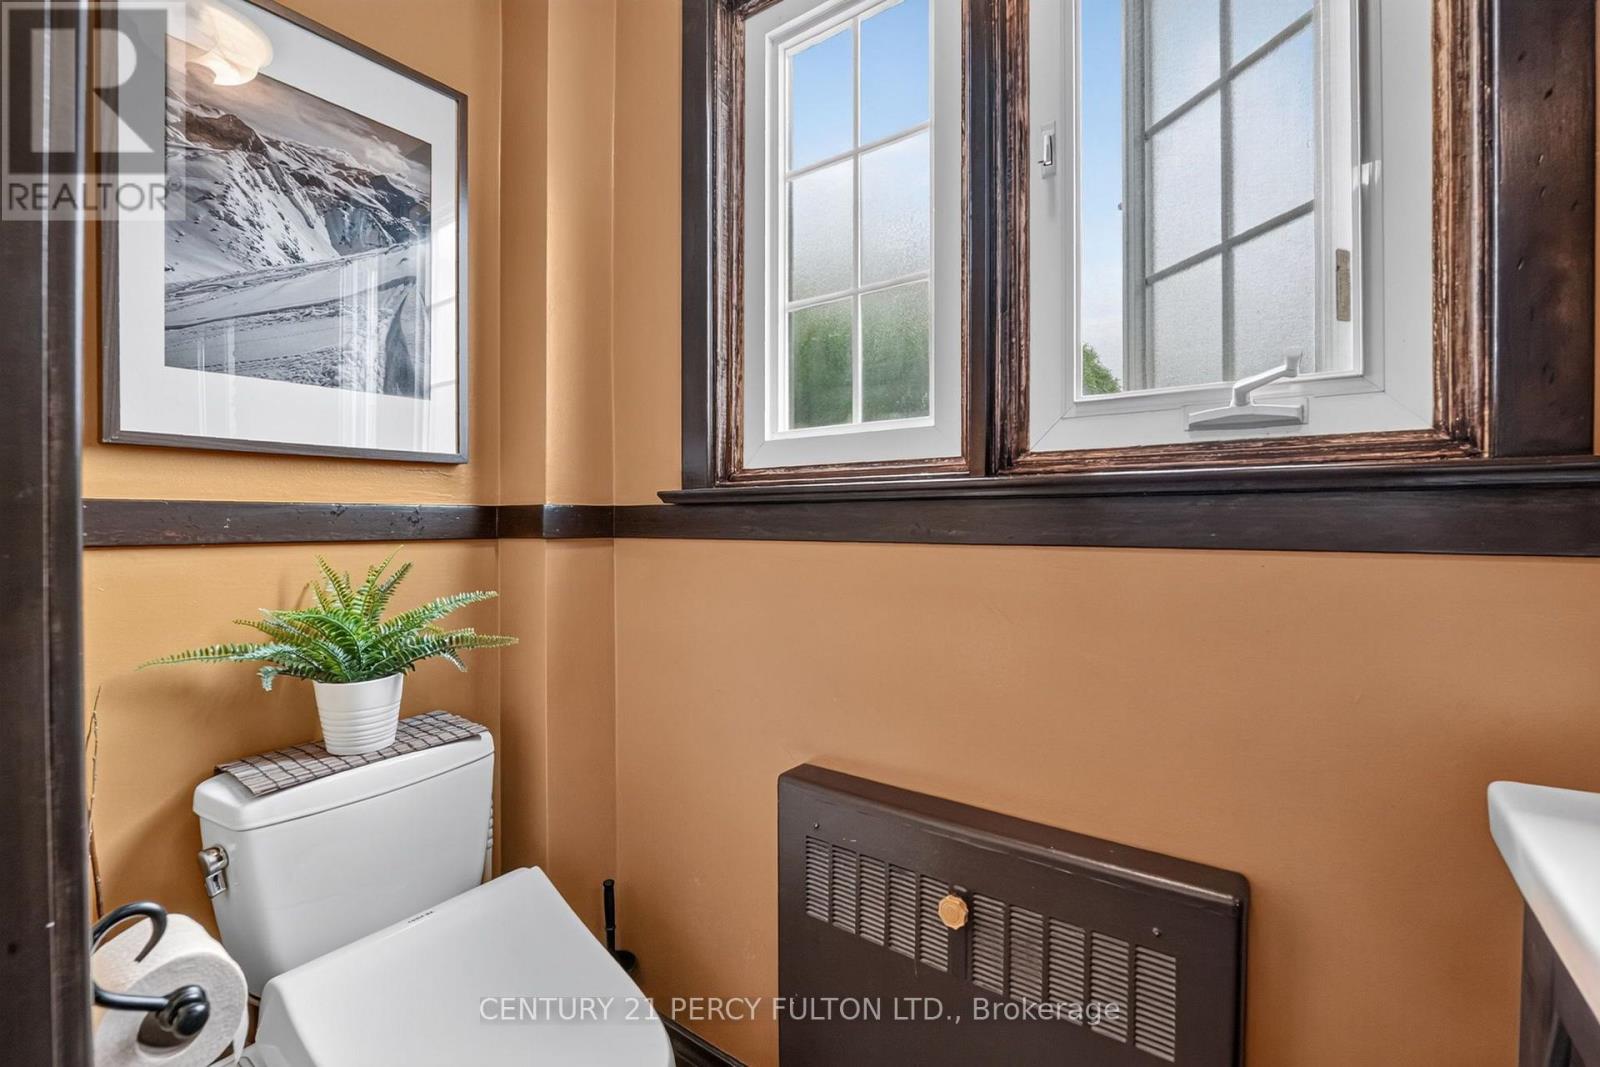
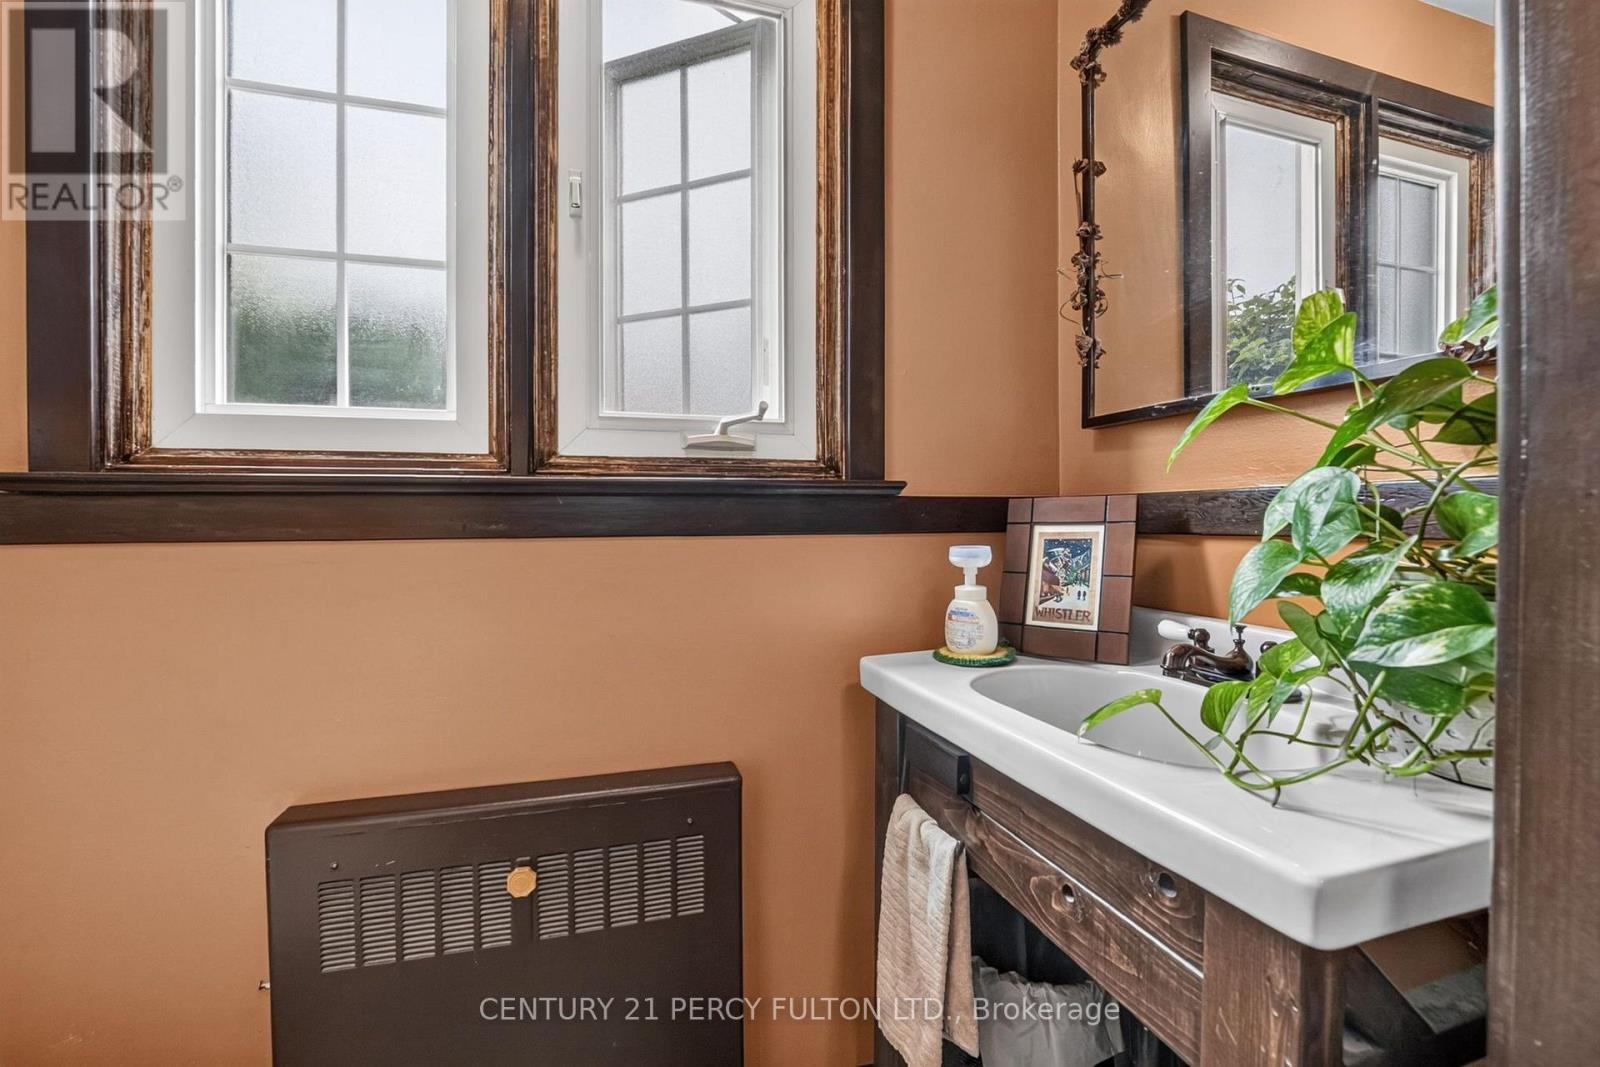
| 客人卫生间(不包含洗浴) | 1 |
| 供暖方式 | 天然气 |
| 供暖类型 | 地暖 |
| 储存空间 | 2 |
| 内部尺寸 | 1500 - 2000 Sqft |
| 类型 | 独立屋 |
| 设备间 | 市政供水 |
车 位
| 附加车库 | |
| Garage |
土地
| 英亩数 | 无 |
| 污水道 | Sanitary Sewer |
| 土地深度 | 118 Ft ,4 In |
| 土地宽度 | 50 Ft ,6 In |
| 不规则大小 | 50.5 X 118.4 Ft |
房 间
| 楼 层 | 类 型 | 长 度 | 宽 度 | 面 积 |
|---|---|---|---|---|
| 二楼 | 主卧 | 3.95 m | 3.3 m | 3.95 m x 3.3 m |
| 二楼 | 第二卧房 | 3.7 m | 3.005 m | 3.7 m x 3.005 m |
| 二楼 | 第三卧房 | 2.74 m | 3.52 m | 2.74 m x 3.52 m |
| 一楼 | 客厅 | 6.05 m | 3.9 m | 6.05 m x 3.9 m |
| 一楼 | 餐厅 | 3.75 m | 2.74 m | 3.75 m x 2.74 m |
| 一楼 | 厨房 | 2.88 m | 2.71 m | 2.88 m x 2.71 m |
| 一楼 | Office | 3.04 m | 3.21 m | 3.04 m x 3.21 m |
https://www.realtor.ca/real-estate/30172520/6040-latshaw-street-niagara-falls-hospital-215-hospital

The trademarks REALTOR®, REALTORS®, and the REALTOR® logo are controlled by The Canadian Real Estate Association (CREA) and identify real estate professionals who are members of CREA. The trademarks MLS®, Multiple Listing Service® and the associated logos are owned by The Canadian Real Estate Association (CREA) and identify the quality of services provided by real estate professionals who are members of CREA. The trademark DDF® is owned by The Canadian Real Estate Association (CREA) and identifies CREA's Data Distribution Facility (DDF®)
Toronto Real Estate Board
Century 21 Percy Fulton Ltd.
August 19 2026 02:04:12
