
99 Dufferin Street Stratford, Ontario N5A 2G7


$429,900
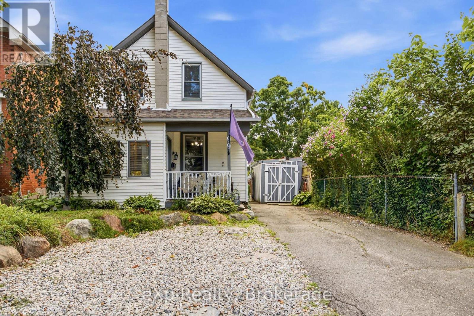
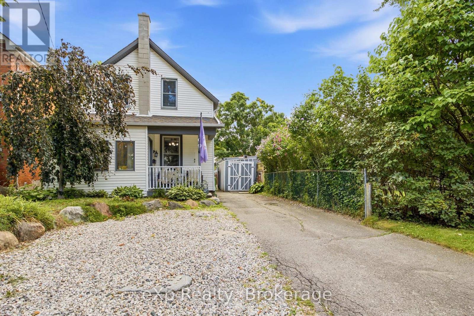
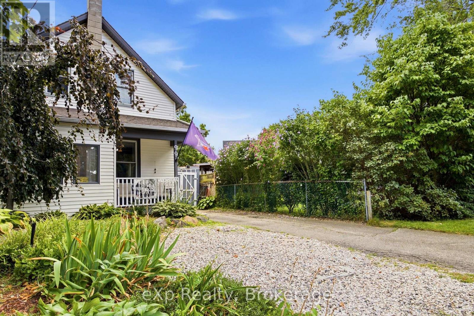
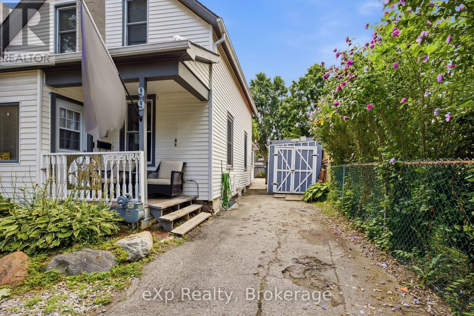
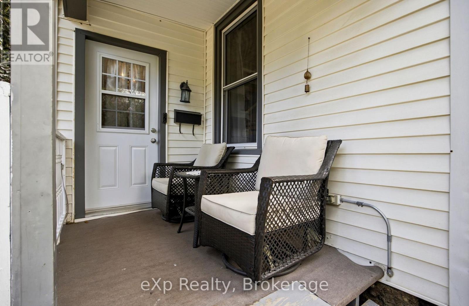
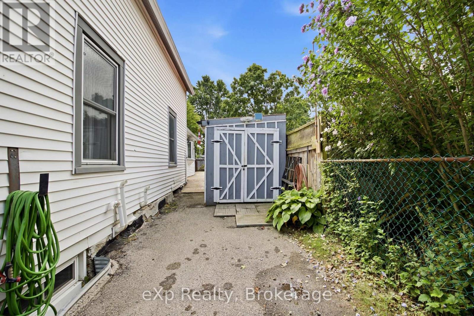
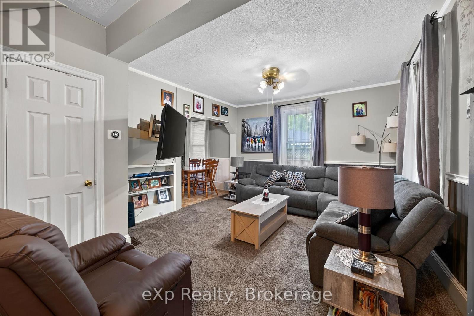
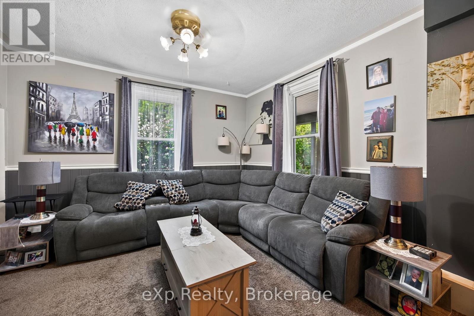
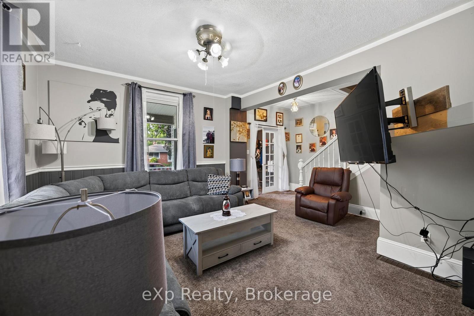
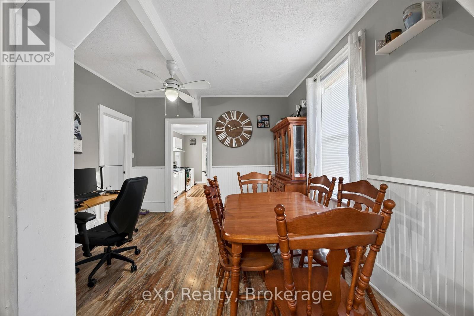
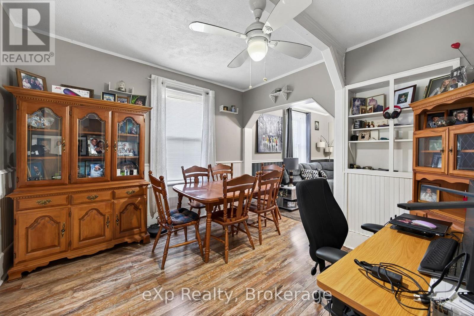
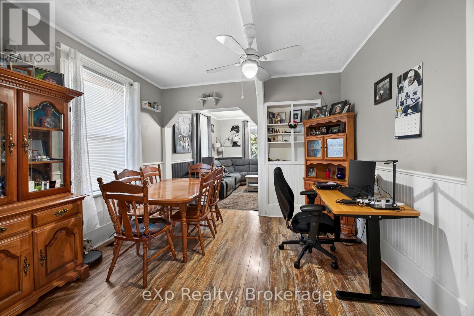
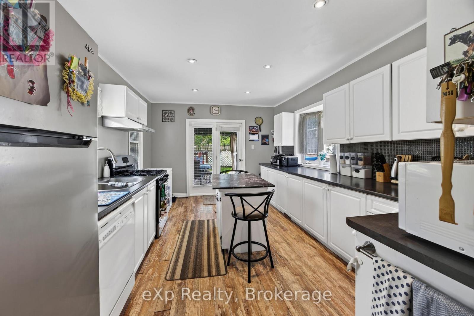
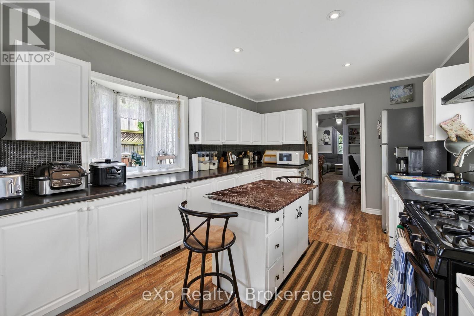
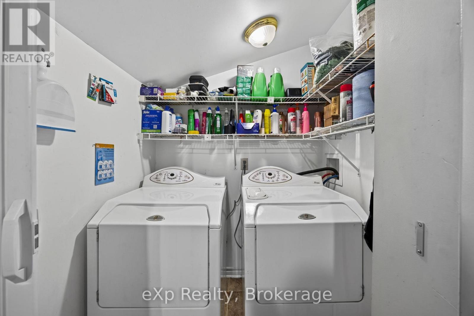
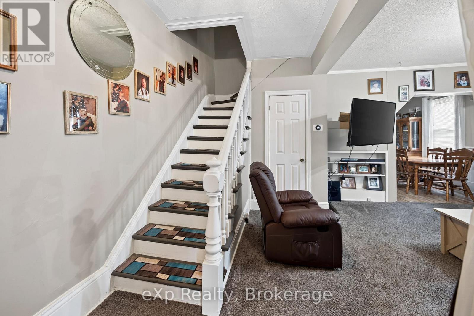
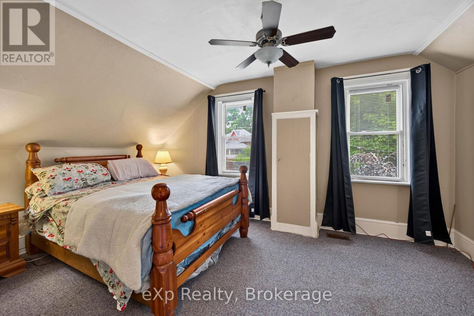
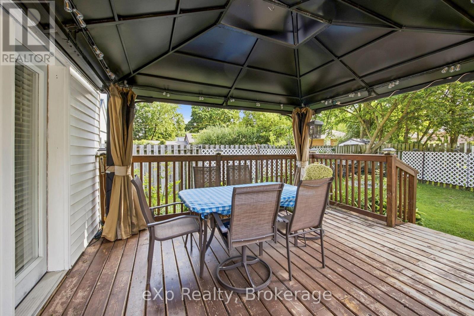
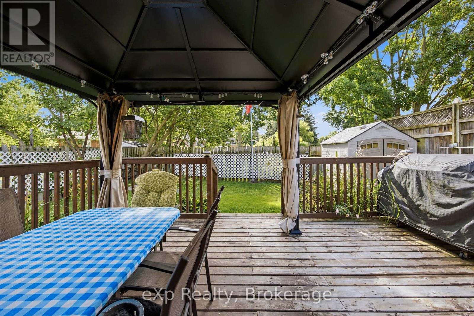
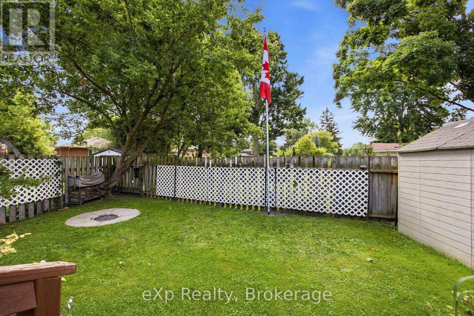
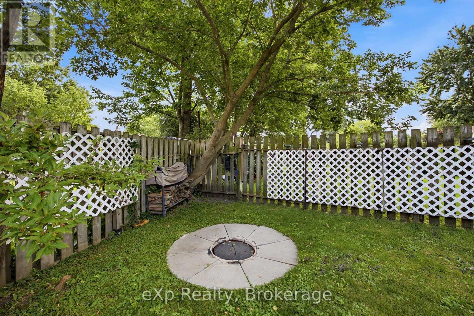
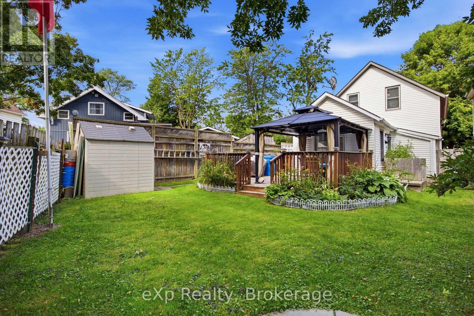
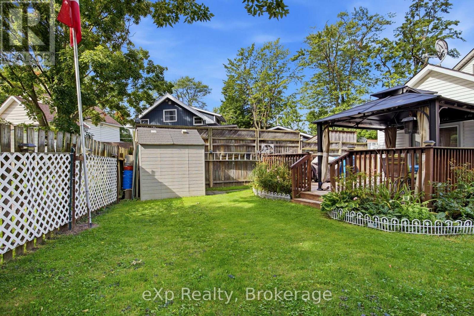
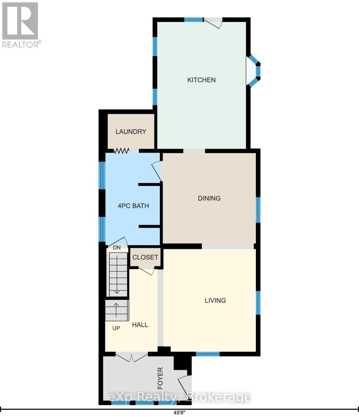
Welcome to 99 Dufferin Street, a charming Stratford home where original character meets the updates and everyday functionality today's buyers are looking for. Step inside through the spacious enclosed front porch - an ideal drop zone for coats, shoes and sports gear, before entering the home's inviting principal rooms. Original trim and mouldings add warmth and character to the living and dining areas, while high ceilings enhance the sense of space. At the back of the home, a bright, open and welcoming kitchen featuring a large island and plenty of natural light. With room to cook, gather and entertain, it's a space that feels connected to the rest of the home rather than tucked away. Main-floor laundry adds another layer of convenience. From the kitchen, step outside to the fenced backyard and deck, offering a private space for summer dinners, kids, pets or simply relaxing at the end of the day. Featuring a raised vegetable garden and fire pit. Two storage sheds provide plenty of room for bikes, gardening tools and seasonal equipment, while the basement offers additional storage. Located in Stratford's established Dufferin Park area, you'll be close to neighbourhood parks, Dufferin Arena & baseball diamond, schools and everyday amenities, with convenient access to Lorne Avenue and routes in and out of the city.This home is comfortable, character-filled and in a convenient Stratford neighbourhood and it's ready for its next chapter. (id:43681)
Open House
现在这个房屋大家可以去Open House参观了!
10:30 am
结束于:12:00 pm
房源概要
| MLS® Number | X13690258 |
| 房源类型 | 民宅 |
| 社区名字 | Stratford |
| 附近的便利设施 | 公园, 学校 |
| 设备类型 | 热水器 |
| 特征 | Irregular Lot Size |
| 总车位 | 2 |
| 租赁设备类型 | 热水器 |
| 结构 | Deck, 棚 |
详 情
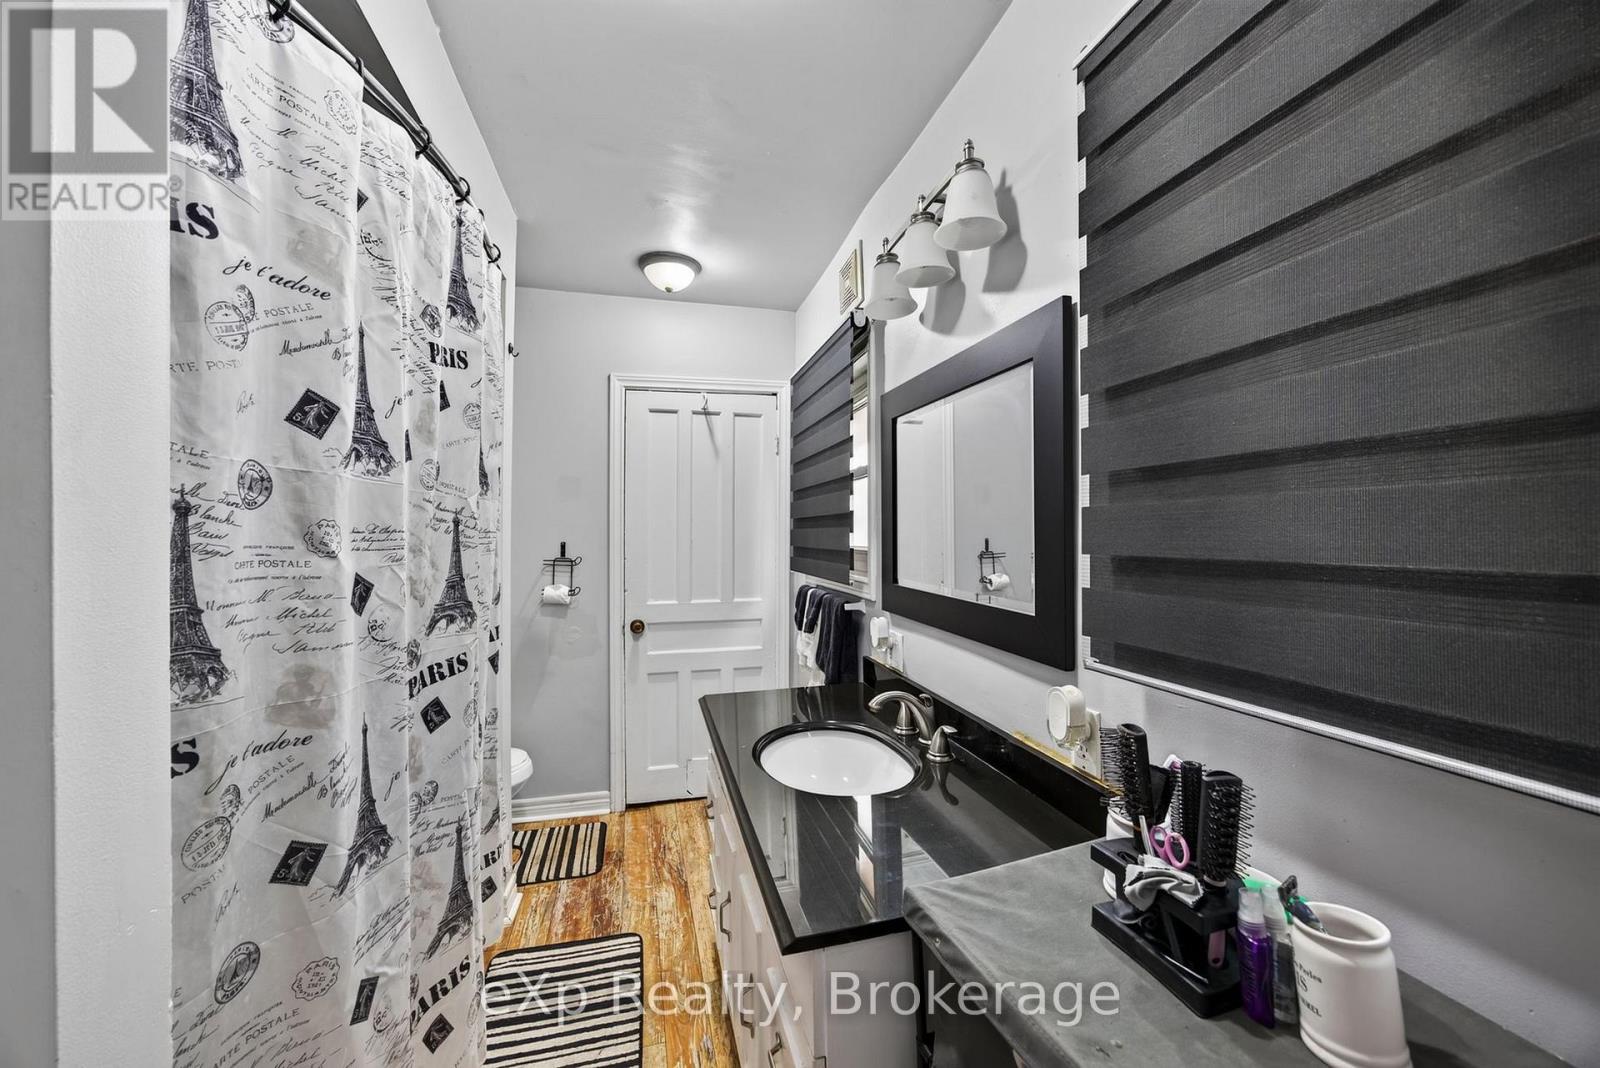
| 浴室 | 1 |
| 地上卧房 | 3 |
| 总卧房 | 3 |
| Age | 100+ Years |
| 家电类 | 洗碗机, 烘干机, 炉子, 洗衣机, 窗帘, 冰箱 |
| 地下室进展 | 已完成 |
| 地下室类型 | Partial (unfinished) |
| 施工种类 | 独立屋 |
| 空调 | 中央空调 |
| 外墙 | 乙烯基壁板 |
| 地基类型 | 混凝土 |
| 供暖方式 | 天然气 |
| 供暖类型 | 压力热风 |
| 储存空间 | 2 |
| 内部尺寸 | 1100 - 1500 Sqft |
| 类型 | 独立屋 |
| 设备间 | 市政供水 |
车 位
| 没有车库 | |
| Tandem |
土地
| 英亩数 | 无 |
| 围栏类型 | Fully Fenced |
| 土地便利设施 | 公园, 学校 |
| Landscape Features | Landscaped |
| 污水道 | Sanitary Sewer |
| 土地深度 | 84 Ft ,2 In |
| 土地宽度 | 32 Ft |
| 不规则大小 | 32 X 84.2 Ft ; 32.79 Ft X 84.19 Ft X 40.58 Ft X 96.78ft |
| 规划描述 | R2 |
房 间
| 楼 层 | 类 型 | 长 度 | 宽 度 | 面 积 |
|---|---|---|---|---|
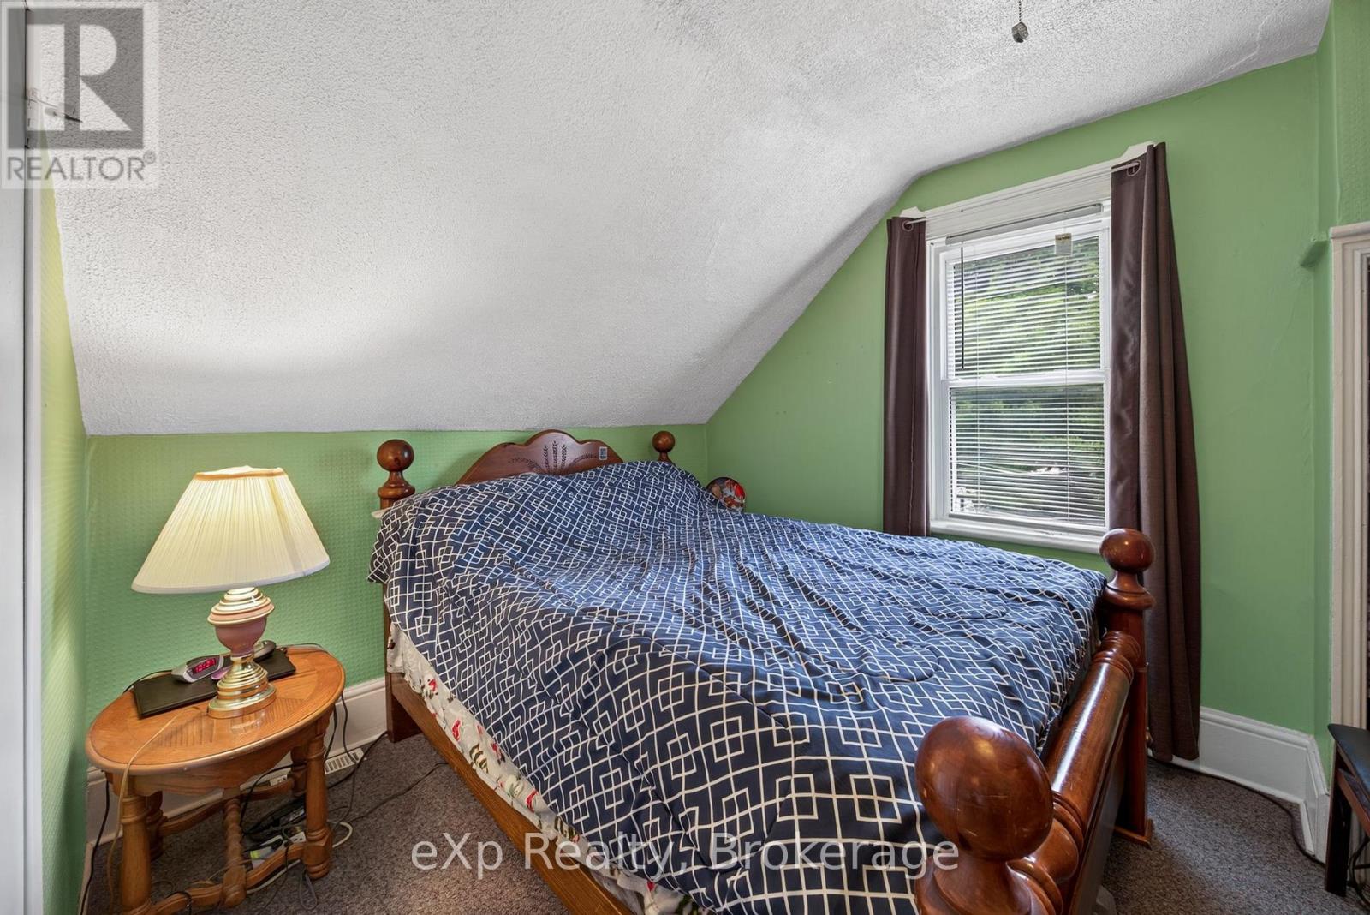
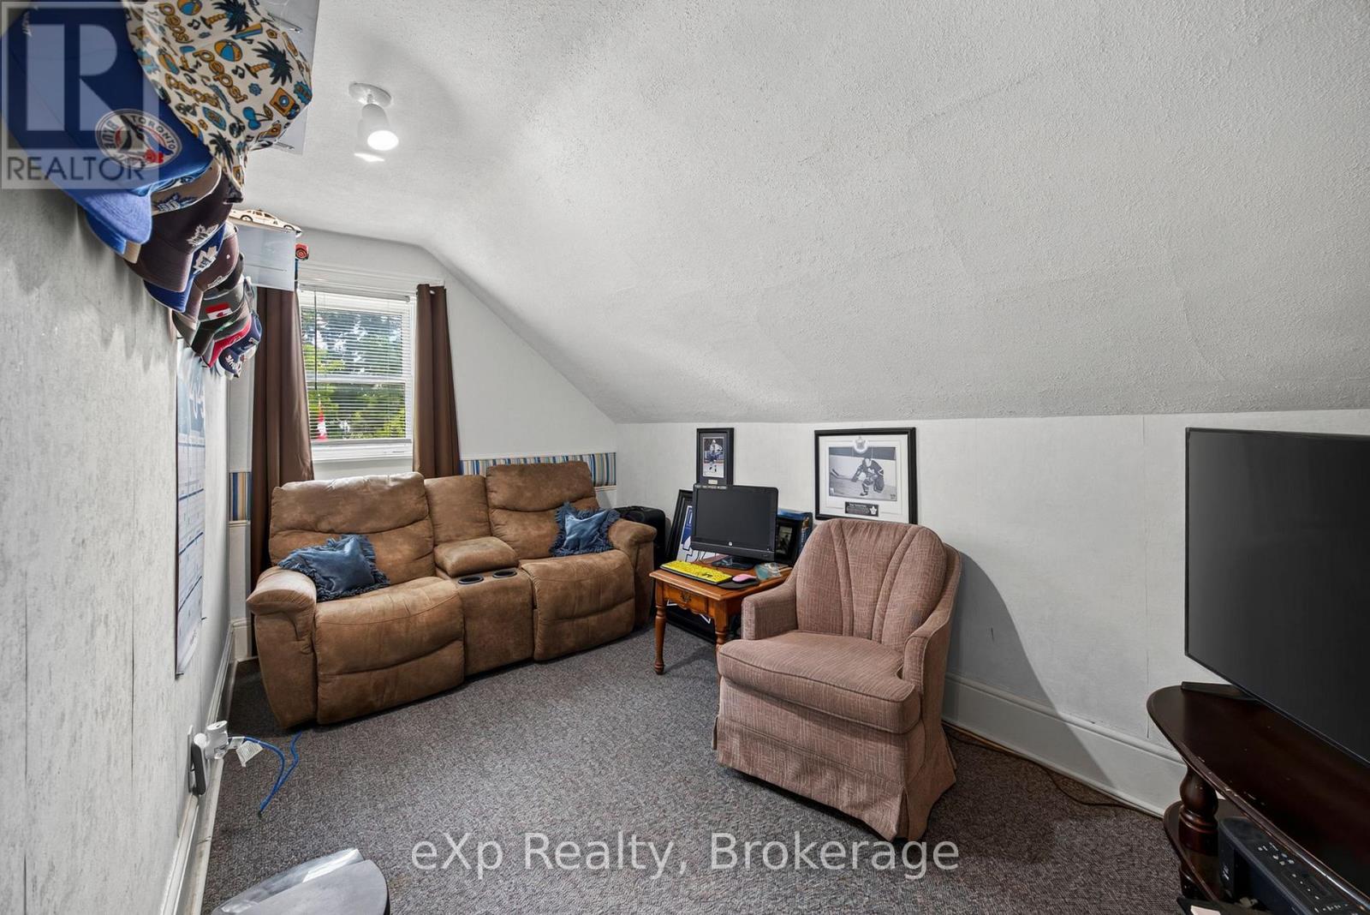
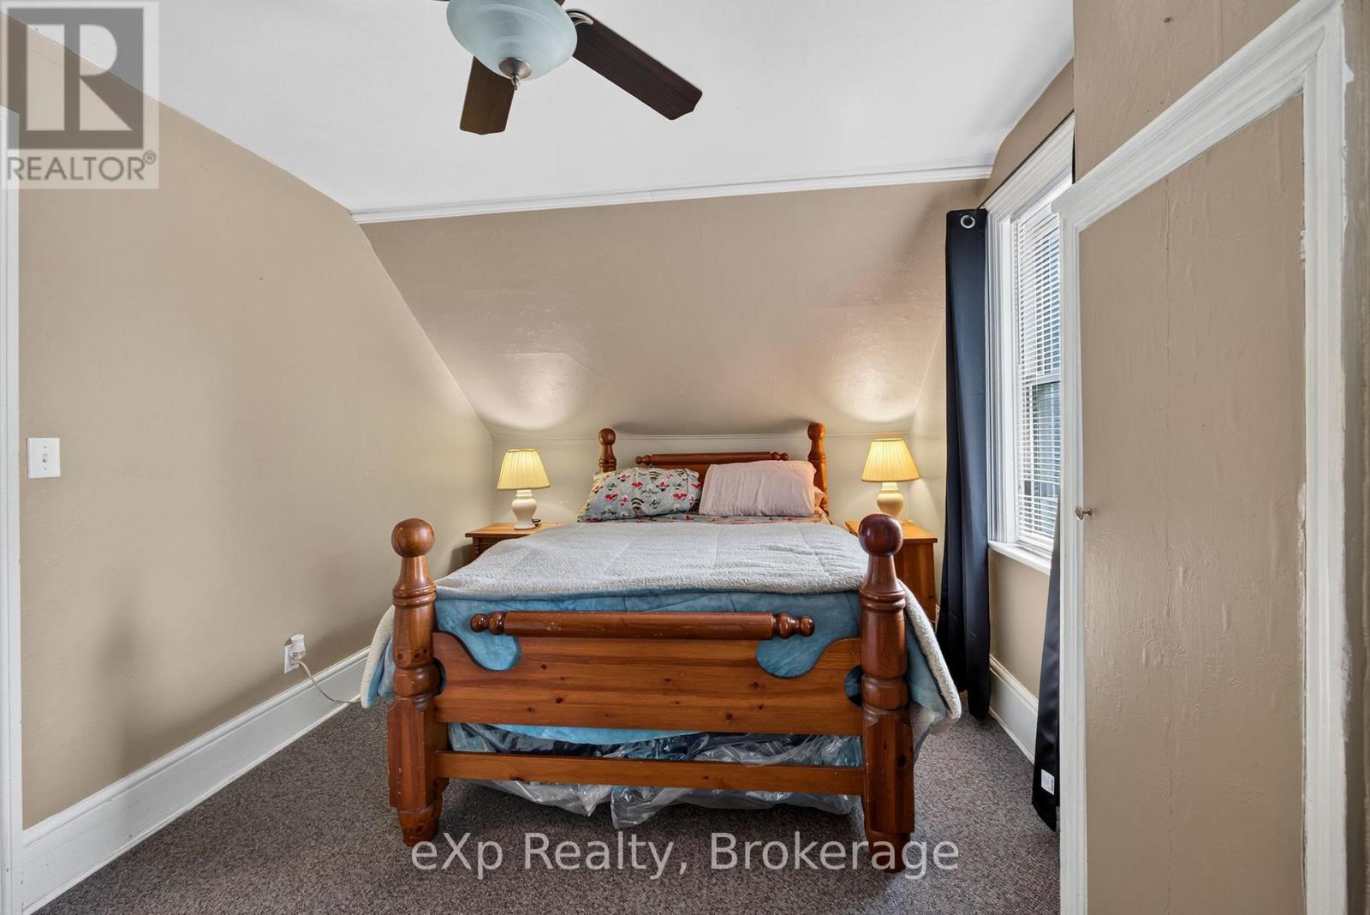
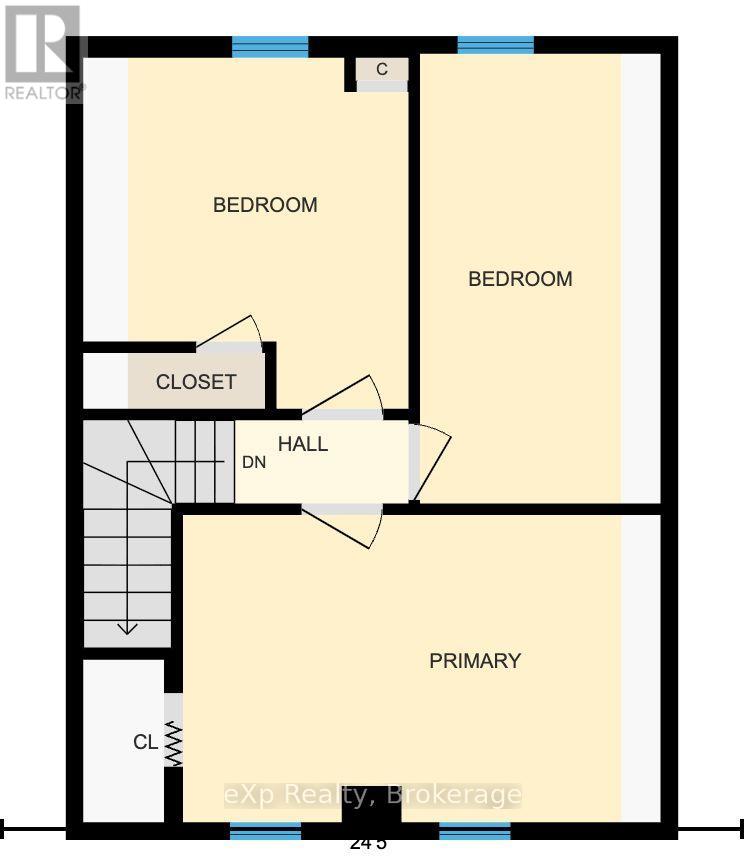
| 二楼 | 卧室 | 4.77 m | 3.07 m | 4.77 m x 3.07 m |
| 二楼 | 第二卧房 | 4.5 m | 2.42 m | 4.5 m x 2.42 m |
| 二楼 | 第三卧房 | 3.51 m | 3.25 m | 3.51 m x 3.25 m |
| 地下室 | 设备间 | 5.52 m | 3.54 m | 5.52 m x 3.54 m |
| 地下室 | 其它 | 3.56 m | 1.89 m | 3.56 m x 1.89 m |
| 一楼 | 门厅 | 3.25 m | 1.71 m | 3.25 m x 1.71 m |
| 一楼 | 客厅 | 3.97 m | 3.57 m | 3.97 m x 3.57 m |
| 一楼 | 餐厅 | 3.59 m | 3.49 m | 3.59 m x 3.49 m |
| 一楼 | 厨房 | 4.9 m | 3.43 m | 4.9 m x 3.43 m |
https://www.realtor.ca/real-estate/30172198/99-dufferin-street-stratford-stratford

The trademarks REALTOR®, REALTORS®, and the REALTOR® logo are controlled by The Canadian Real Estate Association (CREA) and identify real estate professionals who are members of CREA. The trademarks MLS®, Multiple Listing Service® and the associated logos are owned by The Canadian Real Estate Association (CREA) and identify the quality of services provided by real estate professionals who are members of CREA. The trademark DDF® is owned by The Canadian Real Estate Association (CREA) and identifies CREA's Data Distribution Facility (DDF®)
Muskoka Haliburton Orillia – The Lakelands Association of REALTORS®
Exp Realty
August 19 2026 01:59:07
