
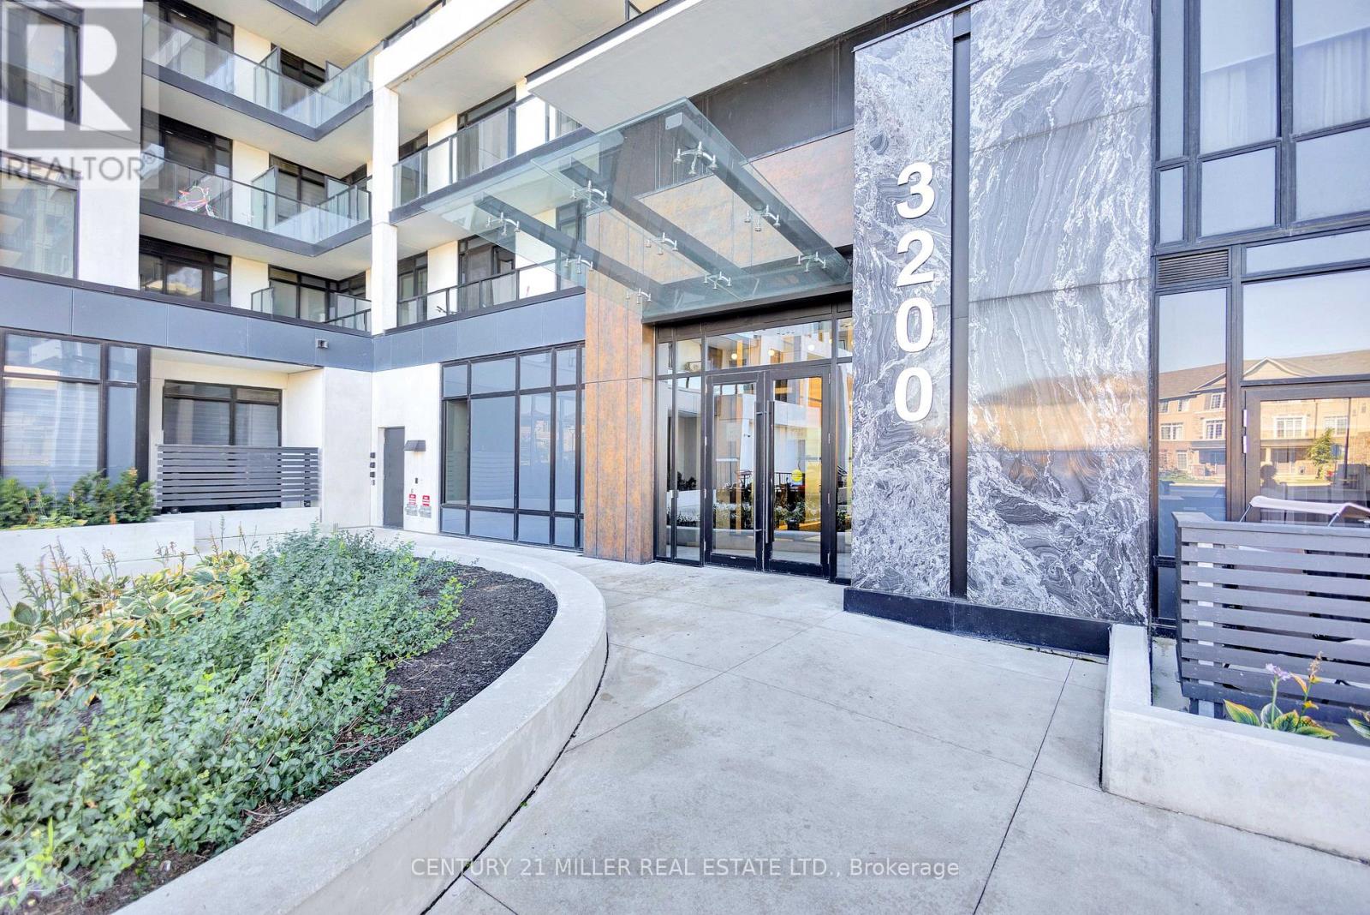
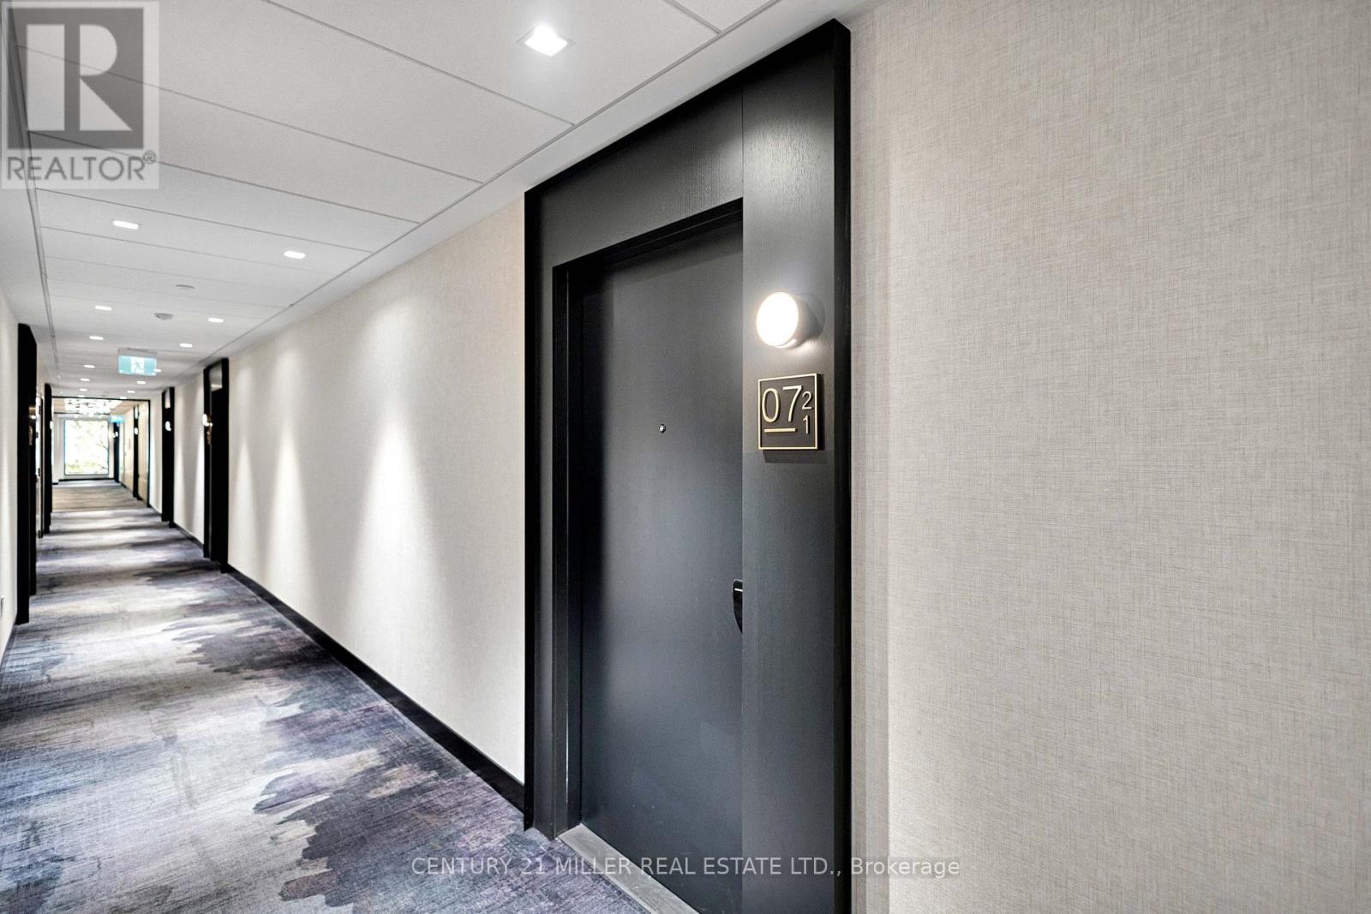
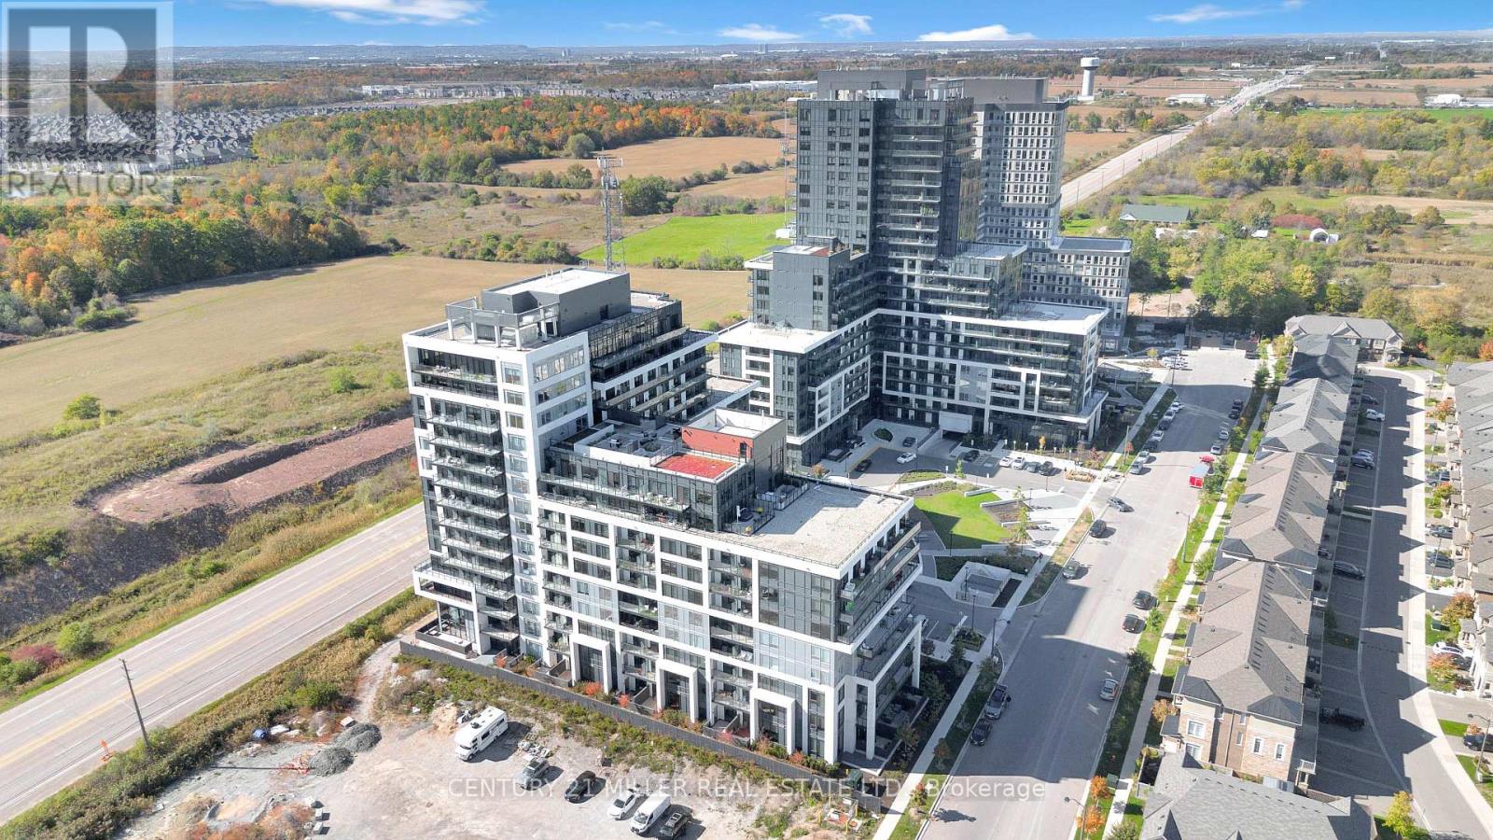
721 - 3200 William Coltson Avenue Oakville (Jm Joshua Meadows), Ontario L6H 7W6


$514,900管理费,Heat, Common Area Maintenance, Insurance
$688 每月
管理费,Heat, Common Area Maintenance, Insurance
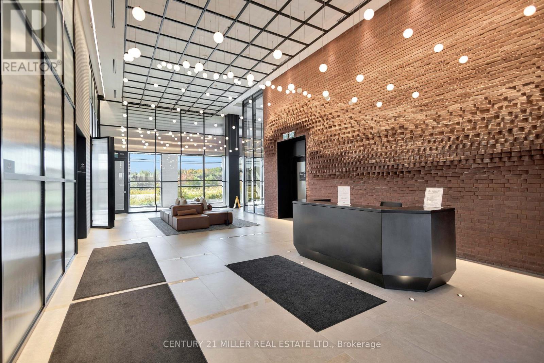
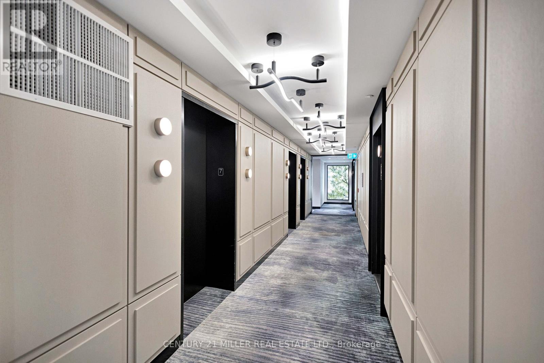
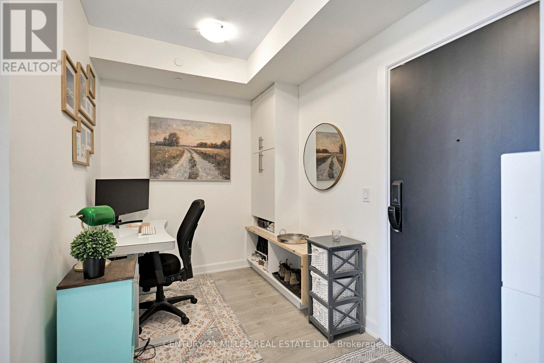
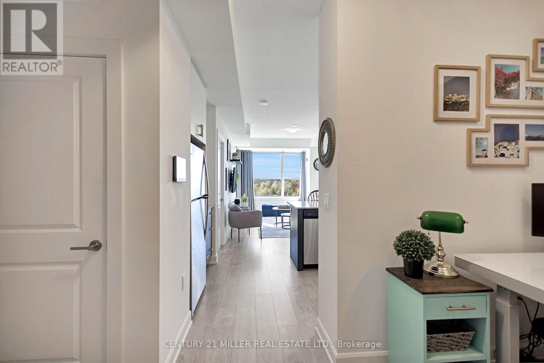
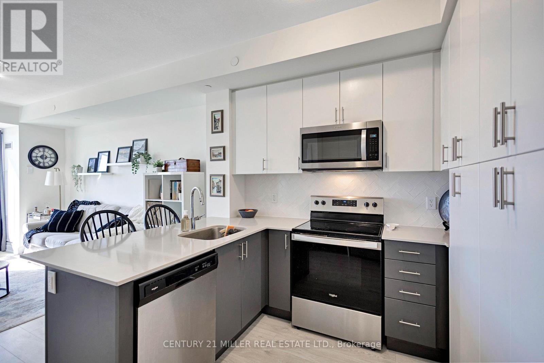
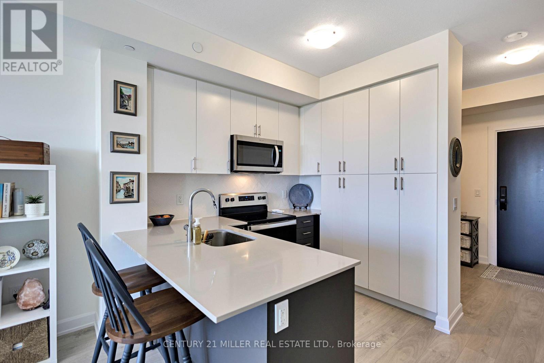
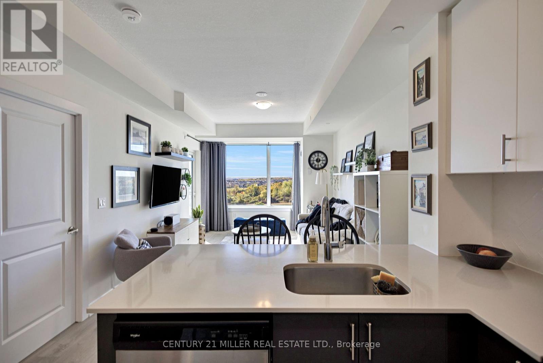
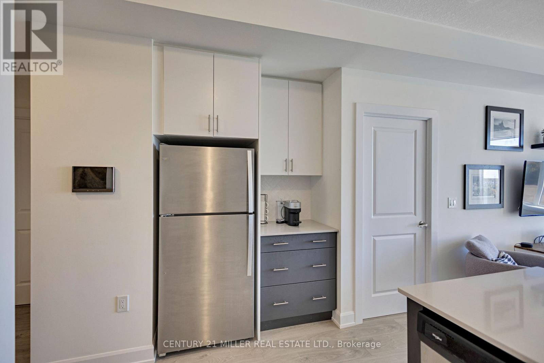
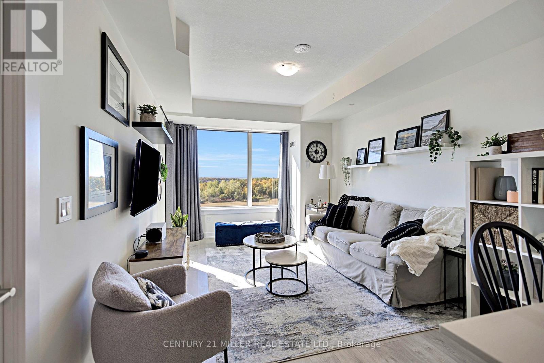
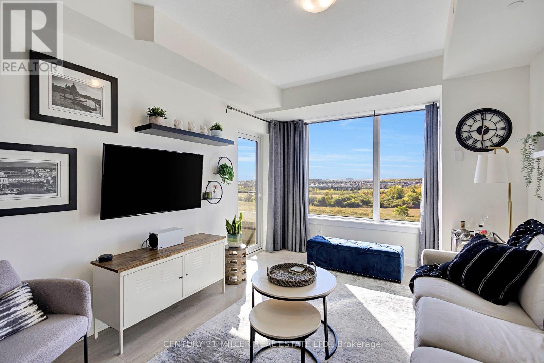
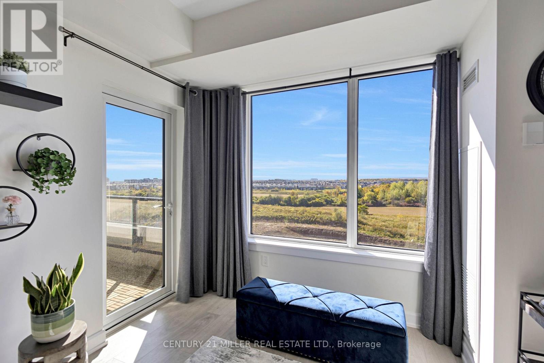
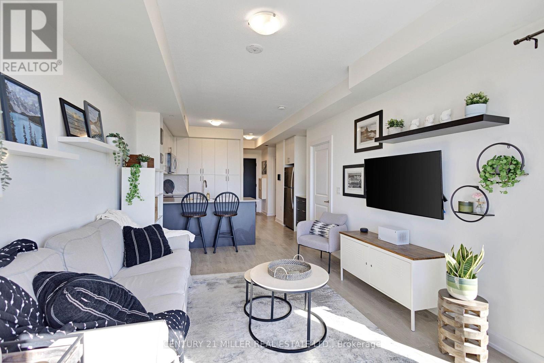
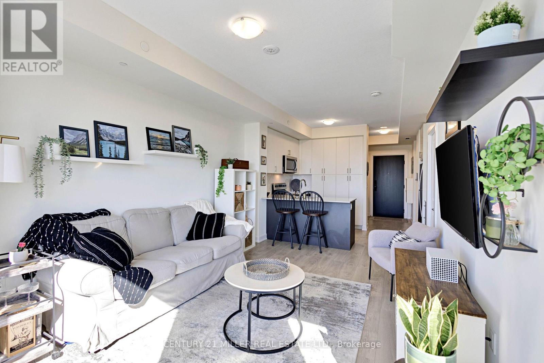
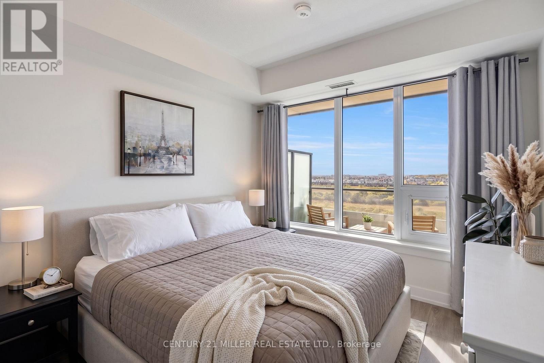
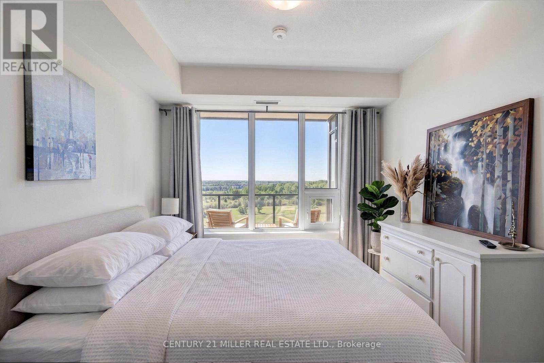
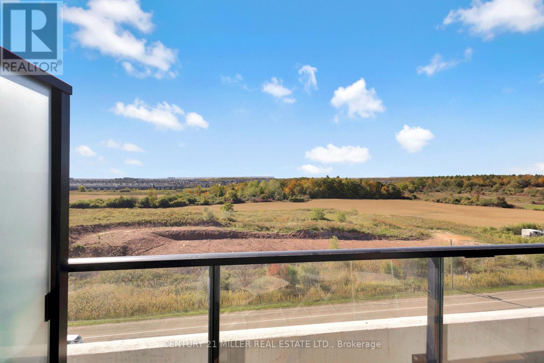
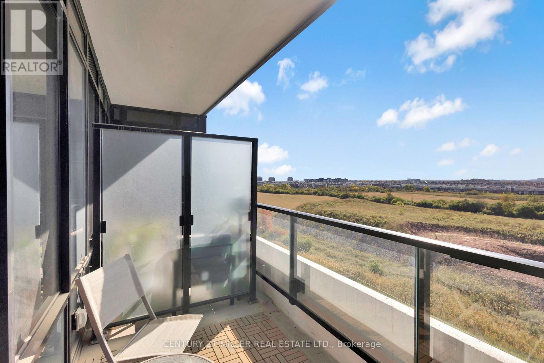
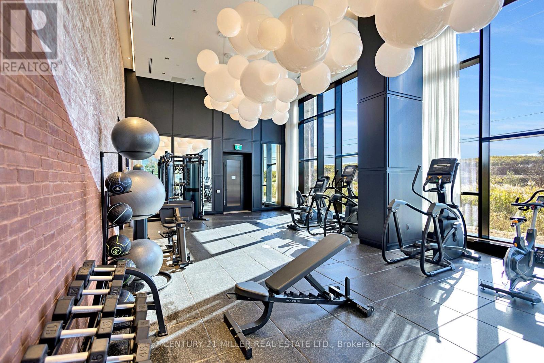
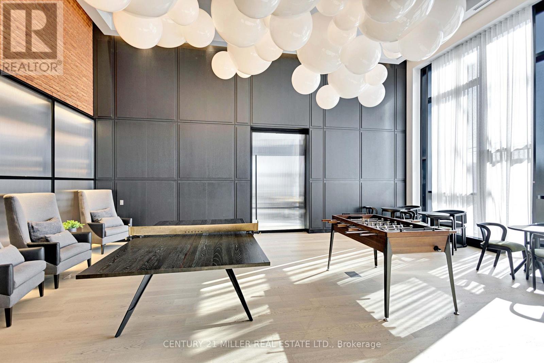
$688 每月Welcome to Upper West Side Condos by Branthaven Homes, located in the desirable Joshua Meadows neighbourhood. This 3-year-old, 7th-floor 1-bedroom plus den suite offers 695 sq. ft. of thoughtfully designed living space, 9-foot ceilings, and unobstructed west-facing views showcasing spectacular sunsets. The open-concept layout features modern finishes, wood laminate plank flooring, neutral décor throughout, and an abundance of natural light. Enjoy a well-designed space ideal for first-time buyers, professionals, or those looking to downsize without compromising on style or comfort. Residents enjoy an impressive selection of amenities including 24-hour concierge and security, keyless entry, exercise room, pet wash, media and meeting rooms, rooftop deck/garden, and visitor parking. Conveniently located close to shopping, dining, parks, transit, and major highways. A fantastic opportunity to enjoy modern, low-maintenance condo living in one of the area's most sought-after communities. (id:43681)
房源概要
| MLS® Number | W13690272 |
| 房源类型 | 民宅 |
| 社区名字 | 1010 - JM Joshua Meadows |
| 附近的便利设施 | 公园, 礼拜场所, 公共交通, 学校 |
| 社区特征 | Pets Allowed With Restrictions, 社区活动中心, School Bus |
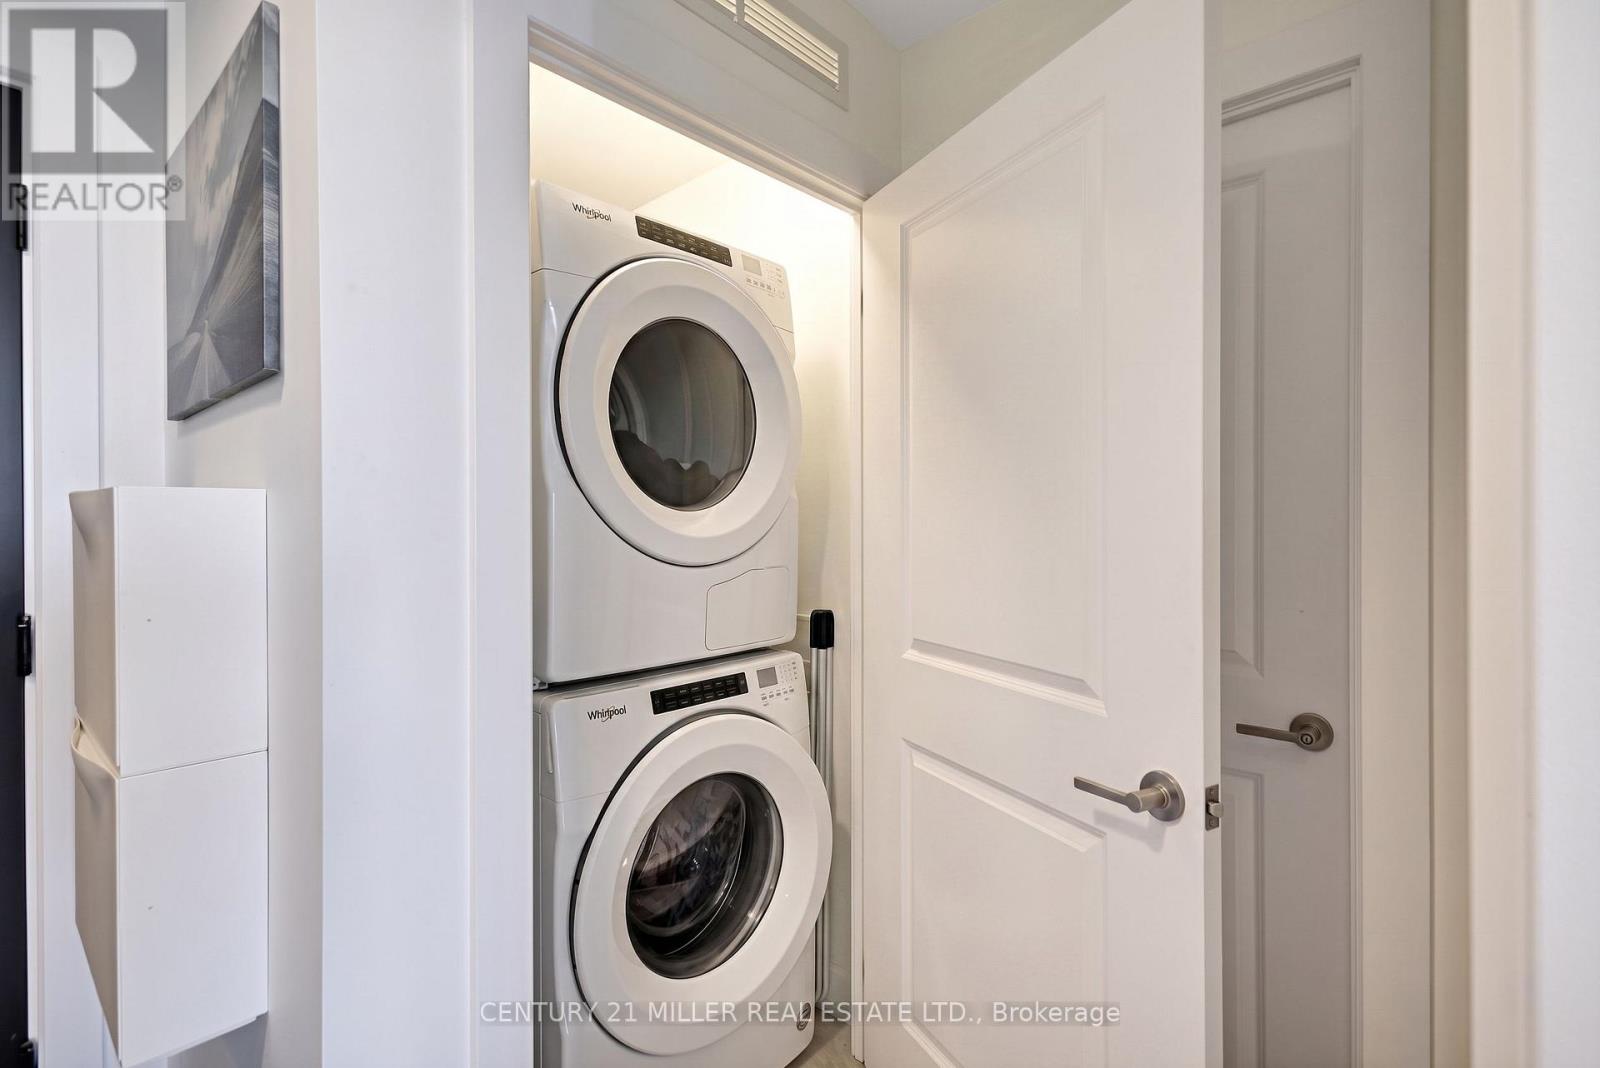
| 特征 | Elevator, In Suite Laundry |
| 总车位 | 1 |
详 情
| 浴室 | 1 |
| 地上卧房 | 1 |
| 地下卧室 | 1 |
| 总卧房 | 2 |
| Age | 0 To 5 Years |
| 公寓设施 | 健身房, Recreation Centre, 宴会厅, Storage - Locker |
| 地下室类型 | 没有 |
| 空调 | 中央空调 |
| 供暖方式 | 天然气 |
| 供暖类型 | 压力热风 |
| 内部尺寸 | 600 - 699 Sqft |
| 类型 | 公寓 |
车 位
| 地下 | |
| Garage |
土地
| 英亩数 | 无 |
| 土地便利设施 | 公园, 宗教场所, 公共交通, 学校 |
| 规划描述 | Tuc Sp30 |
房 间
| 楼 层 | 类 型 | 长 度 | 宽 度 | 面 积 |
|---|---|---|---|---|
| 一楼 | 客厅 | 5.26 m | 3.35 m | 5.26 m x 3.35 m |
| 一楼 | 厨房 | 3.3 m | 2.51 m | 3.3 m x 2.51 m |
| 一楼 | 卧室 | 3.66 m | 3.05 m | 3.66 m x 3.05 m |
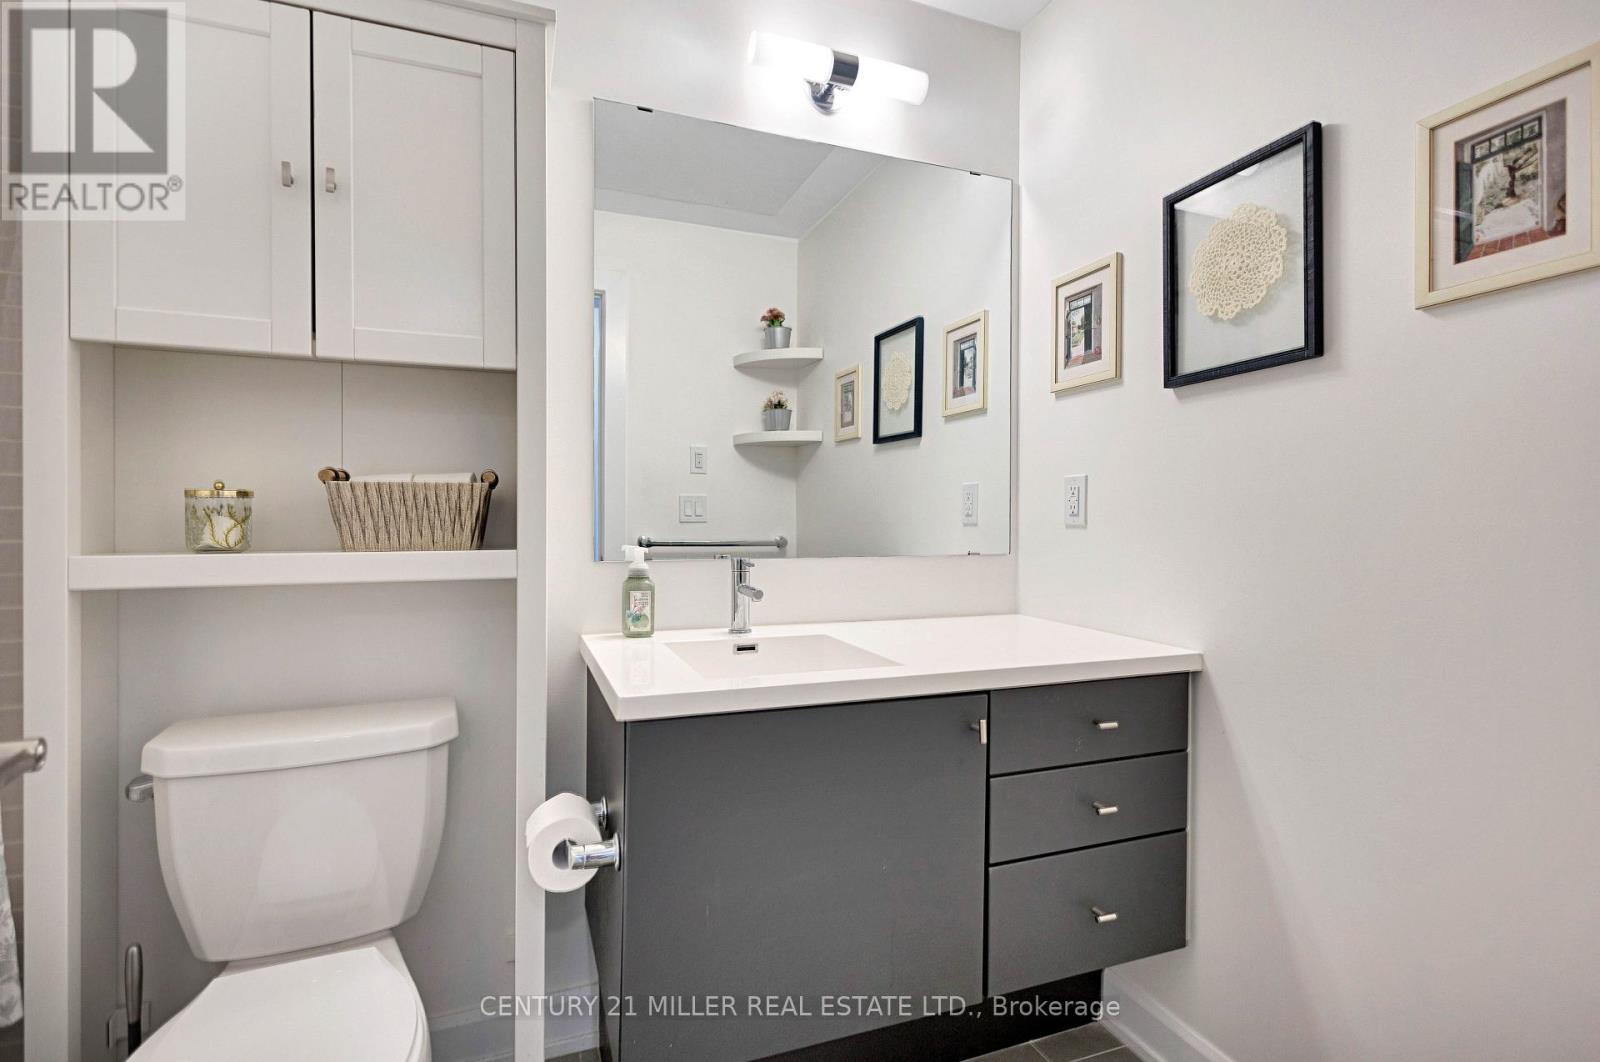
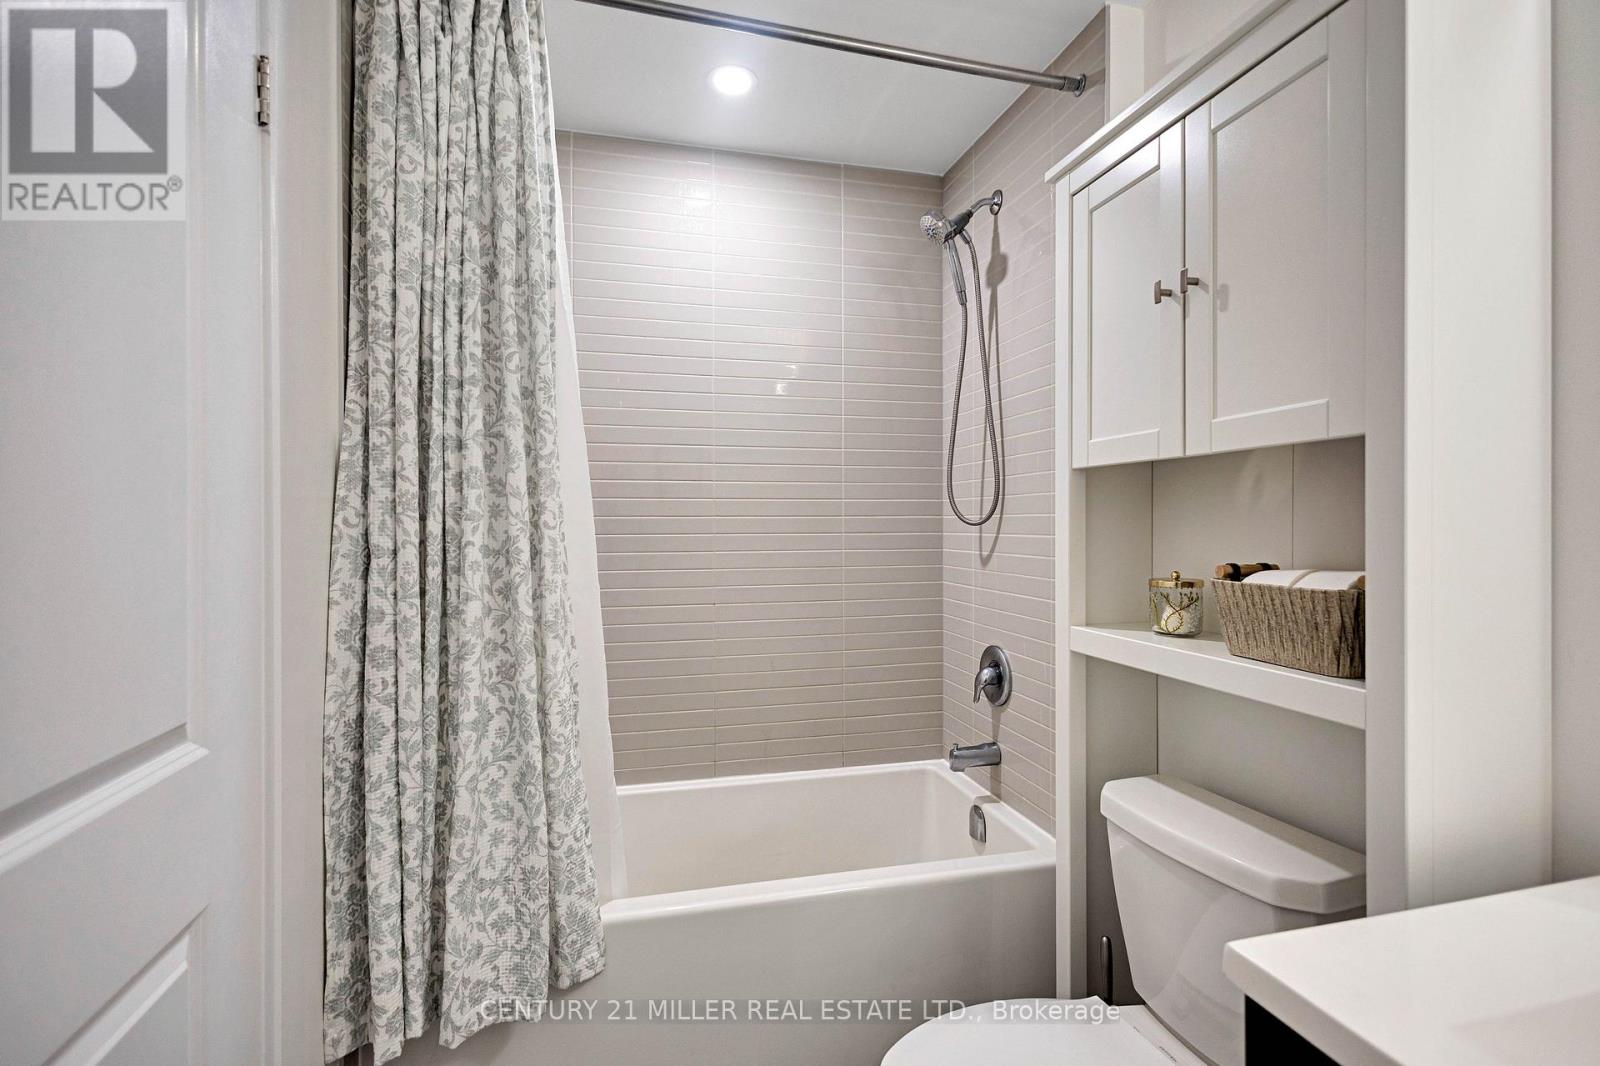
| 一楼 | 浴室 | 1.6 m | 2.74 m | 1.6 m x 2.74 m |
| 一楼 | 衣帽间 | 2.2 m | 2.13 m | 2.2 m x 2.13 m |

The trademarks REALTOR®, REALTORS®, and the REALTOR® logo are controlled by The Canadian Real Estate Association (CREA) and identify real estate professionals who are members of CREA. The trademarks MLS®, Multiple Listing Service® and the associated logos are owned by The Canadian Real Estate Association (CREA) and identify the quality of services provided by real estate professionals who are members of CREA. The trademark DDF® is owned by The Canadian Real Estate Association (CREA) and identifies CREA's Data Distribution Facility (DDF®)
Toronto Real Estate Board
Century 21 Miller Real Estate Ltd.
August 19 2026 12:30:56
