
1228 Raspberry Terrace Milton (Fo Ford), Ontario L9E 1N1


$1,699,000
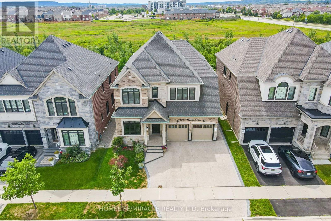
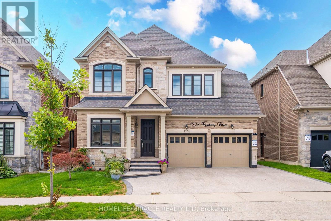
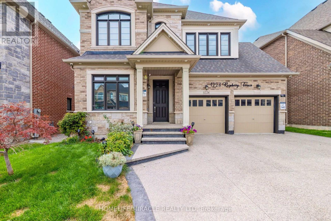
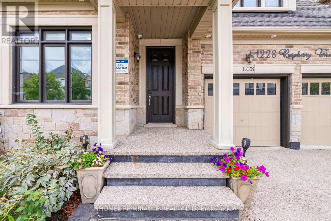
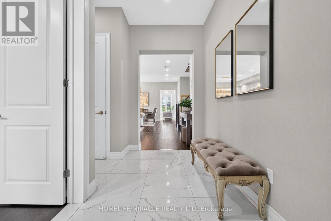
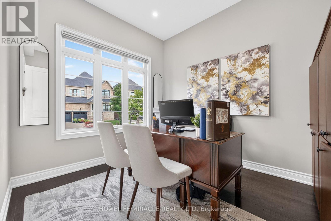
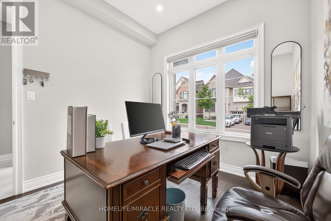
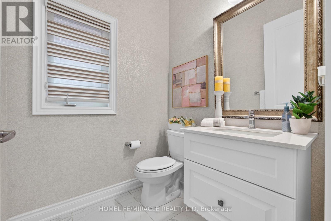
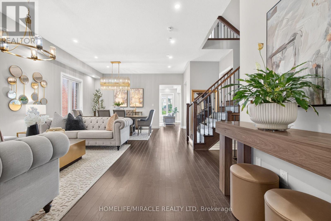
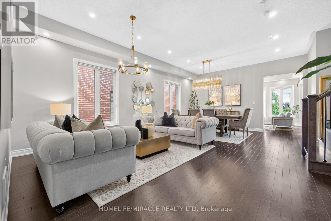
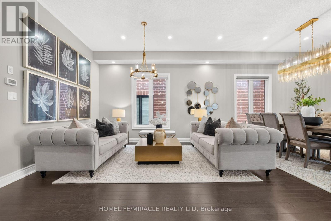
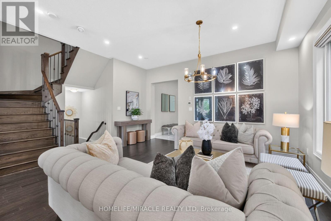
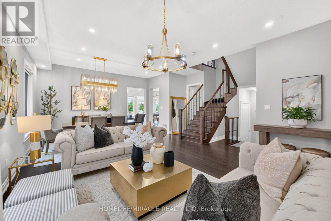
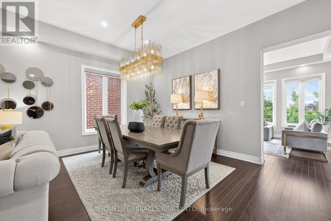
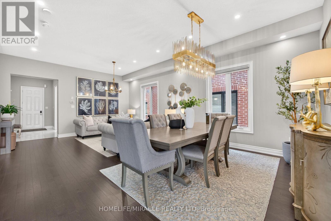
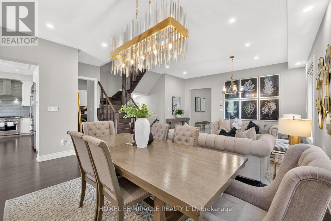
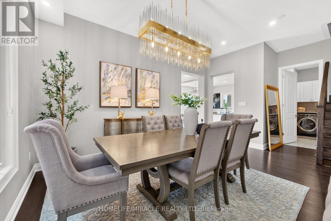
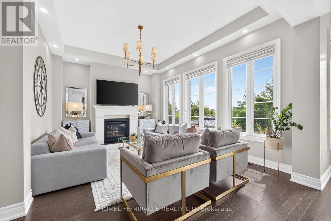
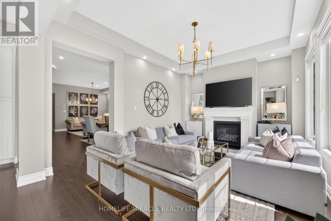
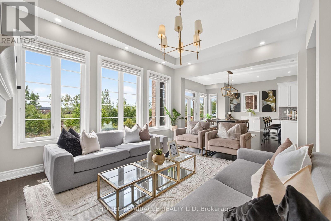
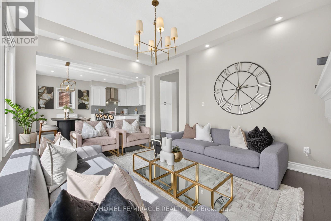
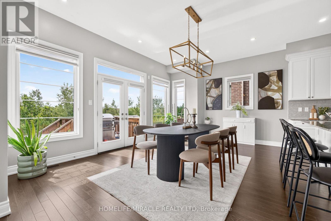
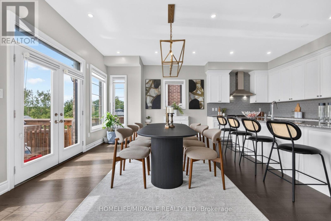
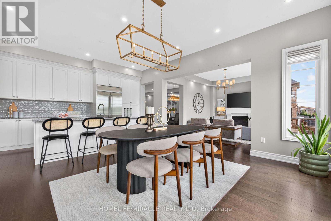
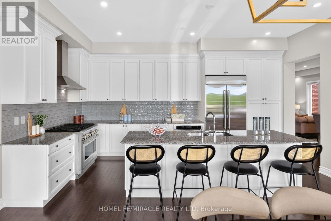
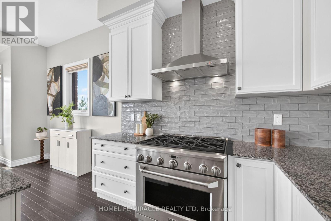
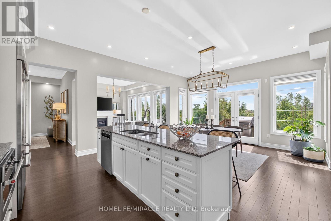
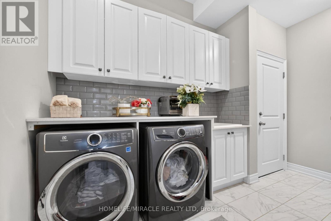
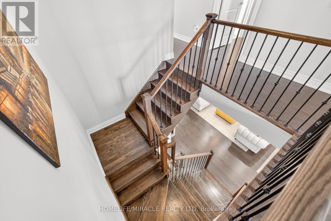
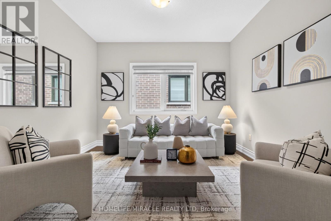
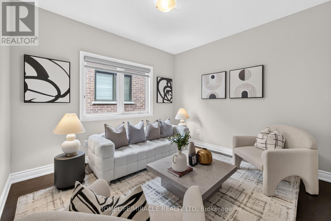
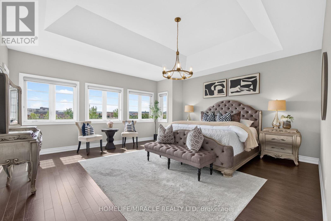
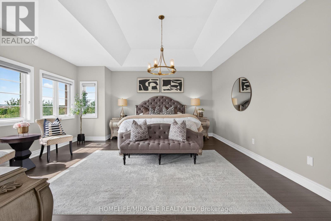
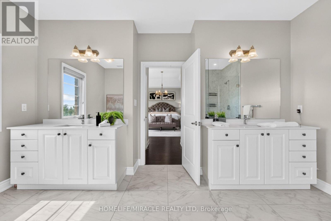
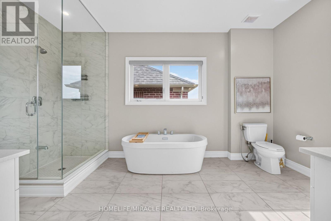
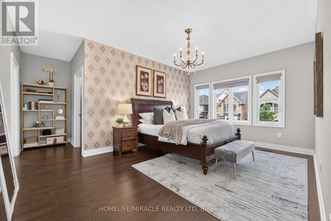
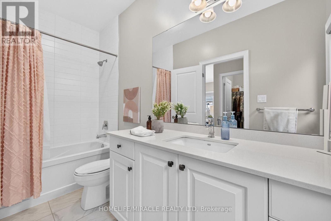
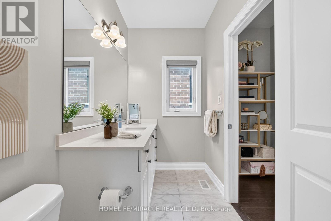

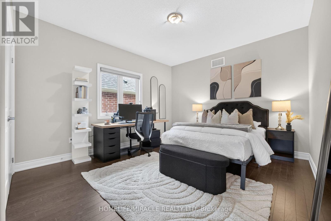
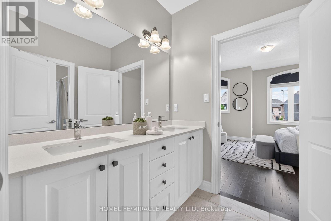
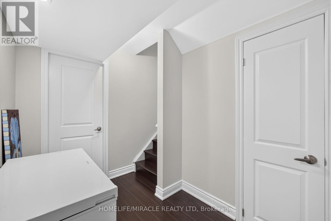
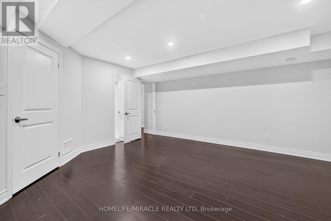
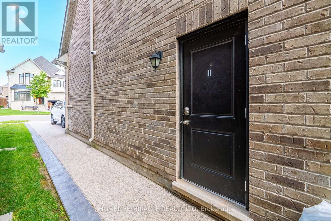
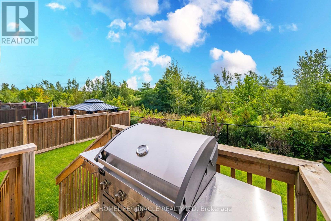
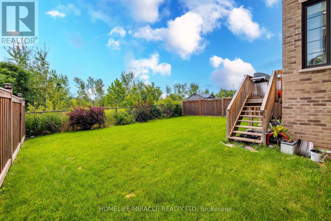
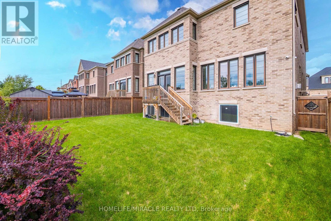
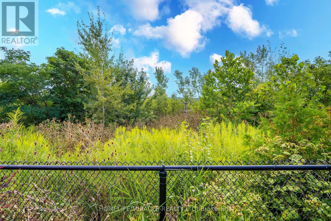
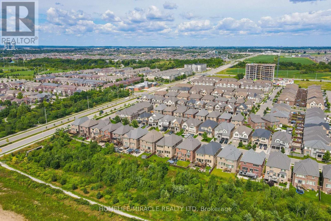
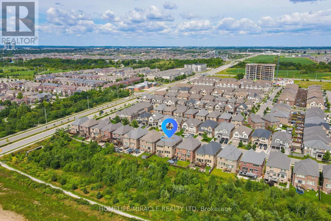
LEGAL DUPLEX! Exceptional, highly upgraded Great Gulf home still under Tarion Warranty, situated on a premium deep ravine lot with no rear neighbours and beautiful green-trail views. Offering 5,000+ sq. ft. of finished living space, this impressive home features 10-ft ceilings on the main floor, 9-ft ceilings upstairs, 6 washrooms, carpet-free flooring, and granite/quartz countertops. The bright legal secondary basement unit generates approximately $3,000/month in rental income, providing an excellent mortgage helper and making this home ideal for investors or multi-generational families. Luxury features include a Monogram gas stove, built-in stainless-steel appliances, contemporary chandeliers, extensive interior/exterior pot lights, zebra blinds, exposed aggregate driveway & walkways, 200-AMP service, an EV charger rough-in, and owned CCTV cameras & a security system. Walking distance to schools, parks, shopping, plazas, banks & transit. A rare combination of luxury, privacy, space & income potential! See attached list of upgrades. (id:43681)
房源概要
| MLS® Number | W13690128 |
| 房源类型 | 民宅 |
| 社区名字 | 1032 - FO Ford |
| 设备类型 | 热水器 |
| 总车位 | 5 |
| 租赁设备类型 | 热水器 |
详 情
| 浴室 | 6 |
| 地上卧房 | 5 |
| 地下卧室 | 2 |
| 总卧房 | 7 |
| 家电类 | 烘干机, Alarm System, Two 炉子s, Two 洗衣机s, Two 冰箱s |
| 地下室功能 | Apartment In Basement |
| 地下室类型 | N/a |
| 施工种类 | 独立屋 |
| 空调 | 中央空调 |
| 外墙 | 砖 |
| Flooring Type | Hardwood, Laminate |
| 地基类型 | 砖 |
| 客人卫生间(不包含洗浴) | 1 |
| 供暖方式 | 天然气 |
| 供暖类型 | 压力热风 |
| 储存空间 | 2 |
| 内部尺寸 | 3500 - 5000 Sqft |
| 类型 | 独立屋 |
| 设备间 | 市政供水 |
车 位
| Garage |
土地
| 英亩数 | 无 |
| 污水道 | Sanitary Sewer |
| 土地深度 | 112 Ft |
| 土地宽度 | 45 Ft |
| 不规则大小 | 45 X 112 Ft |
房 间
| 楼 层 | 类 型 | 长 度 | 宽 度 | 面 积 |
|---|---|---|---|---|
| 二楼 | 卧室 | 5.62 m | 5 m | 5.62 m x 5 m |
| 二楼 | 第三卧房 | 5.06 m | 3.9 m | 5.06 m x 3.9 m |
| 二楼 | Bedroom 5 | 3.75 m | 3.44 m | 3.75 m x 3.44 m |
| 二楼 | 第二卧房 | 4.28 m | 3.75 m | 4.28 m x 3.75 m |
| 二楼 | Bedroom 4 | 5.37 m | 3.78 m | 5.37 m x 3.78 m |
| 地下室 | 卧室 | 4.21 m | 3.75 m | 4.21 m x 3.75 m |
| 地下室 | 家庭房 | 5.84 m | 3.97 m | 5.84 m x 3.97 m |
| 地下室 | 第二卧房 | 3.12 m | 4 m | 3.12 m x 4 m |
| 一楼 | 家庭房 | 5.3 m | 3.9 m | 5.3 m x 3.9 m |
| 一楼 | 厨房 | 5.62 m | 4.06 m | 5.62 m x 4.06 m |
| 一楼 | Office | 3.12 m | 3.43 m | 3.12 m x 3.43 m |
| 一楼 | 客厅 | 7.5 m | 4.06 m | 7.5 m x 4.06 m |
https://www.realtor.ca/real-estate/30172041/1228-raspberry-terrace-milton-fo-ford-1032-fo-ford

The trademarks REALTOR®, REALTORS®, and the REALTOR® logo are controlled by The Canadian Real Estate Association (CREA) and identify real estate professionals who are members of CREA. The trademarks MLS®, Multiple Listing Service® and the associated logos are owned by The Canadian Real Estate Association (CREA) and identify the quality of services provided by real estate professionals who are members of CREA. The trademark DDF® is owned by The Canadian Real Estate Association (CREA) and identifies CREA's Data Distribution Facility (DDF®)
Toronto Real Estate Board
Homelife/miracle Realty Ltd
August 19 2026 05:30:19
