
161 Manning Avenue Hamilton, Ontario L9A 3G1


$699,000
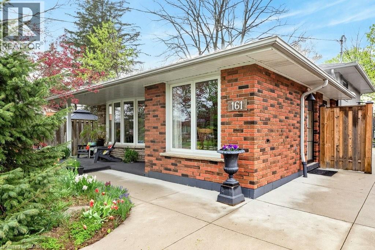
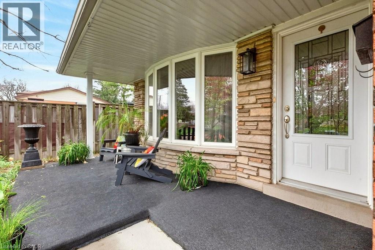
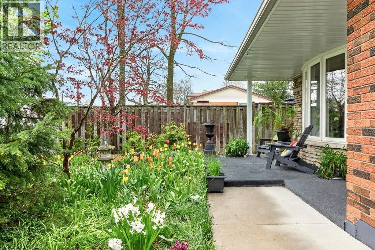
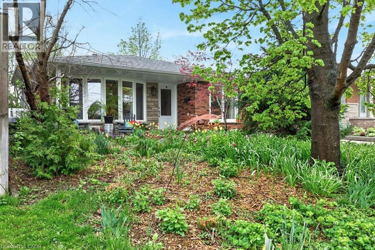
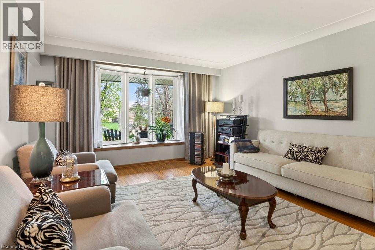
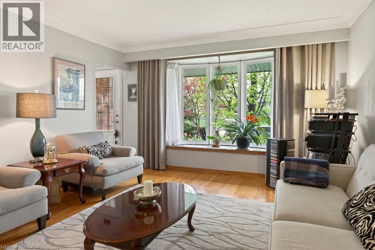
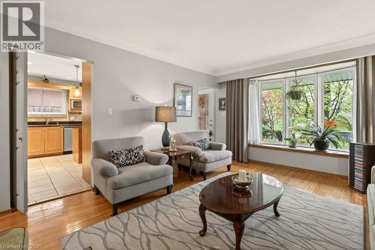
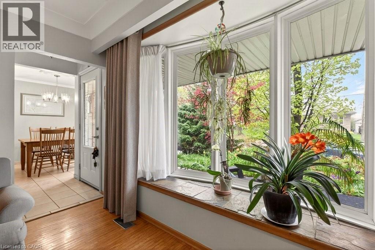
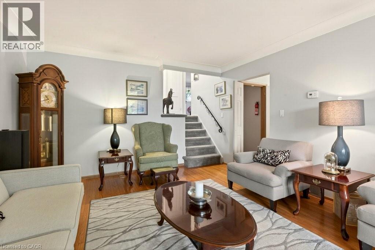
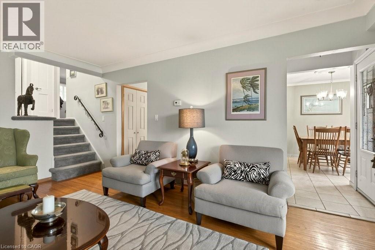
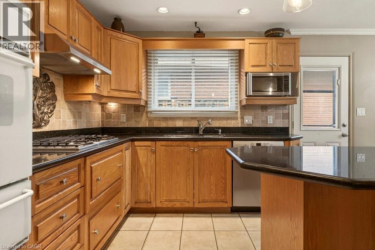
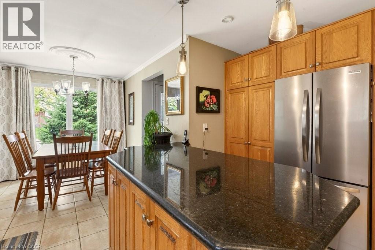
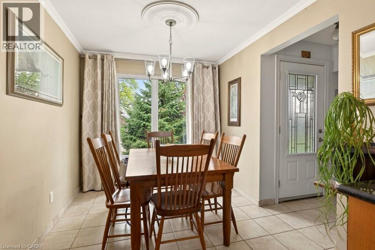
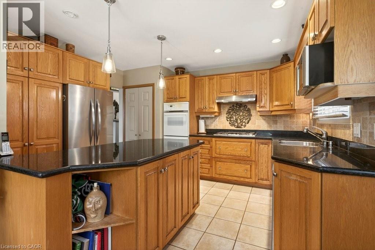
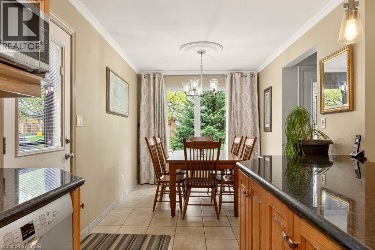
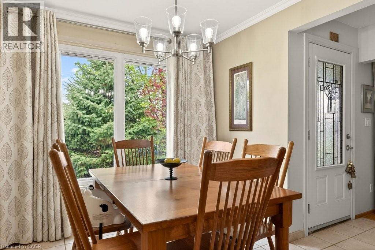
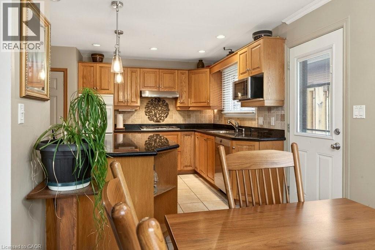
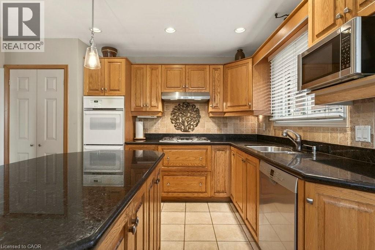
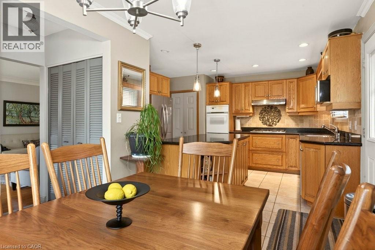
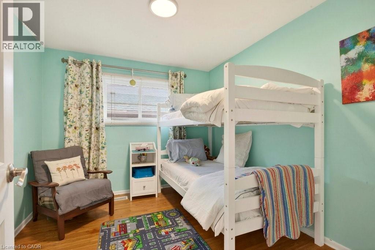
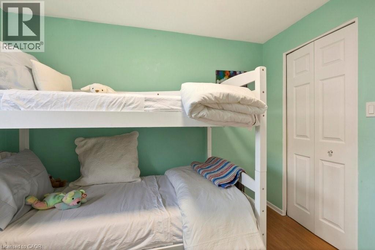
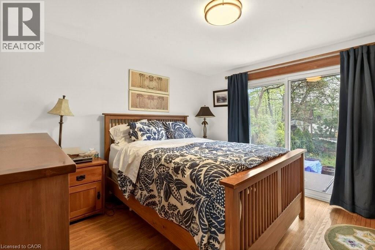
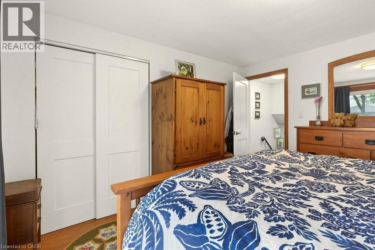
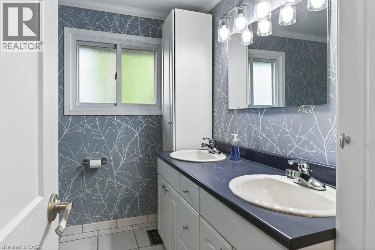
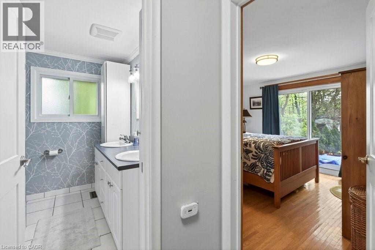
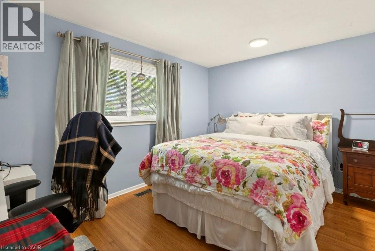
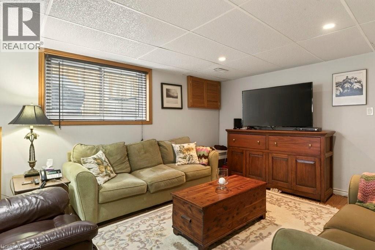
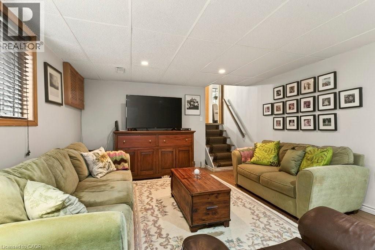
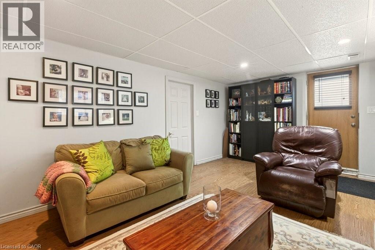
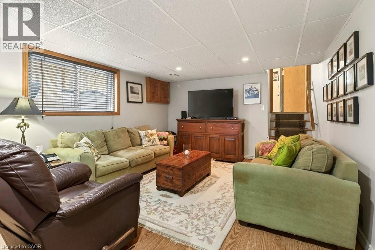
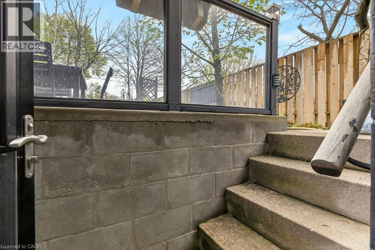
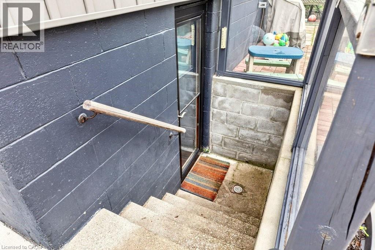
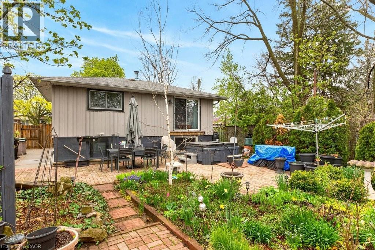
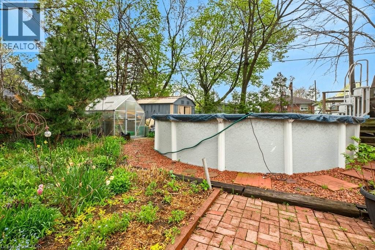
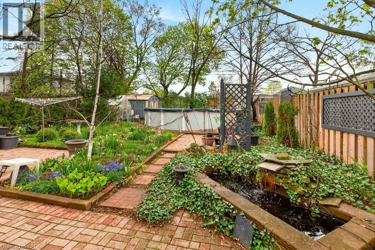
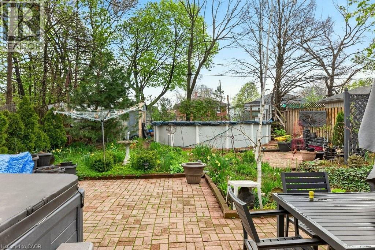
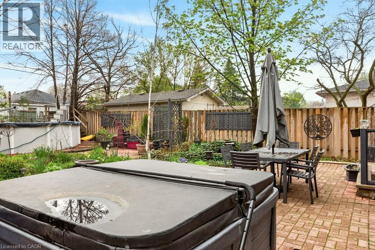
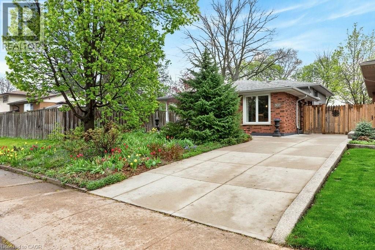
Welcome to 161 Manning Avenue, a beautifully maintained three-level backsplit family home featuring a basement walkout to a large, private backyard with mature landscaping and an above-ground pool. The home offers excellent curb appeal with a charming front garden and a spacious concrete driveway accommodating up to three vehicles. Inside, you’ll find a functional and inviting layout with a bright living room and kitchen, three generously sized bedrooms, and a spacious lower-level family room perfect for relaxing or entertaining. Located in a desirable Hamilton Mountain neighbourhood, this home is close to great schools, shopping, amenities, and offers easy access to the Lincoln M. Alexander Parkway (LINC) and Upper James Street. Major updates completed within approximately the last 5–7 years include the furnace, air conditioning, and driveway. Move-in ready and lovingly cared for, this home is ready for its next owners to enjoy. (id:43681)
房源概要
| MLS® Number | 40829515 |
| 房源类型 | 民宅 |
| 附近的便利设施 | 公园, 游乐场, 公共交通, 学校, 购物 |
| 社区特征 | 安静的区域, School Bus |
| 总车位 | 3 |
| 泳池类型 | Above Ground Pool |
| 结构 | Greenhouse, 棚 |
详 情
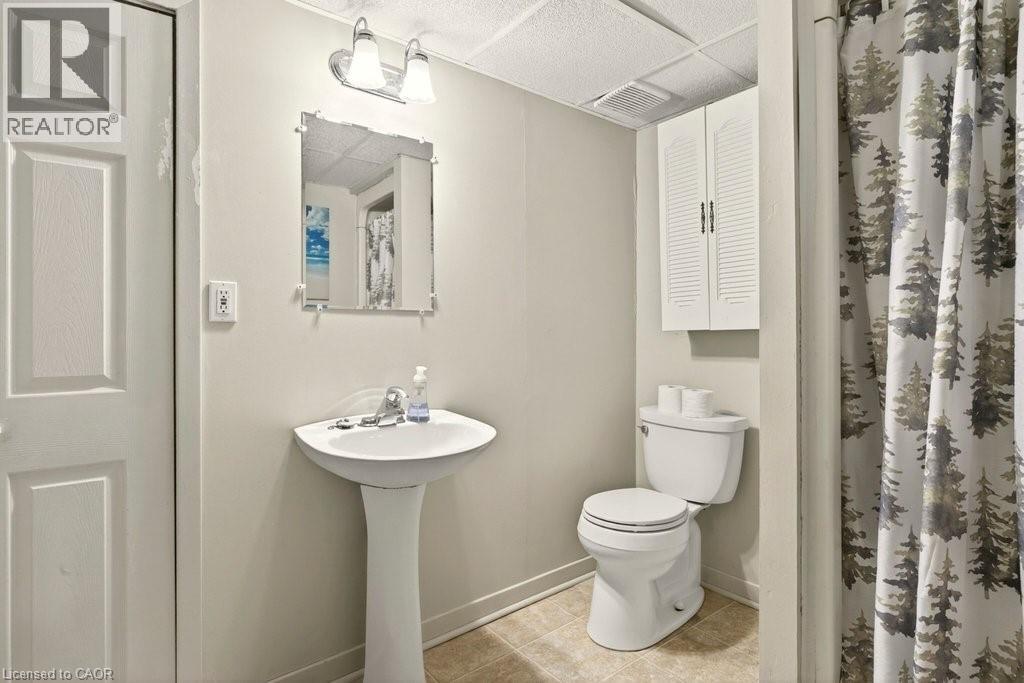
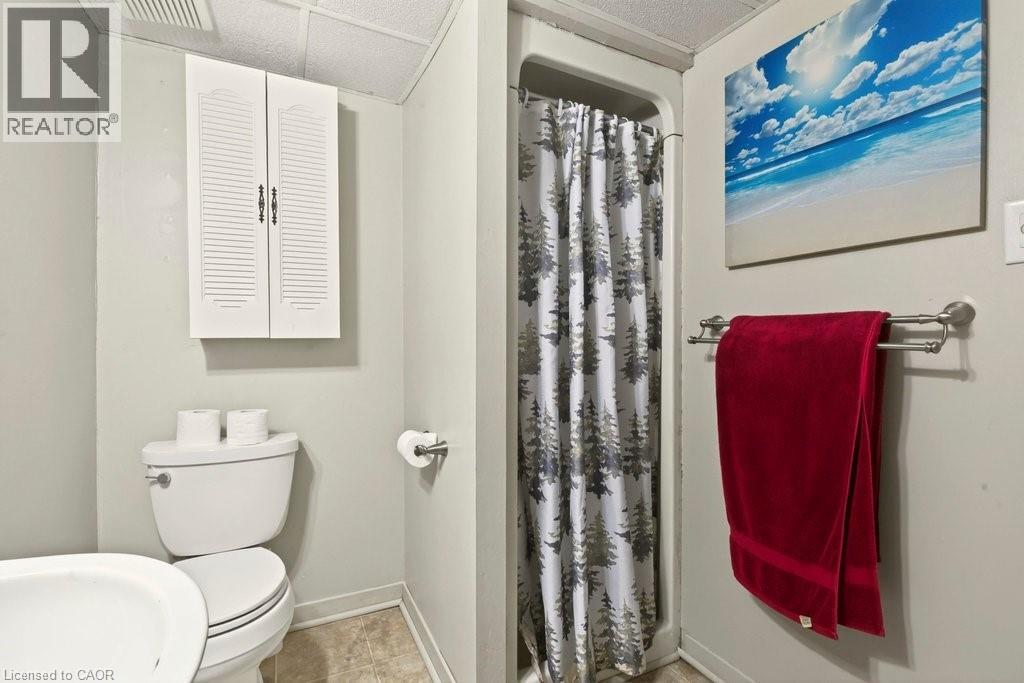
| 浴室 | 2 |
| 地上卧房 | 3 |
| 总卧房 | 3 |
| 家电类 | 洗碗机, 烘干机, 冰箱, 炉子, 洗衣机 |
| 建筑风格 | Other |
| 地下室进展 | 已装修 |
| 地下室类型 | 全完工 |
| 施工日期 | 1971 |
| 施工种类 | 独立屋 |
| 空调 | 中央空调 |
| 外墙 | 砖, 乙烯基壁板 |
| 地基类型 | 水泥 |
| 供暖方式 | 天然气 |
| 供暖类型 | 压力热风 |
| 内部尺寸 | 1715 Sqft |
| 类型 | 独立屋 |
| 设备间 | 市政供水 |
土地
| 入口类型 | Highway Nearby |
| 英亩数 | 无 |
| 土地便利设施 | 公园, 游乐场, 公共交通, 学校, 购物 |
| 污水道 | 城市污水处理系统 |
| 土地深度 | 132 Ft |
| 土地宽度 | 40 Ft |
| 不规则大小 | 0.12 |
| Size Total | 0.12 Ac|under 1/2 Acre |
| 规划描述 | C |
房 间
| 楼 层 | 类 型 | 长 度 | 宽 度 | 面 积 |
|---|---|---|---|---|
| 二楼 | 三件套卫生间 | 7'11'' x 7'4'' | ||
| 二楼 | 卧室 | 9'10'' x 8'11'' | ||
| 二楼 | 卧室 | 12'9'' x 11'10'' | ||
| 二楼 | 主卧 | 11'5'' x 11'10'' | ||
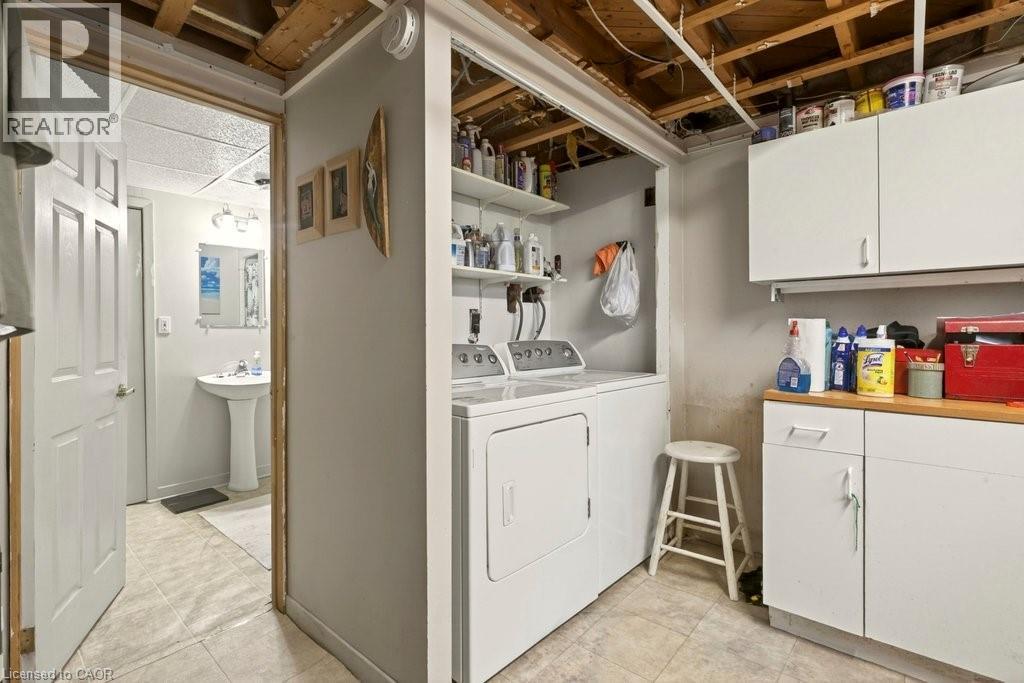
| 地下室 | 洗衣房 | 12'8'' x 11'4'' | ||
| 地下室 | 家庭房 | 12'7'' x 18'6'' | ||
| 地下室 | 三件套卫生间 | 8'7'' x 6'9'' | ||
| 一楼 | 厨房 | 13'5'' x 12'3'' | ||
| 一楼 | 餐厅 | 9'0'' x 8'10'' | ||
| 一楼 | 客厅 | 13'2'' x 17'4'' |
https://www.realtor.ca/real-estate/29745001/161-manning-avenue-hamilton

The trademarks REALTOR®, REALTORS®, and the REALTOR® logo are controlled by The Canadian Real Estate Association (CREA) and identify real estate professionals who are members of CREA. The trademarks MLS®, Multiple Listing Service® and the associated logos are owned by The Canadian Real Estate Association (CREA) and identify the quality of services provided by real estate professionals who are members of CREA. The trademark DDF® is owned by The Canadian Real Estate Association (CREA) and identifies CREA's Data Distribution Facility (DDF®)
REALTORS® Association of Hamilton-Burlington
Coldwell Banker Community Professionals
August 19 2026 05:00:21
