
6 Brill Crescent Toronto (Newtonbrook West), Ontario M2R 2X3



$2,158,000
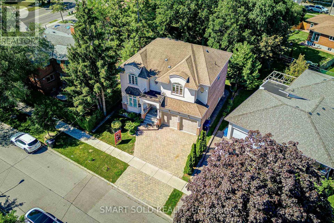
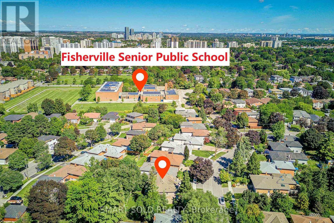
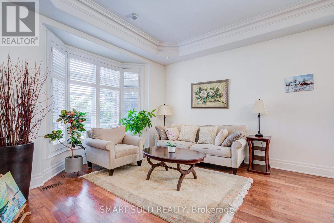
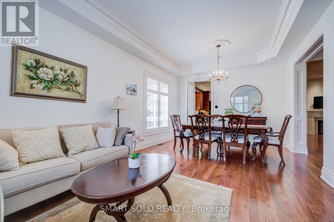
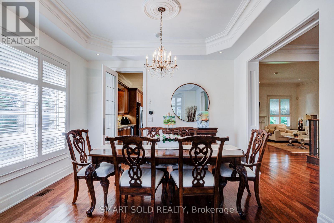
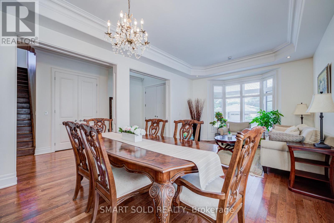
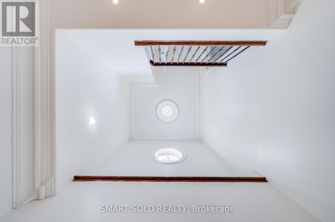
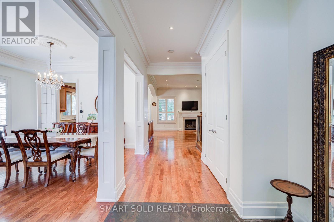
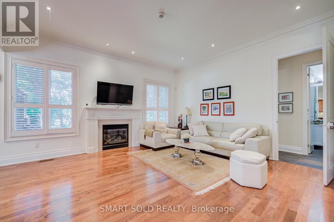
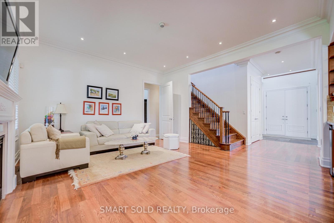
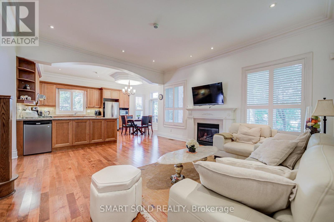
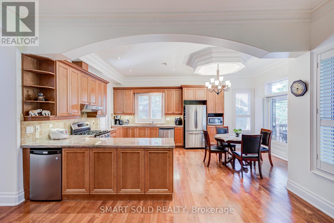
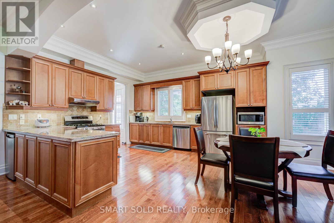
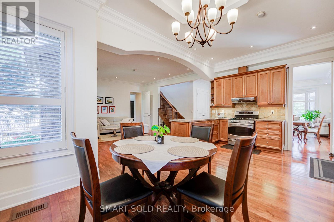
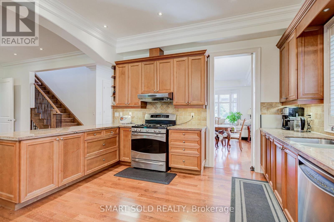
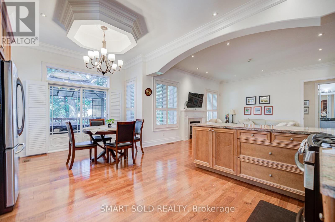
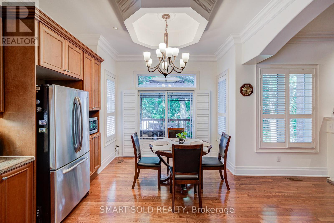
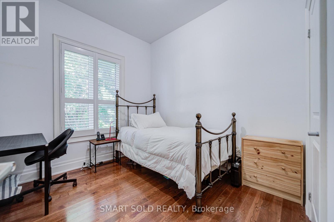
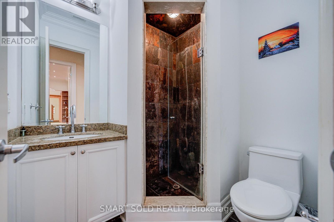
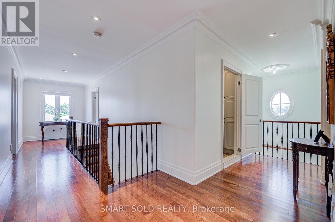
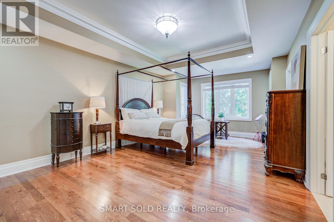
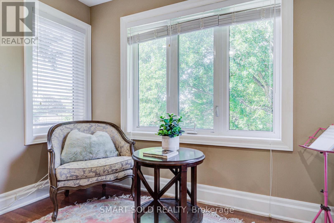
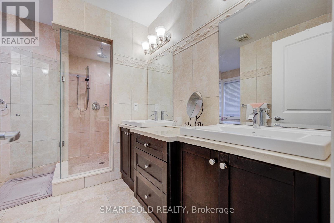
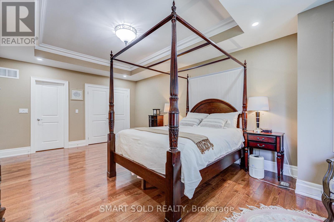
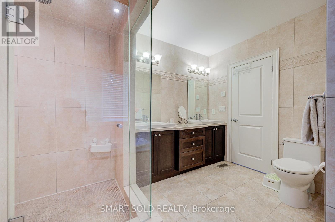
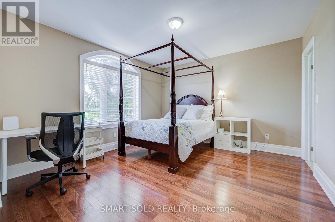
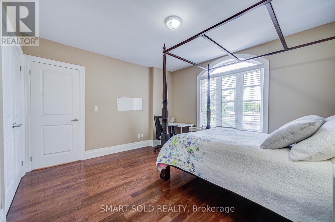
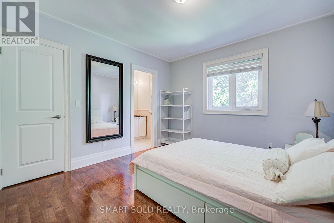
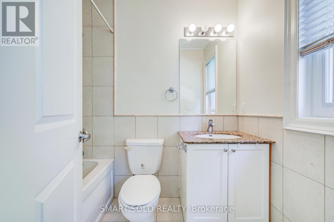
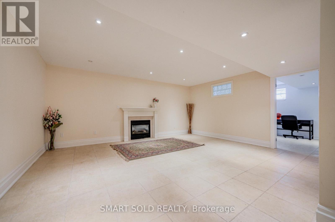
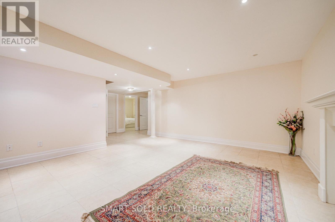
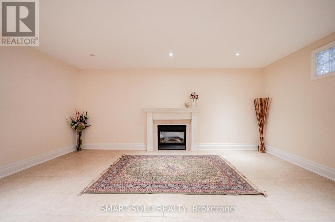
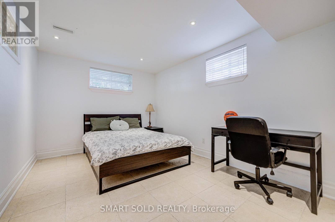
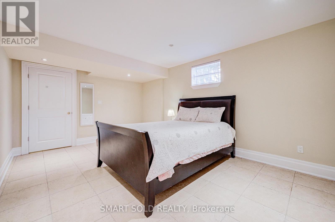
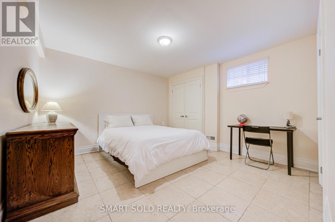
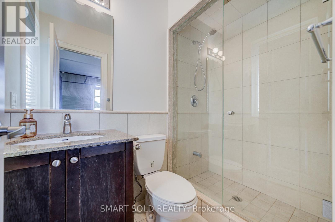
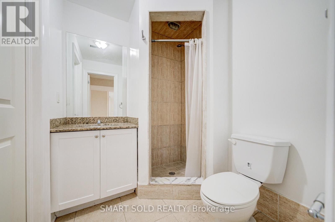
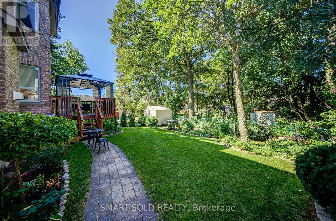
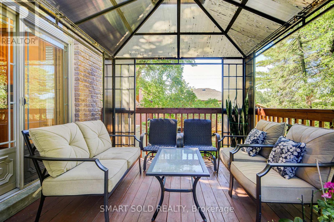
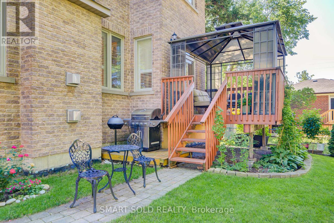
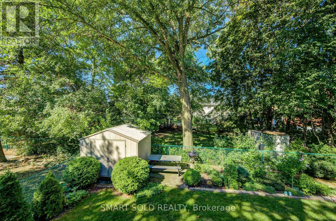
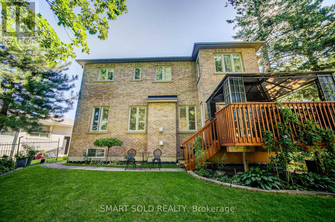
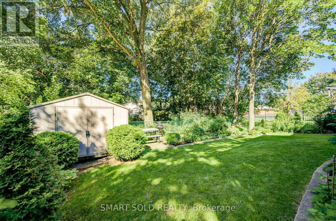
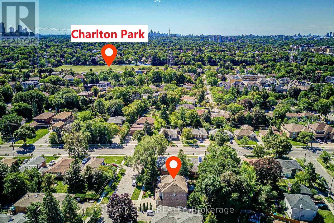
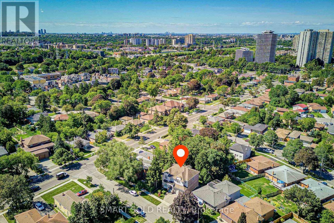
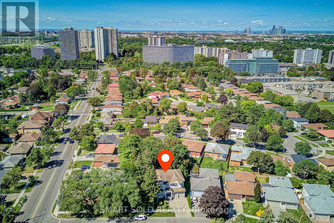
Welcome To This Exceptional Custom-Built Residence In The Highly Sought-After Newtonbrook West Community. This Elegant Home Offers Approximately 5+3 Bedrooms And 6 Full Bathrooms, With The Thoughtful Convenience Of Each Bedroom Having Direct Access To A Full Bathroom - Perfect For Families And Extended Family Living.The Impressive Double-Door French Entrance Opens To A Bright, Spacious Interior Featuring 10-Ft Ceilings, Hardwood Flooring Throughout, California Shutters, And An Abundance Of Pot Lights. The Main Floor Offers A Highly Desirable Guest Bedroom With Access To A Full Bathroom, Ideal For Guests, In-Laws, Or Multigenerational Living. The Beautifully Appointed Kitchen Features Granite Countertops, Extended Cabinetry, Pantry Storage, And A Walk-Out To The Deck, Overlooking The Private Backyard.Enjoy Inviting Gathering Spaces With Fireplaces In Both The Main-Floor Family Room And Basement Recreation Room. A Generous Second-Floor Laundry Room Adds Everyday Convenience.The Huge Finished Basement Provides Exceptional Flexibility For An Extended Family, Recreation, Home Office, Gym, Entertainment Space, Or Additional Living Arrangements. Outside, Enjoy A Private Backyard And An Attractive Tumbled-Stone Driveway.Ideally Situated In Newtonbrook West, Close To Transit, Schools, Shopping, Restaurants, Parks, And Everyday Amenities. A Beautifully Maintained Custom Home Offering Space, Functionality, And Timeless Elegance In One Of North York's Desirable Communities. (id:43681)
Open House
现在这个房屋大家可以去Open House参观了!
2:00 pm
结束于:4:00 pm
2:00 pm
结束于:4:00 pm
房源概要
| MLS® Number | C13690052 |
| 房源类型 | 民宅 |
| 社区名字 | Newtonbrook West |
| 特征 | 无地毯 |
| 总车位 | 5 |
详 情
| 浴室 | 6 |
| 地上卧房 | 5 |
| 地下卧室 | 3 |
| 总卧房 | 8 |
| 公寓设施 | Fireplace(s) |
| 家电类 | Central Vacuum, 洗碗机, 烘干机, 炉子, 洗衣机, 冰箱 |
| 地下室进展 | 已装修 |
| 地下室类型 | 全完工 |
| 施工种类 | 独立屋 |
| 空调 | 中央空调 |
| 外墙 | 灰泥 |
| 壁炉 | 有 |
| Fireplace Total | 2 |
| Flooring Type | Hardwood, Ceramic |
| 地基类型 | 混凝土 |
| 供暖方式 | 天然气 |
| 供暖类型 | 压力热风 |
| 储存空间 | 2 |
| 内部尺寸 | 2500 - 3000 Sqft |
| 类型 | 独立屋 |
| 设备间 | 市政供水 |
车 位
| 附加车库 | |
| Garage |
土地
| 英亩数 | 无 |
| 污水道 | Sanitary Sewer |
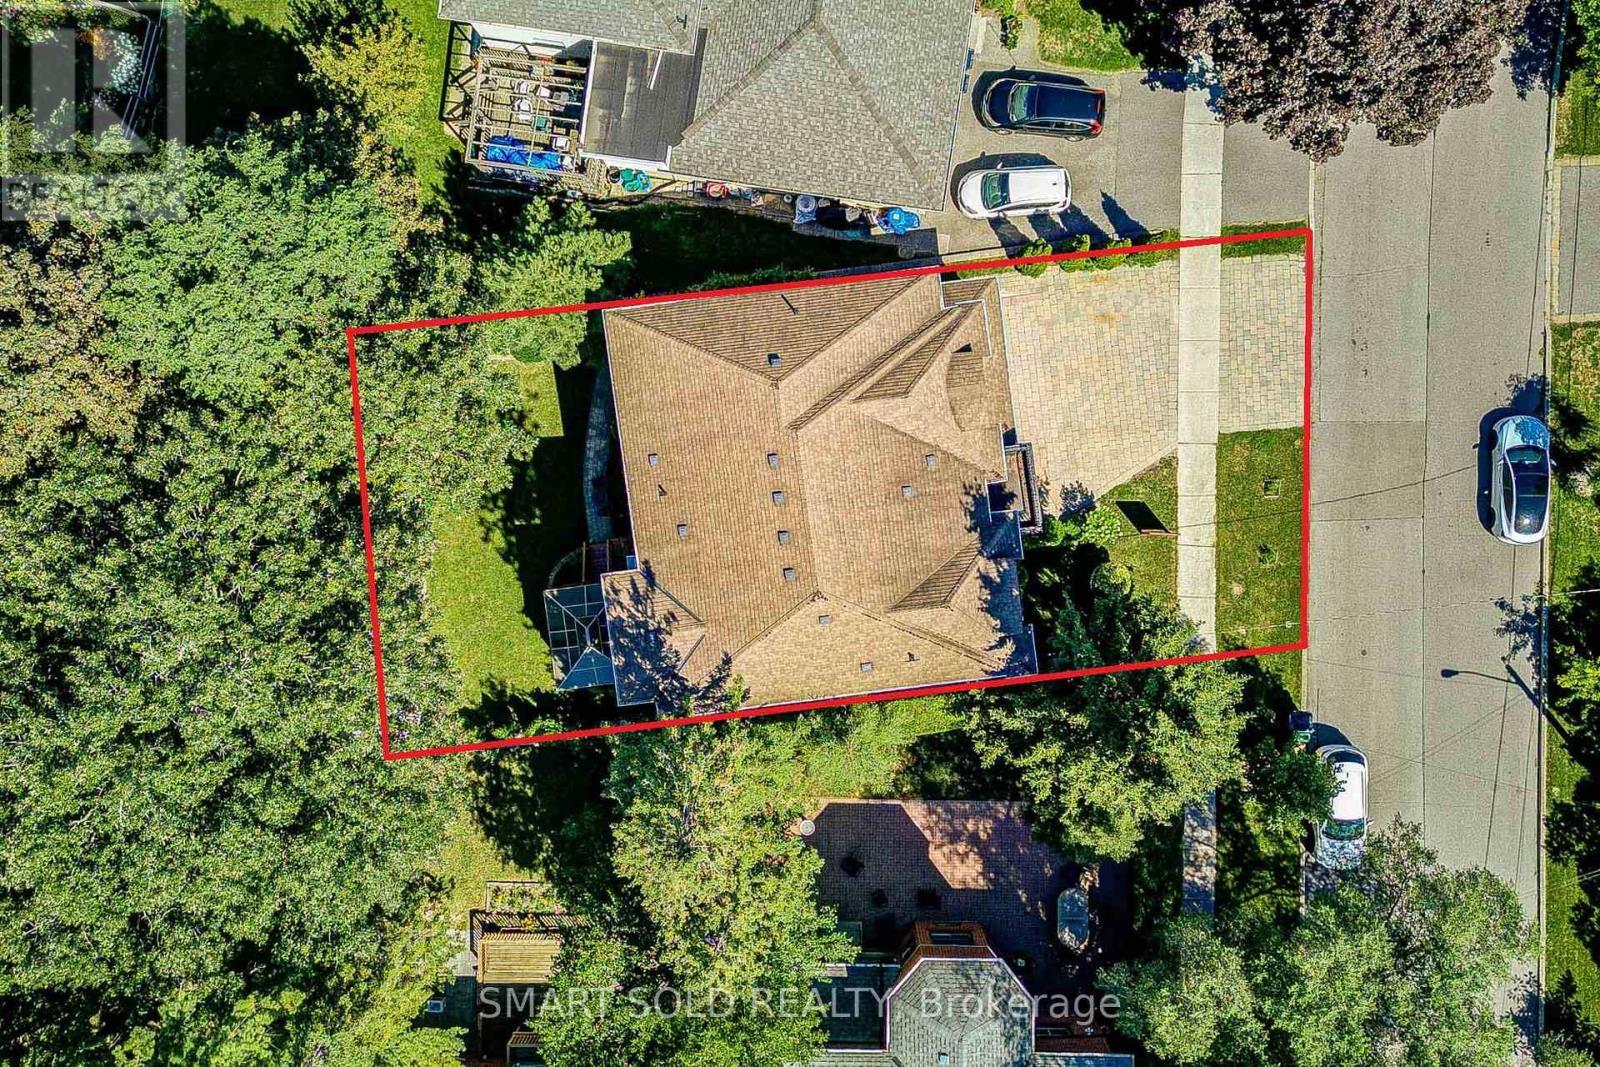
| 土地深度 | 100 Ft ,1 In |
| 土地宽度 | 53 Ft |
| 不规则大小 | 53 X 100.1 Ft |
房 间
| 楼 层 | 类 型 | 长 度 | 宽 度 | 面 积 |
|---|---|---|---|---|
| 二楼 | 主卧 | 6.45 m | 3.97 m | 6.45 m x 3.97 m |
| 二楼 | 第二卧房 | 4.97 m | 4.33 m | 4.97 m x 4.33 m |
| 二楼 | 第三卧房 | 4.05 m | 3.97 m | 4.05 m x 3.97 m |
| 二楼 | Bedroom 4 | 3.57 m | 3.33 m | 3.57 m x 3.33 m |
| 地下室 | 卧室 | 3.48 m | 5.17 m | 3.48 m x 5.17 m |
| 地下室 | 卧室 | 3.05 m | 5.17 m | 3.05 m x 5.17 m |
| 地下室 | 娱乐,游戏房 | 5.39 m | 4.59 m | 5.39 m x 4.59 m |
| 地下室 | 卧室 | 2.99 m | 4.59 m | 2.99 m x 4.59 m |
| 一楼 | 客厅 | 6.8 m | 3.9 m | 6.8 m x 3.9 m |
| 一楼 | 餐厅 | 6.8 m | 3.9 m | 6.8 m x 3.9 m |
| 一楼 | 厨房 | 5.95 m | 4.09 m | 5.95 m x 4.09 m |
| 一楼 | 家庭房 | 4.9 m | 4.7 m | 4.9 m x 4.7 m |
| 一楼 | Bedroom 5 | 3.09 m | 3.01 m | 3.09 m x 3.01 m |

The trademarks REALTOR®, REALTORS®, and the REALTOR® logo are controlled by The Canadian Real Estate Association (CREA) and identify real estate professionals who are members of CREA. The trademarks MLS®, Multiple Listing Service® and the associated logos are owned by The Canadian Real Estate Association (CREA) and identify the quality of services provided by real estate professionals who are members of CREA. The trademark DDF® is owned by The Canadian Real Estate Association (CREA) and identifies CREA's Data Distribution Facility (DDF®)
Toronto Real Estate Board
Smart Sold Realty
August 19 2026 05:24:33
