
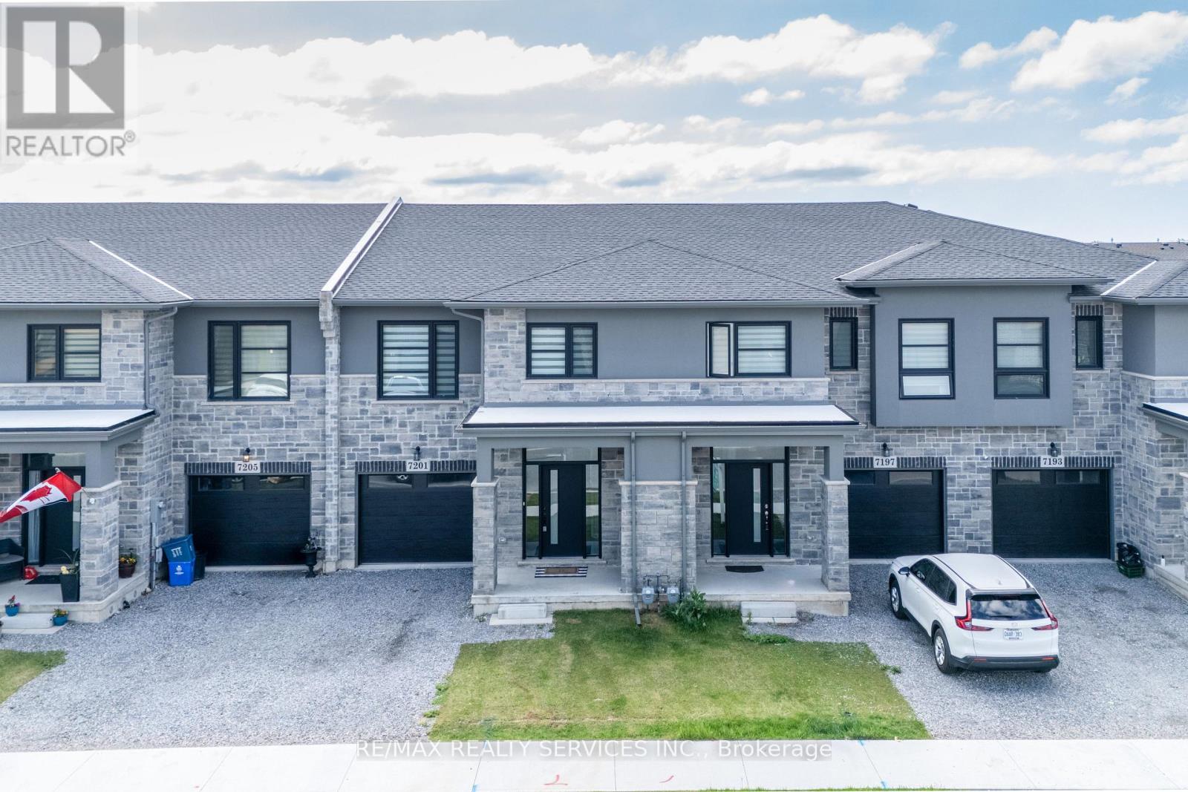
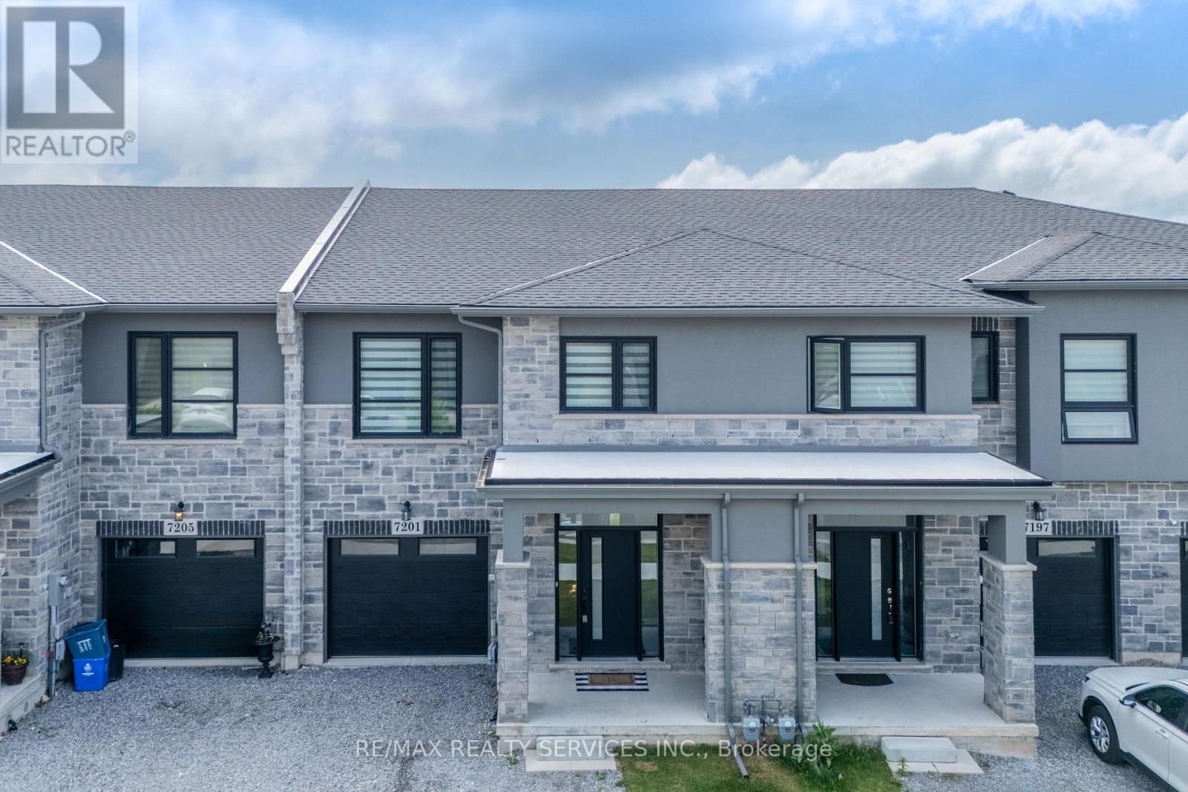
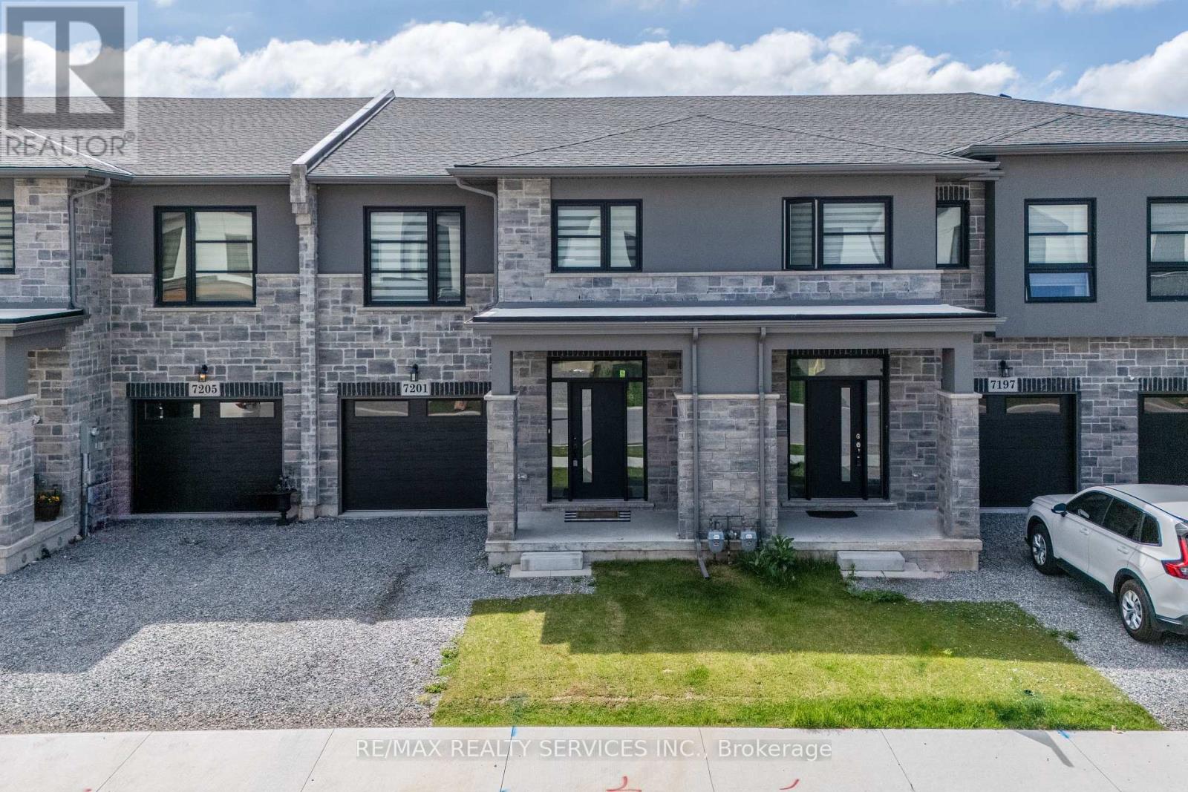
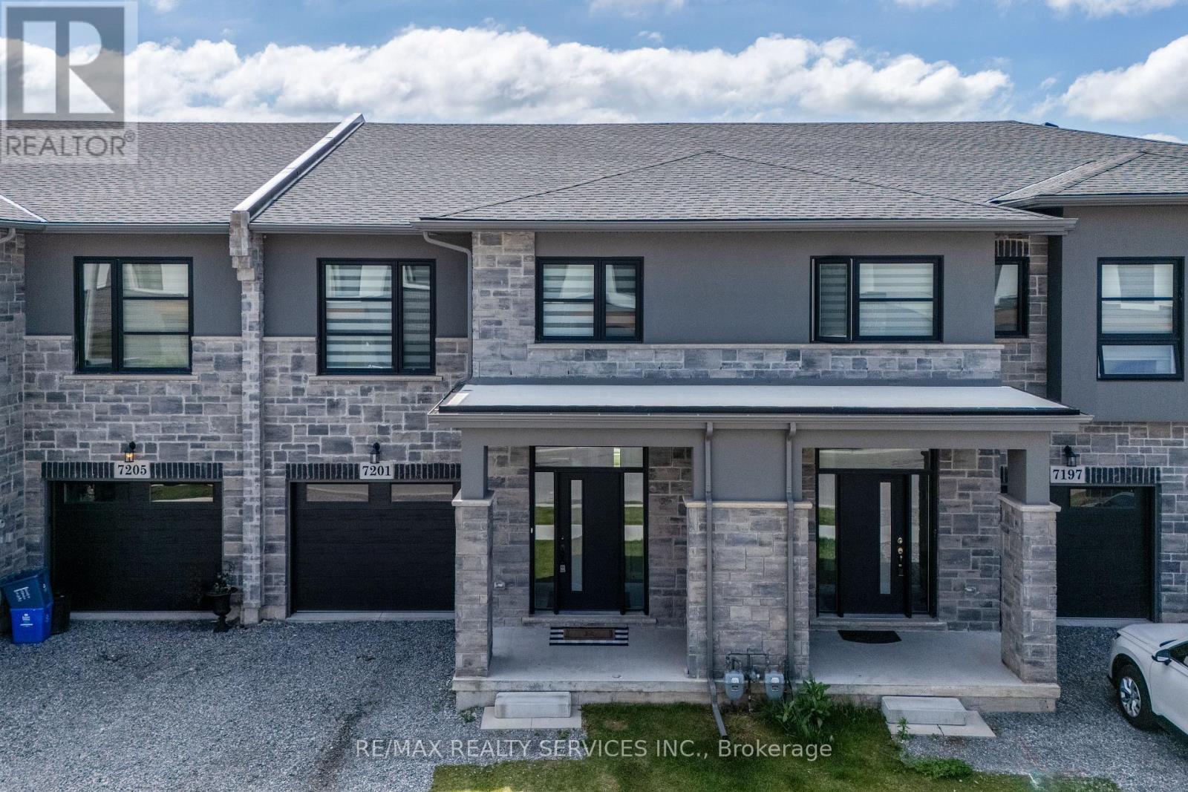
7201 Parsa Street Niagara Falls (Brown), Ontario L2H 3T1


$679,000
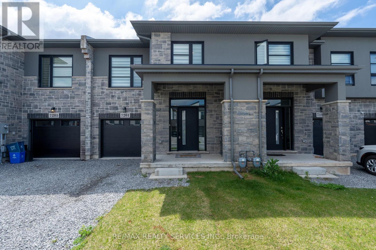
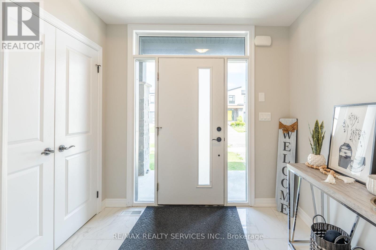
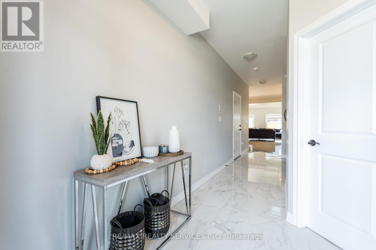
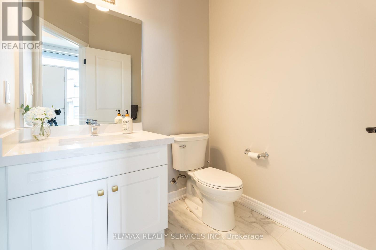
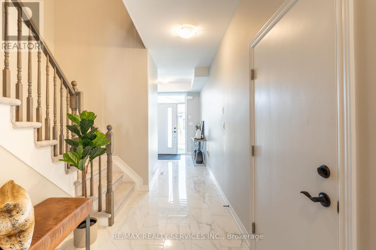
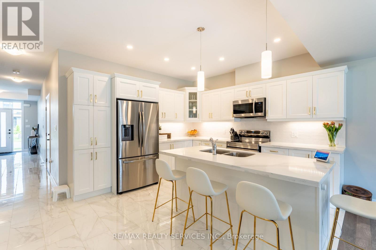
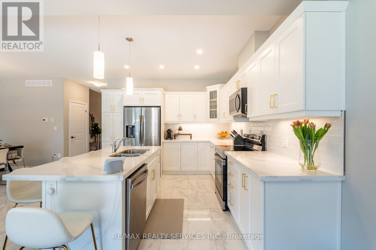
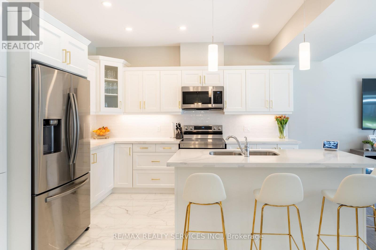
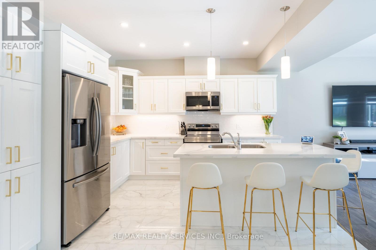
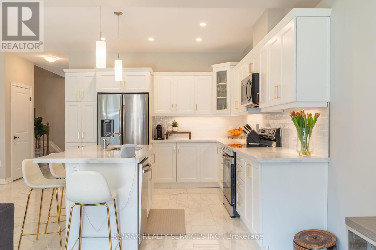
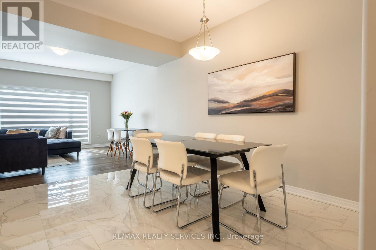
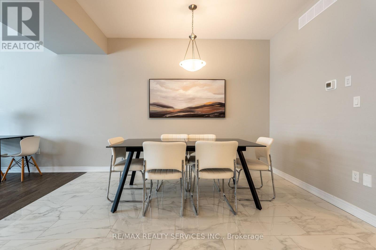
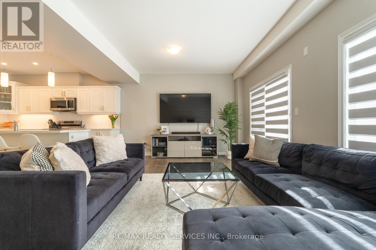
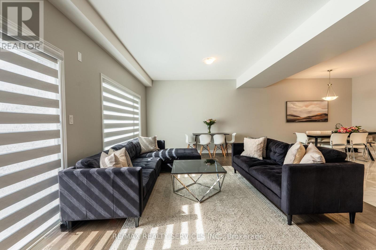
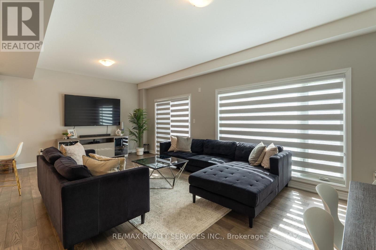
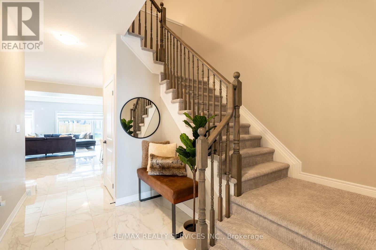
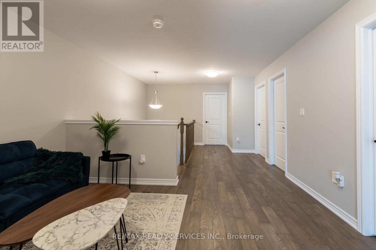
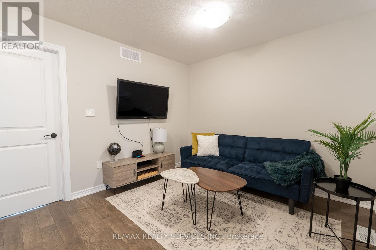
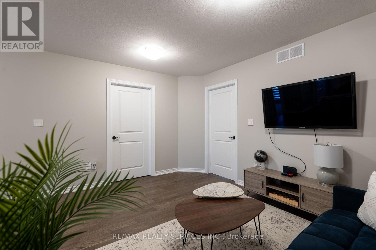
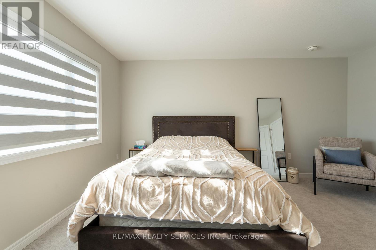
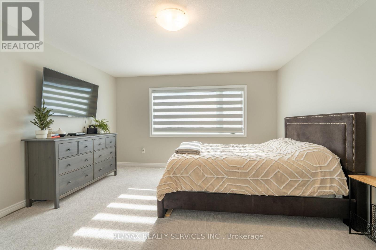
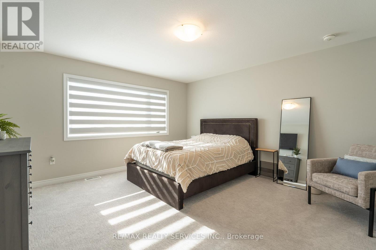
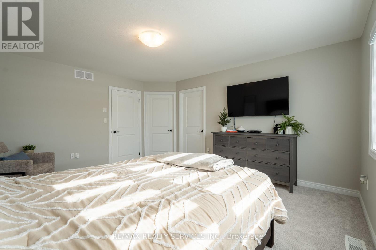
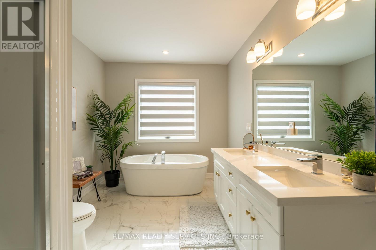
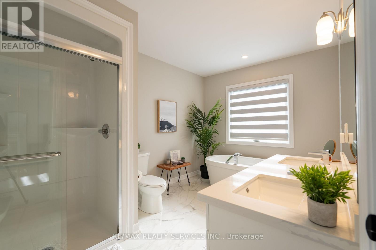
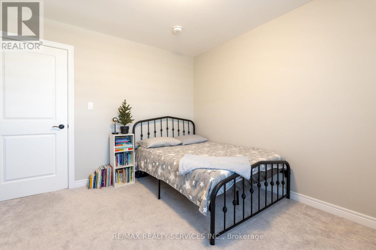
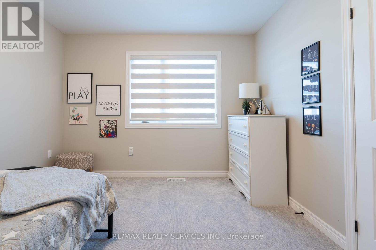
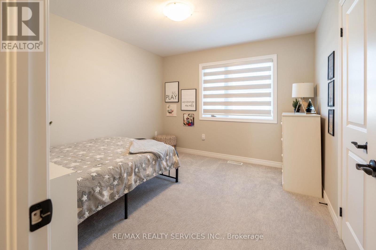
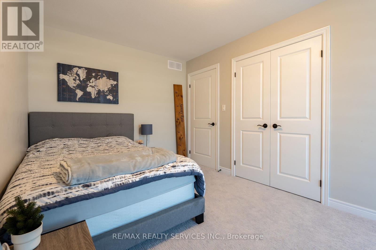
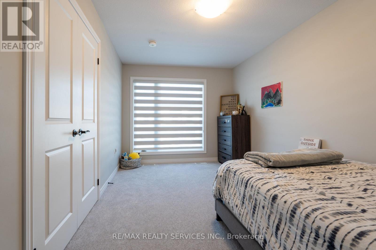
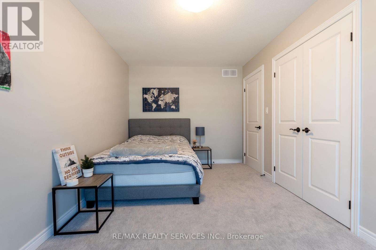
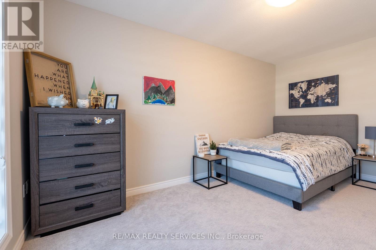
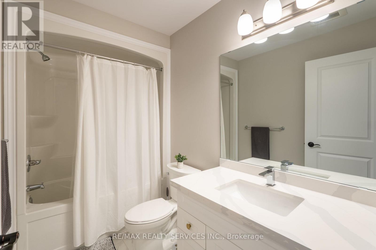
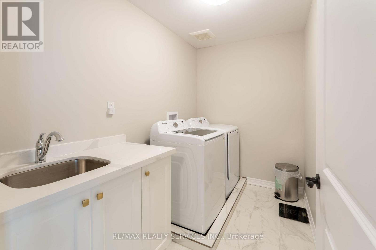

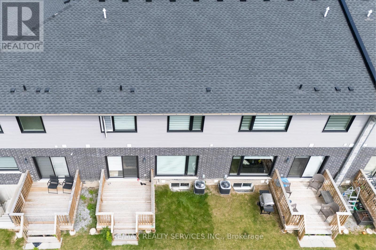
Welcome to this stunning, fully upgraded 3-bedroom, 3-bathroom townhouse by Marken Homes, nestled in one of Niagara Falls' newest and most sought-after communities! Offering over 2,050 sq. ft. of beautifully designed living space, this exceptional home combines modern elegance, thoughtful upgrades, and everyday functionality - truly a home that exceeds expectations. Step inside to an impressive open-concept main floor featuring a spacious Great Room and elegant formal dining area. The dining space overlooks a chef-inspired white kitchen, complete with sleek quartz countertops, a convenient breakfast bar, premium stainless-steel appliances, and abundant cabinetry. The 9-ft ceilings create an airy and sophisticated atmosphere, complemented by upgraded hardwood flooring and stunning porcelain tiles throughout the main level. The home also offers direct garage access, adding exceptional convenience for everyday living. Upstairs, discover three generously sized bedrooms plus a versatile formal loft, ideal for a home office, reading area, playroom, or additional family space. The impressive primary suite features a large walk-in closet and luxurious 5-piece ensuite, creating a private retreat you'll love coming home to. Two additional well-appointed bedrooms provide plenty of space for family and guests. A conveniently located second-floor laundry room with sink adds to the thoughtful design. Every detail has been carefully selected, with premium upgrades and top-of-the-line finishes throughout. Step outside to the backyard and enjoy the spacious deck, perfect for summer barbecues, entertaining guests, or relaxing with family. Meticulously maintained and truly move-in ready, this remarkable home is perfectly situated close to everyday amenities, including Costco, Walmart, schools, shopping, restaurants, major highways, and the QEW. Best of all, the world-famous Niagara Falls is just approximately 8 minutes away! (id:43681)
房源概要
| MLS® Number | X13690044 |
| 房源类型 | 民宅 |
| 社区名字 | 222 - Brown |
| 附近的便利设施 | 礼拜场所, 学校, 公园, 医院 |
| 设备类型 | 热水器 |
| 特征 | Conservation/green Belt, Sump Pump |
| 总车位 | 3 |
| 租赁设备类型 | 热水器 |
| 结构 | Deck |
详 情
| 浴室 | 3 |
| 地上卧房 | 3 |
| 地下卧室 | 1 |
| 总卧房 | 4 |
| Age | 0 To 5 Years |
| 家电类 | Garage Door Opener Remote(s), All, 洗碗机, 烘干机, 微波炉, 炉子, 洗衣机, 窗帘, 冰箱 |
| 地下室类型 | Full |
| 施工种类 | 附加的 |
| 空调 | 中央空调 |
| 外墙 | 石, 灰泥 |
| Flooring Type | Porcelain Tile, Hardwood, Carpeted |
| 地基类型 | 混凝土浇筑 |
| 客人卫生间(不包含洗浴) | 1 |
| 供暖方式 | 天然气 |
| 供暖类型 | 压力热风 |
| 储存空间 | 2 |
| 内部尺寸 | 2000 - 2500 Sqft |
| 类型 | 联排别墅 |
| 设备间 | 市政供水 |
车 位
| Garage |
土地
| 英亩数 | 无 |
| 土地便利设施 | 宗教场所, 学校, 公园, 医院 |
| 污水道 | Sanitary Sewer |
| 土地深度 | 105 Ft |
| 土地宽度 | 23 Ft ,9 In |
| 不规则大小 | 23.8 X 10⁵ Ft |
房 间
| 楼 层 | 类 型 | 长 度 | 宽 度 | 面 积 |
|---|---|---|---|---|
| 二楼 | 洗衣房 | 2.89 m | 1.55 m | 2.89 m x 1.55 m |
| 二楼 | 主卧 | 4.26 m | 4.69 m | 4.26 m x 4.69 m |
| 二楼 | 第三卧房 | 3.38 m | 3.07 m | 3.38 m x 3.07 m |
| 二楼 | Loft | 3.13 m | 1.88 m | 3.13 m x 1.88 m |
| 二楼 | 第二卧房 | 4.57 m | 2.89 m | 4.57 m x 2.89 m |
| 一楼 | 大型活动室 | 7.01 m | 4.05 m | 7.01 m x 4.05 m |
| 一楼 | 厨房 | 3.76 m | 2.77 m | 3.76 m x 2.77 m |
| 一楼 | 餐厅 | 3.33 m | 3.76 m | 3.33 m x 3.76 m |
设备间
| 有线电视 | 可用 |
| 配电箱 | 可用 |
| 污水道 | 可用 |
https://www.realtor.ca/real-estate/30172011/7201-parsa-street-niagara-falls-brown-222-brown

The trademarks REALTOR®, REALTORS®, and the REALTOR® logo are controlled by The Canadian Real Estate Association (CREA) and identify real estate professionals who are members of CREA. The trademarks MLS®, Multiple Listing Service® and the associated logos are owned by The Canadian Real Estate Association (CREA) and identify the quality of services provided by real estate professionals who are members of CREA. The trademark DDF® is owned by The Canadian Real Estate Association (CREA) and identifies CREA's Data Distribution Facility (DDF®)
Toronto Real Estate Board
RE/MAX Realty Services Inc.
August 19 2026 05:02:23
