
57 Huntingwood Drive Quinte West (Sidney Ward), Ontario K8N 4Z5


$539,000
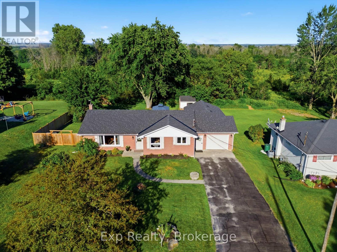
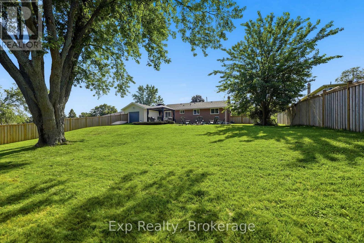
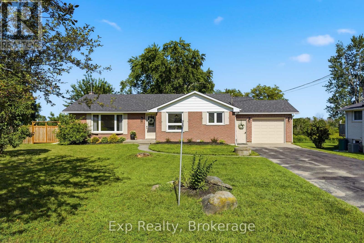
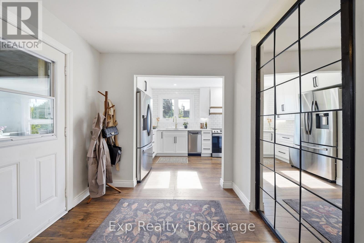
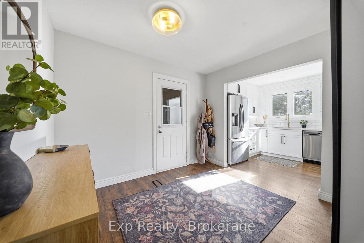
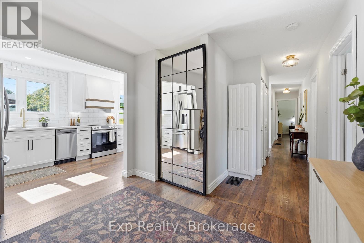
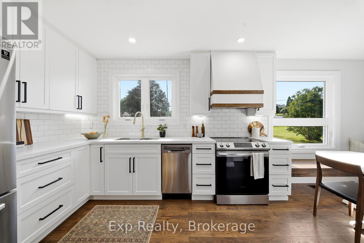
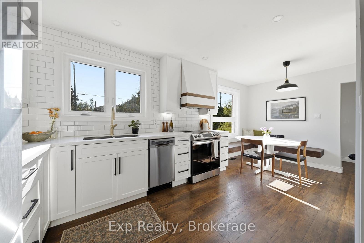
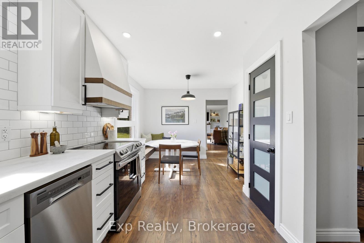
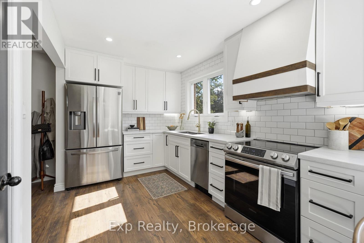
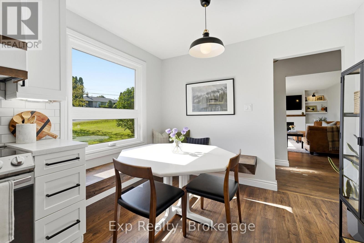
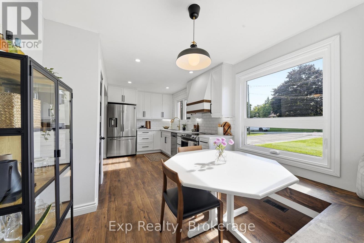
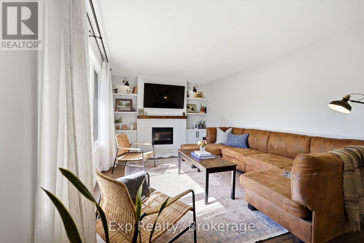
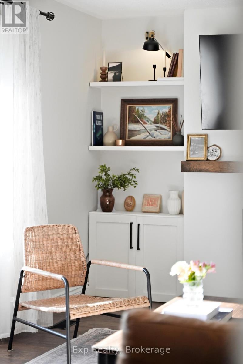
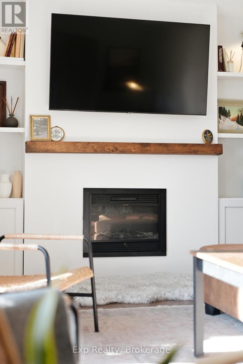
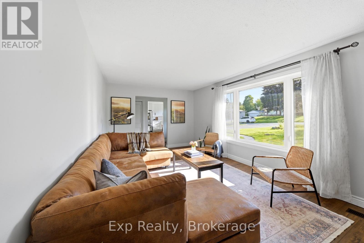
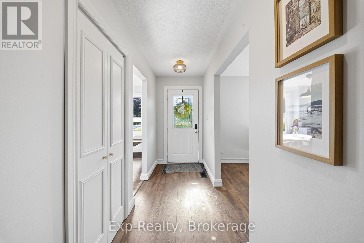
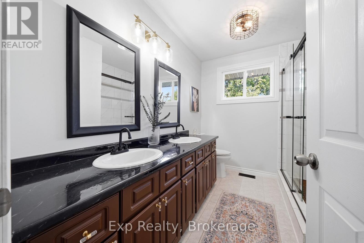
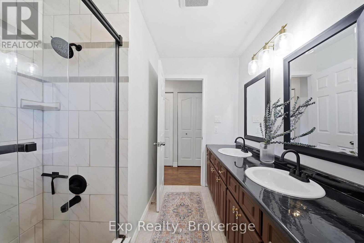
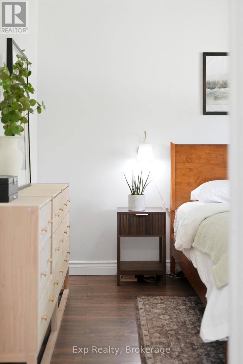
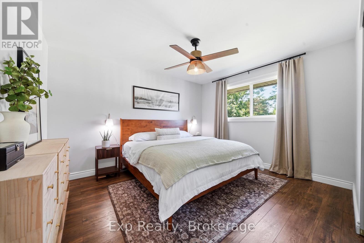
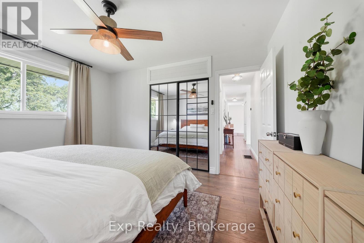
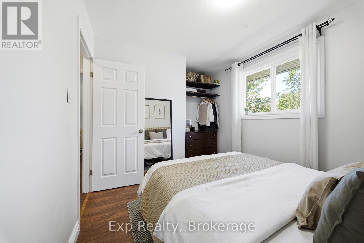
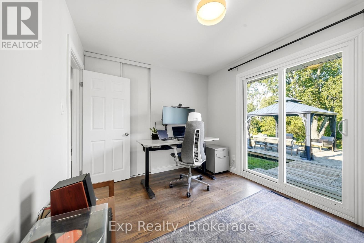
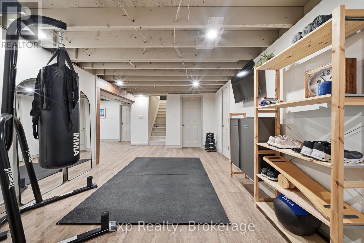
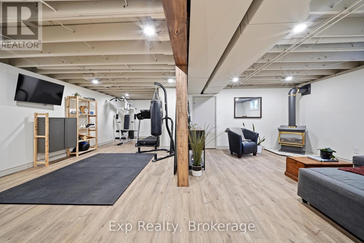
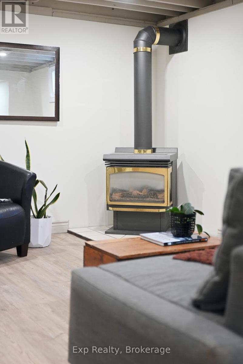
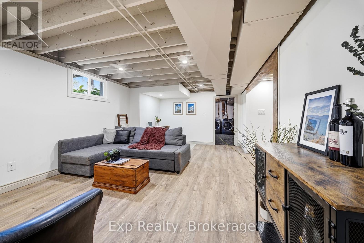
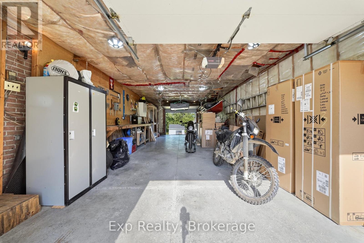
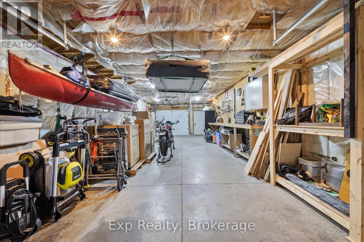
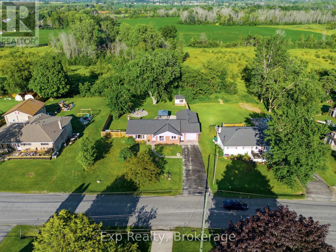
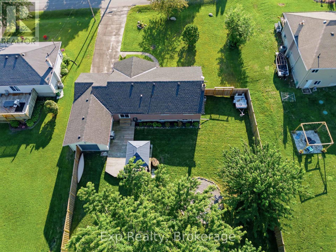
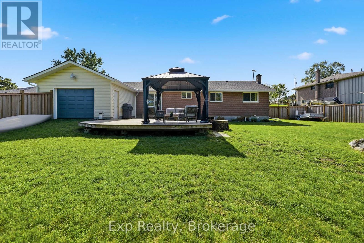
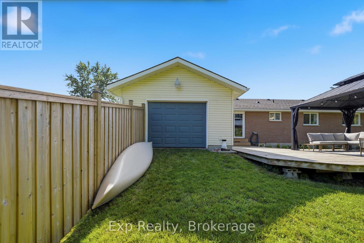
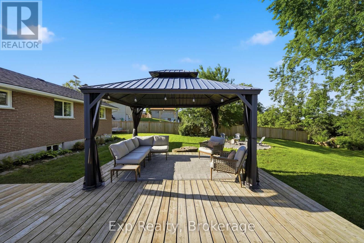
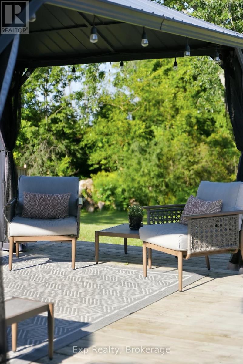
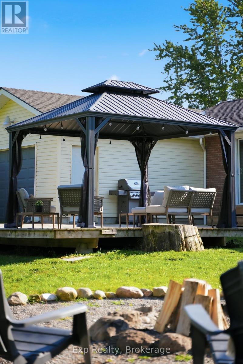
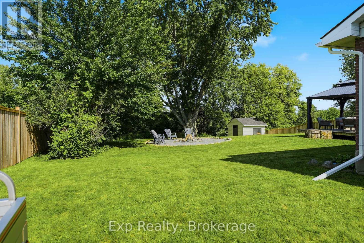
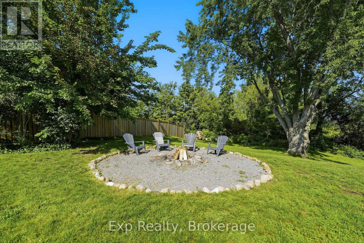
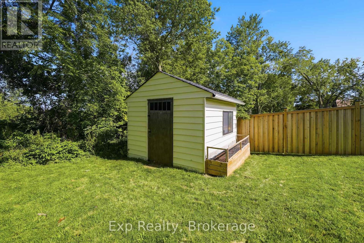
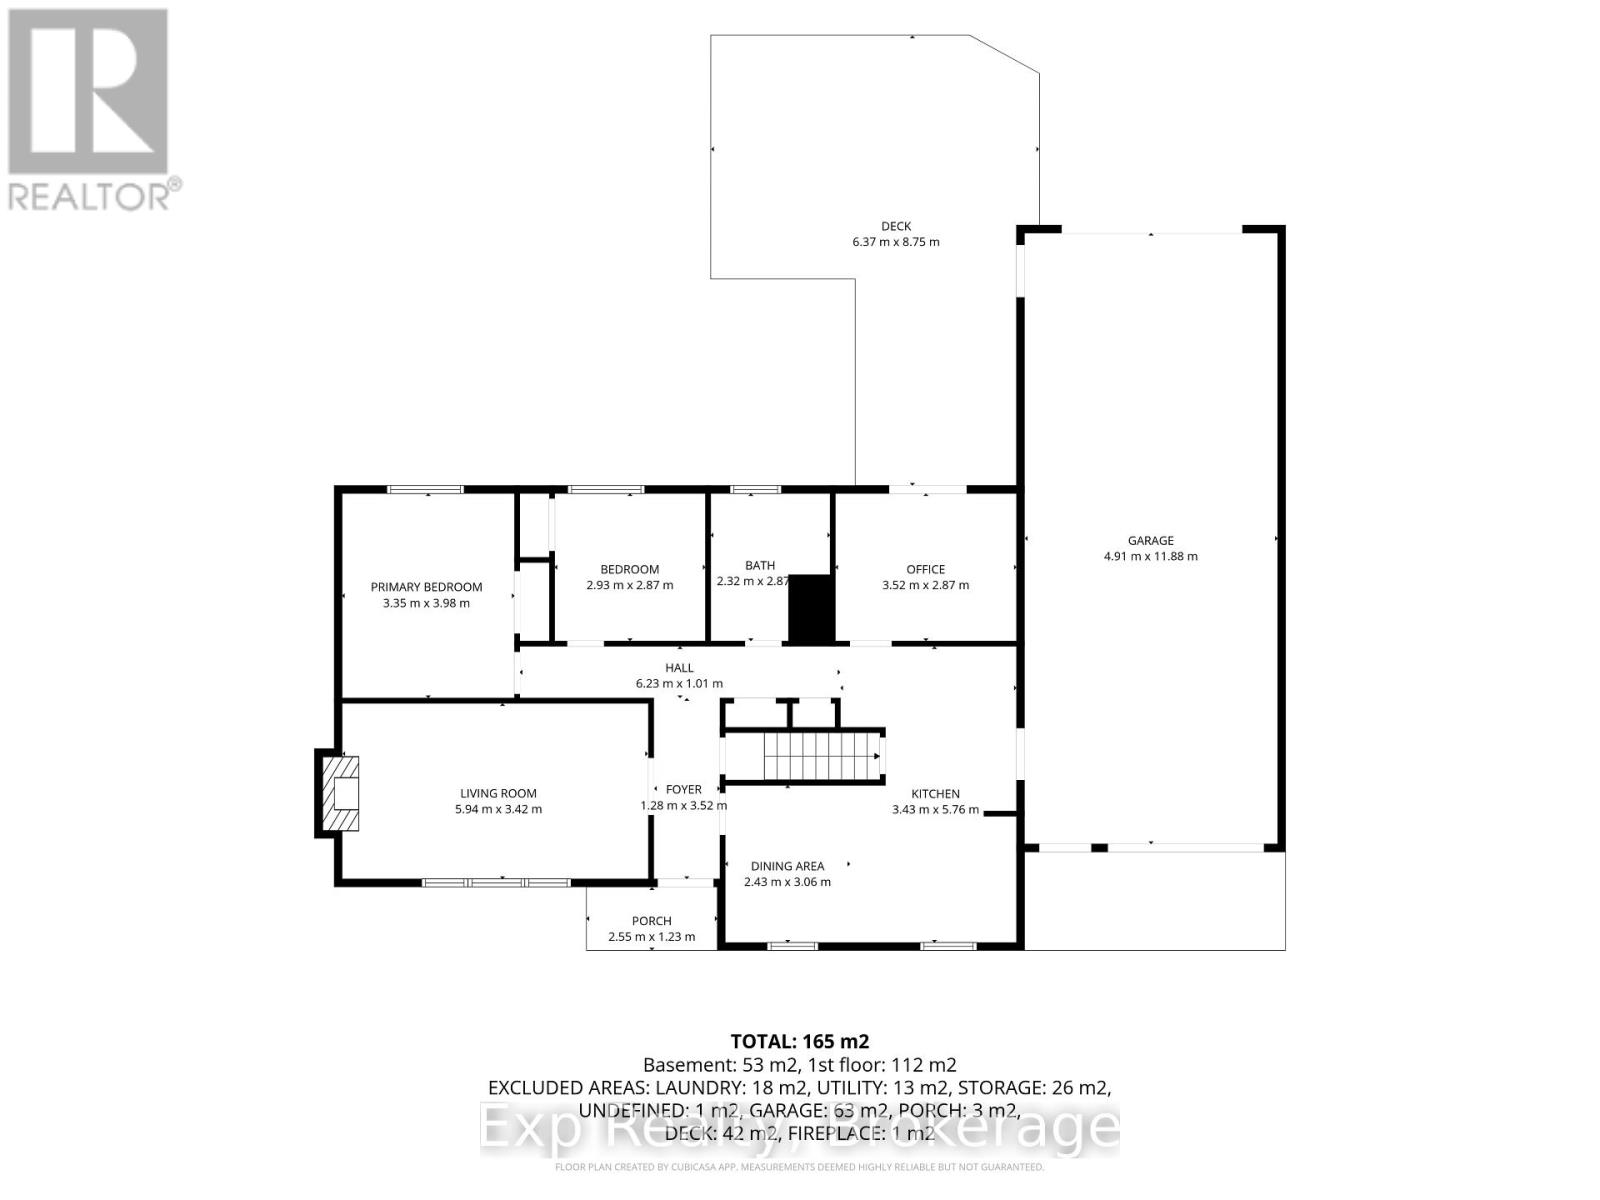
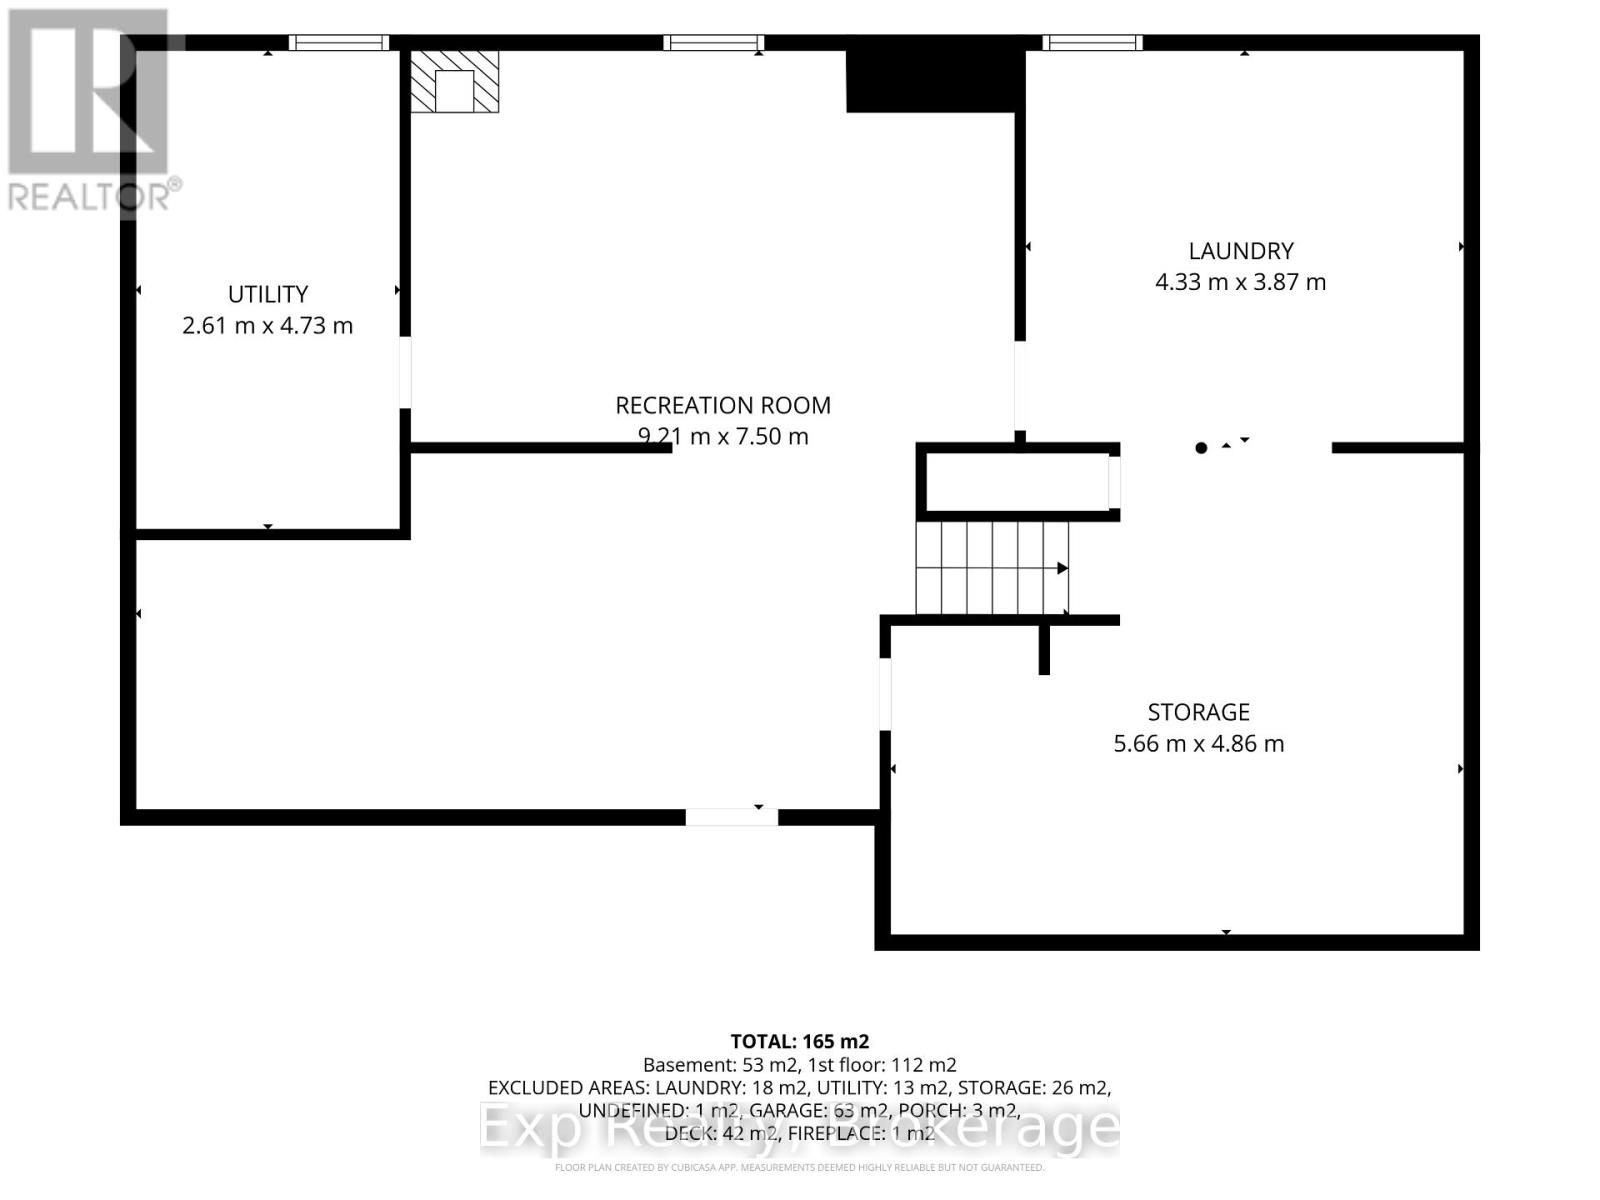
It feels like you've left town, but downtown Belleville is only minutes away. Located in Quinte West, 57 Huntingwood sits in an awesome quiet dead-end road neighbourhood on an oversized lot backing onto open fields and green space, giving you a surprising sense of space and privacy without sacrificing convenience. It's a rare best-of-both-worlds setting, and the home itself is exceptionally well finished and thoughtfully updated. Inside, you'll find bright, comfortable living spaces, an updated kitchen, a living room fireplace and a beautifully renovated lower level with its own gas fireplace, creating plenty of room to spread out. Outside, a huge back deck overlooks the fields, the fully fenced yard offers loads of room to enjoy, and the insulated double-deep garage with overhead doors at both ends provides excellent space for vehicles, storage, hobbies or projects. The home is serviced by natural gas along with its own drilled well and septic system, meaning no municipal water or sewer bills. Major updates include roof shingles, windows, electrical panel and wiring, and kitchen in 2022; extended back deck, soffit and fascia in 2023; privacy fencing, gazebo, fire pit and water treatment system with UV, softener and filtration in 2024; and basement renovation in 2025. There is also a newer high-efficiency furnace. Peaceful, private and beautifully finished. (id:43681)
房源概要
| MLS® Number | X13690002 |
| 房源类型 | 民宅 |
| 社区名字 | Sidney Ward |
| 社区特征 | School Bus |
| 设备类型 | 热水器 |
| 特征 | Cul-de-sac, Level Lot, 树木繁茂的地区, Sloping, Flat Site, 无地毯, Gazebo |
| 总车位 | 6 |
| 租赁设备类型 | 热水器 |
| 结构 | 棚 |
详 情
| 浴室 | 1 |
| 地上卧房 | 3 |
| 总卧房 | 3 |
| 公寓设施 | Fireplace(s) |
| 家电类 | Water Treatment, 洗碗机, 烘干机, 炉子, 洗衣机, 窗帘, 冰箱 |
| 建筑风格 | 平房 |
| 地下室进展 | 部分完成,finished |
| 地下室类型 | N/a (partially Finished), N/a (finished) |
| 施工种类 | 独立屋 |
| 空调 | 中央空调 |
| 外墙 | 砖 |
| Fire Protection | Smoke Detectors |
| 壁炉 | 有 |
| 地基类型 | 水泥 |
| 供暖方式 | 天然气 |
| 供暖类型 | 压力热风 |
| 储存空间 | 1 |
| 内部尺寸 | 1100 - 1500 Sqft |
| 类型 | 独立屋 |
| 设备间 | Drilled Well |
车 位
| 附加车库 | |
| Garage |
土地
| 英亩数 | 无 |
| 围栏类型 | Fenced Yard |
| 污水道 | Septic System |
| 土地深度 | 175 Ft |
| 土地宽度 | 90 Ft |
| 不规则大小 | 90 X 175 Ft |
| 规划描述 | Spr-2 |
房 间
| 楼 层 | 类 型 | 长 度 | 宽 度 | 面 积 |
|---|---|---|---|---|
| Lower Level | 娱乐,游戏房 | 9.21 m | 7.5 m | 9.21 m x 7.5 m |
| Lower Level | Workshop | 5.66 m | 4.86 m | 5.66 m x 4.86 m |
| Lower Level | 洗衣房 | 4.33 m | 3.87 m | 4.33 m x 3.87 m |
| 一楼 | 厨房 | 3.43 m | 5.76 m | 3.43 m x 5.76 m |
| 一楼 | 餐厅 | 2.43 m | 3.06 m | 2.43 m x 3.06 m |
| 一楼 | 客厅 | 5.94 m | 3.42 m | 5.94 m x 3.42 m |
| 一楼 | 卧室 | 3.35 m | 3.98 m | 3.35 m x 3.98 m |
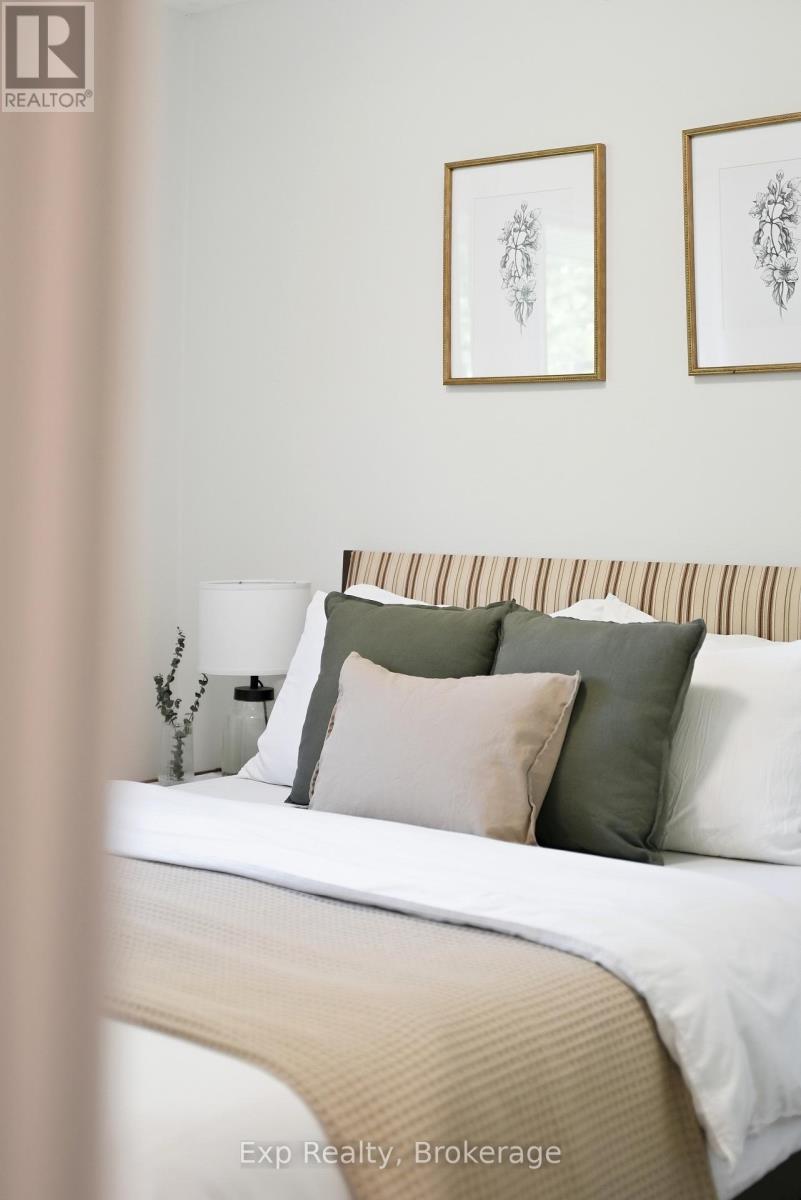
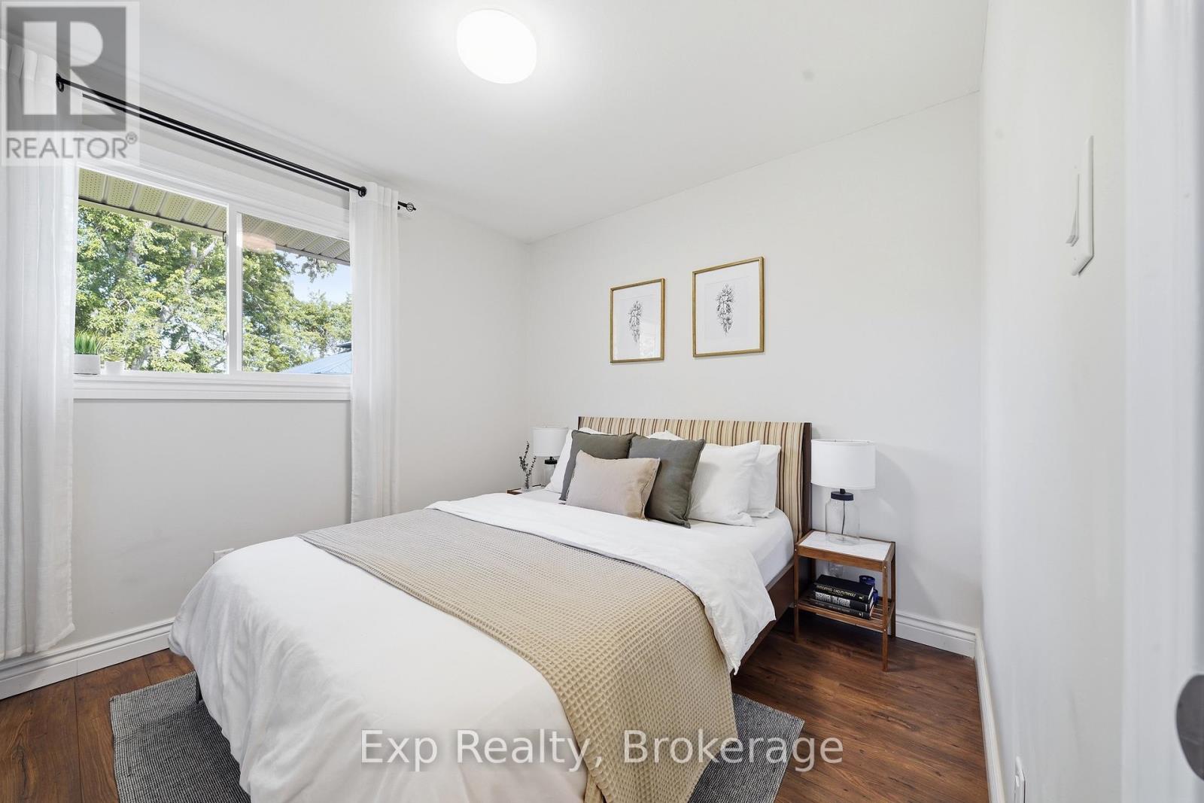
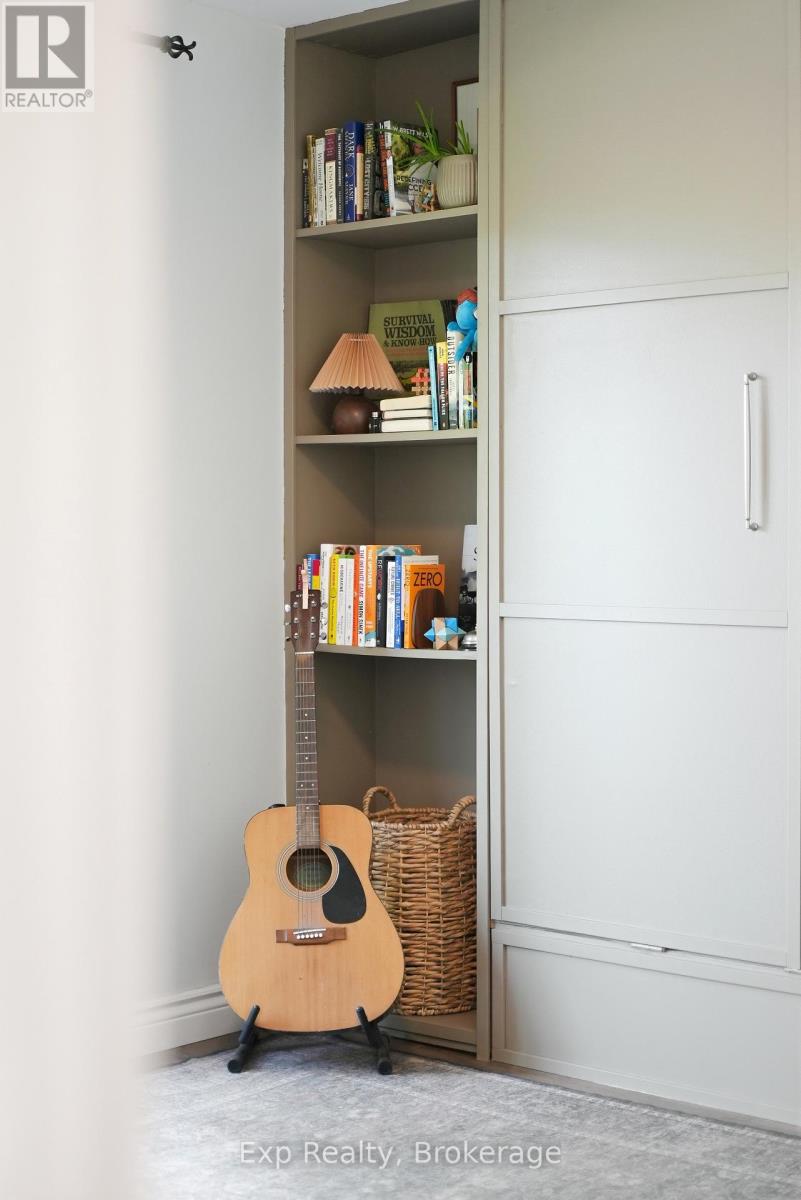
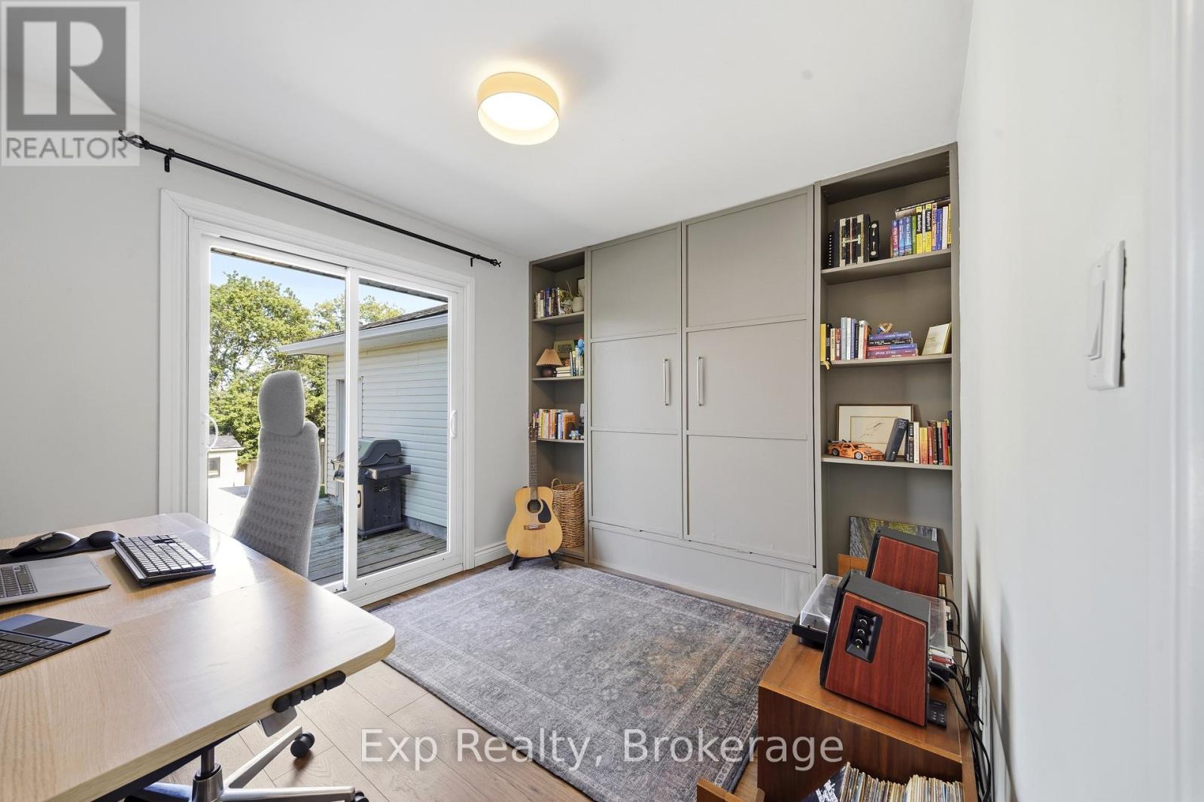
| 一楼 | 第二卧房 | 2.93 m | 2.87 m | 2.93 m x 2.87 m |
| 一楼 | 第三卧房 | 3.52 m | 2.87 m | 3.52 m x 2.87 m |
| 一楼 | 浴室 | 2.32 m | 2.87 m | 2.32 m x 2.87 m |
https://www.realtor.ca/real-estate/30171902/57-huntingwood-drive-quinte-west-sidney-ward-sidney-ward

The trademarks REALTOR®, REALTORS®, and the REALTOR® logo are controlled by The Canadian Real Estate Association (CREA) and identify real estate professionals who are members of CREA. The trademarks MLS®, Multiple Listing Service® and the associated logos are owned by The Canadian Real Estate Association (CREA) and identify the quality of services provided by real estate professionals who are members of CREA. The trademark DDF® is owned by The Canadian Real Estate Association (CREA) and identifies CREA's Data Distribution Facility (DDF®)
Durham Region Association of REALTORS®
Exp Realty
October 19 2026 04:19:40
