
1194 Stirling Drive Oakville, Ontario L6L 1E6


$2,999,000
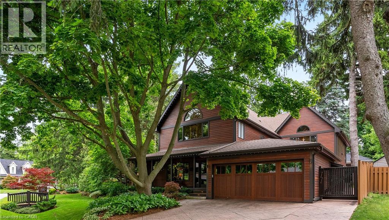
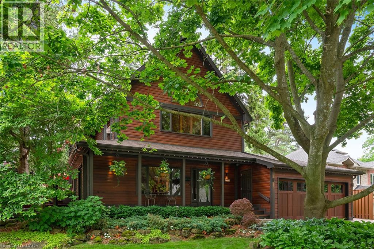
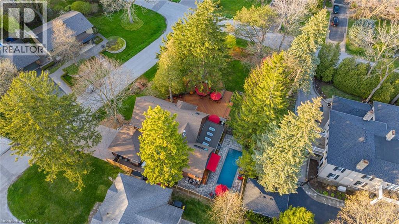
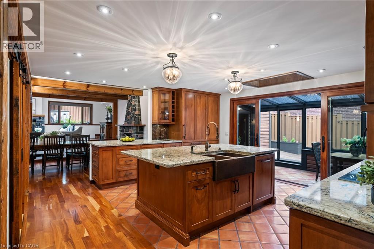
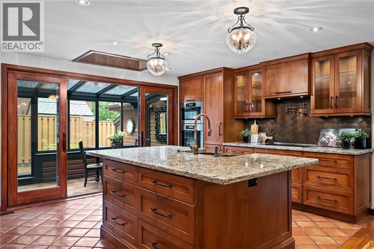
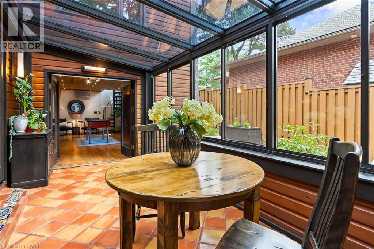
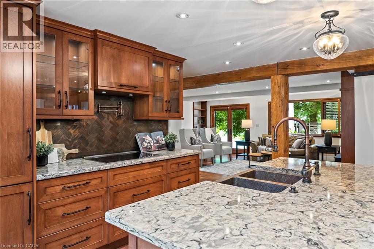
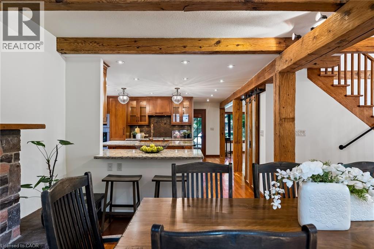
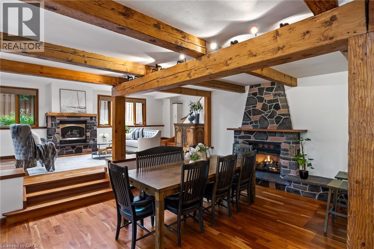
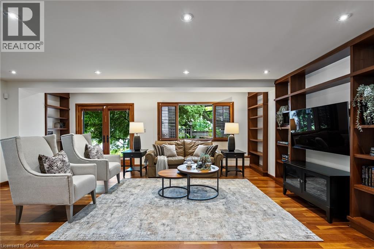
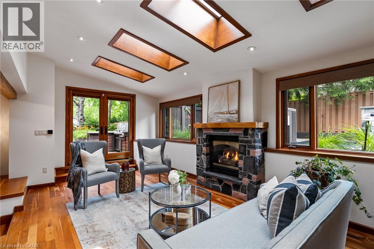
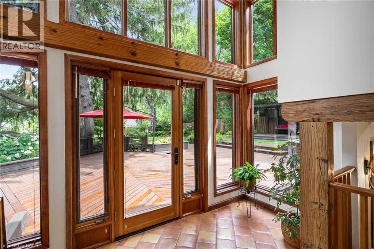
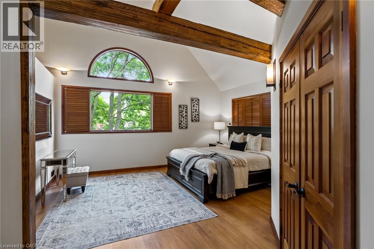
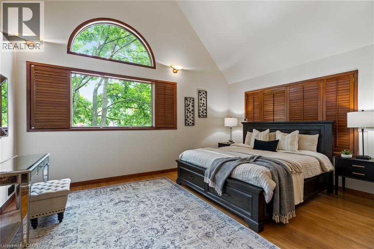
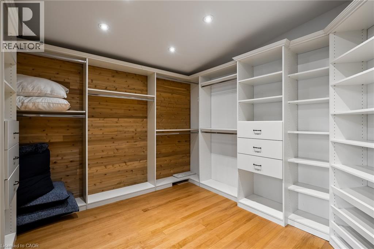
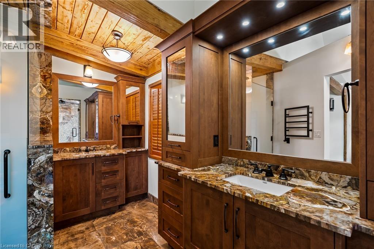
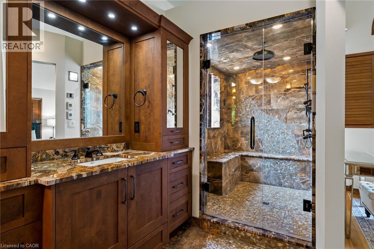
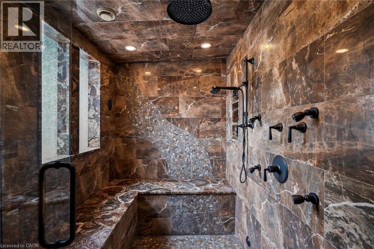
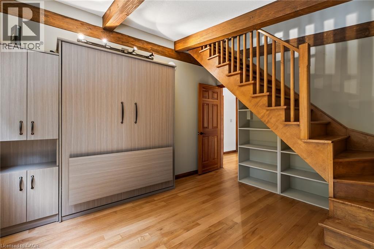
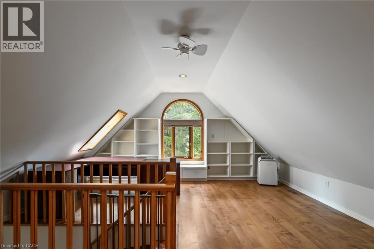
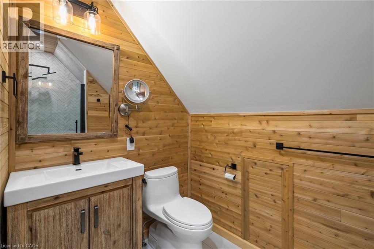
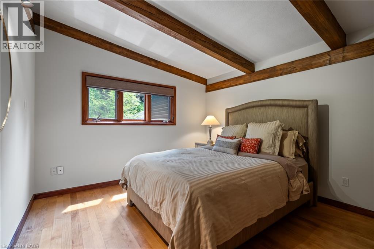
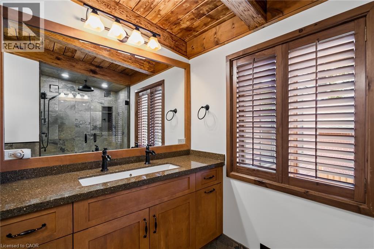
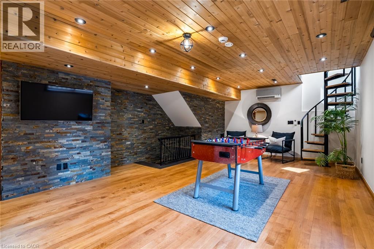
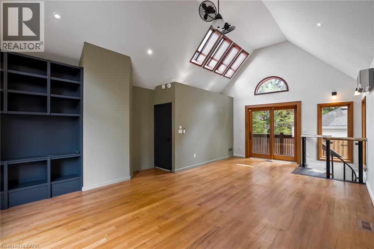
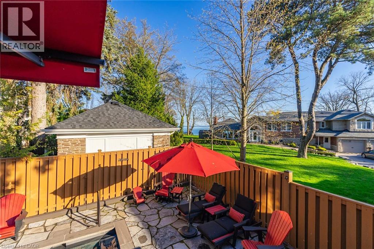
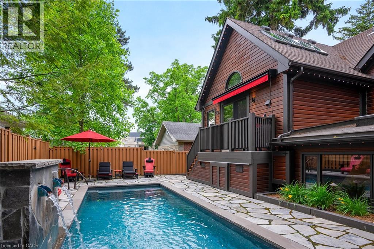
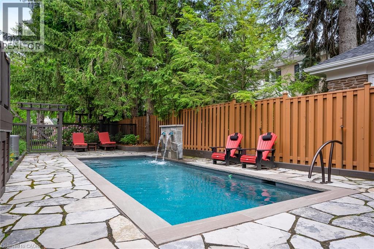
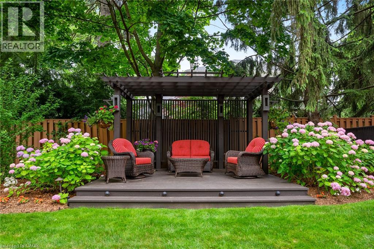
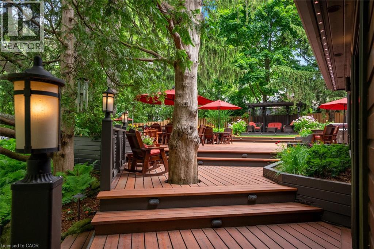
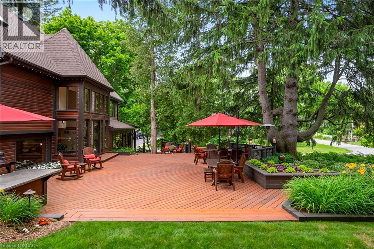
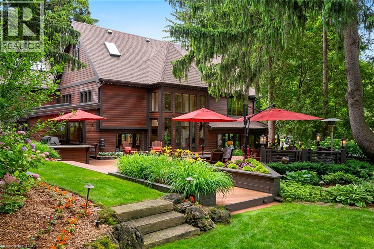
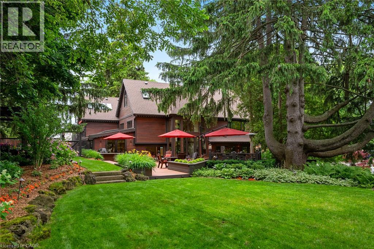
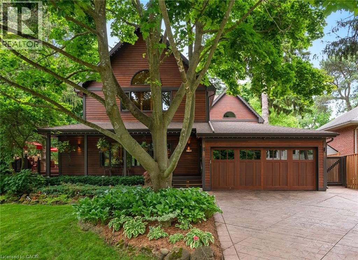
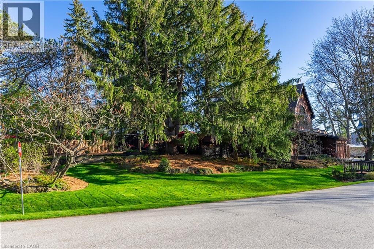
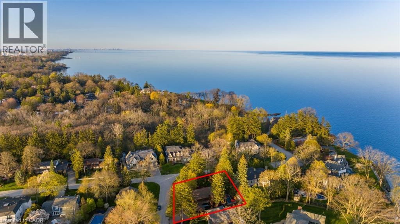
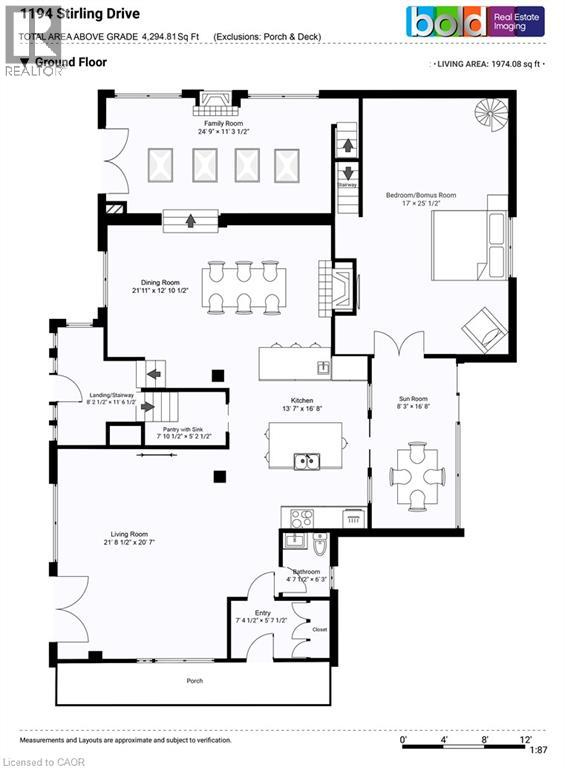
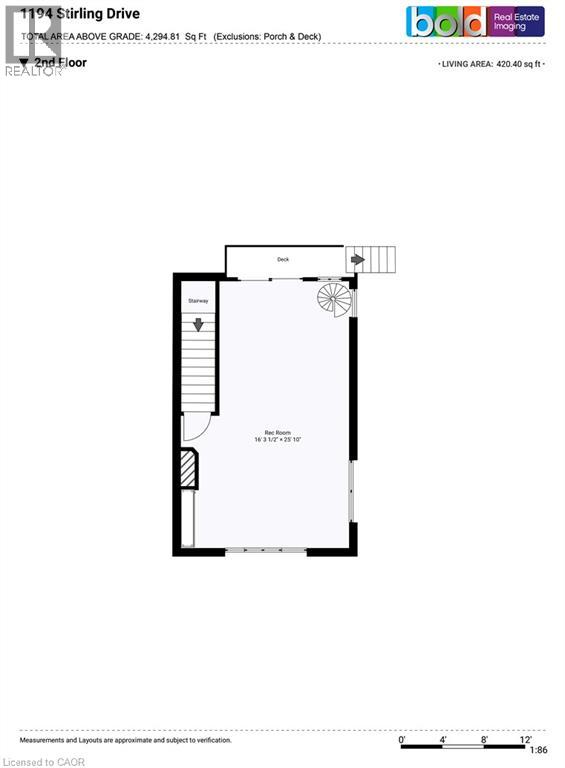
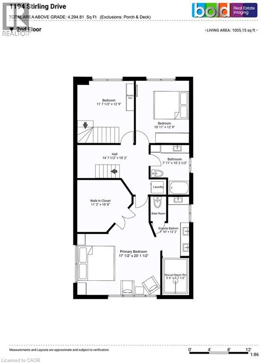
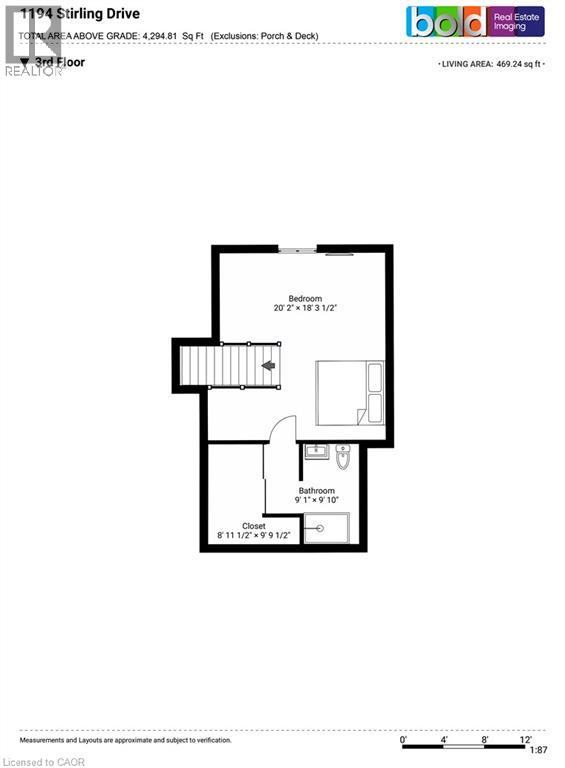
Welcome to 1194 Stirling Drive—an exceptional value and rare opportunity to own a substantial 4,294 sq. ft. home on an expansive private corner lot in one of SW Oakville’s most desirable neighbourhoods. The impressive scale, space and setting of this property truly must be experienced in person. Offering remarkable indoor and outdoor living, this home provides an incredible setting for family life, entertaining and enjoyment through every season. The spectacular backyard retreat features a newly built (2023) Gib-San Gunite pool, professionally landscaped grounds, a sprawling 1,500 sq. ft. deck and powered pergola, creating a private oasis and seamless extension of the home. Inside, expansive windows and skylights fill the open-concept living spaces with natural light, while hardwood floors and two stone gas fireplaces add warmth and character. At the heart of the home, the chef’s kitchen features top-tier Miele appliances, Cambria Quartz countertops, two copper sinks, a walk-in pantry and heated floors extending into the glass-enclosed sunroom. Upstairs, the primary suite offers vaulted ceilings, a walk-in closet and spa-inspired ensuite with steam shower, heated bench and floors, jets and custom cabinetry. Three additional bedrooms provide plenty of space for family and guests, including a unique two-level bedroom with ensuite and partial lake views. A separate west wing features a generous 25' x 16' recreation room, adding even more versatile living space. With over 4,200 sq. ft., an exceptional lot, spectacular pool and outstanding indoor and outdoor living, 1194 Stirling Drive offers tremendous value in a highly sought-after Oakville location. Walk to downtown shops, Bronte Harbour, the lake, trails and restaurants, with excellent public and private schools nearby. A truly unique property offering the space, lifestyle and location that are increasingly hard to find. (id:43681)
房源概要
| MLS® Number | 40856761 |
| 房源类型 | 民宅 |
| 附近的便利设施 | 近高尔夫球场, 医院, 公园, 礼拜场所, 学校, 购物 |
| 社区特征 | 安静的区域 |
| 特征 | Cul-de-sac, Corner Site, Skylight, 自动车库门 |
| 总车位 | 8 |
| 泳池类型 | Inground Pool |
| View Type | Lake View |
详 情
| 浴室 | 4 |
| 地上卧房 | 4 |
| 总卧房 | 4 |
| 家电类 | 洗碗机, 烘干机, Freezer, Garburator, 烤箱 - Built-in, 冰箱, 炉子, 洗衣机, 嵌入式微波炉, Hood 电扇, 窗帘, Garage Door Opener |
| 建筑风格 | A-frame |
| 地下室进展 | 已完成 |
| 地下室类型 | Partial (unfinished) |
| 建材 | 木头 Frame |
| 施工种类 | 独立屋 |
| 空调 | Central Air Conditioning, Wall Unit |
| 外墙 | 木头 |
| Fire Protection | Alarm System |
| 壁炉 | 有 |
| Fireplace Total | 2 |
| 固定装置 | 吊扇 |
| 地基类型 | 水泥 |
| 客人卫生间(不包含洗浴) | 1 |
| 供暖类型 | 压力热风 |
| 储存空间 | 3 |
| 内部尺寸 | 4294 Sqft |
| 类型 | 独立屋 |
| 设备间 | 市政供水 |
车 位
| 附加车库 |
土地
| 入口类型 | Road Access, Highway Access |
| 英亩数 | 无 |
| 土地便利设施 | 近高尔夫球场, 医院, 公园, 宗教场所, 学校, 购物 |
| Landscape Features | Lawn Sprinkler, Landscaped |
| 污水道 | 城市污水处理系统 |
| 土地深度 | 120 Ft |
| 土地宽度 | 141 Ft |
| 规划描述 | Rl1-0 |
房 间
| 楼 层 | 类 型 | 长 度 | 宽 度 | 面 积 |
|---|---|---|---|---|
| 二楼 | 娱乐室 | 16'3'' x 25'10'' | ||
| 二楼 | 四件套浴室 | 7'11'' x 10'2'' | ||
| 二楼 | Bonus Room | 11'7'' x 12'9'' | ||
| 二楼 | 卧室 | 10'11'' x 12'9'' | ||
| 二楼 | 完整的浴室 | 13'4'' x 12'2'' | ||
| 二楼 | 主卧 | 17'6'' x 20'1'' | ||
| 三楼 | 三件套卫生间 | 9'1'' x 9'10'' | ||
| 三楼 | 卧室 | 20'2'' x 18'3'' | ||
| 一楼 | 两件套卫生间 | 4'7'' x 6'3'' | ||
| 一楼 | Sunroom | 8'3'' x 16'8'' | ||
| 一楼 | 卧室 | 17'0'' x 25'6'' | ||
| 一楼 | 家庭房 | 24'9'' x 11'3'' | ||
| 一楼 | 餐厅 | 21'11'' x 12'10'' | ||
| 一楼 | 厨房 | 13'7'' x 16'8'' | ||
| 一楼 | 客厅 | 21'8'' x 20'7'' |
https://www.realtor.ca/real-estate/30170774/1194-stirling-drive-oakville

The trademarks REALTOR®, REALTORS®, and the REALTOR® logo are controlled by The Canadian Real Estate Association (CREA) and identify real estate professionals who are members of CREA. The trademarks MLS®, Multiple Listing Service® and the associated logos are owned by The Canadian Real Estate Association (CREA) and identify the quality of services provided by real estate professionals who are members of CREA. The trademark DDF® is owned by The Canadian Real Estate Association (CREA) and identifies CREA's Data Distribution Facility (DDF®)
REALTORS® Association of Hamilton-Burlington
City Brokerage
August 18 2026 10:29:59
