
1803 - 100 Western Battery Road Toronto (Niagara), Ontario M6K 3S2


$3,200 Monthly
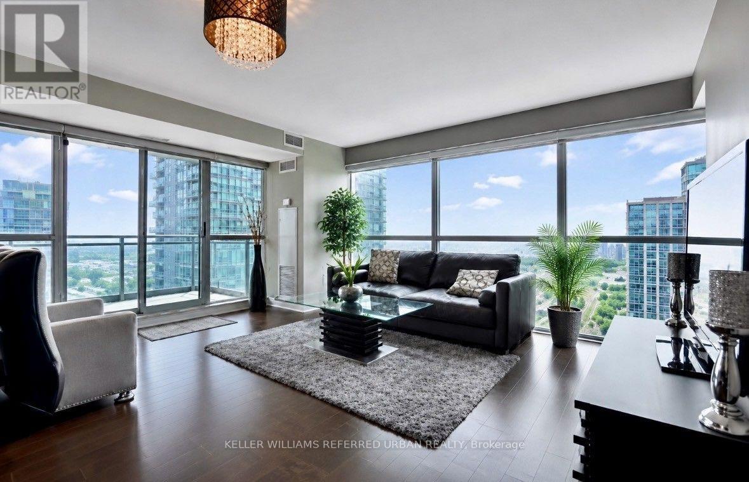
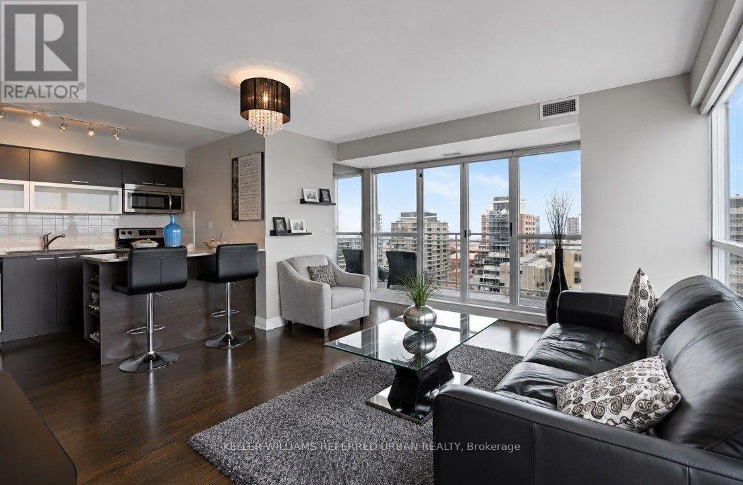
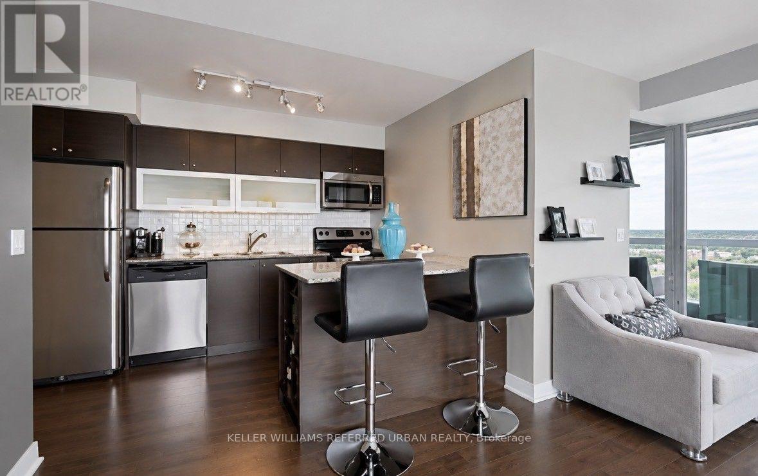
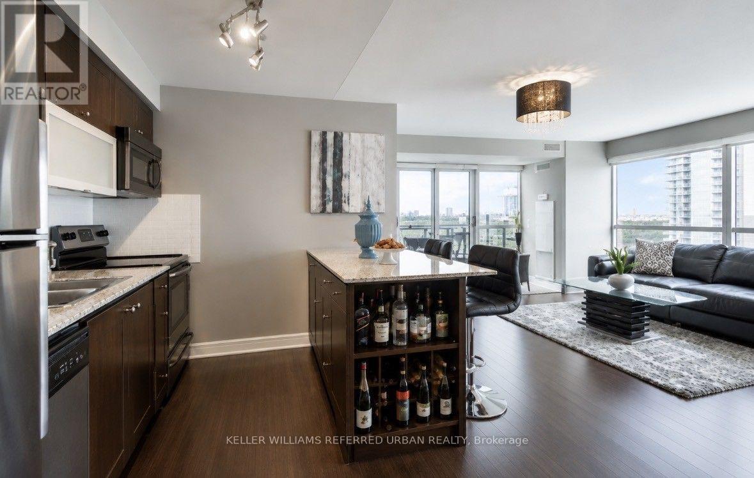
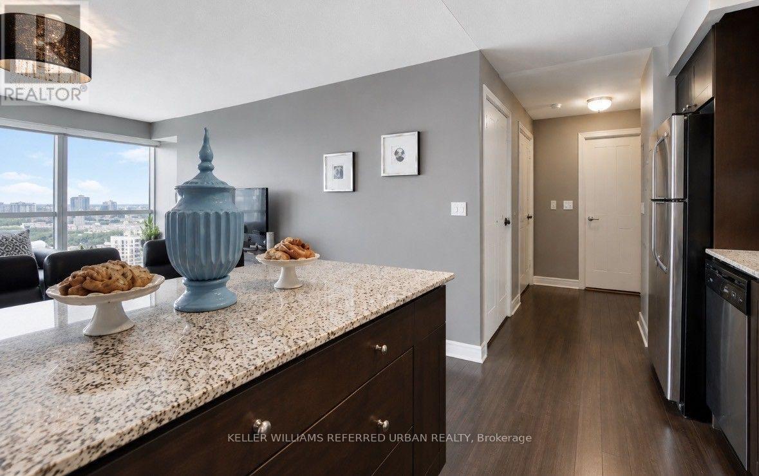
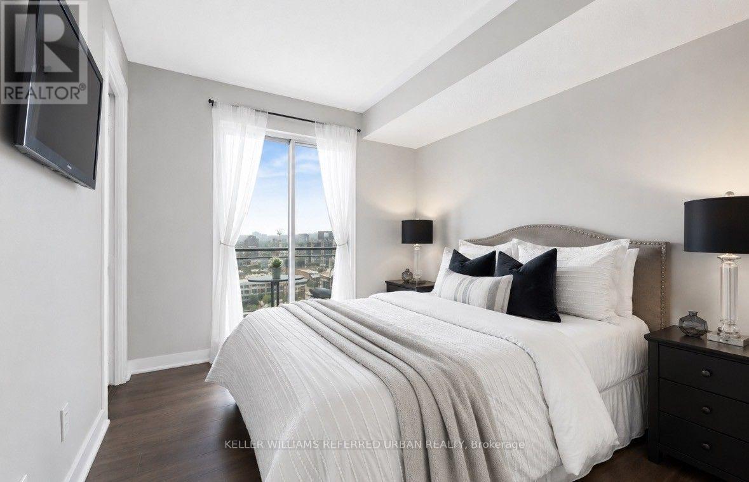
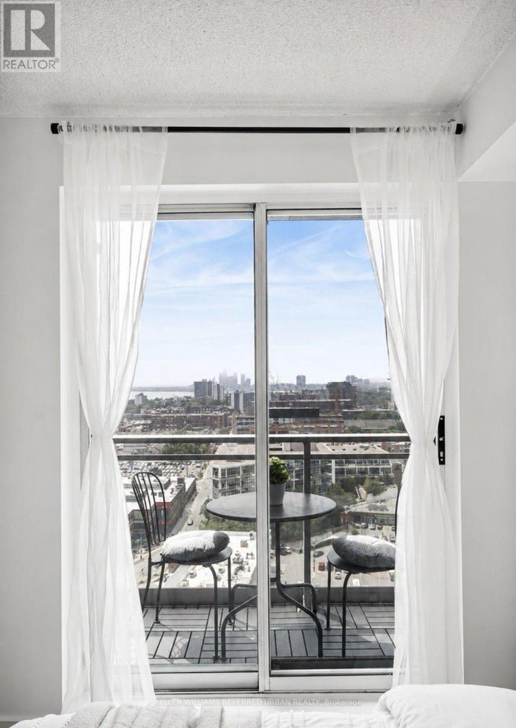
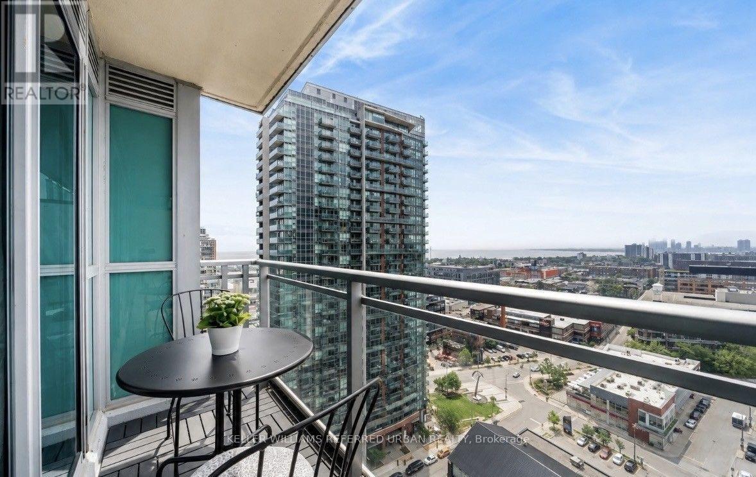
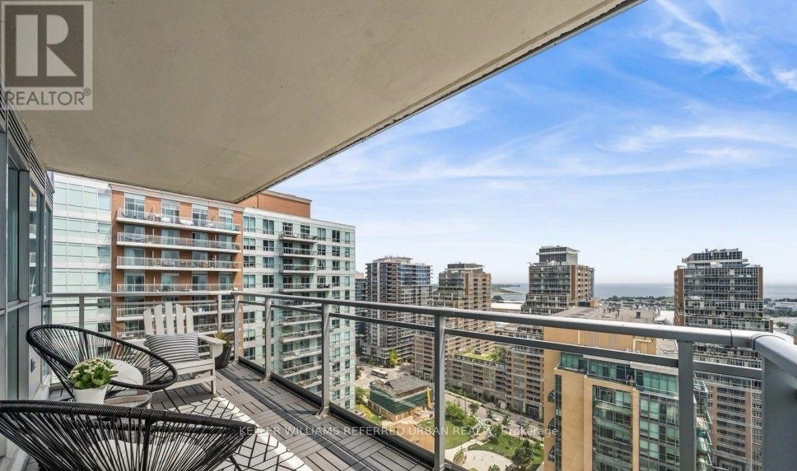
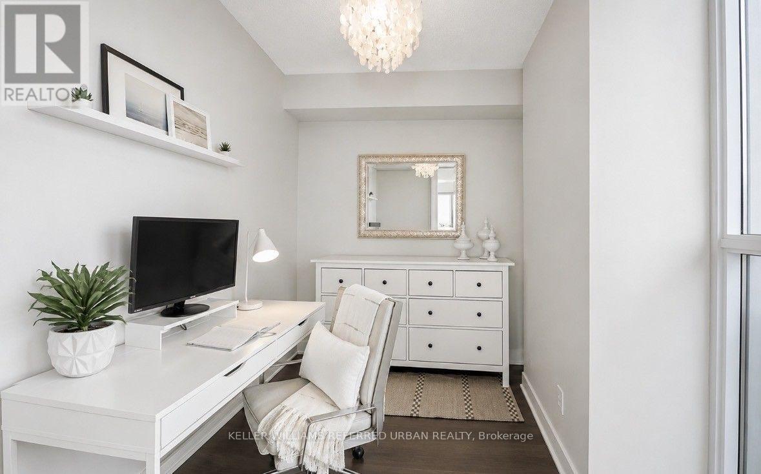
Welcome to the VIBE, Stunning Liberty Village Corner Suite, where vibrant Liberty Village living meets exceptional space, style and convenience! This sensational 1 Bedroom + Den (can be used as a versatile secondary room offering flexibility as a bedroom, nursery, home office or guest room) corner suite offers approximately 753 sq/ft of bright, open-concept living space, complemented by two expansive private balconies with breathtaking views of the lake and the energy of Liberty Village. The sleek, modern kitchen features stainless steel appliances, granite countertops and a centre island, perfect for entertaining or enjoying your morning coffee. The primary bedroom offers a peaceful retreat with a walk-in closet complete with built-in shelving, plus access to your own private balcony. Enjoy the ultimate indoor/outdoor lifestyle with two balconies, incredible natural light and plenty of room to relax, entertain and take in the spectacular surroundings. And the location? It doesn't get much better! Enjoy the convenience of the pedestrian bridge connecting Liberty Village directly to King St West, making access to King West's restaurants, cafés, shops and entertainment easier than ever. With upcoming Metrolinx planned to better connect the area, Liberty Village continues to evolve into one of Toronto's most exciting and connected neighbourhoods. Residents of The VIBE enjoy an impressive collection of amenities, including: Indoor swimming pool, Fully equipped gym, Outdoor BBQ area, Party room, Theatre room, Billiards room, Two guest suites, Visitor parking and 24-hour concierge. Live, work, play and connect all from the heart of Liberty Village. This is more than just a lease it's an opportunity to experience one of Toronto's most vibrant neighbourhoods from a spectacular corner suite at The VIBE. (id:43681)
房源概要
| MLS® Number | C13689318 |
| 房源类型 | 民宅 |
| 社区名字 | Niagara |
| 社区特征 | Pets Allowed With Restrictions |
| 特征 | 阳台, 无地毯, In Suite Laundry |
| 总车位 | 1 |
详 情
| 浴室 | 1 |
| 地上卧房 | 2 |
| 总卧房 | 2 |
| Age | 16 To 30 Years |
| 公寓设施 | Storage - Locker |
| 家电类 | Blinds, 洗碗机, 烘干机, 微波炉, 炉子, 洗衣机, 冰箱 |
| 地下室类型 | 没有 |
| 空调 | 中央空调 |
| 外墙 | 砖, 混凝土 |
| Flooring Type | Laminate, 混凝土 |
| 供暖方式 | 天然气 |
| 供暖类型 | 压力热风 |
| 内部尺寸 | 700 - 799 Sqft |
| 类型 | 公寓 |
车 位
| 地下 | |
| Garage |
土地
| 英亩数 | 无 |
房 间
| 楼 层 | 类 型 | 长 度 | 宽 度 | 面 积 |
|---|---|---|---|---|
| Flat | 客厅 | 4.97 m | 4.1 m | 4.97 m x 4.1 m |
| Flat | 餐厅 | 4.97 m | 4.1 m | 4.97 m x 4.1 m |
| Flat | 厨房 | 3.35 m | 2.54 m | 3.35 m x 2.54 m |
| Flat | 主卧 | 3.1 m | 2.84 m | 3.1 m x 2.84 m |
| Flat | 衣帽间 | 2.6 m | 2 m | 2.6 m x 2 m |
| Flat | 其它 | 5 m | 1.83 m | 5 m x 1.83 m |
| Flat | 其它 | 2.44 m | 1.27 m | 2.44 m x 1.27 m |
https://www.realtor.ca/real-estate/30170967/1803-100-western-battery-road-toronto-niagara-niagara

The trademarks REALTOR®, REALTORS®, and the REALTOR® logo are controlled by The Canadian Real Estate Association (CREA) and identify real estate professionals who are members of CREA. The trademarks MLS®, Multiple Listing Service® and the associated logos are owned by The Canadian Real Estate Association (CREA) and identify the quality of services provided by real estate professionals who are members of CREA. The trademark DDF® is owned by The Canadian Real Estate Association (CREA) and identifies CREA's Data Distribution Facility (DDF®)
Toronto Real Estate Board
Keller Williams Referred Urban Realty
August 19 2026 12:26:08
