
33 King Street Tavistock, Ontario N0B 2R0


$739,900
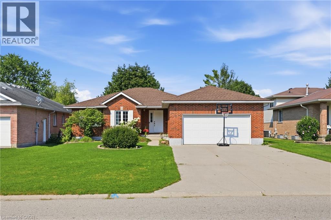
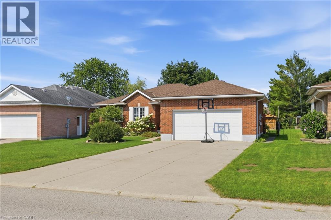
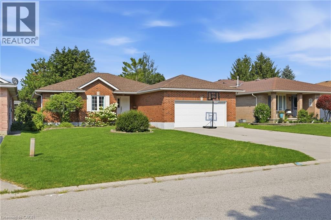
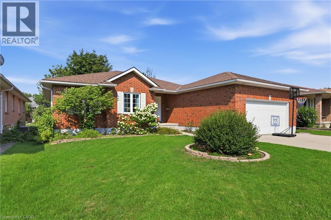
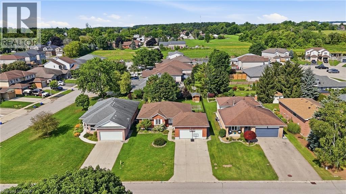
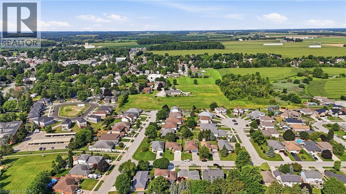
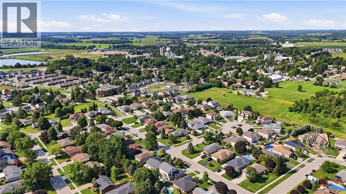
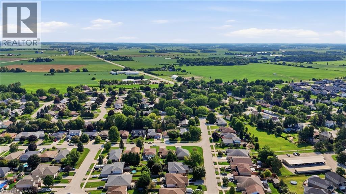
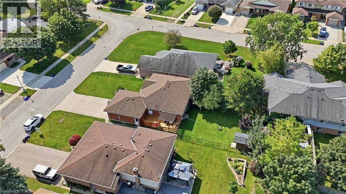
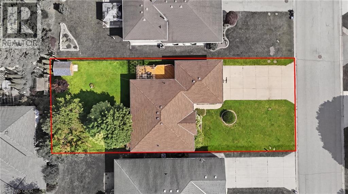
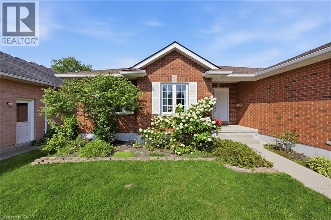
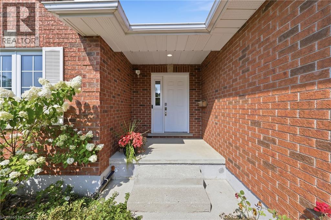
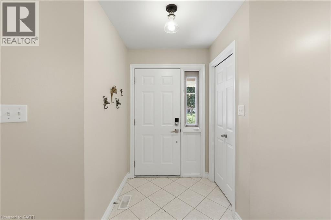
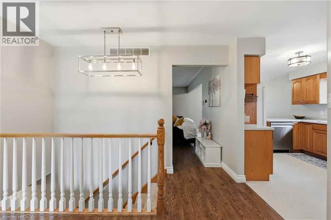
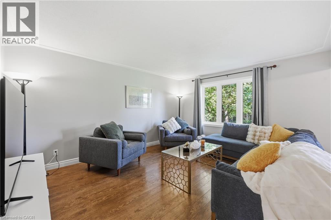
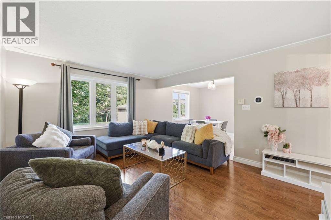
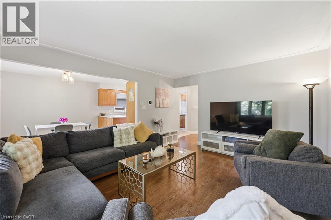
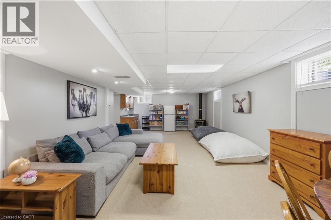
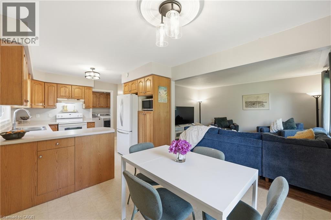
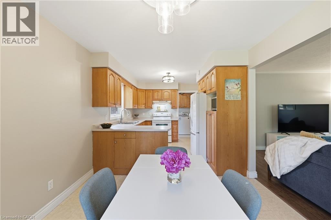
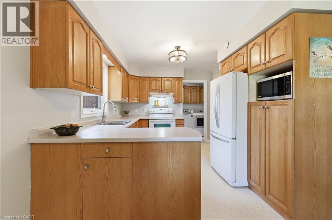
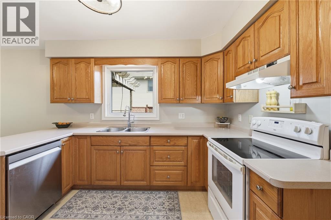
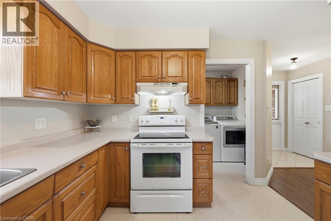
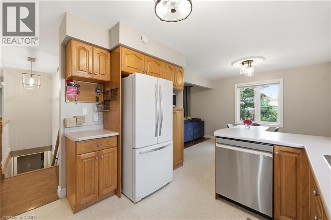
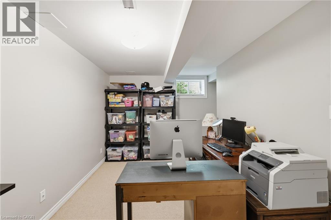
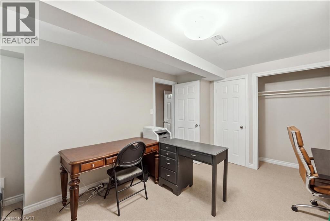
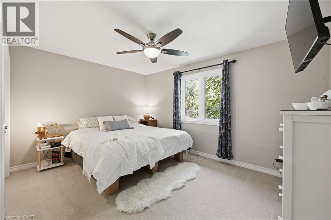
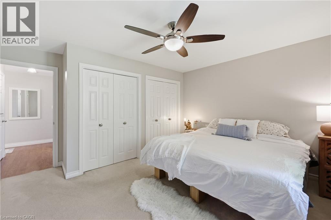
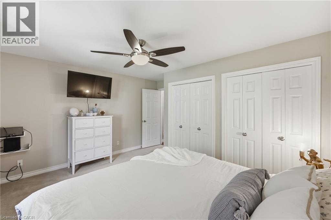
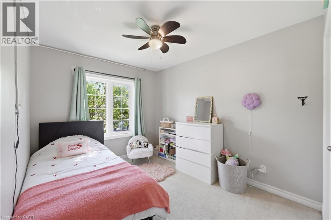
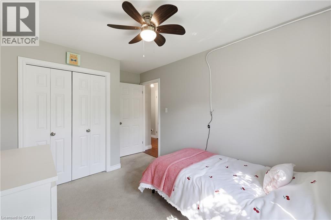
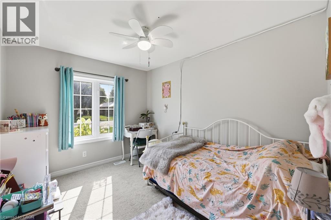
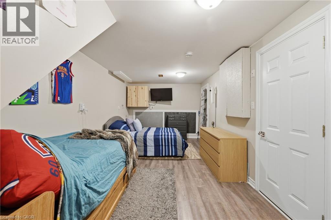
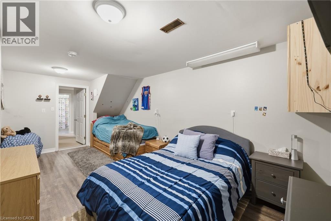
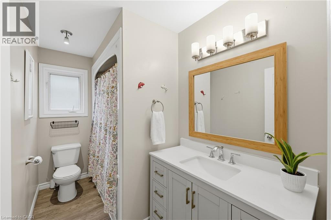
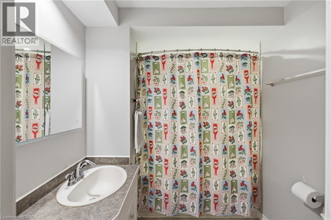
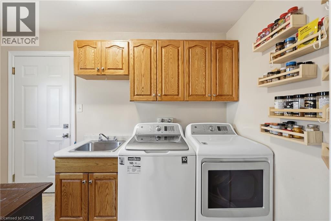
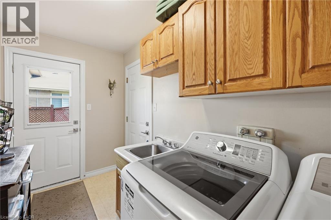
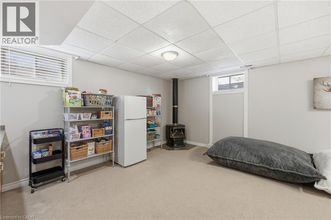
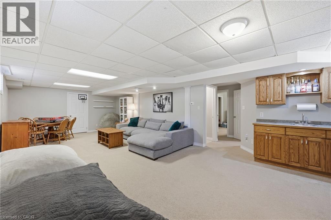
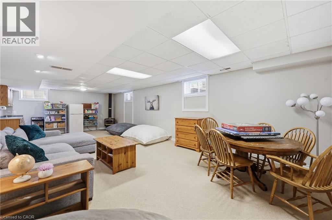
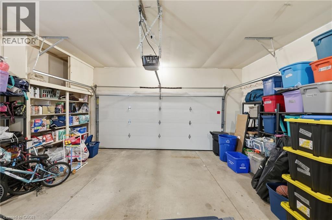
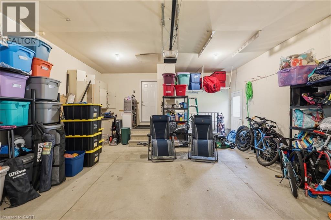
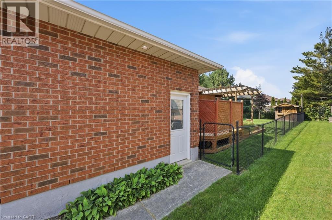
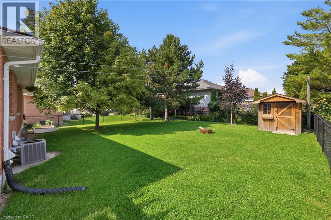
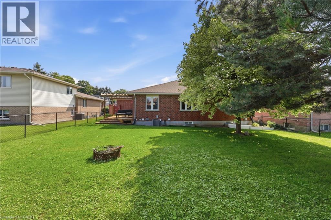
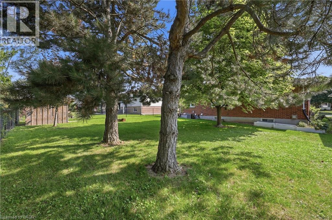
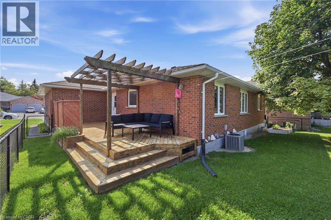
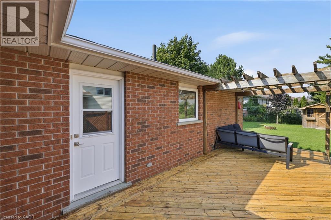
Welcome to this inviting all-brick bungalow, ideally situated in a desirable neighbourhood close to schools, parks, shopping, and everyday amenities. Offering a spacious and versatile layout, this home is thoughtfully designed for comfortable family living with plenty of room to grow. The bright and welcoming main floor features a seamless flow from the living room into the dining area and well-appointed kitchen, continuing into a convenient mudroom with laundry. From here, enjoy direct access to the double-car garage, as well as a secondary door leading out to the backyard deck—perfect for summer entertaining and easy outdoor living. The main level offers two generously sized bedrooms plus a versatile office, currently used as a third bedroom. Each bedroom benefits from bright windows, while the spacious primary bedroom provides the comfort of double closets. A full main-floor bathroom with a shower/tub combination offers practicality and flexibility for families. The lower level adds exceptional living space and endless possibilities. Featuring two additional bedrooms, a second bathroom, and a convenient kitchenette with sink and cabinetry, this level is ideal for a growing family, guests, extended family, or those looking for additional living space. One of the lower-level bedrooms also features walk-up access to the garage. With separate access and a flexible layout, there is potential to explore an in-law or secondary living arrangement, subject to applicable requirements. With a blend of carpet, hardwood, and tile flooring throughout the main level, plus a water softener and included appliances, this home offers a wonderful combination of comfort, functionality, and opportunity. Whether you're looking for space for your family today or envisioning tomorrow's possibilities, this versatile bungalow is ready to welcome you home (id:43681)
房源概要
| MLS® Number | 40856665 |
| 房源类型 | 民宅 |
| 附近的便利设施 | 公园, 学校, 购物 |
| 设备类型 | 热水器 |
| 总车位 | 6 |
| 租赁设备类型 | 热水器 |
| 结构 | 棚, Porch |
详 情
| 浴室 | 2 |
| 地上卧房 | 2 |
| 地下卧室 | 2 |
| 总卧房 | 4 |
| 家电类 | Central Vacuum - Roughed In, 洗碗机, 烘干机, 冰箱, 炉子, Water Meter, Water Softener, 窗帘 |
| 建筑风格 | 平房 |
| 地下室进展 | 已装修 |
| 地下室类型 | 全完工 |
| 施工日期 | 1996 |
| 施工种类 | 独立屋 |
| 空调 | 中央空调 |
| 外墙 | 砖 |
| 固定装置 | 吊扇 |
| 地基类型 | 混凝土浇筑 |
| 供暖方式 | 天然气 |
| 供暖类型 | 压力热风 |
| 储存空间 | 1 |
| 内部尺寸 | 2189 Sqft |
| 类型 | 独立屋 |
| 设备间 | 市政供水 |
车 位
| 附加车库 |
土地
| 入口类型 | Road Access |
| 英亩数 | 无 |
| 土地便利设施 | 公园, 学校, 购物 |
| 污水道 | 城市污水处理系统 |
| 土地深度 | 131 Ft |
| 土地宽度 | 58 Ft |
| 规划描述 | R1 |
房 间
| 楼 层 | 类 型 | 长 度 | 宽 度 | 面 积 |
|---|---|---|---|---|
| Lower Level | 四件套浴室 | 7'2'' x 6'3'' | ||
| Lower Level | Storage | 8'7'' x 5'5'' | ||
| Lower Level | 卧室 | 18'7'' x 10'8'' | ||
| Lower Level | 设备间 | 6'5'' x 14'10'' | ||
| Lower Level | 卧室 | 14'10'' x 10'9'' | ||
| Lower Level | 家庭房 | 30'1'' x 15'7'' | ||
| 一楼 | 洗衣房 | 10'10'' x 5'4'' | ||
| 一楼 | 四件套浴室 | 9'11'' x 5'0'' | ||
| 一楼 | Office | 8'8'' x 11'0'' | ||
| 一楼 | 卧室 | 8'11'' x 13'0'' | ||
| 一楼 | 主卧 | 13'10'' x 12'11'' | ||
| 一楼 | Mud Room | 10'10'' x 5'4'' | ||
| 一楼 | 厨房 | 9'10'' x 11'0'' | ||
| 一楼 | 餐厅 | 9'10'' x 9'0'' | ||
| 一楼 | 客厅 | 12'10'' x 15'2'' |
https://www.realtor.ca/real-estate/30170924/33-king-street-tavistock

The trademarks REALTOR®, REALTORS®, and the REALTOR® logo are controlled by The Canadian Real Estate Association (CREA) and identify real estate professionals who are members of CREA. The trademarks MLS®, Multiple Listing Service® and the associated logos are owned by The Canadian Real Estate Association (CREA) and identify the quality of services provided by real estate professionals who are members of CREA. The trademark DDF® is owned by The Canadian Real Estate Association (CREA) and identifies CREA's Data Distribution Facility (DDF®)
REALTORS® Association of Hamilton-Burlington
Royal LePage State Realty Inc.
August 18 2026 09:38:20
