
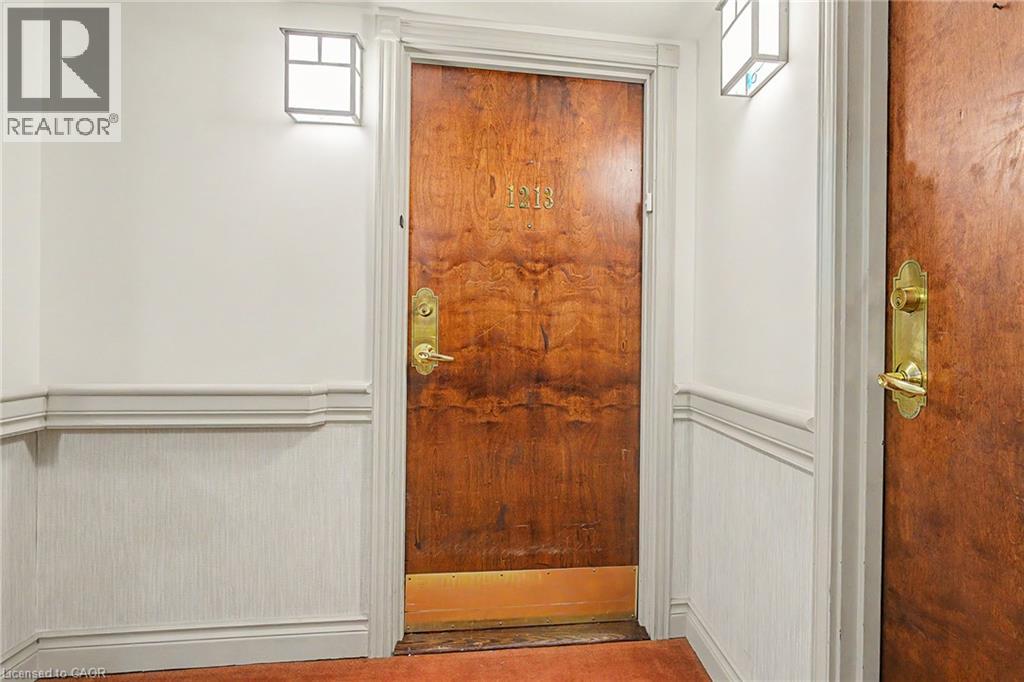
100 Burloak Drive Unit# 1213 Burlington, Ontario L7L 6P6


$755,000管理费,Insurance, Common Area Maintenance, Water, Parking
$3,033.78 每月
管理费,Insurance, Common Area Maintenance, Water, Parking
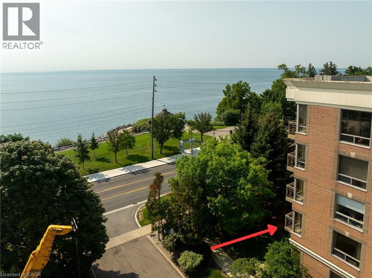
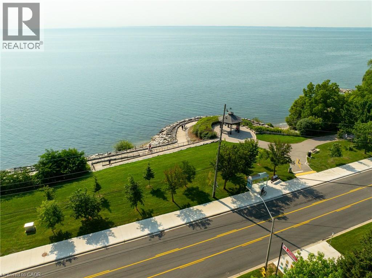
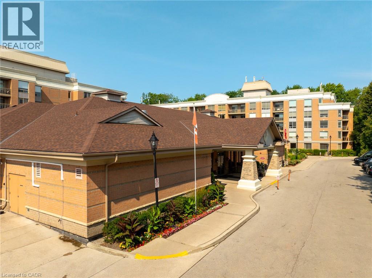
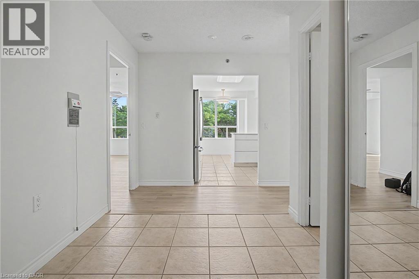
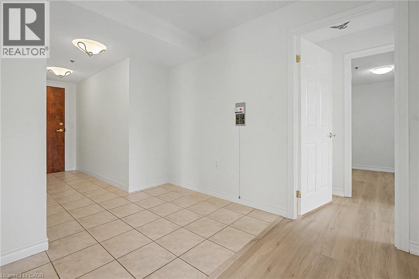
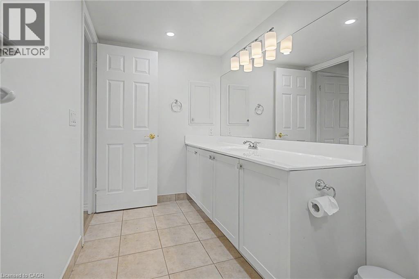
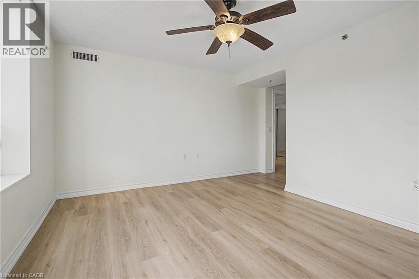
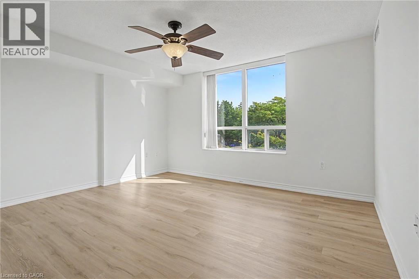
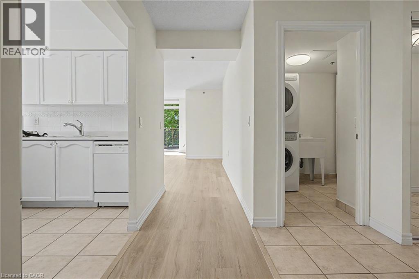
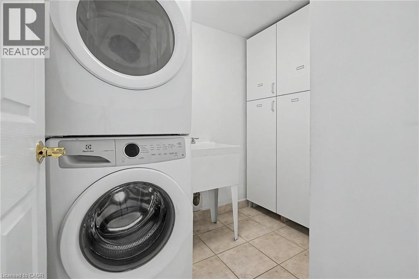
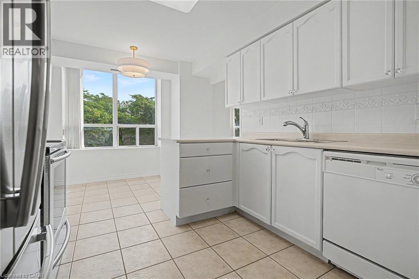
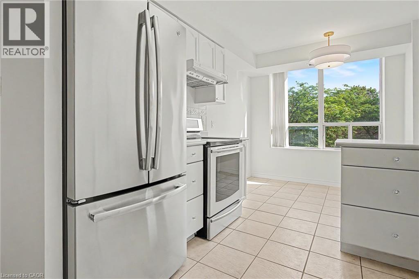
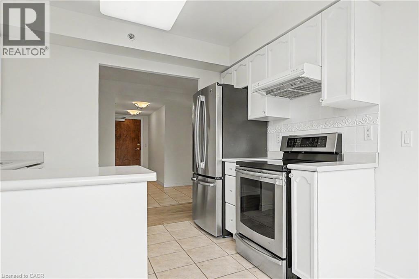
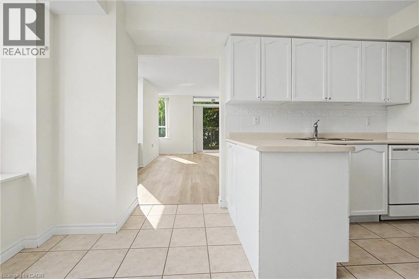
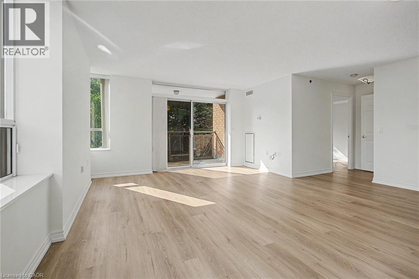
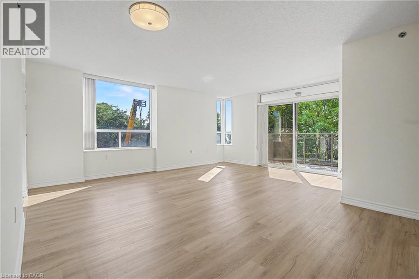
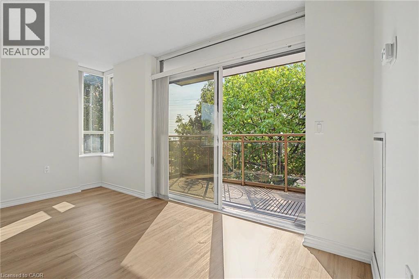
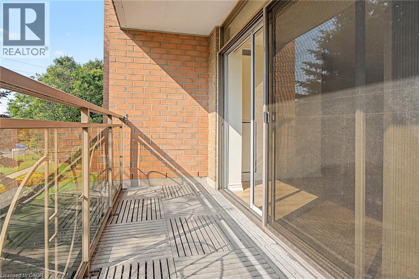
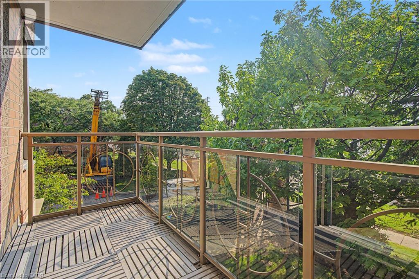
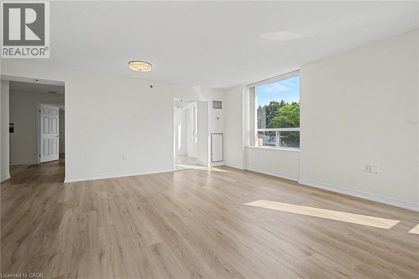
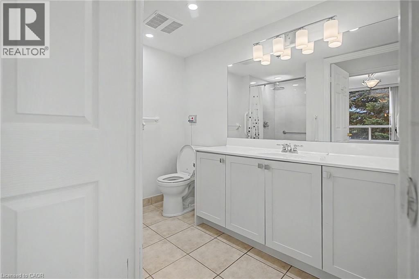
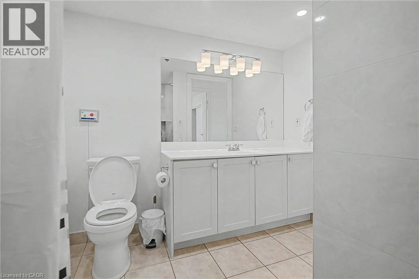
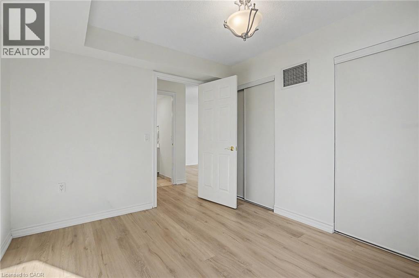
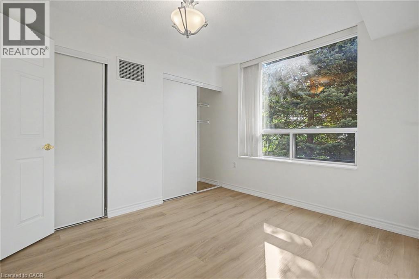
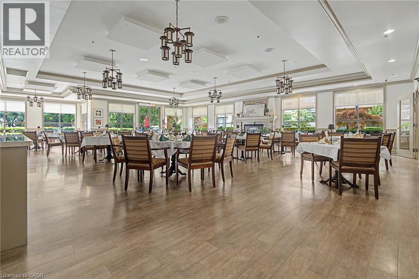
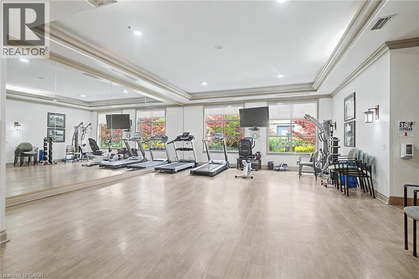
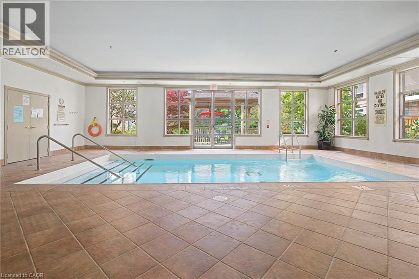
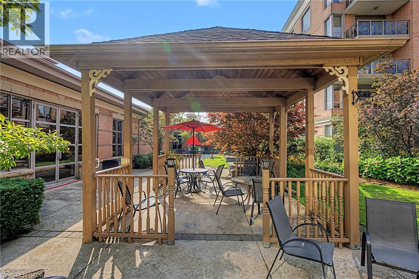
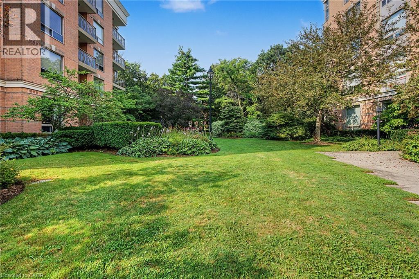
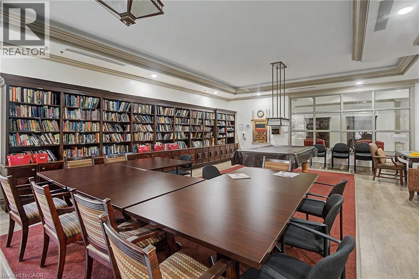
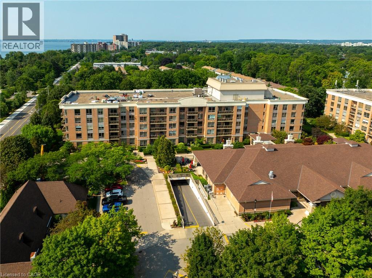
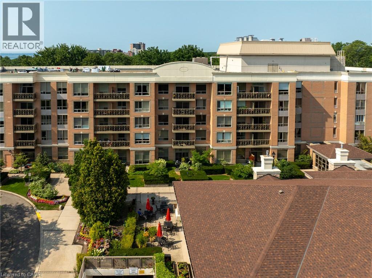
$3,033.78 每月Welcome to Hearthstone by the Lake, a sought-after retirement community in one of Burlington’s most desirable locations, just across from the waterfront. This bright and spacious corner unit approximately 1,200 sq. ft. suite offers 2 bedrooms, 2 bathrooms and convenient in-suite laundry. An abundance of windows fills the home with natural light, while the private balcony faces the waterfront with mature trees, offering added privacy and a peaceful setting. Designed for comfortable, low-maintenance living, the suite also includes one underground parking space as well as a private locker. Residents enjoy an impressive assortment of amenities including concierge services, a fitness center, saltwater pool, library, games rooms, private dining spaces and a full-service dining room. Optional meal plans and additional care and support packages are also available, allowing residents to tailor services to their individual needs while maintaining the privacy and independence of condominium living. Surrounded by beautiful gardens, with waterfront parks and walking trails just across the street, Hearthstone by the Lake offers an exceptional combination of community, convenience and independent living. (id:43681)
房源概要
| MLS® Number | 40854223 |
| 房源类型 | 民宅 |
| 附近的便利设施 | 公园, 公共交通, 购物 |
| 社区特征 | 安静的区域 |
| 设备类型 | 没有 |
| 特征 | Southern Exposure, 阳台, 铺设车道, Shared Driveway |
| 总车位 | 1 |
| 泳池类型 | 地下游泳池 |
| 租赁设备类型 | 没有 |
| 存储类型 | 储物柜 |
| View Type | Direct Water View |
| Water Front Name | Lake Ontario |
| 湖景类型 | 湖景房 |
详 情
| 浴室 | 2 |
| 地上卧房 | 2 |
| 总卧房 | 2 |
| 公寓设施 | 健身房, 宴会厅 |
| 家电类 | 洗碗机, 烘干机, 微波炉, 冰箱, 炉子, 洗衣机, 窗帘 |
| 建筑风格 | Other |
| 地下室类型 | 没有 |
| 施工种类 | 附加的 |
| 空调 | 中央空调 |
| 外墙 | 砖, 石 |
| 固定装置 | 吊扇 |
| 供暖类型 | 压力热风 |
| 储存空间 | 1 |
| 内部尺寸 | 1189 Sqft |
| 类型 | 公寓 |
| 设备间 | 市政供水 |
车 位
| 地下 | |
| 访客停车位 |
土地
| 入口类型 | Water Access, Road Access |
| 英亩数 | 无 |
| 土地便利设施 | 公园, 公共交通, 购物 |
| Landscape Features | Landscaped |
| 污水道 | 城市污水处理系统 |
| Size Total | 0|under 1/2 Acre |
| 地表水 | 湖泊 |
| 规划描述 | Rm3-47 |
房 间
| 楼 层 | 类 型 | 长 度 | 宽 度 | 面 积 |
|---|---|---|---|---|
| 二楼 | 其它 | 8'8'' x 6'11'' | ||
| 二楼 | 洗衣房 | 7'6'' x 6'0'' | ||
| 二楼 | 客厅/饭厅 | 17'11'' x 17'7'' | ||
| 二楼 | 厨房 | 13'5'' x 9'8'' | ||
| 二楼 | 卧室 | 10'11'' x 11'11'' | ||
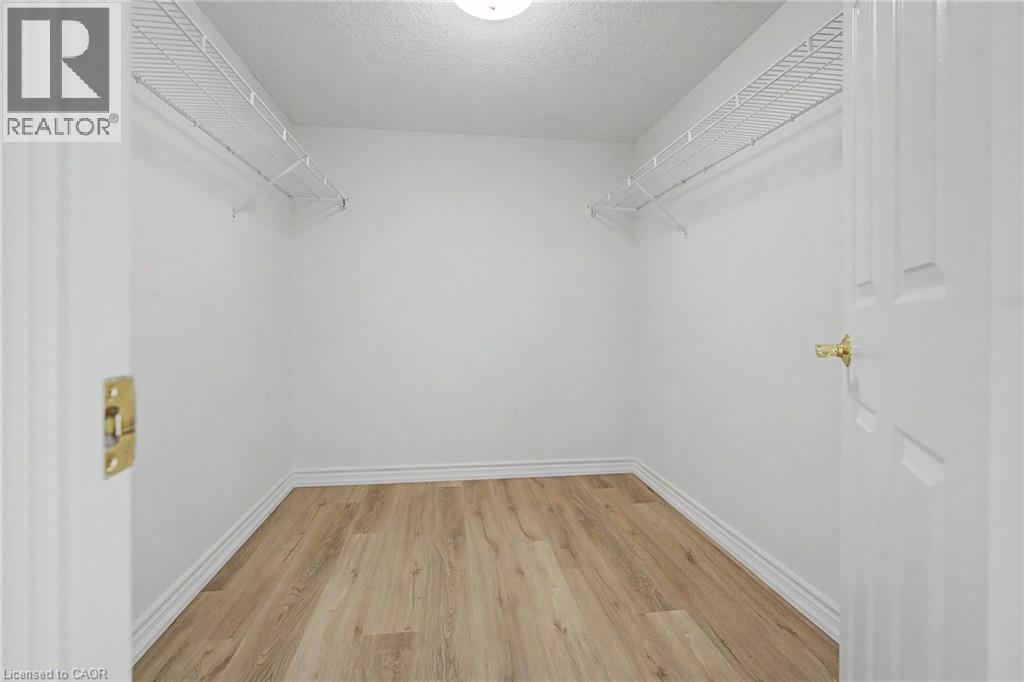
| 二楼 | 主卧 | 13'6'' x 18'7'' | ||
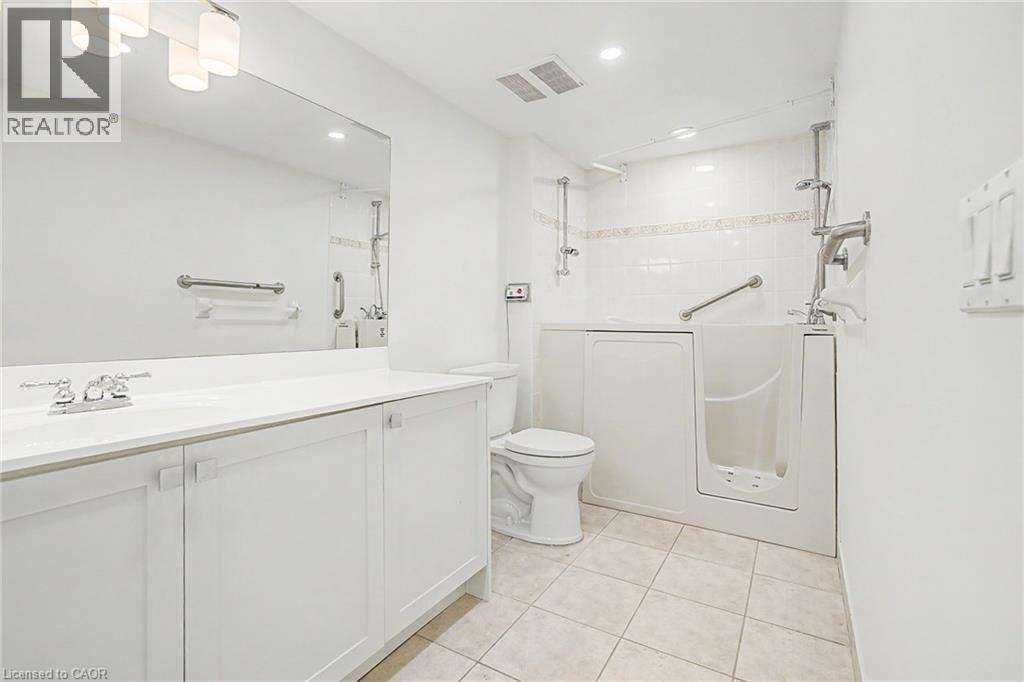
| 二楼 | 四件套浴室 | 12'8'' x 5'6'' | ||
| 二楼 | 三件套卫生间 | 8'4'' x 8'7'' |
https://www.realtor.ca/real-estate/30170925/100-burloak-drive-unit-1213-burlington

The trademarks REALTOR®, REALTORS®, and the REALTOR® logo are controlled by The Canadian Real Estate Association (CREA) and identify real estate professionals who are members of CREA. The trademarks MLS®, Multiple Listing Service® and the associated logos are owned by The Canadian Real Estate Association (CREA) and identify the quality of services provided by real estate professionals who are members of CREA. The trademark DDF® is owned by The Canadian Real Estate Association (CREA) and identifies CREA's Data Distribution Facility (DDF®)
REALTORS® Association of Hamilton-Burlington
Right At Home Realty
August 18 2026 09:42:18
