
2004 - 2007 James Street Burlington (Brant), Ontario L7R 0G7


$8,000 Monthly
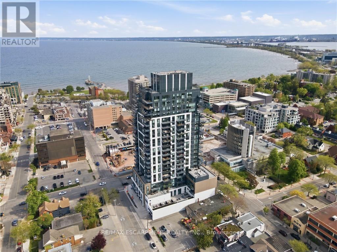
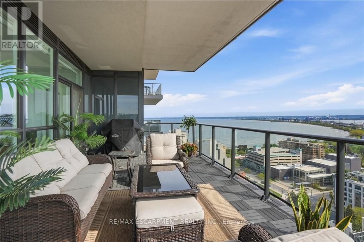
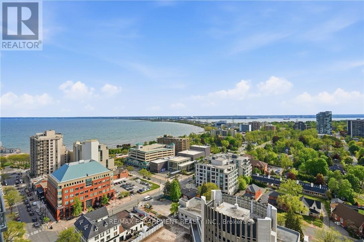
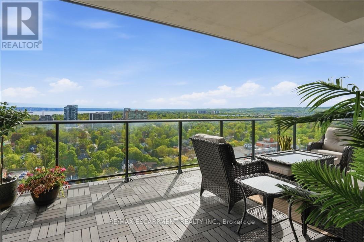
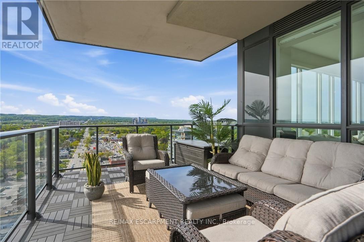
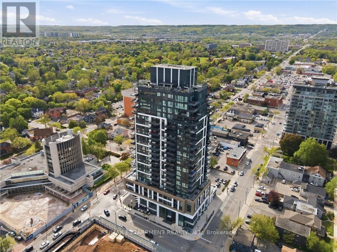
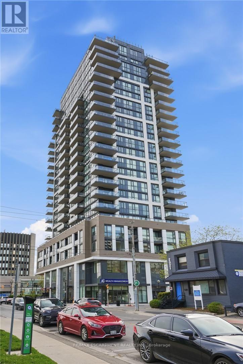
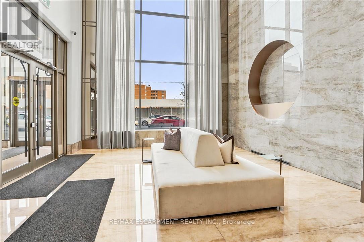
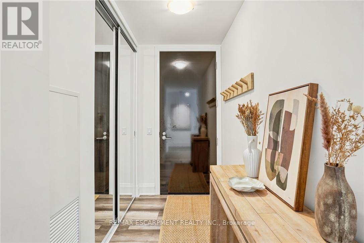
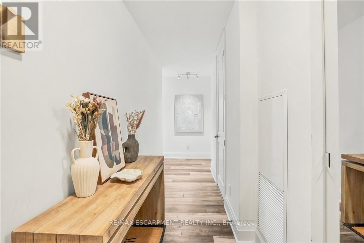
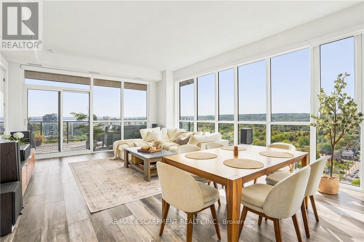
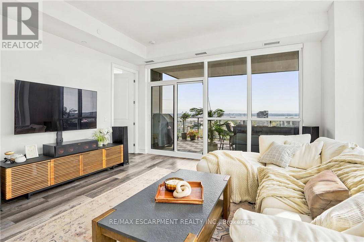
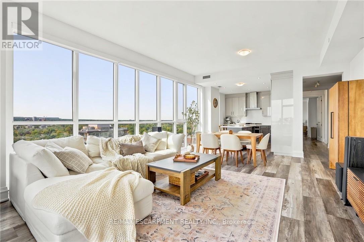
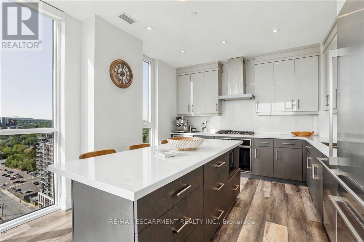
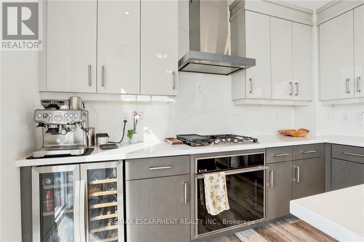
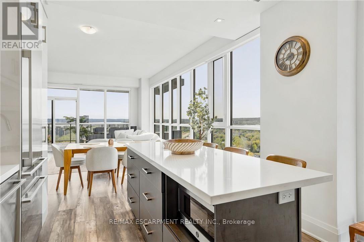
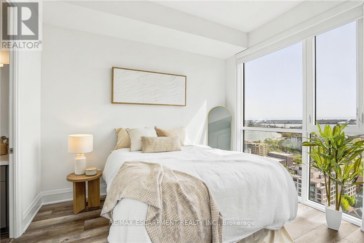
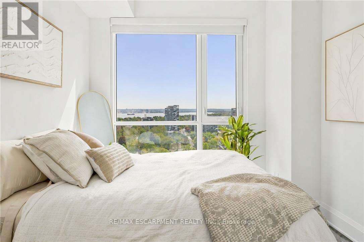
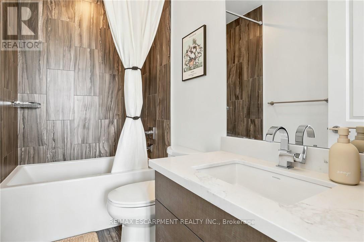
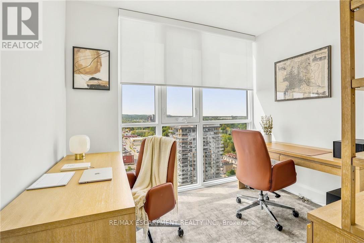
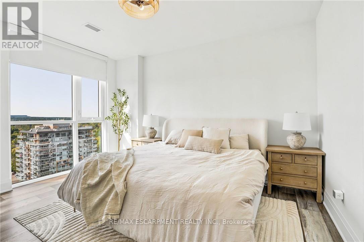
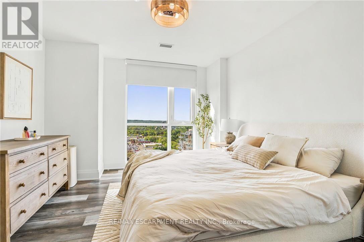
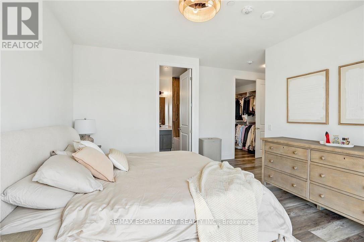
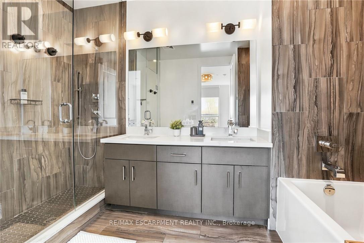
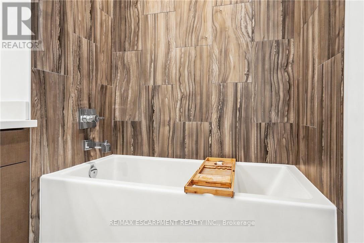
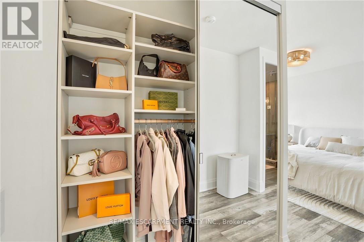
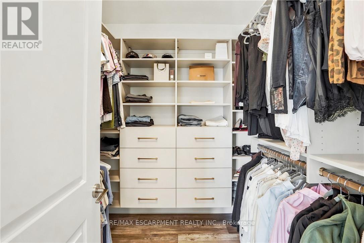
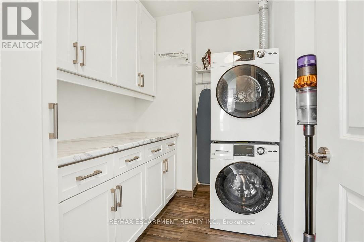
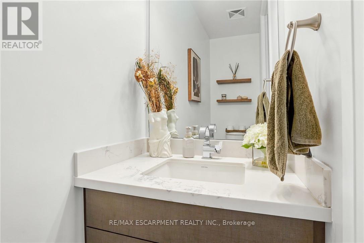
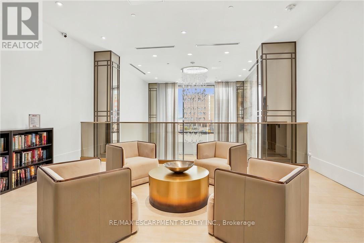
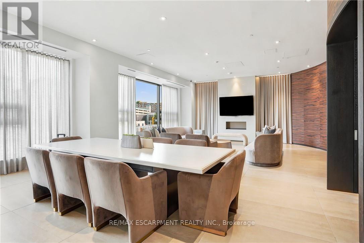
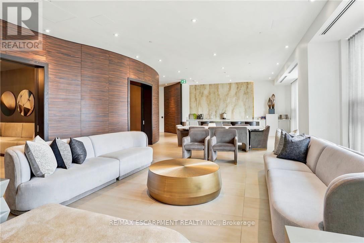
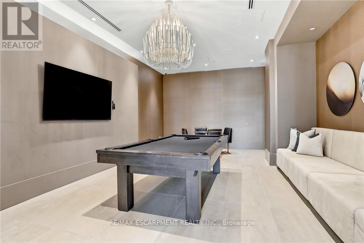
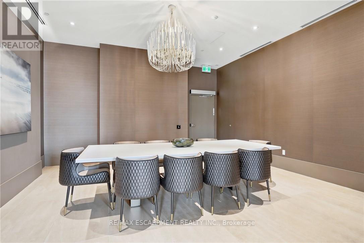
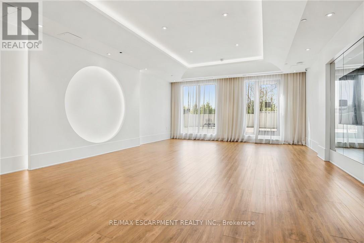
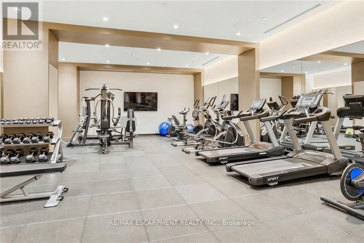
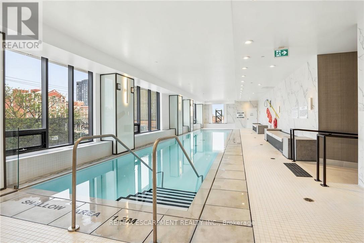
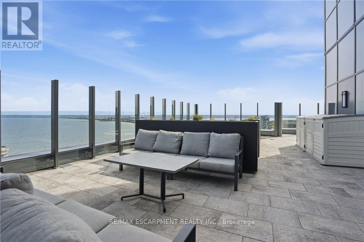
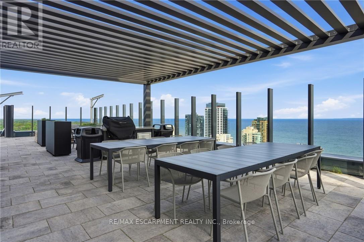
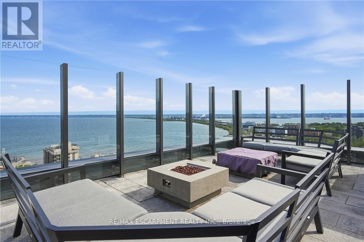
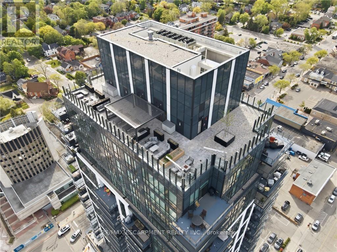
Available immediately for a fixed term. Ideal for relocation, a home build or renovation, or a move between homes. Sunsets over Lake Ontario from the 20th floor. This 1,635 sq ft southwest suite at The Gallery offers 180 unobstructed views of the lake, Burlington Pier, Skyway Bridge and Niagara Escarpment, plus a 300 sq ft private terrace set up with an outdoor lounge/dining set and a gas BBQ on a dedicated gas line. Two bedrooms, each with its own ensuite, a separate den for a home office, and a powder room for guests. 10' ceilings, floor-to-ceiling windows with smart blinds, carpet-free throughout, and a kitchen with Monogram appliances, quartz counters and custom cabinetry. Full laundry room with sink. Two side-by-side EV-ready underground parking spaces and a storage locker included, a rare combination downtown. ALL-INCLUSIVE: hydro, gas, water, building insurance and parking included in the rent. Resort-style amenities: 24-hour concierge, indoor pool, fitness centre, yoga studio, games and entertainment lounges, and a rooftop terrace with fire pits and gardens. Steps to Spencer Smith Park, the waterfront trail, Brant Street dining and Joseph Brant Hospital, minutes to the QEW/403 and GO. (id:43681)
房源概要
| MLS® Number | W13688902 |
| 房源类型 | 民宅 |
| 社区名字 | Brant |
| 附近的便利设施 | 近高尔夫球场, 医院 |
| 社区特征 | Pets Not Allowed |
| 特征 | Wheelchair Access, 阳台, 无地毯, In Suite Laundry |
| 总车位 | 2 |
| View Type | View, City View, Lake View |
详 情
| 浴室 | 3 |
| 地上卧房 | 2 |
| 地下卧室 | 1 |
| 总卧房 | 3 |
| Age | 0 To 5 Years |
| 公寓设施 | Car Wash, Security/concierge, Storage - Locker |
| 家电类 | Blinds, 洗碗机, 烘干机, Furniture, 微波炉, 炉子, 洗衣机, 冰箱 |
| 地下室类型 | 没有 |
| 空调 | 中央空调 |
| 外墙 | 砖, 混凝土 |
| Fire Protection | Controlled Entry |
| 地基类型 | 混凝土浇筑 |
| 客人卫生间(不包含洗浴) | 1 |
| 供暖方式 | 天然气 |
| 供暖类型 | 压力热风 |
| 内部尺寸 | 1600 - 1799 Sqft |
| 类型 | 公寓 |
车 位
| 地下 | |
| Garage |
土地
| 英亩数 | 无 |
| 土地便利设施 | 近高尔夫球场, 医院 |
| 地表水 | 湖泊/池塘 |
房 间
| 楼 层 | 类 型 | 长 度 | 宽 度 | 面 积 |
|---|---|---|---|---|
| 一楼 | 门厅 | 1.4 m | 5.08 m | 1.4 m x 5.08 m |
| 一楼 | 浴室 | Measurements not available | ||
| 一楼 | 浴室 | Measurements not available | ||
| 一楼 | 洗衣房 | 1.98 m | 2.51 m | 1.98 m x 2.51 m |
| 一楼 | 衣帽间 | 3.02 m | 2.54 m | 3.02 m x 2.54 m |
| 一楼 | 主卧 | 5.54 m | 4.9 m | 5.54 m x 4.9 m |
| 一楼 | 浴室 | Measurements not available | ||
| 一楼 | 厨房 | 3.94 m | 3.61 m | 3.94 m x 3.61 m |
| 一楼 | 餐厅 | 2.46 m | 4.9 m | 2.46 m x 4.9 m |
| 一楼 | 客厅 | 3.99 m | 4.9 m | 3.99 m x 4.9 m |
| 一楼 | 卧室 | 3.51 m | 3.48 m | 3.51 m x 3.48 m |
https://www.realtor.ca/real-estate/30170498/2004-2007-james-street-burlington-brant-brant

The trademarks REALTOR®, REALTORS®, and the REALTOR® logo are controlled by The Canadian Real Estate Association (CREA) and identify real estate professionals who are members of CREA. The trademarks MLS®, Multiple Listing Service® and the associated logos are owned by The Canadian Real Estate Association (CREA) and identify the quality of services provided by real estate professionals who are members of CREA. The trademark DDF® is owned by The Canadian Real Estate Association (CREA) and identifies CREA's Data Distribution Facility (DDF®)
Toronto Real Estate Board
RE/MAX Escarpment Realty Inc.
October 15 2026 08:34:19
