
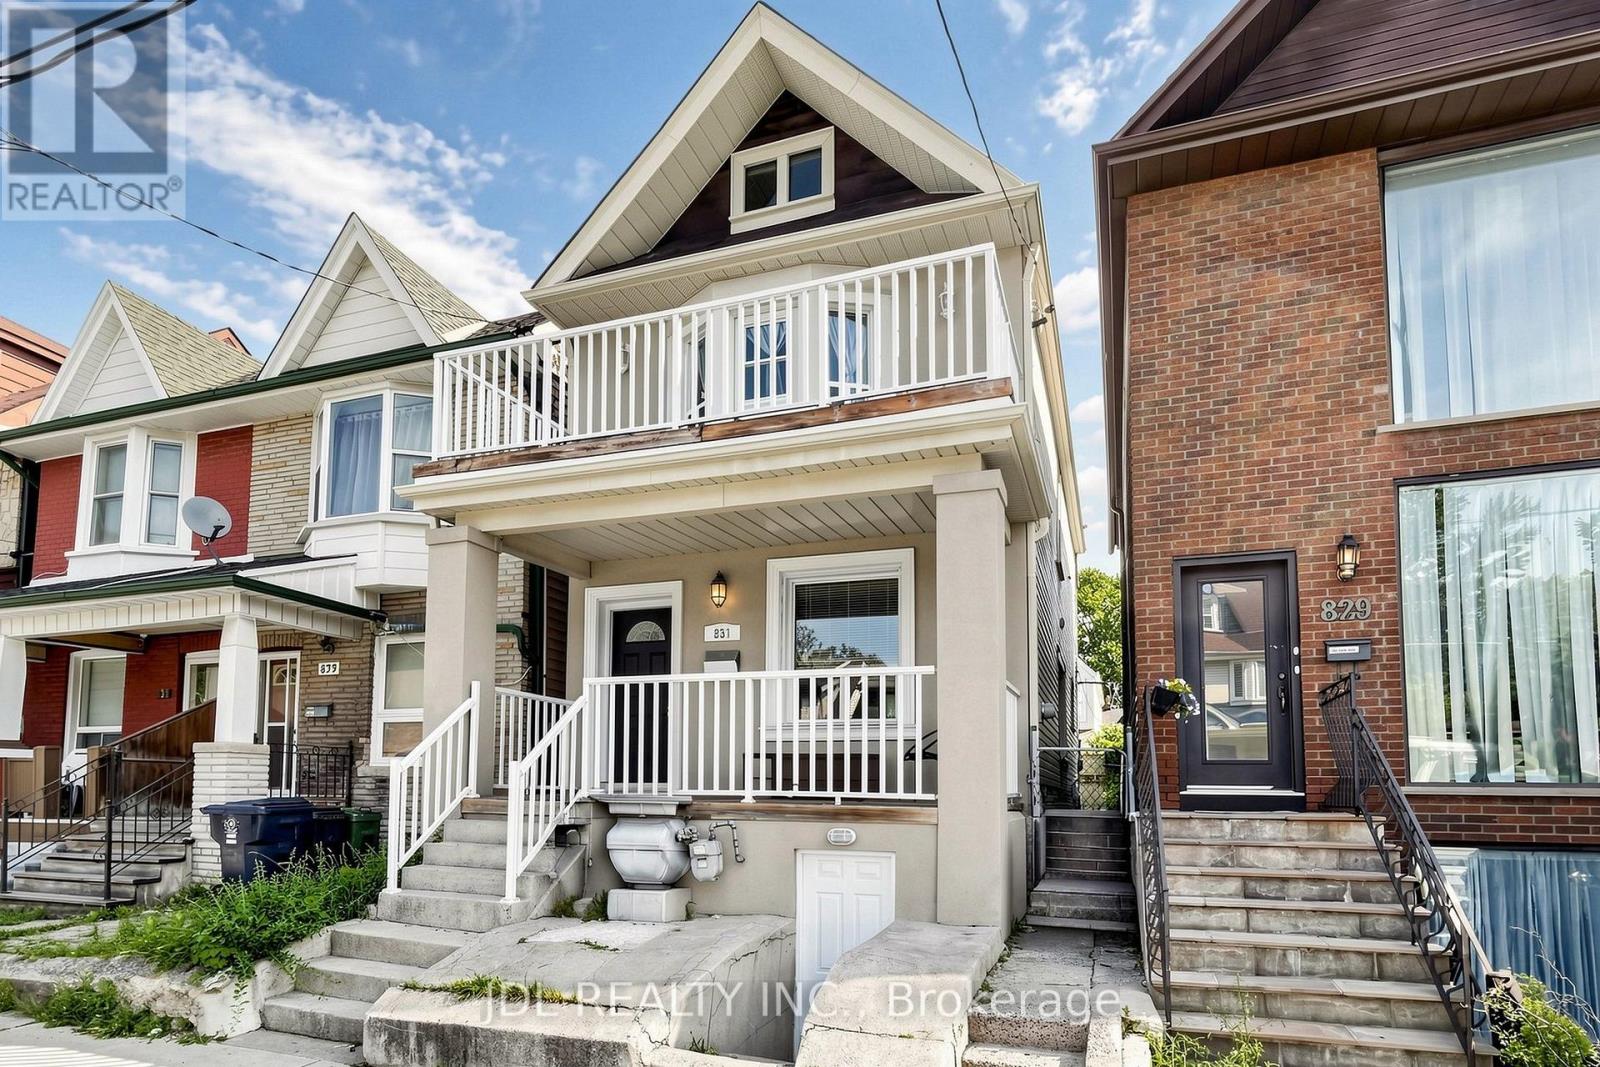
831 Pape Avenue Toronto (Danforth), Ontario M4K 3T4



$1,198,000
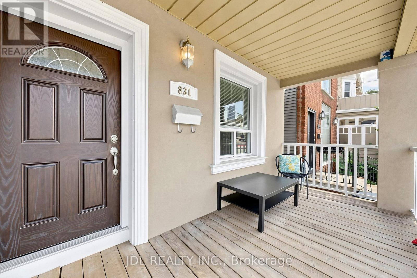
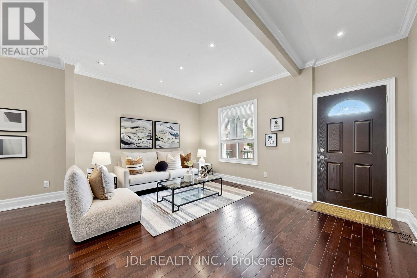
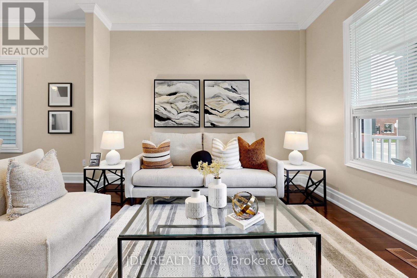
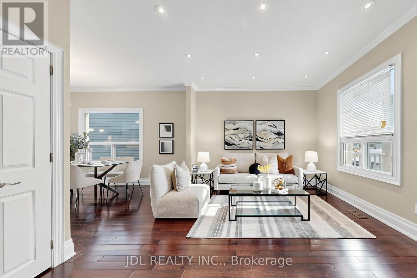
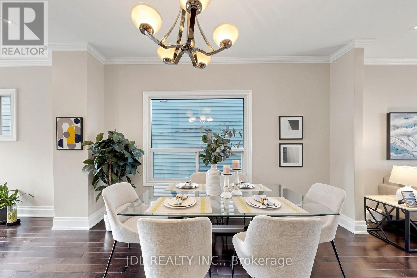
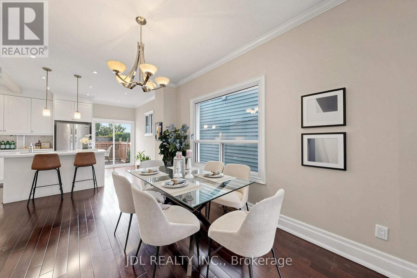
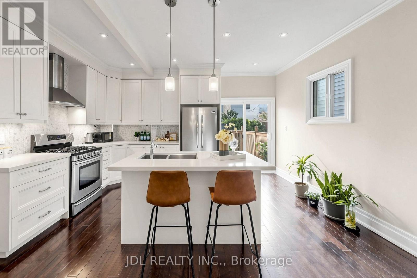
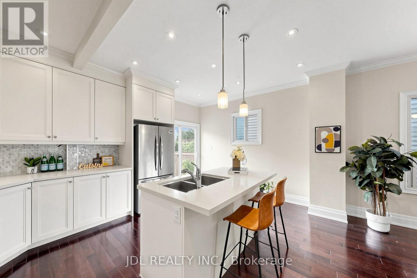
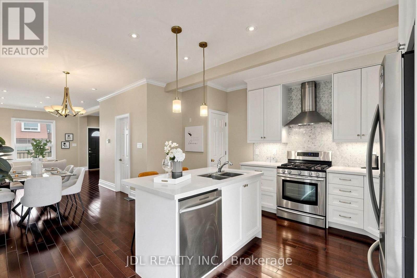
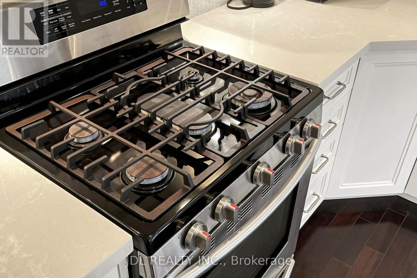
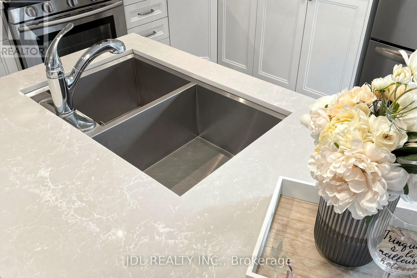
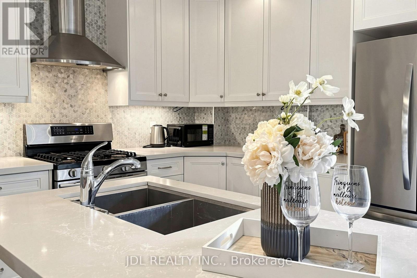
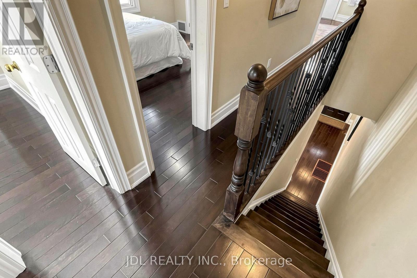
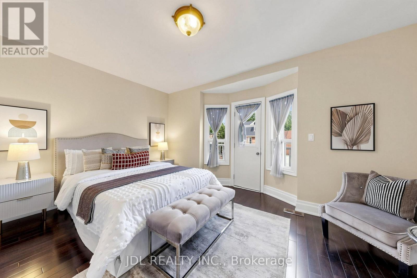
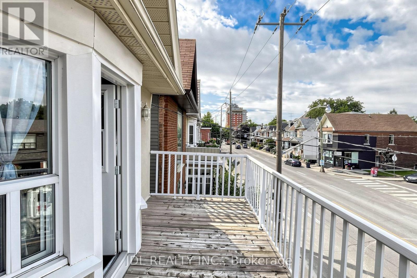
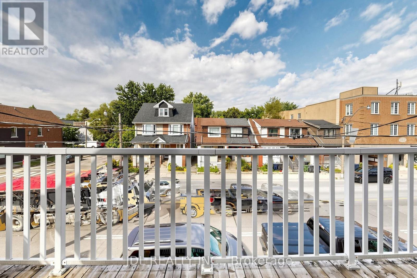
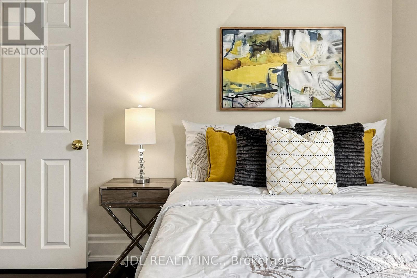
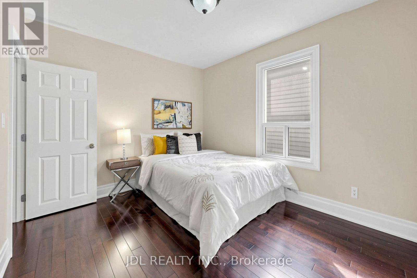
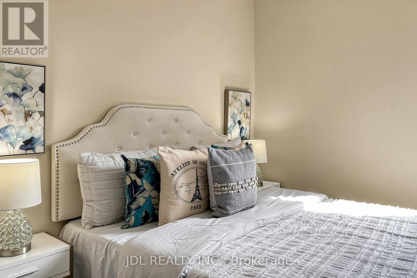
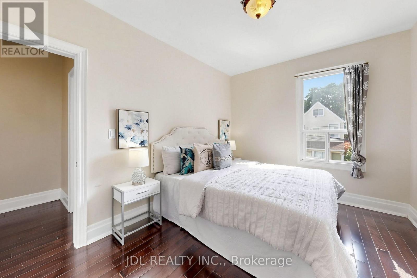
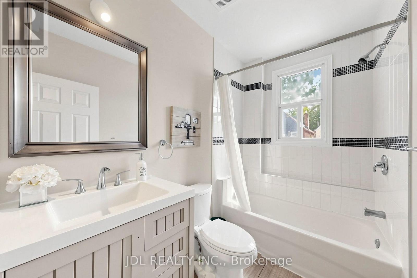
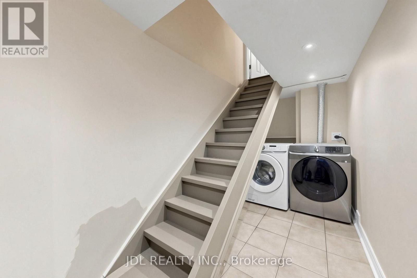
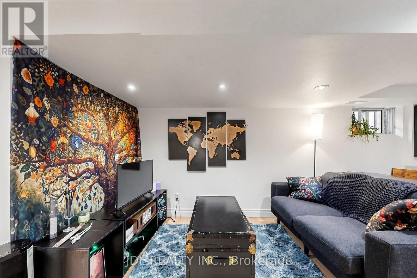
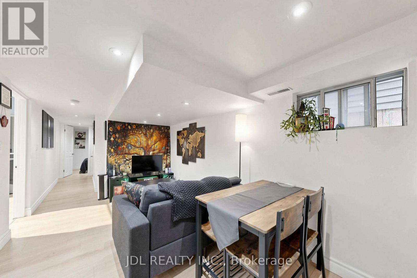
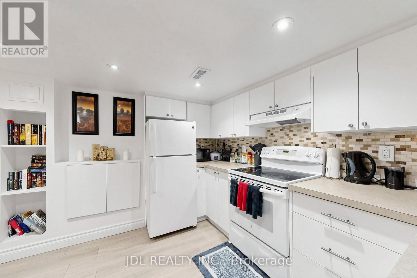
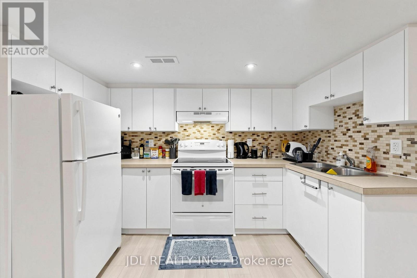
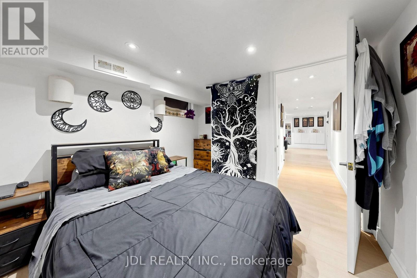
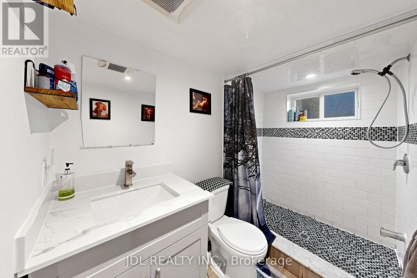
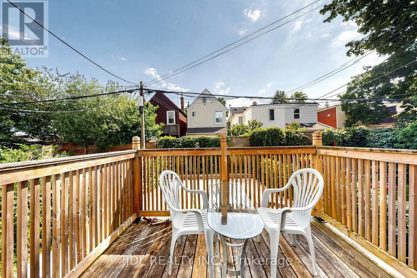
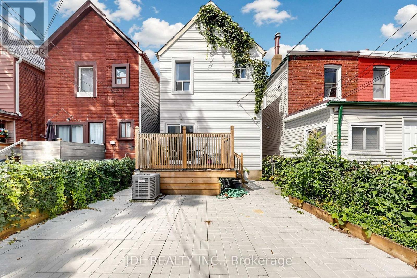
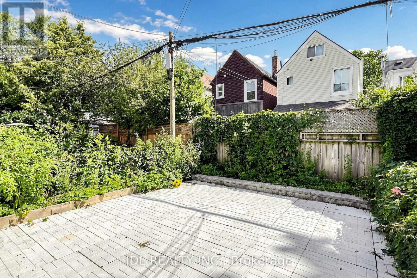
Rare Opportunity To Own A Fully Detached Home In The Heart Of The Danforth! Featuring 3+1 Bedrooms And 3 Washrooms. Bright & Spacious Open-Concept Main Floor With 9' Ceilings, Hardwood Flooring And A Functional Kitchen Featuring Granite Countertops, Large Centre Island & Breakfast Bar. Walk Out To The Rear Deck And Backyard, Perfect For Relaxing Or Entertaining. Finished Basement With Separate Entrance Is Currently Tenant-Occupied. Recent Updates Include Furnace & A/C (2022), Washer & Dryer (2025) And S/S Fridge (2026). Ideally Located Just Minutes To Pape Subway Station, With Easy Access To The Danforth's Restaurants, Cafés, Shops, Parks, Schools And Everyday Amenities. Enjoy The Space And Privacy Of A Detached Home While Staying Connected To Everything The City Has To Offer! (id:43681)
房源概要
| MLS® Number | E13689026 |
| 房源类型 | 民宅 |
| 社区名字 | Danforth |
| 附近的便利设施 | 公园, 公共交通, 学校 |
| 社区特征 | 社区活动中心 |
| 设备类型 | 热水器 |
| 特征 | 无地毯 |
| 租赁设备类型 | 热水器 |
详 情
| 浴室 | 3 |
| 地上卧房 | 3 |
| 地下卧室 | 1 |
| 总卧房 | 4 |
| 家电类 | 洗碗机, 烘干机, Hood 电扇, Two 炉子s, 洗衣机, 窗帘, Two 冰箱s |
| 地下室功能 | Apartment In Basement, Separate Entrance |
| 地下室类型 | N/a, N/a |
| 施工种类 | 独立屋 |
| 空调 | 没有 |
| 外墙 | 灰泥, 乙烯基壁板 |
| Flooring Type | Hardwood, Ceramic, Laminate |
| 地基类型 | Unknown |
| 客人卫生间(不包含洗浴) | 1 |
| 供暖方式 | 天然气 |
| 供暖类型 | 压力热风 |
| 储存空间 | 2 |
| 内部尺寸 | 1100 - 1500 Sqft |
| 类型 | 独立屋 |
| 设备间 | 市政供水 |
车 位
| 没有车库 |
土地
| 英亩数 | 无 |
| 围栏类型 | Fenced Yard |
| 土地便利设施 | 公园, 公共交通, 学校 |
| 污水道 | Sanitary Sewer |
| 土地深度 | 80 Ft |
| 土地宽度 | 20 Ft |
| 不规则大小 | 20 X 80 Ft |
房 间
| 楼 层 | 类 型 | 长 度 | 宽 度 | 面 积 |
|---|---|---|---|---|
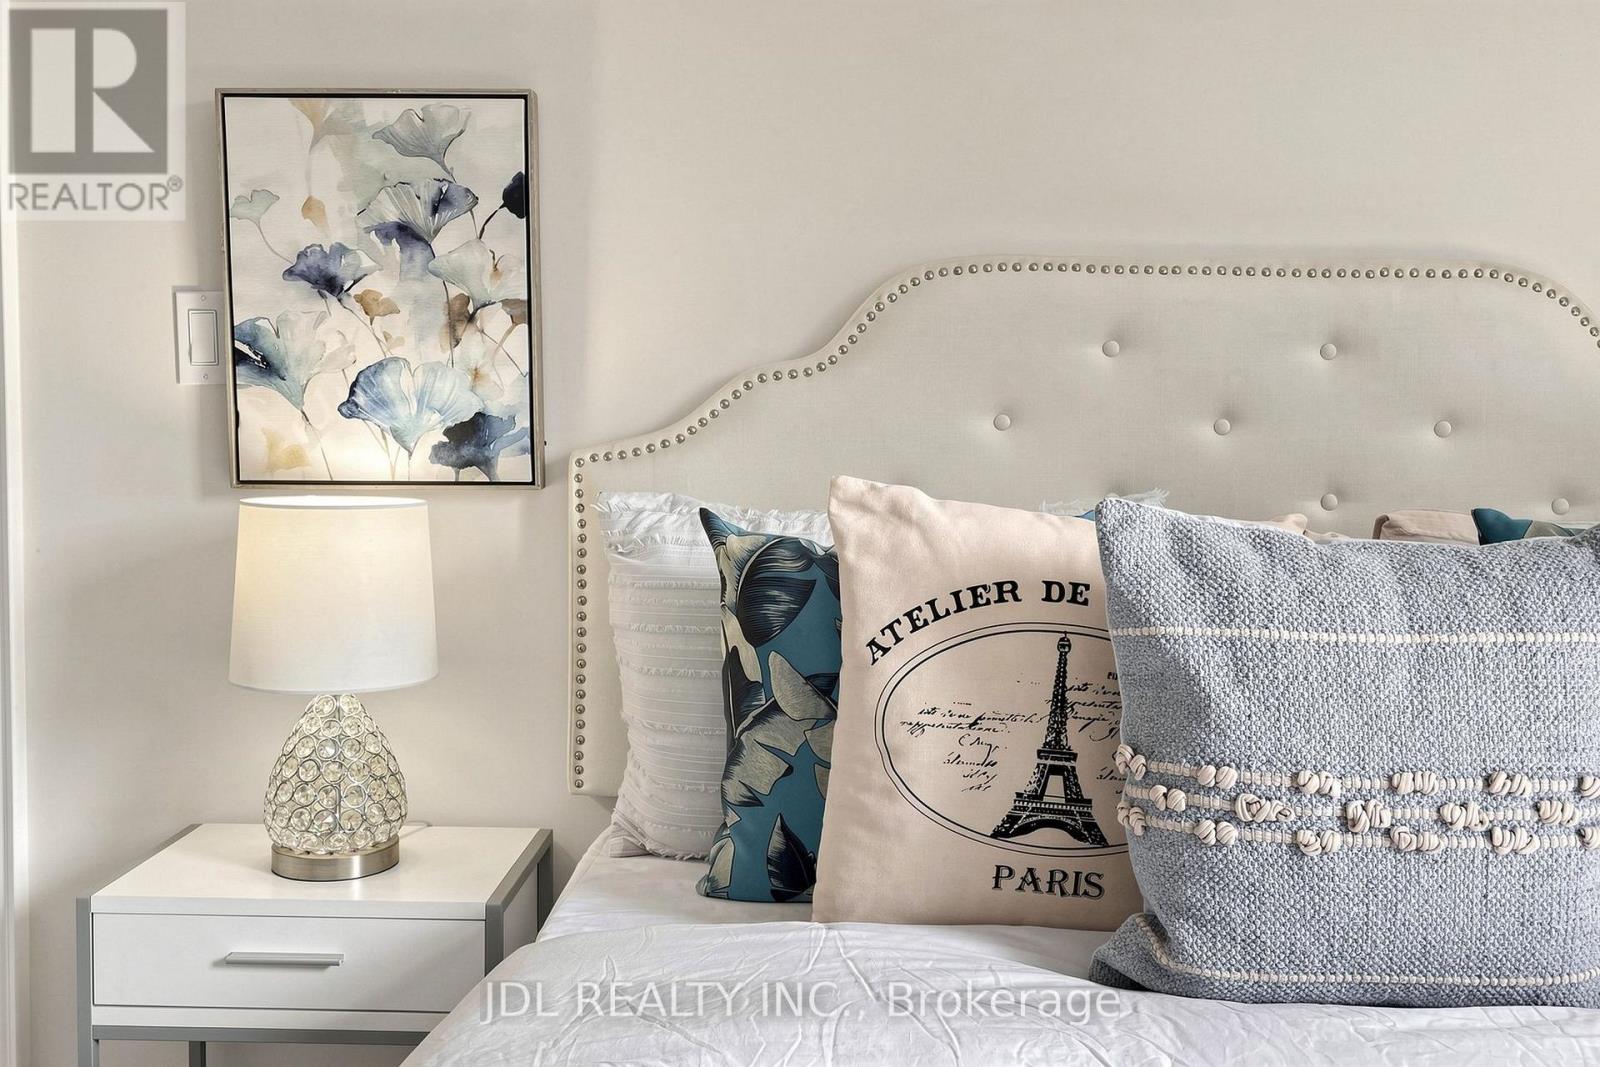
| 二楼 | 主卧 | 3.57 m | 4.39 m | 3.57 m x 4.39 m |
| 二楼 | 第二卧房 | 3.5 m | 2.91 m | 3.5 m x 2.91 m |
| 二楼 | 第三卧房 | 3.43 m | 2.91 m | 3.43 m x 2.91 m |
| 二楼 | 浴室 | 2.64 m | 1.54 m | 2.64 m x 1.54 m |
| 地下室 | 浴室 | 1.52 m | 3.32 m | 1.52 m x 3.32 m |
| 地下室 | 客厅 | 4.97 m | 2.66 m | 4.97 m x 2.66 m |
| 地下室 | 卧室 | 2.74 m | 3.09 m | 2.74 m x 3.09 m |
| 地下室 | 厨房 | 3.35 m | 1.7 m | 3.35 m x 1.7 m |
| 一楼 | 餐厅 | 2.79 m | 3.88 m | 2.79 m x 3.88 m |
| 一楼 | 厨房 | 4.69 m | 3.81 m | 4.69 m x 3.81 m |
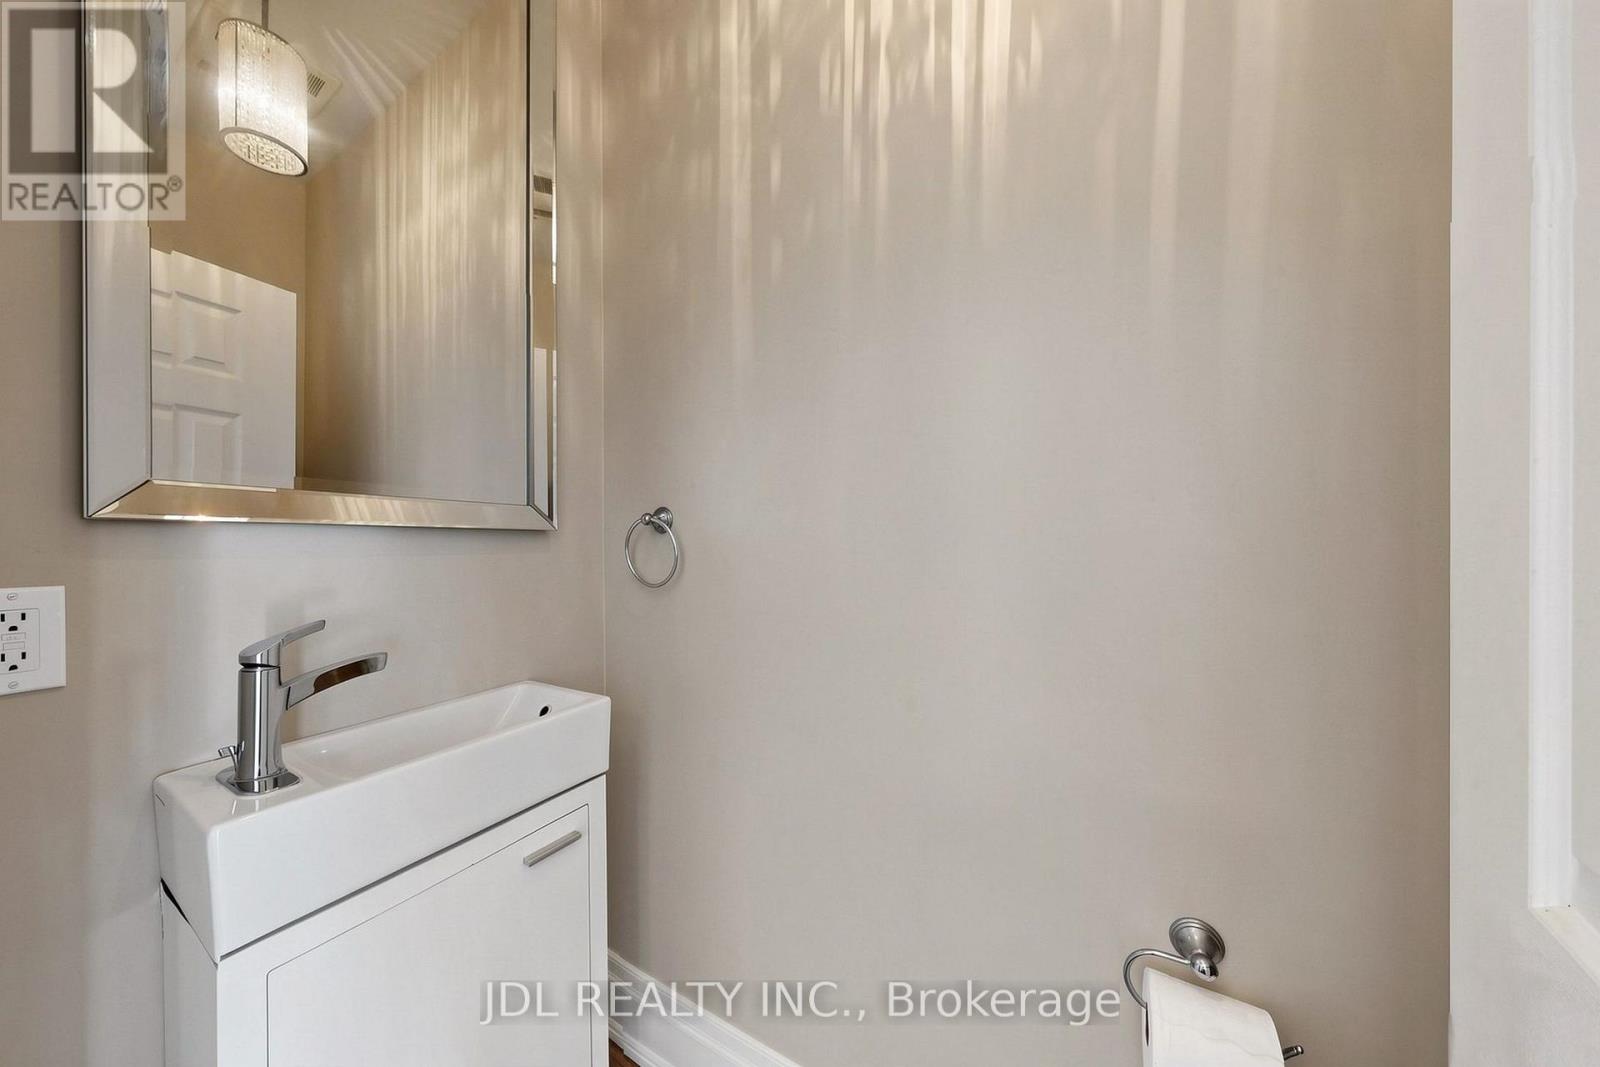
| 一楼 | Partial Bathroom | 1.98 m | 0.91 m | 1.98 m x 0.91 m |
https://www.realtor.ca/real-estate/30170572/831-pape-avenue-toronto-danforth-danforth

The trademarks REALTOR®, REALTORS®, and the REALTOR® logo are controlled by The Canadian Real Estate Association (CREA) and identify real estate professionals who are members of CREA. The trademarks MLS®, Multiple Listing Service® and the associated logos are owned by The Canadian Real Estate Association (CREA) and identify the quality of services provided by real estate professionals who are members of CREA. The trademark DDF® is owned by The Canadian Real Estate Association (CREA) and identifies CREA's Data Distribution Facility (DDF®)
Toronto Real Estate Board
Jdl Realty Inc.
August 18 2026 08:56:20
